49 Edna Street
Kitchener, Waterloo ON N2H 2E2
$624,900
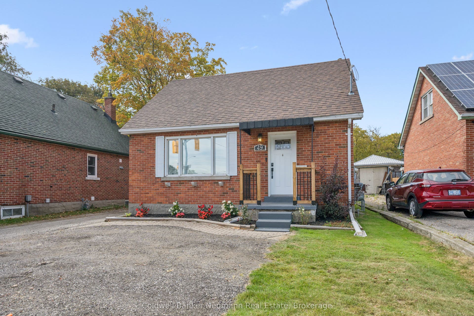
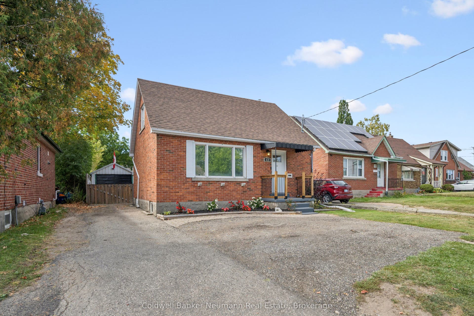
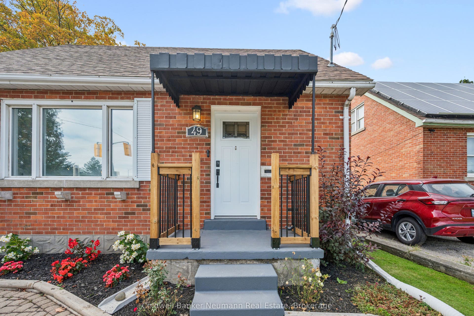
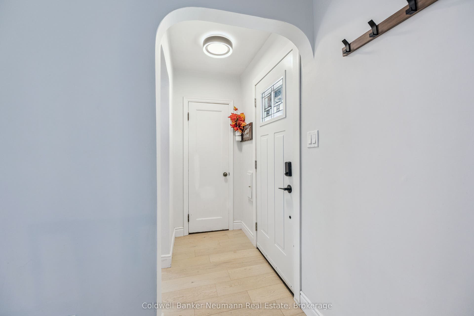
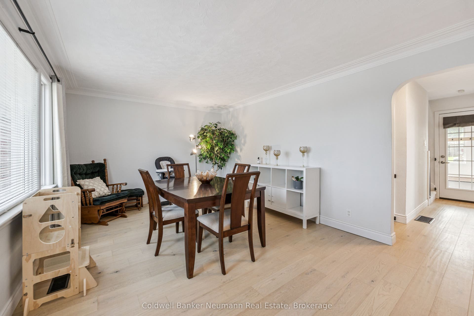
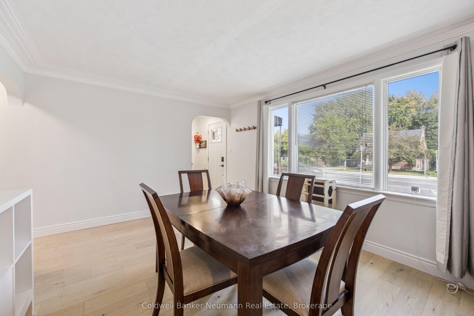
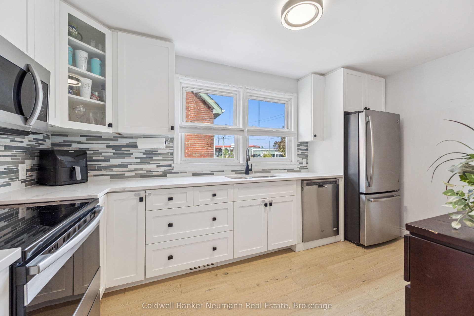
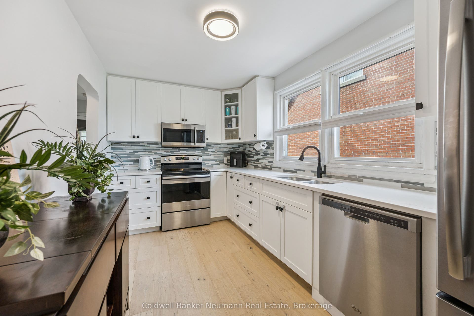
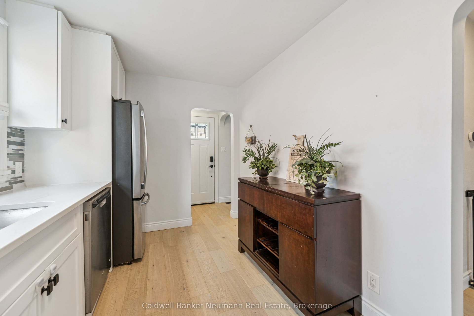
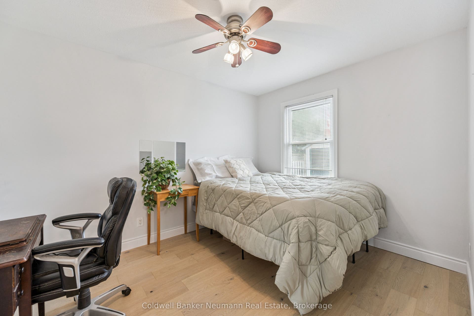
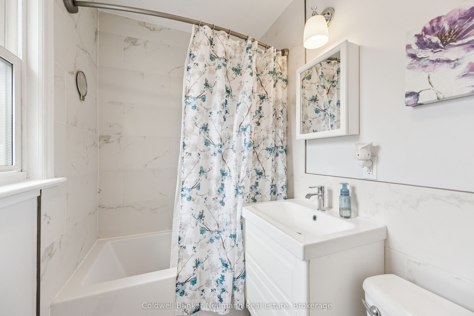
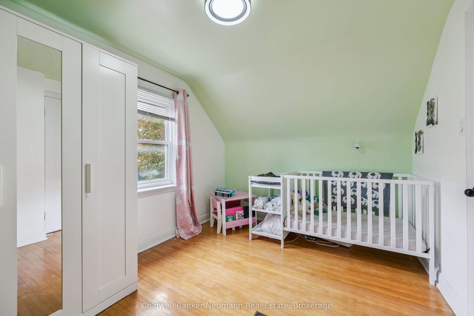
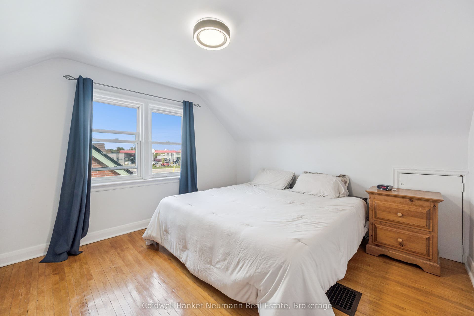
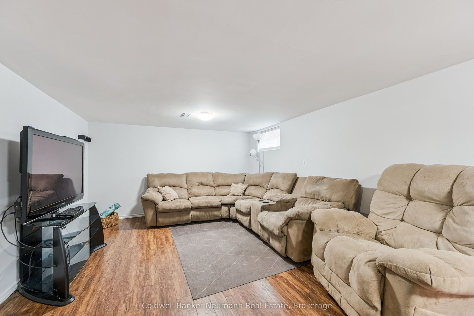
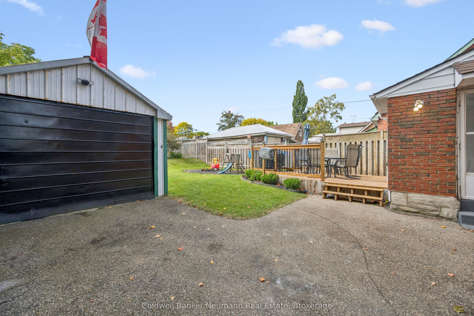
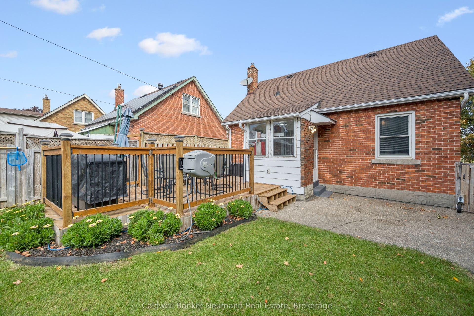
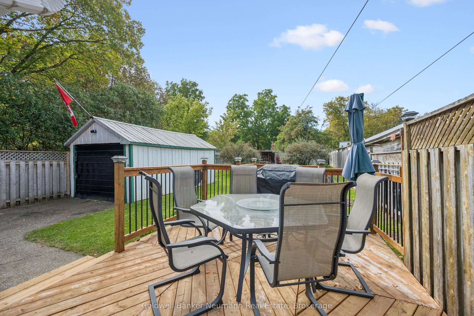
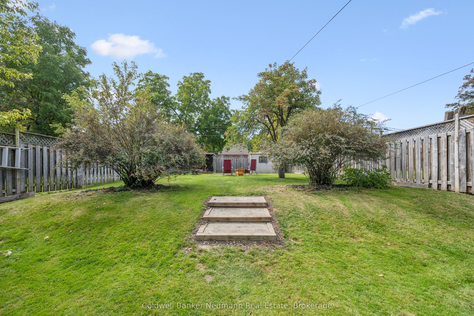
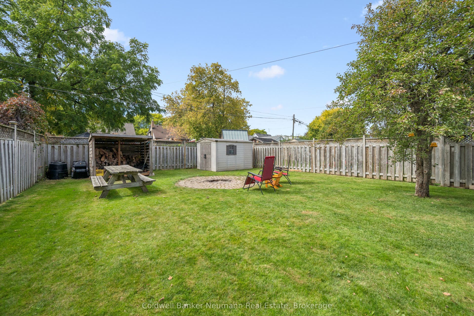
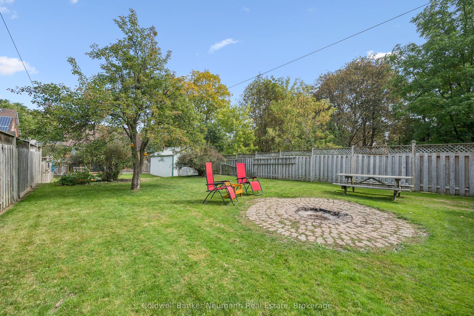
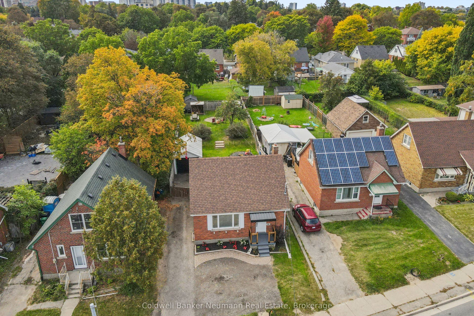
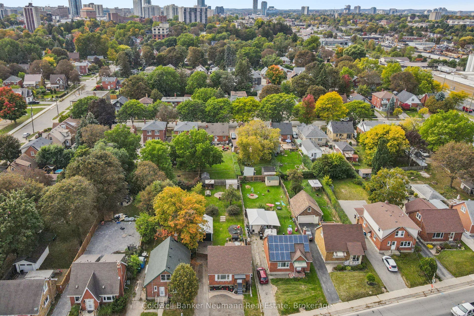
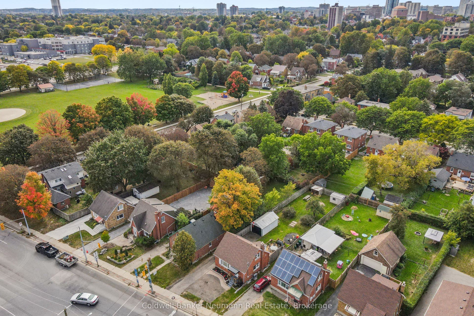
This 3-bedroom, 1-bathroom detached home has been updated where it counts, and it shows the moment you walk in. Hardwood floors run through the main level, giving the space a solid, put-together feel, and the kitchen is the real highlight - Barzotti cabinets paired with quartz counters that make everyday cooking feel a little more special. With a spacious bedroom sitting right on the main floor, a real convenience whether you're looking to age in place, skip the stairs, or just keep everything on one level. All three bedrooms offer room for real furniture, and the finished basement adapts to whatever you need: a rec room for the kids, a home office, a gym, or a quiet place to unwind at the end of the day. With a newly installed AC in 2024, you can stay cool all summer long. Out back is where this one really separates itself. The lot runs a full 168 feet deep, which is a rare thing to find, and it gives you actual room to garden, let the kids run around, or set up for a summer barbecue with friends. A new 12x12 deck built in 2025 gives you the perfect spot to sit back with a coffee in the morning or wind down in the evening, and there's plenty of yard left over for whatever else you've got in mind. The detached garage rounds things out with room for parking, storage, or a ...
+ Read More| Listing Key: | X13839970 |
|---|---|
| List Price: | $624,900 |
| Property Type: | Residential |
| Property Sub Type: | Detached |
| Property Status: | Active |
| Bedrooms Total: | 3 |
| Bathrooms Total Integer: | 1 |
| Tax Annual Amount: | $4,260 |
| Architectural Style: | 1 1/2 Storey |
| Waterfront?: | No |
| City: | Kitchener |
| Postal Code: | N2H 2E2 |
| Basement: | Full, Finished |
| Basement Yn: | No |
| Bathrooms Total Integer: | 1 |
| Bedrooms Above Grade: | 3 |
| Construction Materials: | Brick |
| Contract Status: | Available |
| Cooling: | Central Air |
| Covered Spaces: | 1.0 |
| Cross Street: | Victoria St. N. (Hwy 7) & Frederick St. |
| Ddfyn: | Yes |
| Direction Faces: | South |
| Exclusions: | Children's playset in backyard, exterior hose reel, rose bushes in front of house, security cameras & doorbell |
| Foundation Details: | Poured Concrete |
| Garage Type: | Detached |
| Garage?: | Yes |
| Heat Source: | Gas |
| Heat Type: | Forced Air |
| Holdover Days: | 30 |
| Hst Application: | Included In |
| Inclusions: | Refrigerator, Stove, Dishwasher, Washer, Dryer, OTR Microwave, Existing Window Curtains & Blinds, Plastic & Wood Sheds in backyard |
| Interior Features: | Other |
| Kitchens Above Grade: | 1 |
| Kitchens Total: | 1 |
| Listing Contract Date: | 2026-09-29 |
| Listing Key: | X13839970 |
| Living Area Range: | 700-1100 |
| Lot Depth: | 167.0 |
| Lot Size Source: | MPAC |
| Lot Size Units: | Feet |
| Lot Width: | 41.05 |
| Status: | New |
| Original List Price: | $624,900 |
| Parcel Number: | 223110131 |
| Parking Features: | Private |
| Parking Spaces: | 4 |
| Parking Total: | 5.0 |
| Pool Features: | None |
| Possession Details: | Flexible |
| Rental Items: | Hot Water Heater |
| Roll Number: | 301202000803300 |
| Roof: | Asphalt Shingle |
| Rooms Above Grade: | 6 |
| Rooms Below Grade: | 2 |
| Sewer: | Sewer |
| Special Designation: | Unknown |
| State Or Province: | ON |
| Tax Year: | 2026 |
| Transaction Type: | For Sale |
| Washrooms Type1: | 1 |
| Washrooms Type1 Level: | Main |
| Washrooms Type1 Pcs: | 4 |
| Water: | Municipal |
| Directions: | Victoria St. N. to Edna St. |
| Possession Type: | 30-59 days |
| Sign On Property?: | Yes |
| Survey Type: | Unknown |
| Heat Source Multi: | Gas |
| Heat Type Multi: | Forced Air |
| County Or Parish: | Waterloo |
| City: | Kitchener |
Listing Courtesy of: Coldwell Banker Neumann Real Estate
Listing Agent:
Mortgage Calculator
The data on this website relating to real estate for sale comes in part from the IDX Program of the Toronto Real Estate Board.
All information is believed accurate but not guaranteed. The properties displayed may not be all of the properties available through the IDX Program. Any use of this site other than by potential buyers or sellers is strictly prohibited.
© 2026 Toronto Real Estate Board.
Toronto Real Estate Board data last updated on October 08, 2026 05:13 PM - ET.
Property Last Updated: October 08, 2026 05:13 PM - ET
