

484 Spadina Avenue, #404
Toronto C, Toronto ON M5S 0E4
$4,065
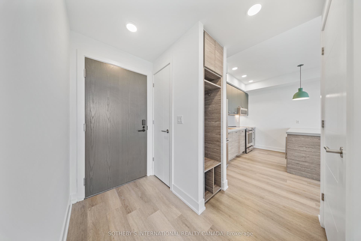
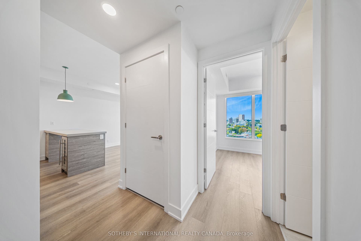
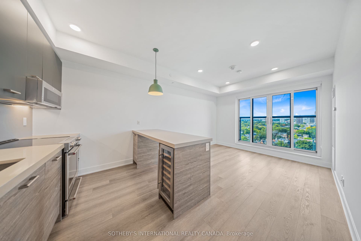
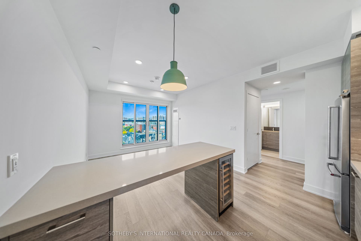
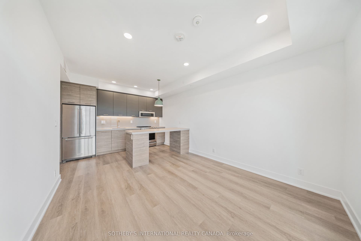
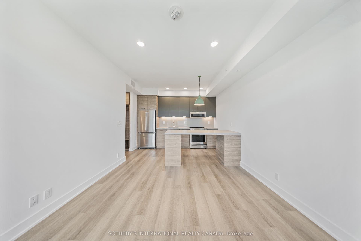
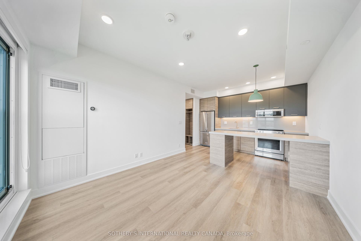
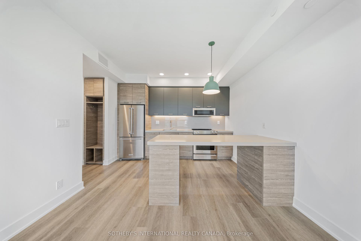
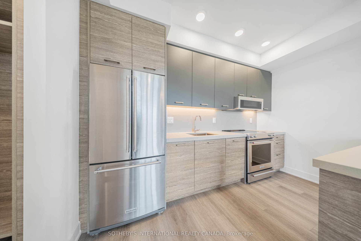
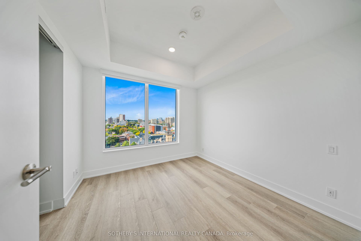
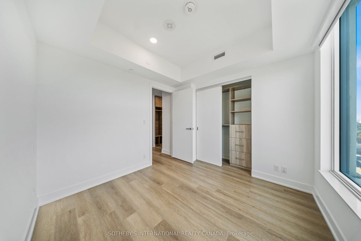
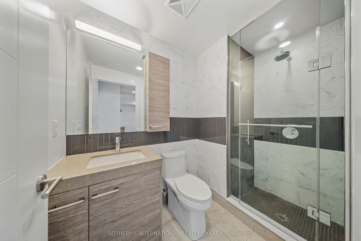
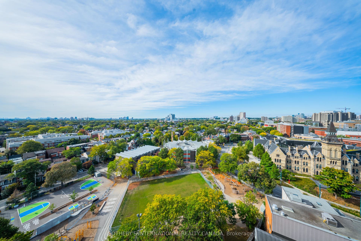
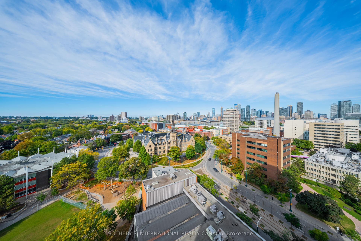
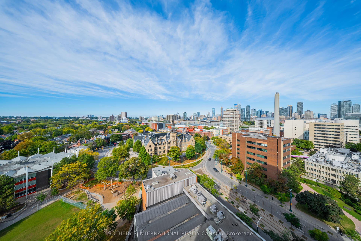
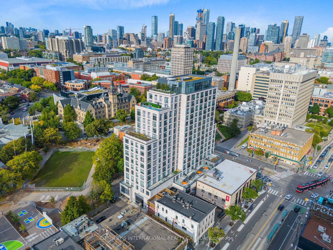
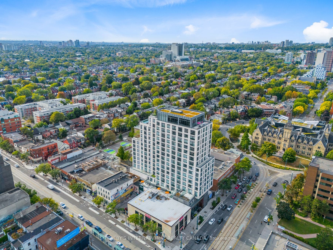
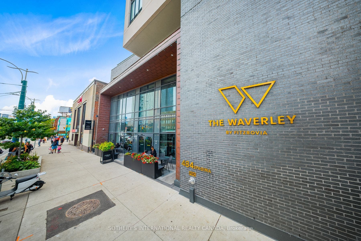
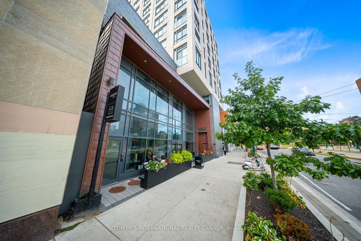
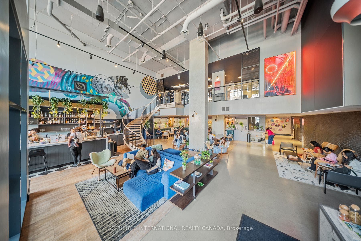
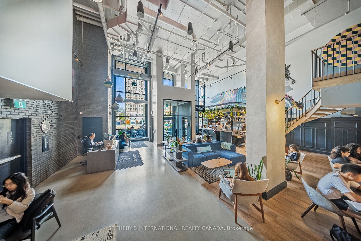
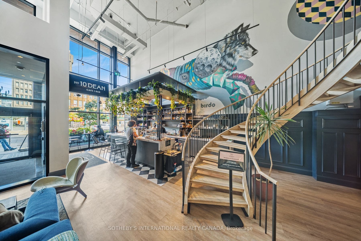
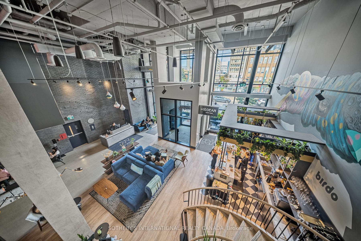
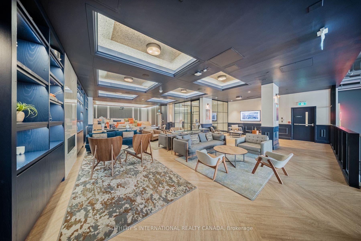
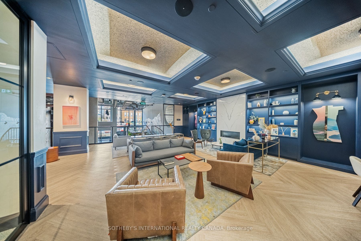
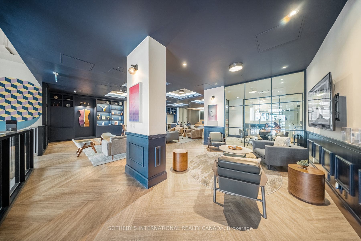
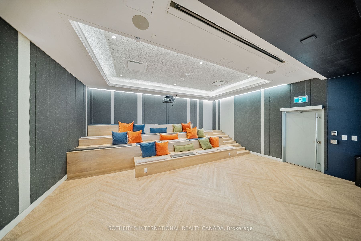
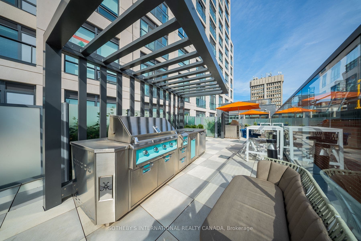
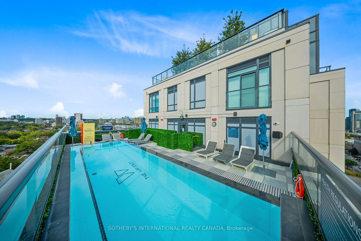
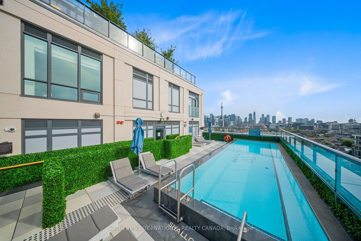
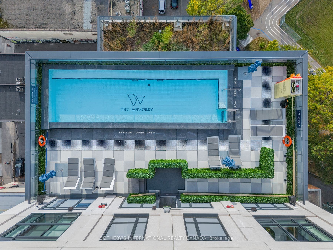
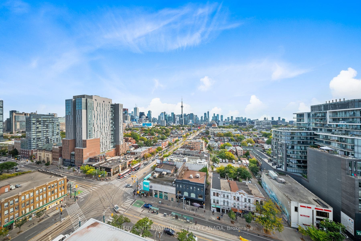
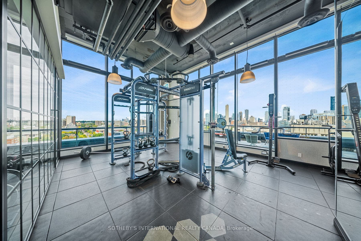
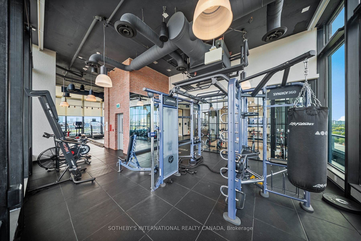
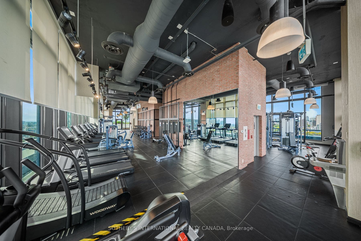
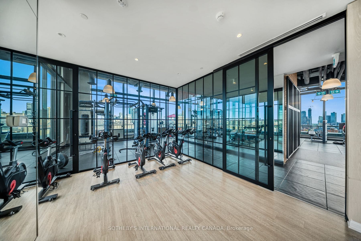
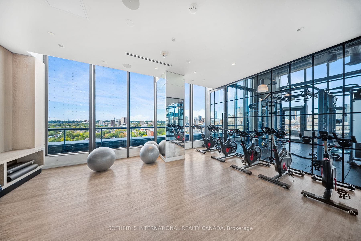
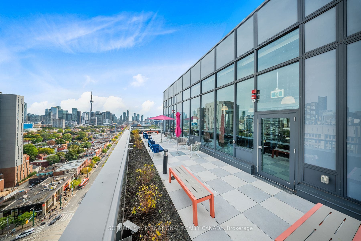
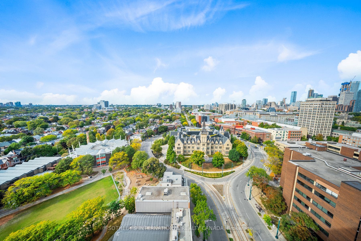
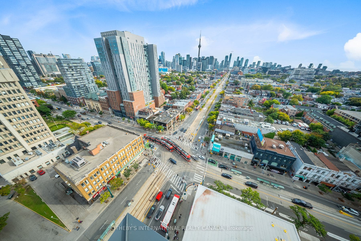
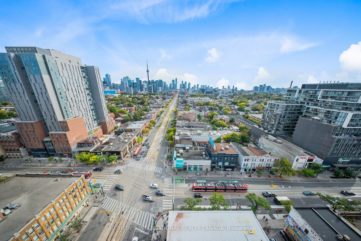
RENT: $4,435/month. SPECIAL OFFER: Sign a 12-month lease and get 1 month FREE. That means you pay rent for 11 months instead of 12, which works out to an average of $4,065/month over the lease. Longer lease: 2 months free on a 24-month lease. Free internet included. Offer subject to change. Welcome to The Waverley at 484 Spadina Avenue, a Fitzrovia purpose-built rental at Spadina & College, near the University of Toronto and Kensington Market. Suite 404 is a 2-bedroom, 2-bathroom suite with approx. 774 sq ft and south-west exposure, unfurnished. Close to transit, parks, shops and restaurants. Parking ($330/month) and lockers ($80/month) available. Unit photos are representative. Actual unit may differ.
| Listing Key: | C13873424 |
|---|---|
| List Price: | $4,065 |
| Property Type: | Condo |
| Property Sub Type: | Condo Apartment |
| Property Status: | Active |
| Bedrooms Total: | 2 |
| Bathrooms Total Integer: | 2 |
| Architectural Style: | Apartment |
| Waterfront?: | No |
| City: | Toronto C |
| City Region: | University |
| Postal Code: | M5S 0E4 |
| Association Name: | N/A |
| Balcony Type: | Juliette |
| Basement: | None |
| Basement Yn: | No |
| Bathrooms Total Integer: | 2 |
| Bedrooms Above Grade: | 2 |
| City Region: | University |
| Construction Materials: | Concrete |
| Contract Status: | Available |
| Cooling: | Central Air |
| Covered Spaces: | 0.0 |
| Cross Street: | College and Spadina |
| Ddfyn: | Yes |
| Exposure: | South West |
| Furnished: | Unfurnished |
| Garage Type: | Underground |
| Heat Source: | Gas |
| Heat Type: | Forced Air |
| Holdover Days: | 120 |
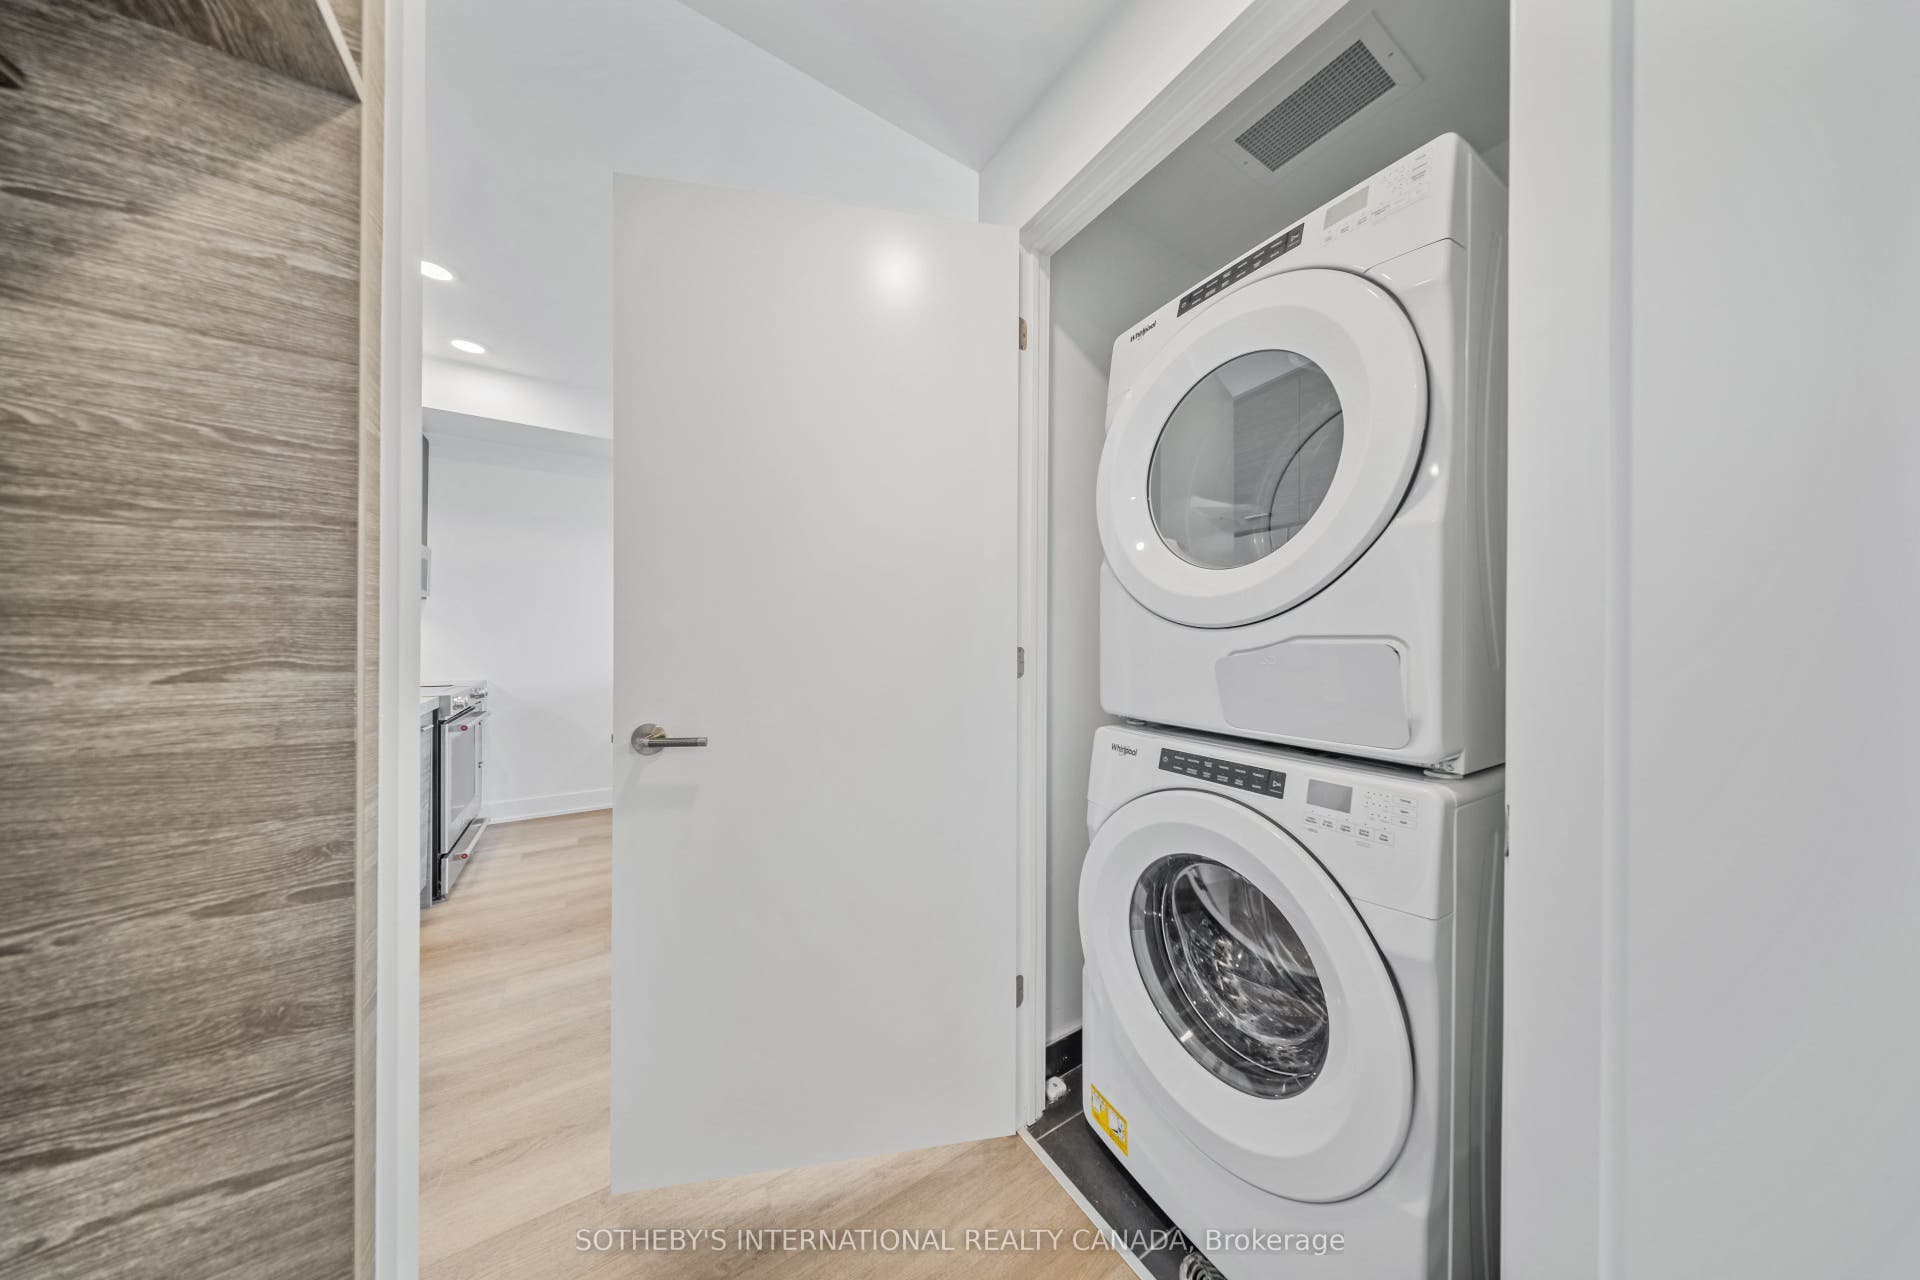
| Interior Features: | Carpet Free, Primary Bedroom - Main Floor, Storage |
| Kitchens Above Grade: | 1 |
| Kitchens Total: | 1 |
| Laundry Features: | Ensuite |
| Lease Term: | 12 Months |
| Legal Apartment Number: | 04 |
| Legal Stories: | 4 |
| Listing Contract Date: | 2026-10-05 |
| Listing Key: | C13873424 |
| Living Area Range: | 700-799 |
| Locker: | None |
| Status: | New |
| Original List Price: | $4,065 |
| Parking Features: | None |
| Parking Total: | 0.0 |
| Parking Type1: | None |
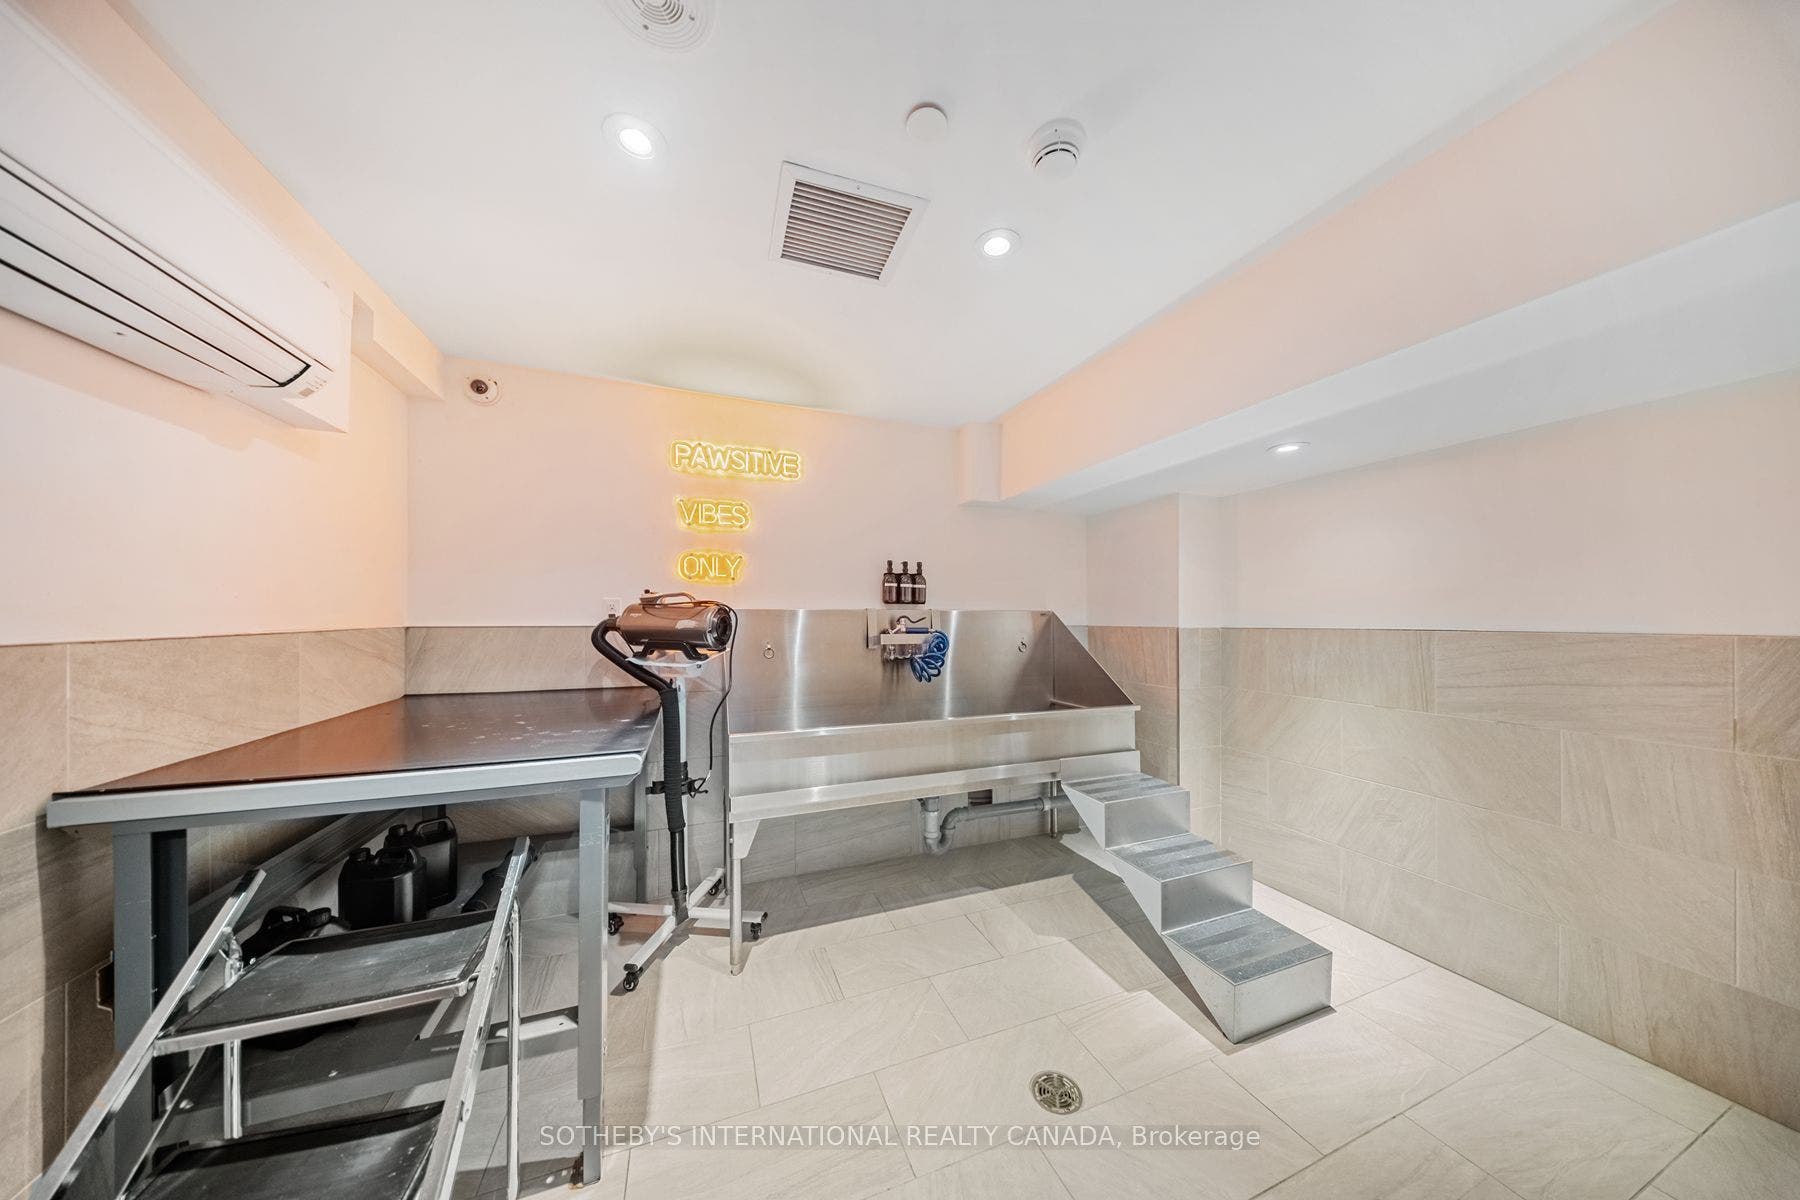
| Pets Allowed: | Yes-with Restrictions |
| Portion Property Lease: | Entire Property |
| Possession Details: | Immediate |
| Property Management Company: | Fitzrovia Property Management Lp |
| Rent Includes: | Common Elements, Building Insurance |
| Rooms Above Grade: | 5 |
| Special Designation: | Unknown |
| Square Foot Source: | Plans |
| State Or Province: | ON |
| Transaction Type: | For Lease |
| Washrooms Type1: | 1 |
| Washrooms Type1 Level: | Flat |
| Washrooms Type1 Pcs: | 3 |
| Washrooms Type2: | 1 |
| Washrooms Type2 Level: | Flat |
| Washrooms Type2 Pcs: | 4 |
| Directions: | College and Spadina |
| Possession Type: | Immediate |
| Survey Type: | Unknown |
| Heat Source Multi: | Gas |
| Heat Type Multi: | Forced Air |
| County Or Parish: | Toronto |
| City: | Toronto C01 |
Listing Courtesy of: SOTHEBY'S INTERNATIONAL REALTY CANADA
Listing Agent:
The data on this website relating to real estate for sale comes in part from the IDX Program of the Toronto Real Estate Board.
All information is believed accurate but not guaranteed. The properties displayed may not be all of the properties available through the IDX Program. Any use of this site other than by potential buyers or sellers is strictly prohibited.
© 2026 Toronto Real Estate Board.
Toronto Real Estate Board data last updated on October 08, 2026 05:13 PM - ET.
Property Last Updated: October 08, 2026 05:13 PM - ET
