475 FORFAR Street E
Centre Wellington, Wellington ON N1M 3H6
$788,800
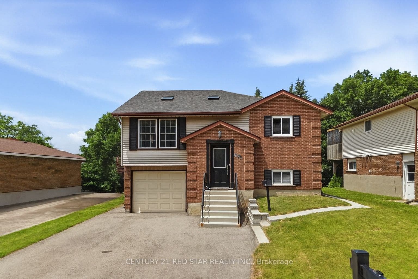
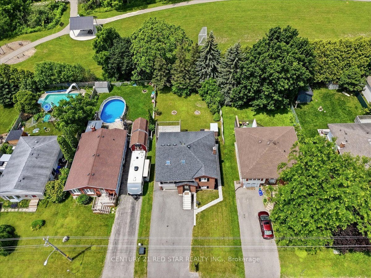
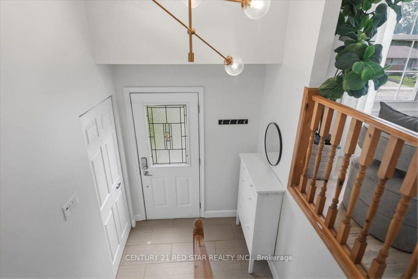
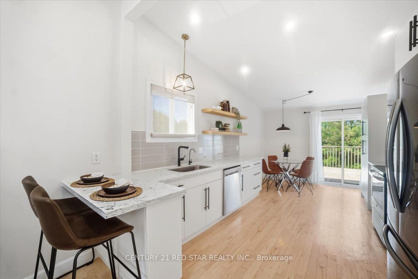
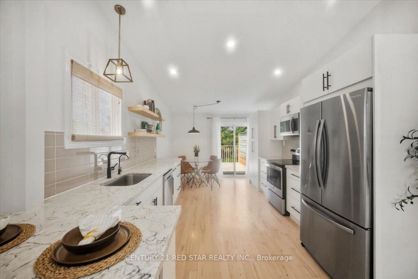
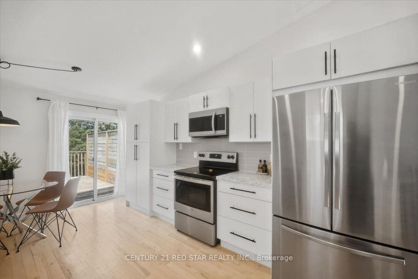
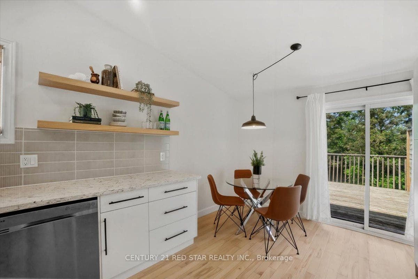
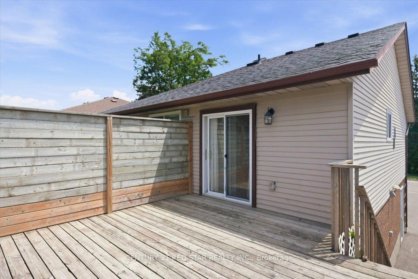
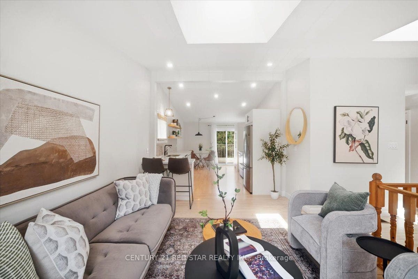
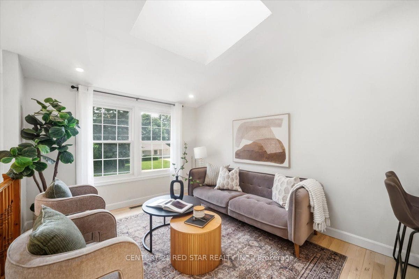
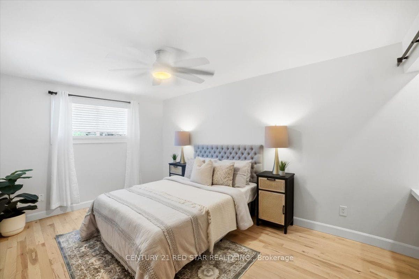
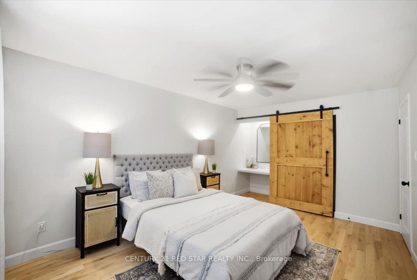
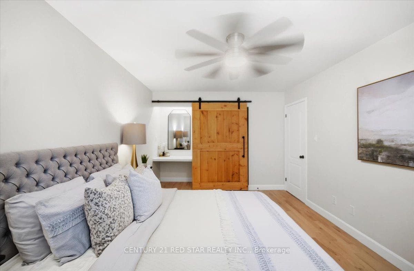
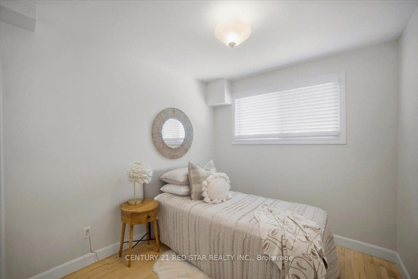
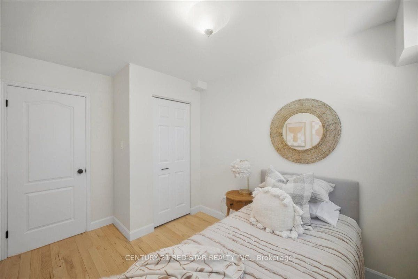
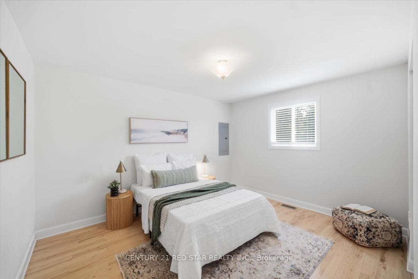
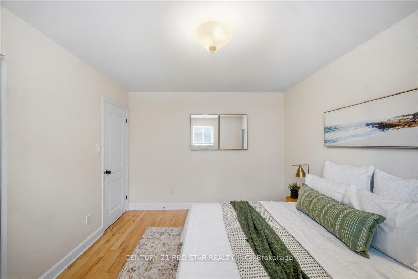
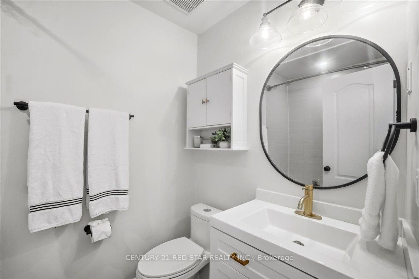
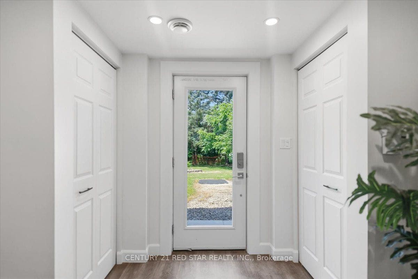
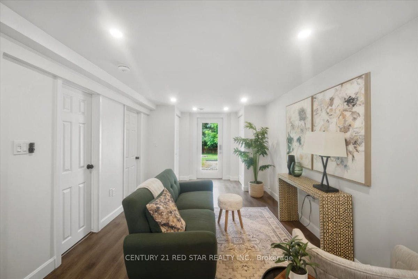
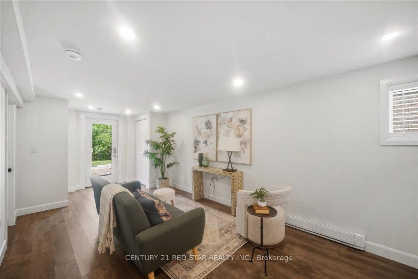
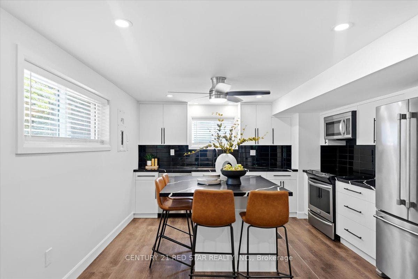
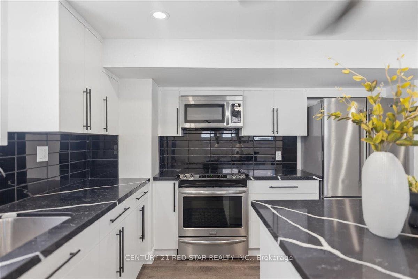
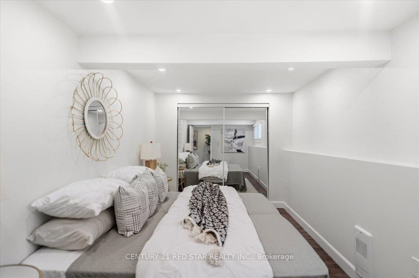
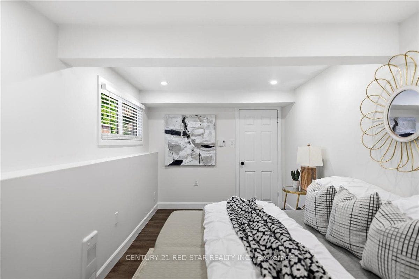
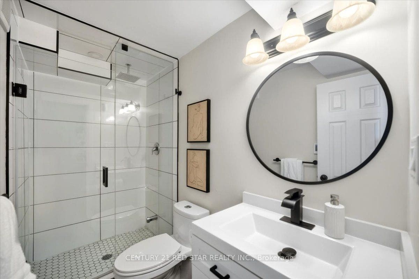
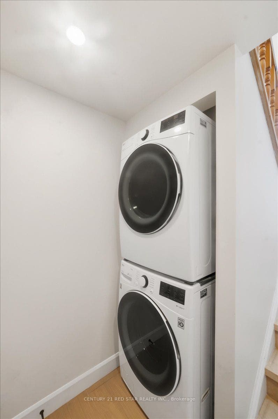
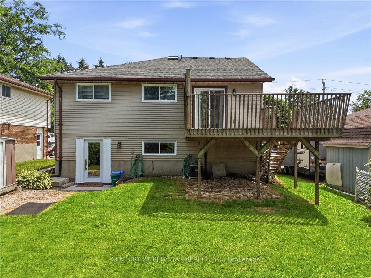
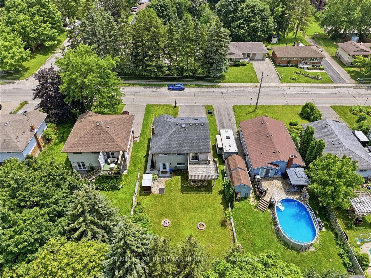
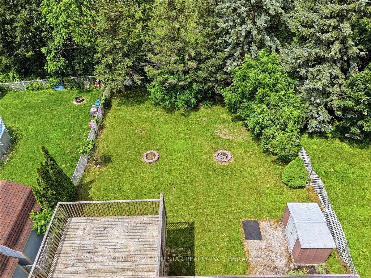
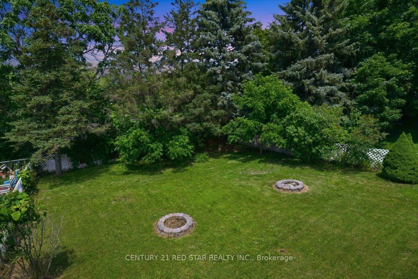
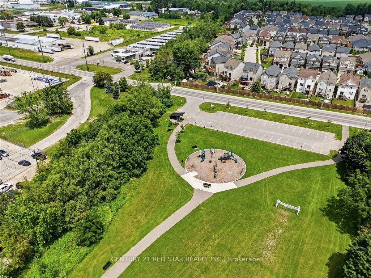
2 self-contained units, separate hydro meters, the potential for strong rental income. Previously generating $2,800/month for the upper unit & $2,100/month for the lower unit. Whether you're looking to offset your mortgage, accommodate multi-generational living or just make $4,900 per month! Situated on a 50' x 130' lot with no sidewalk, this property enjoys a premium location facing a tranquil tree-lined and backing directly onto the Elora Trail & Forfar Park. The bright and spacious upper unit features 3 bedrooms and 1 full bathroom, complemented by large windows and skylights that fill the home with natural light. The expansive kitchen offers abundant counter space, newer appliances, in-suite laundry, and convenient access to the fully insulated garage. Step outside to the walkout deck overlooking the private backyard-perfect for relaxing or entertaining. The professionally finished lower level has been converted into a separate self-contained unit with its own walkout entrance to the backyard. Designed with comfort and style in mind, it features oversized windows, a full-size kitchen with stone countertops and a modern backsplash, a spa-inspired bathroom, & a spacious bedroom large enough to accommodate a king-size bed. Baseboard heating provides independent temperature control for added comfort during the winter months. Additional features include no carpet throughout, newer appliances, ample driveway parking, & the option to divide the backyard into separate outdoor spaces for each unit. For buyers seeking a single-family layout, the home can easily be converted back by removing one ...
+ Read More| Listing Key: | X13851480 |
|---|---|
| List Price: | $788,800 |
| Property Type: | Residential |
| Property Sub Type: | Detached |
| Property Status: | Active |
| Bedrooms Total: | 4 |
| Bathrooms Total Integer: | 2 |
| Tax Annual Amount: | $3,617 |
| Architectural Style: | 2-Storey |
| Waterfront?: | No |
| City: | Centre Wellington |
| City Region: | Fergus |
| Postal Code: | N1M 3H6 |
| Approximate Age: | 31-50 |
| Basement: | Separate Entrance, Partially Finished |
| Basement Yn: | No |
| Bathrooms Total Integer: | 2 |
| Bedrooms Above Grade: | 3 |
| Bedrooms Below Grade: | 1 |
| Central Vacuum Yn: | Yes |
| City Region: | Fergus |
| Construction Materials: | Vinyl Siding, Brick |
| Contract Status: | Available |
| Cooling: | None |
| Covered Spaces: | 1.0 |
| Cross Street: | Gartshore to Forfar |
| Ddfyn: | Yes |
| Direction Faces: | North |
| Exclusions: | All staging items and window coverings. |
| Foundation Details: | Poured Concrete |
| Garage Type: | Attached |
| Garage?: | Yes |
| Heat Source: | Gas |
| Heat Type: | Baseboard |
| Holdover Days: | 60 |
| Hst Application: | Included In |
| Inclusions: | 2 fridges, 2 stoves, 2 over the range microwaves, 2 dishwashers, 2 washers, 2 dryers, water softener |
| Interior Features: | Central Vacuum |
| Kitchens Above Grade: | 1 |
| Kitchens Below Grade: | 1 |
| Kitchens Total: | 2 |
| Listing Contract Date: | 2026-10-01 |
| Listing Key: | X13851480 |
| Living Area Range: | 700-1100 |
| Lot Depth: | 130.0 |
| Lot Size Dimensions: | 130 x 50 |
| Lot Size Range Acres: | < .50 |
| Lot Size Units: | Feet |
| Lot Width: | 50.0 |
| Status: | New |
| Original List Price: | $788,800 |
| Other Structures: | Shed |
| Parcel Number: | 713810014 |
| Parking Features: | Private |
| Parking Spaces: | 5 |
| Parking Total: | 6.0 |
| Pool Features: | None |
| Possession Details: | TBD / |
| Property Attached?: | Yes |
| Property Features: | Fenced Yard |
| Rental Items: | Hot Water Tank |
| Roll Number: | 232600000510418 |
| Roof: | Asphalt Shingle |
| Rooms Above Grade: | 7 |
| Rooms Total: | 7 |
| Sewer: | Sewer |
| Special Designation: | Unknown |
| State Or Province: | ON |
| Tax Year: | 2025 |
| Transaction Type: | For Sale |
| Washrooms Type1: | 1 |
| Washrooms Type1 Level: | Main |
| Washrooms Type1 Pcs: | 3 |
| Washrooms Type2: | 1 |
| Washrooms Type2 Level: | Basement |
| Washrooms Type2 Pcs: | 3 |
| Water: | Municipal |
| Waterfront: | None |
| Zoning: | res |
| Directions: | Gartshore St to Forfar St E |
| Possession Type: | Immediate |
| Sign On Property?: | Yes |
| Survey Type: | None |
| Heat Source Multi: | Gas |
| Heat Type Multi: | Baseboard, Forced Air |
| County Or Parish: | Wellington |
| City: | Centre Wellington |
Listing Courtesy of: CENTURY 21 RED STAR REALTY INC.
Listing Agent:
Mortgage Calculator
The data on this website relating to real estate for sale comes in part from the IDX Program of the Toronto Real Estate Board.
All information is believed accurate but not guaranteed. The properties displayed may not be all of the properties available through the IDX Program. Any use of this site other than by potential buyers or sellers is strictly prohibited.
© 2026 Toronto Real Estate Board.
Toronto Real Estate Board data last updated on October 08, 2026 05:20 PM - ET.
Property Last Updated: October 08, 2026 05:20 PM - ET
