470 Perth Street
Centre Wellington, Wellington ON N1M 2S7
$749,000
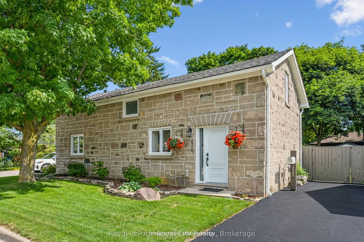
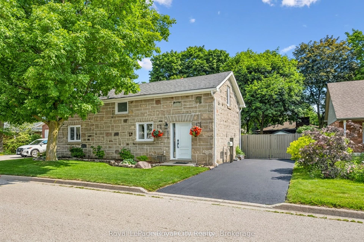
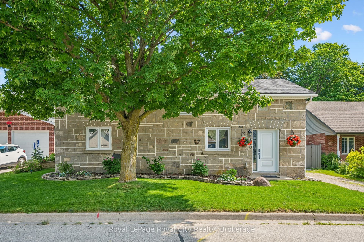
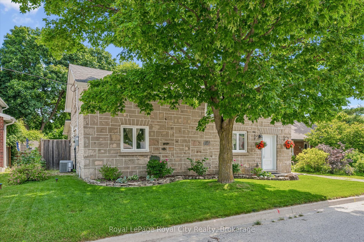
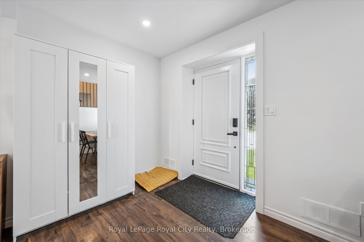
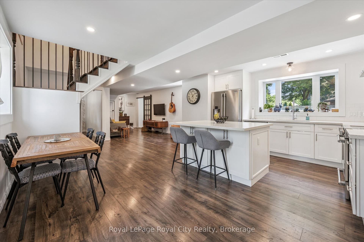
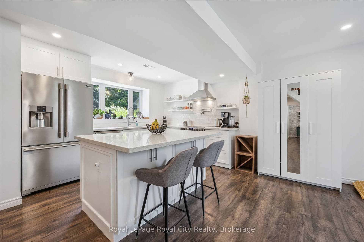
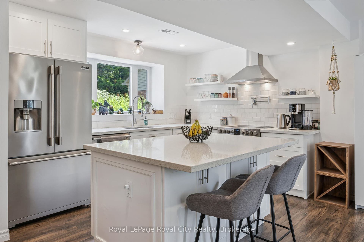
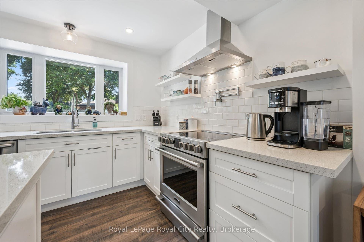
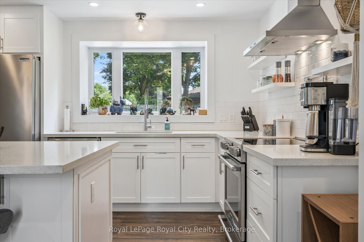
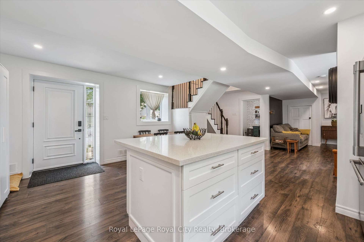
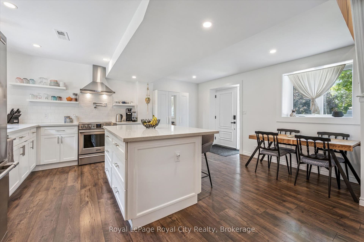
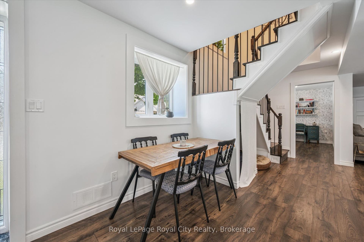
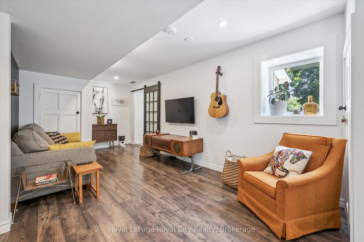
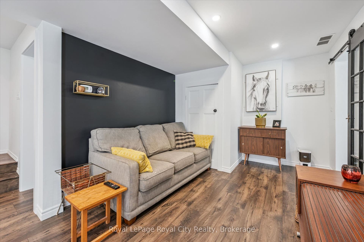
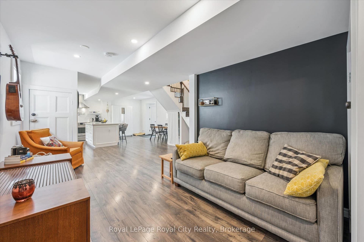
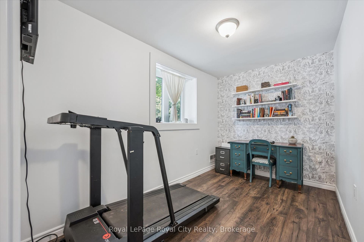
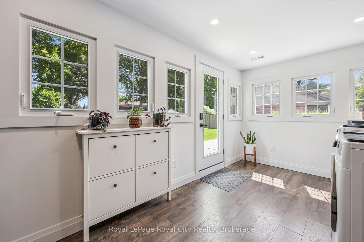
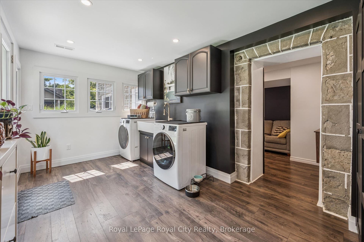
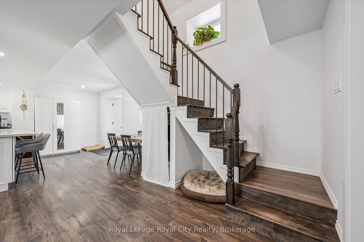
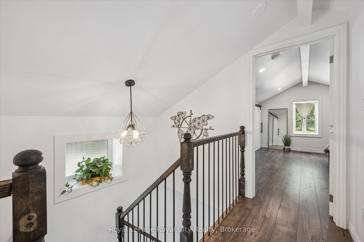
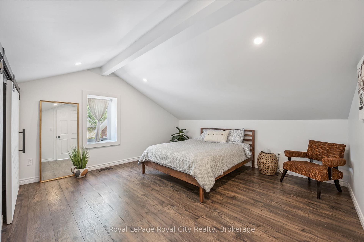
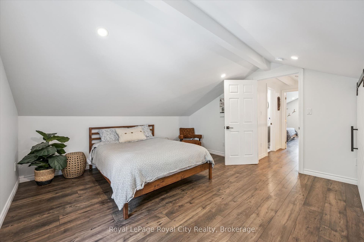
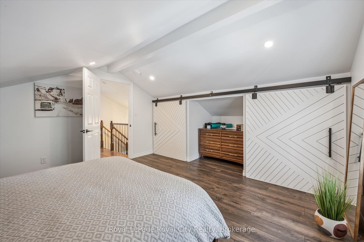
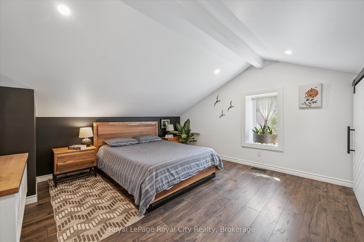
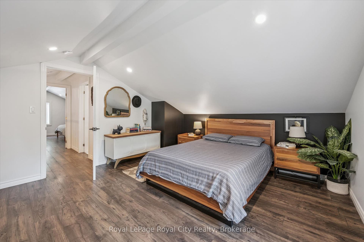
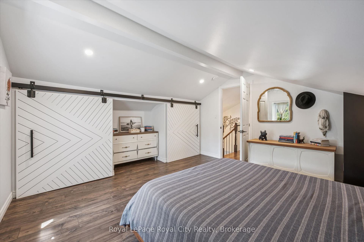
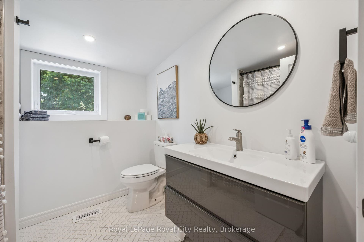
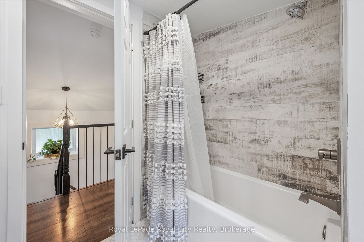
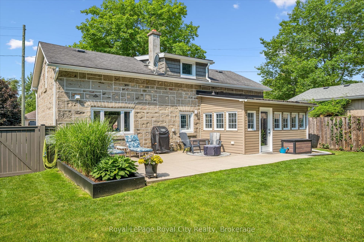
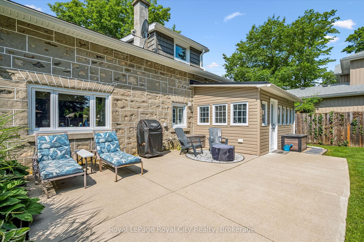
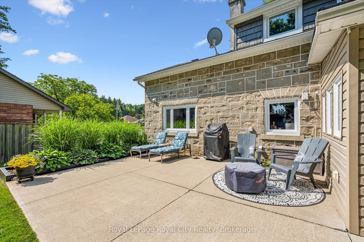
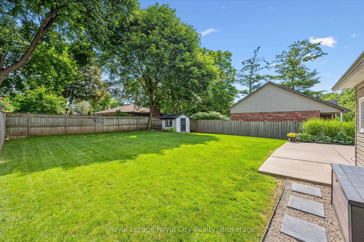
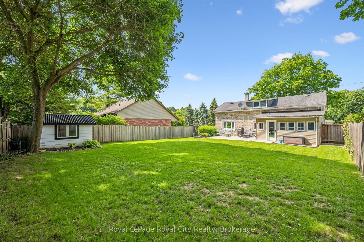
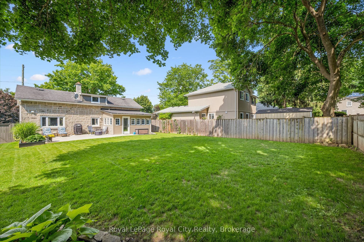
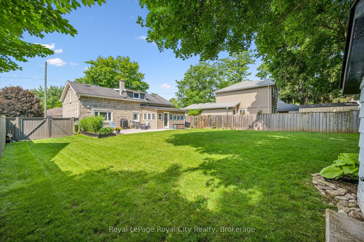
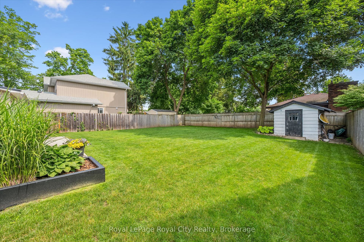
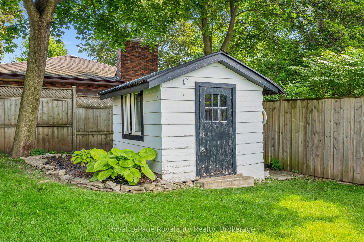
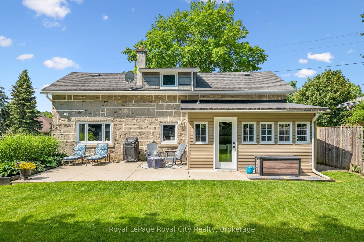
Welcome to 470 Perth, a truly charming and thoughtfully updated century stone home in historic Fergus. Set on a quiet street just steps from downtown, you're within easy walking distance of Fergus' shops, restaurants, parks, and everything that makes the village so charming. With its historic stone buildings, vibrant community, and beautiful riverfront, Fergus offers the best of small-town living, while still providing easy access to Guelph, Kitchener-Waterloo, and the GTA. 470 Perth has so much to offer. The open-concept main floor offers a bright, modern kitchen with quartz countertops, a large island, and welcoming living and dining spaces. A separate office or den adds flexibility, while the light filled laundry/mudroom addition is a stand out feature with built-in storage and a pet door to the fully fenced backyard. Upstairs are two spacious bedrooms with great storage and a four-piece bath. Outside, mature trees and gardens create a private backyard oasis with plenty of space to relax or entertain.
| Listing Key: | X13846956 |
|---|---|
| List Price: | $749,000 |
| Property Type: | Residential |
| Property Sub Type: | Detached |
| Property Status: | Active |
| Bedrooms Total: | 2 |
| Bathrooms Total Integer: | 1 |
| Tax Annual Amount: | $4,121 |
| Architectural Style: | 1 1/2 Storey |
| Waterfront?: | No |
| City: | Centre Wellington |
| City Region: | Fergus |
| Postal Code: | N1M 2S7 |
| Approximate Age: | 100+ |
| Assessment Year: | 2,026 |
| Basement: | None |
| Basement Yn: | No |
| Bathrooms Total Integer: | 1 |
| Bedrooms Above Grade: | 2 |
| City Region: | Fergus |
| Construction Materials: | Stone, Vinyl Siding |
| Contract Status: | Available |
| Cooling: | Central Air |
| Covered Spaces: | 0.0 |
| Cross Street: | Perth and Union |
| Ddfyn: | Yes |
| Direction Faces: | East |
| Exterior Features: | Patio, Deck, Landscaped |
| Foundation Details: | Slab |
| Garage Type: | None |
| Heat Source: | Gas |
| Heat Type: | Forced Air |
| Holdover Days: | 60 |
| Hst Application: | Included In |
| Inclusions: | Fridge, Stove, Washer, Dryer, All Window Coverings, |
| Interior Features: | Carpet Free |
| Kitchens Above Grade: | 1 |
| Kitchens Total: | 1 |
| Listing Contract Date: | 2026-10-01 |
| Listing Key: | X13846956 |
| Living Area Range: | 1100-1500 |
| Lot Depth: | 89.0 |
| Lot Shape: | Rectangular |
| Lot Size Source: | MPAC |
| Lot Size Units: | Feet |
| Lot Width: | 60.0 |
| Status: | New |
| Original List Price: | $749,000 |
| Other Structures: | Shed, Fence - Full |
| Parcel Number: | 713970497 |
| Parking Spaces: | 2 |
| Parking Total: | 2.0 |
| Pool Features: | None |
| Possession Date: | 2026-12-08 |
| Rental Items: | Hot Water Heater |
| Roll Number: | 232600001012700 |
| Roof: | Asphalt Shingle |
| Rooms Above Grade: | 7 |
| Sales Brochure Url: | https://royalcity.com/listing/X13846956 |
| Sewer: | Sewer |
| Special Designation: | Unknown |
| State Or Province: | ON |
| Tax Assessed Value: | $318,000 |
| Tax Year: | 2026 |
| Transaction Type: | For Sale |
| Washrooms Type1: | 1 |
| Washrooms Type1 Level: | Second |
| Washrooms Type1 Pcs: | 4 |
| Water: | Municipal |
| Directions: | Turn west off Hwy 6 (Tower) onto Union then south on Perth |
| Lot Size Area Units: | SquareFeet |
| Possession Type: | 60-89 days |
| Sign On Property?: | Yes |
| Survey Type: | Unknown |
| Heat Source Multi: | Gas |
| Heat Type Multi: | Forced Air |
| County Or Parish: | Wellington |
| City: | Centre Wellington |
Listing Courtesy of: Royal LePage Royal City Realty
Listing Agent:
Mortgage Calculator
The data on this website relating to real estate for sale comes in part from the IDX Program of the Toronto Real Estate Board.
All information is believed accurate but not guaranteed. The properties displayed may not be all of the properties available through the IDX Program. Any use of this site other than by potential buyers or sellers is strictly prohibited.
© 2026 Toronto Real Estate Board.
Toronto Real Estate Board data last updated on October 08, 2026 05:13 PM - ET.
Property Last Updated: October 08, 2026 05:13 PM - ET
