462 Ellerslie Avenue
Toronto C, Toronto ON M2R 1C4
$1,349,000
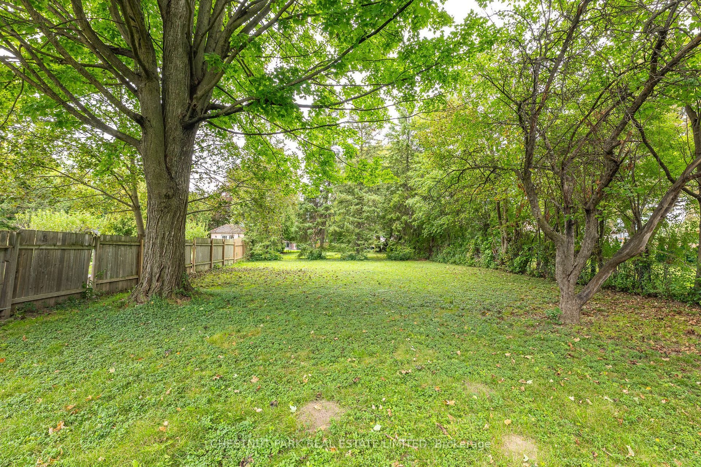
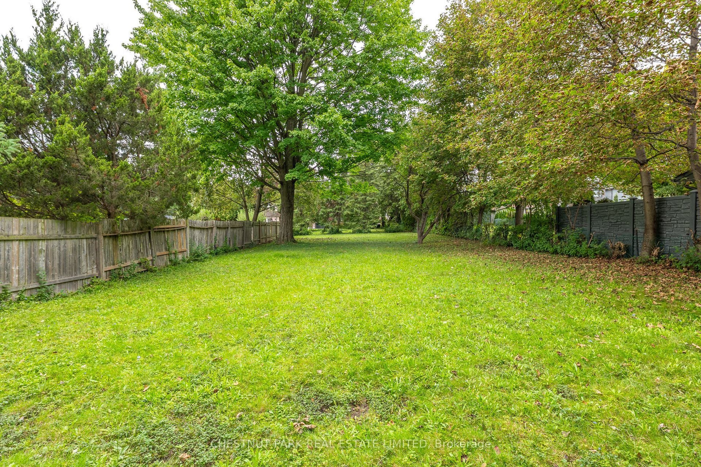
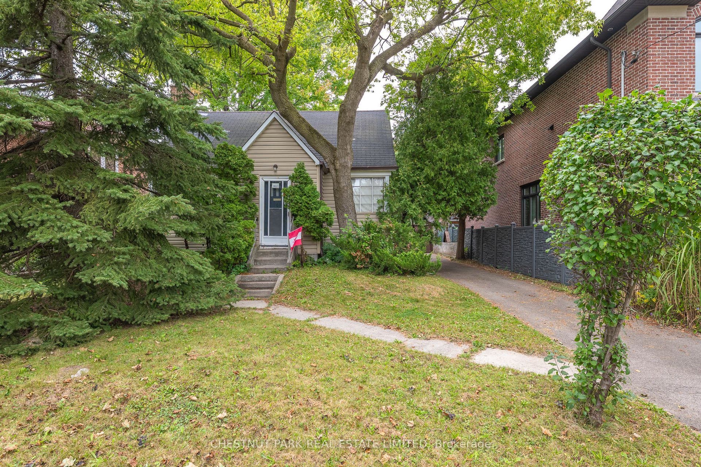
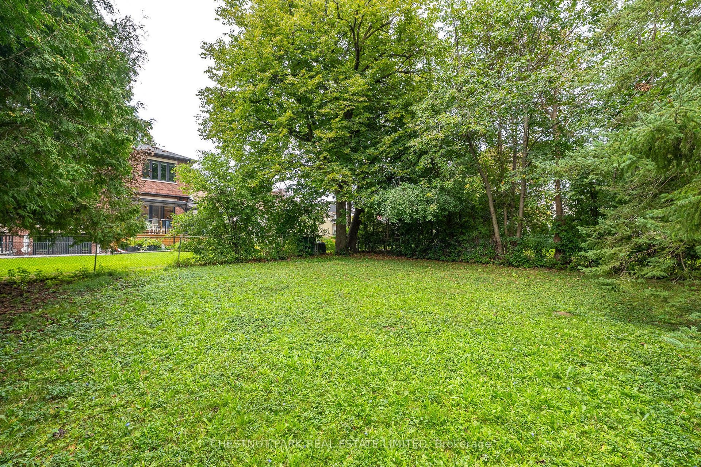
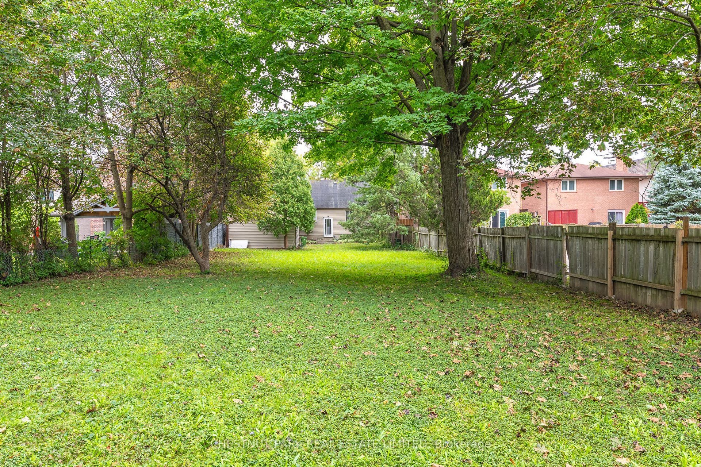
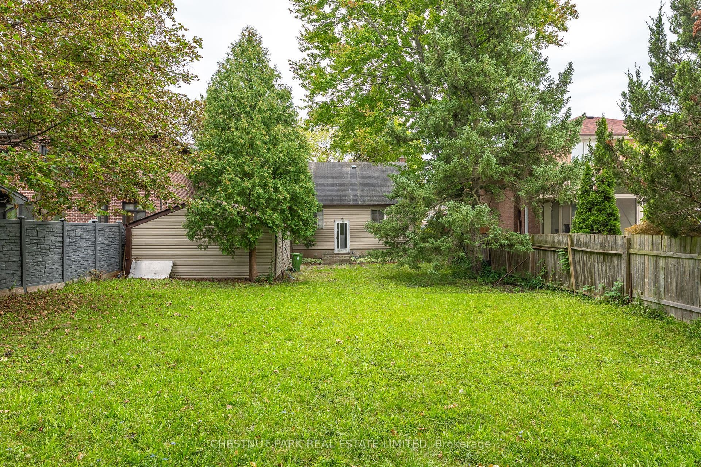
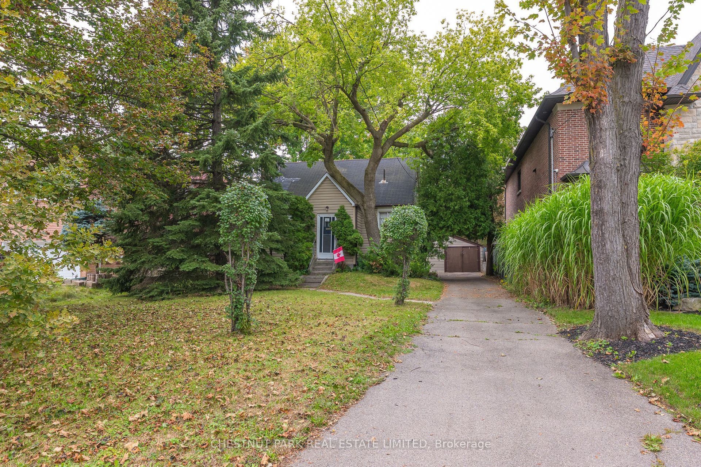
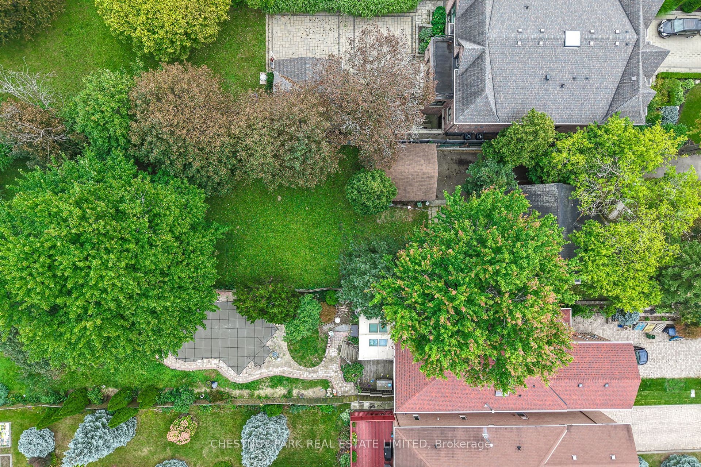
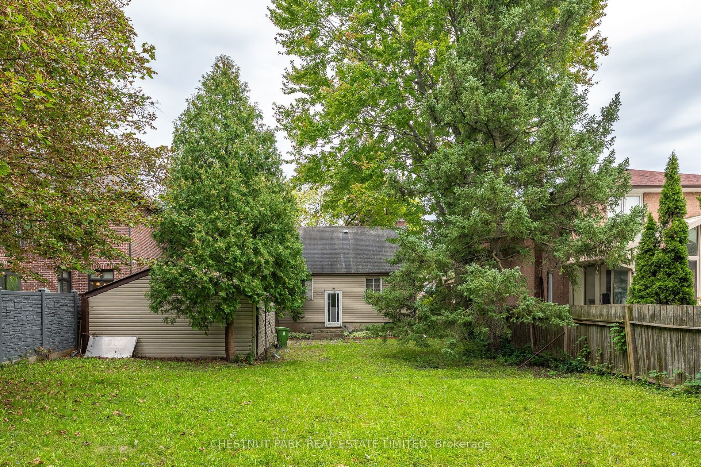
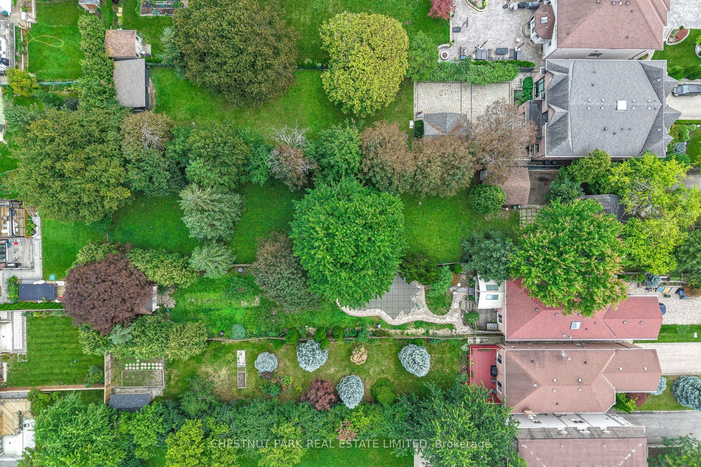
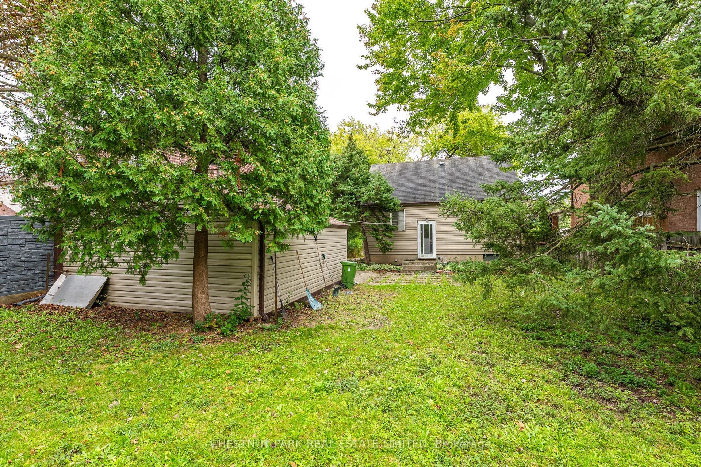
Magnificent, ultra-rare 50 ft x 300 ft "park-like" lot with a spectacular mature tree canopy! This is a unique and precious opportunity to build your custom luxury "forever home" in the heart of the highly sought-after Willowdale West community in North York. Properties of this extraordinary scale and depth are virtually non-existent in Toronto today, making this a premier acquisition for discerning end-users looking to design a landmark private estate, as well as premium custom home builders seeking an elite canvas.Boasting an unprecedented 300-foot lot depth and a total site area of 15,000 square feet, this expansive property offers absolute architectural and design freedom. Unlike standard Toronto lots, this massive footprint allows for a sprawling high-end layout, grand principal rooms, a multi-car garage, and soaring ceiling heights. The deep, gently shaded lot provides the perfect setting to construct an ultra-private, resort-style backyard oasis-ideal for a premium swimming pool, a custom outdoor kitchen, expansive loggias, and manicured formal gardens framed by nature.Situated in one of North York's most prestigious real estate pockets, this property seamlessly balances tranquil, nature-infused living with city convenience. You are located just steps from scenic parks, winding ravines, and protected greenbelts, offering an immediate urban escape. For families, the property is surrounded by top-ranked neighbourhood schools-including Churchill Public School, Yorkview Public School, and local Catholic options-making it an incredibly lucrative location to raise a family. Enjoy ultimate convenience with effortless access to public transit, community centers, plazas, ...
+ Read More| Listing Key: | C13874246 |
|---|---|
| List Price: | $1,349,000 |
| Property Type: | Residential |
| Property Sub Type: | Detached |
| Property Status: | Active |
| Bedrooms Total: | 3 |
| Bathrooms Total Integer: | 1 |
| Tax Annual Amount: | $7,758 |
| Architectural Style: | 1 1/2 Storey |
| Waterfront?: | No |
| City: | Toronto C |
| City Region: | Willowdale West |
| Postal Code: | M2R 1C4 |
| Basement: | Unfinished |
| Basement Yn: | No |
| Bathrooms Total Integer: | 1 |
| Bedrooms Above Grade: | 3 |
| City Region: | Willowdale West |
| Construction Materials: | Vinyl Siding |
| Contract Status: | Available |
| Cooling: | None |
| Covered Spaces: | 1.0 |
| Cross Street: | Bathurst St & Ellerslie Ave |
| Direction Faces: | North |
| Exclusions: | The tankless water heater in the basement, The shower head in bathroom, All modular portable plug-in lightings in garage, All electrical and mechanical apparatus in the house and garage; All appliances including small portable appliances; Window curtains & coverings, etc. |
| Foundation Details: | Block |
| Garage Type: | Detached |
| Garage?: | Yes |
| Heat Source: | Electric |
| Heat Type: | Other |
| Holdover Days: | 60 |
| Hst Application: | Included In |
| Interior Features: | None |
| Kitchens Above Grade: | 1 |
| Kitchens Total: | 1 |
| Listing Contract Date: | 2026-10-07 |
| Listing Key: | C13874246 |
| Living Area Range: | 700-1100 |
| Lot Depth: | 300.0 |
| Lot Size Units: | Feet |
| Lot Width: | 50.0 |
| Status: | New |
| Mortgage Comment: | TAC |
| Original List Price: | $1,349,000 |
| Parcel Number: | 101610016 |
| Parking Features: | Private |
| Parking Spaces: | 4 |
| Parking Total: | 5.0 |
| Pool Features: | None |
| Possession Details: | 60 Days /TBA |
| Roll Number: | 190807268003500 |
| Roof: | Asphalt Shingle |
| Rooms Above Grade: | 5 |
| Sewer: | Sewer |
| Special Designation: | Unknown |
| State Or Province: | ON |
| Tax Year: | 2026 |
| Transaction Type: | For Sale |
| Washrooms Type1: | 1 |
| Washrooms Type1 Level: | Main |
| Washrooms Type1 Pcs: | 4 |
| Water: | Municipal |
| Directions: | East of Bathurst |
| Possession Type: | Flexible |
| Sign On Property?: | Yes |
| Survey Type: | Available |
| Heat Source Multi: | Electric |
| Heat Type Multi: | Other |
| County Or Parish: | Toronto |
| City: | Toronto C07 |
Listing Courtesy of: CHESTNUT PARK REAL ESTATE LIMITED
Listing Agent:
Mortgage Calculator
The data on this website relating to real estate for sale comes in part from the IDX Program of the Toronto Real Estate Board.
All information is believed accurate but not guaranteed. The properties displayed may not be all of the properties available through the IDX Program. Any use of this site other than by potential buyers or sellers is strictly prohibited.
© 2026 Toronto Real Estate Board.
Toronto Real Estate Board data last updated on October 08, 2026 05:20 PM - ET.
Property Last Updated: October 08, 2026 05:20 PM - ET
