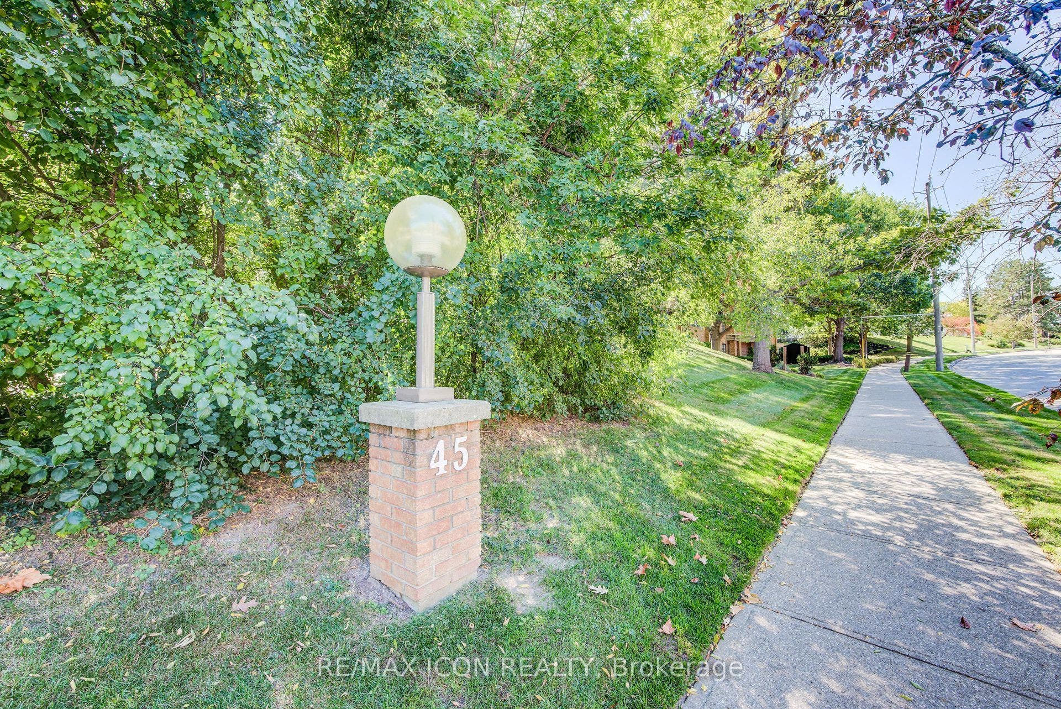
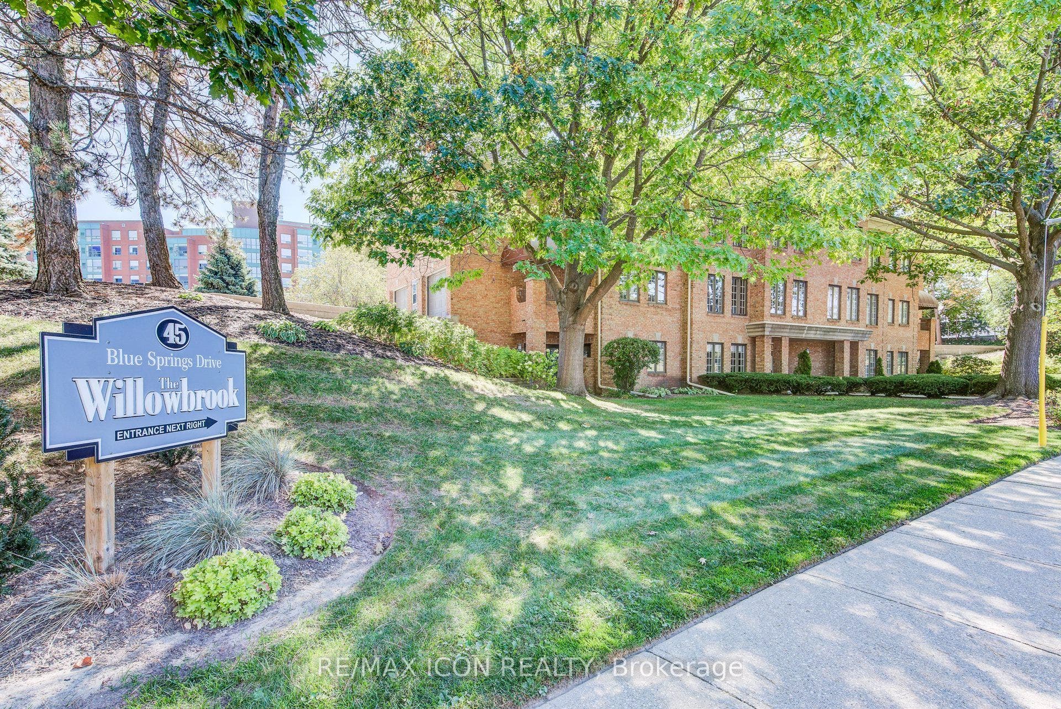
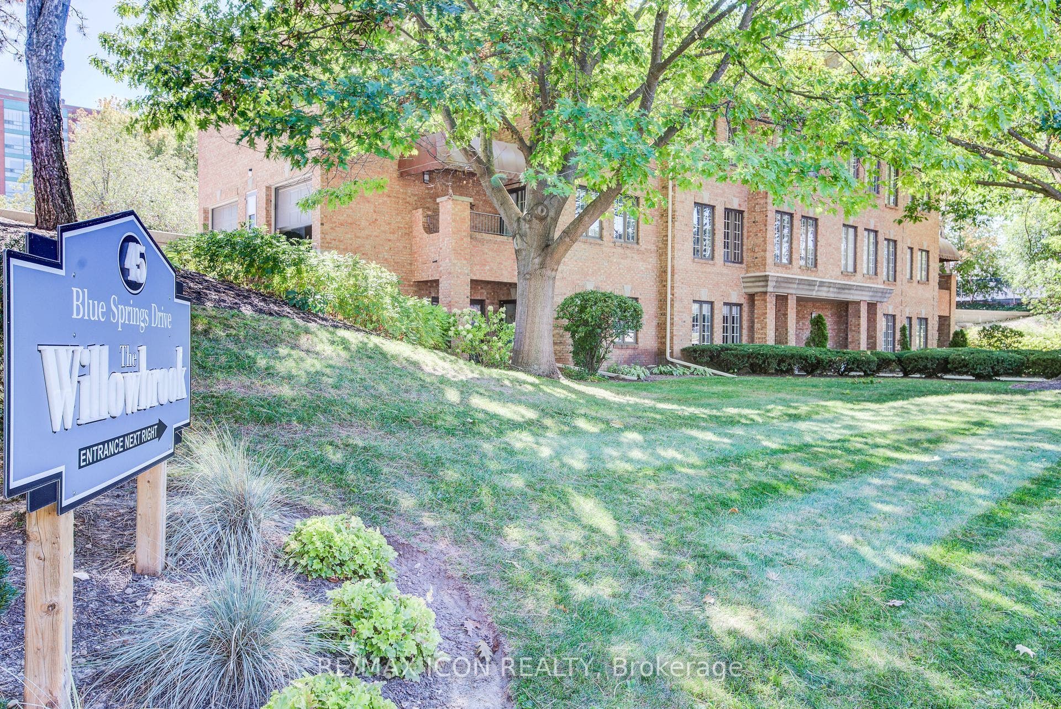
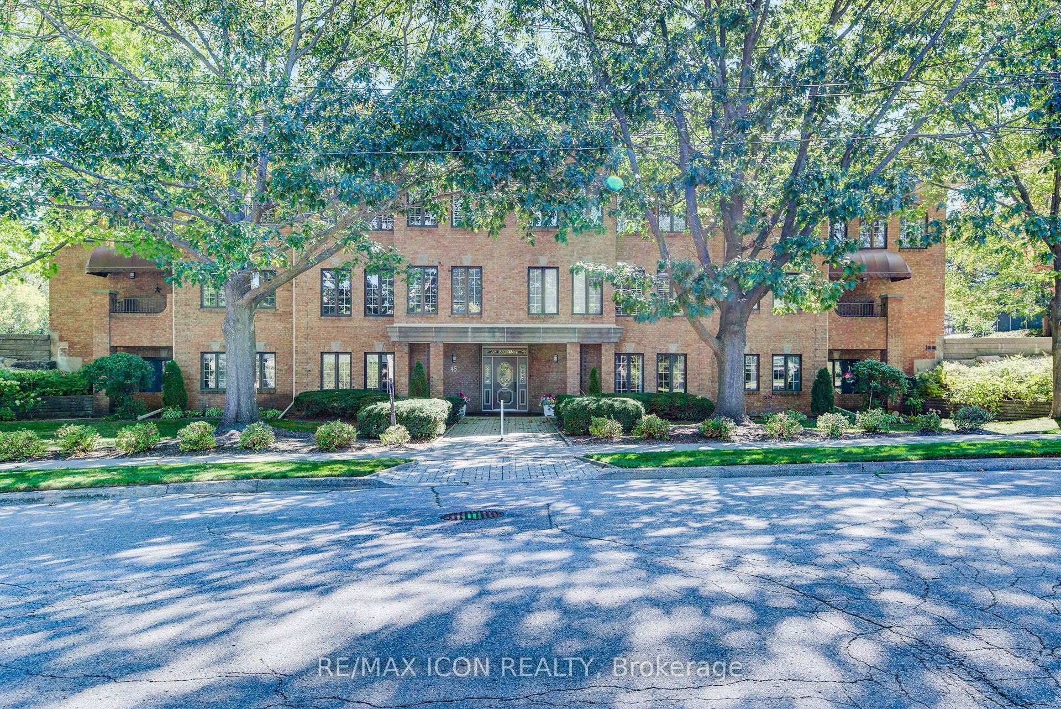
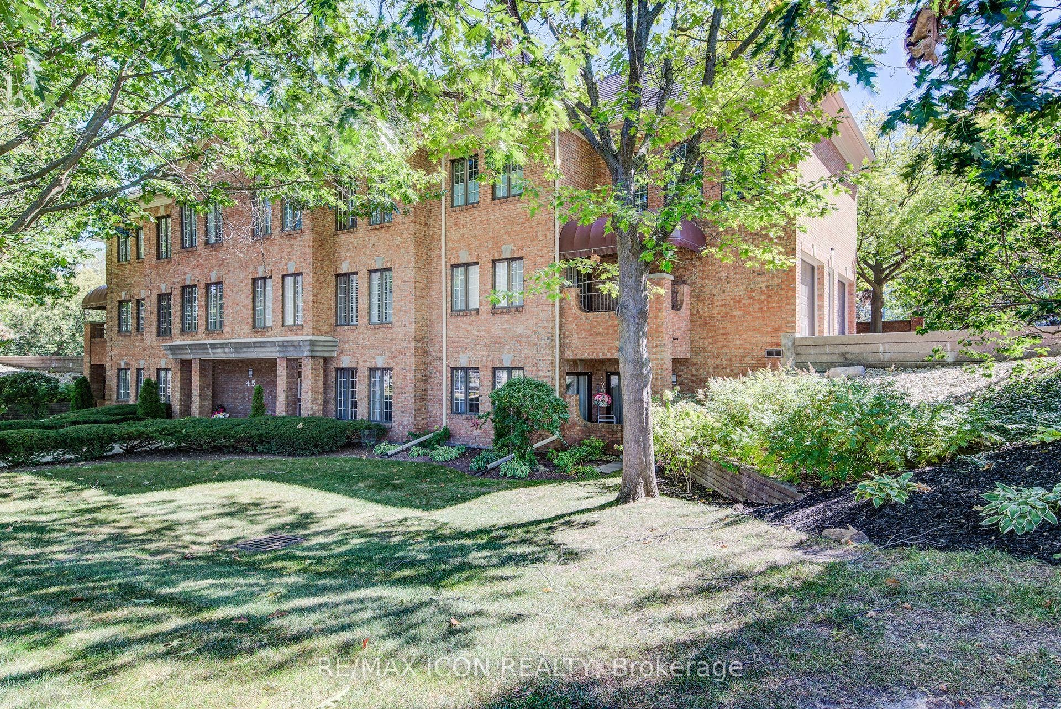
45 Blue Springs Drive, #32
Waterloo, Waterloo ON N2J 4P1
$599,000
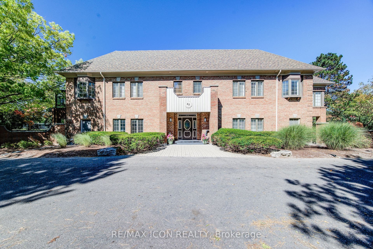
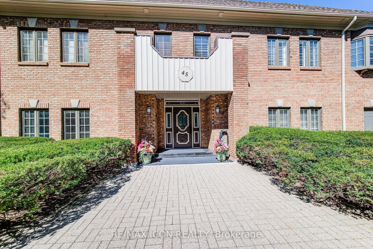
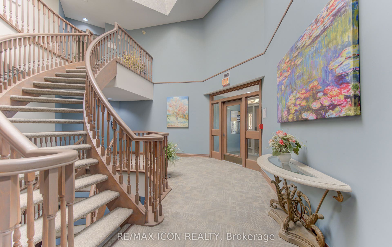
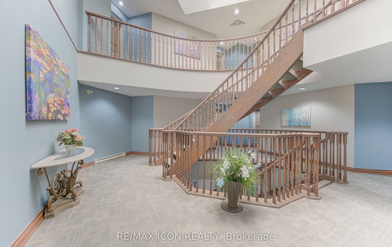
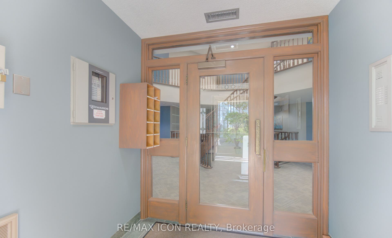
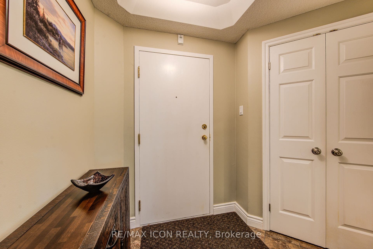
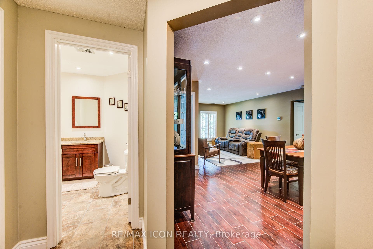
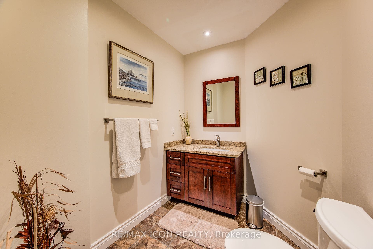
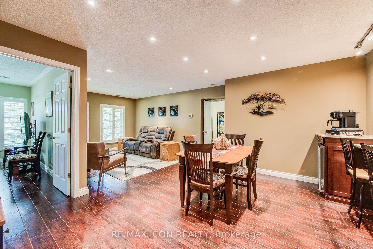
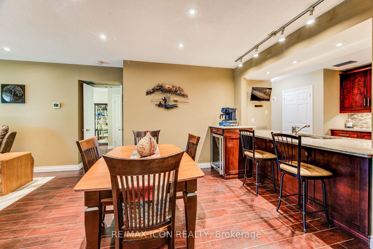
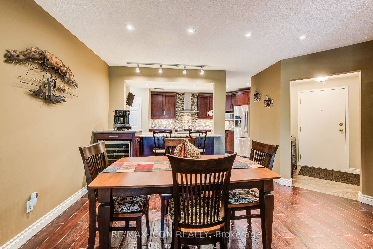
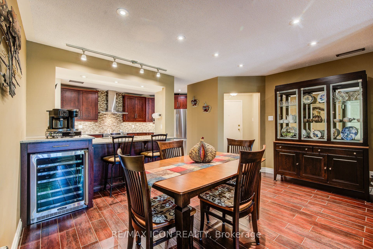
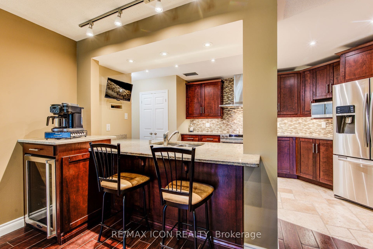
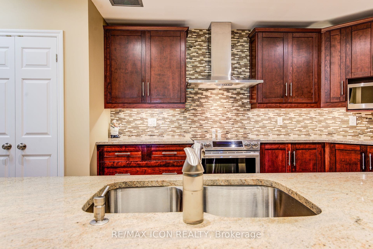
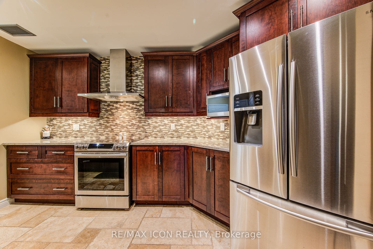
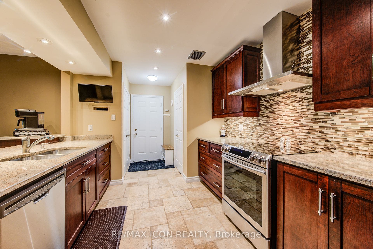
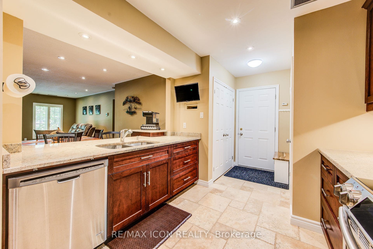
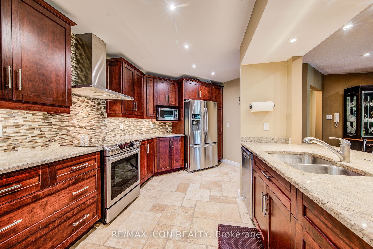
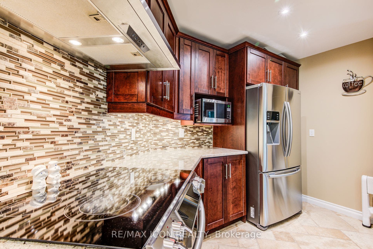
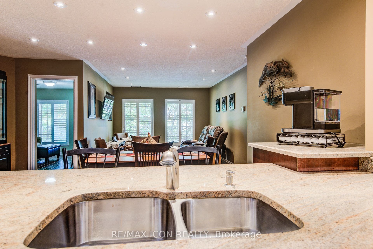
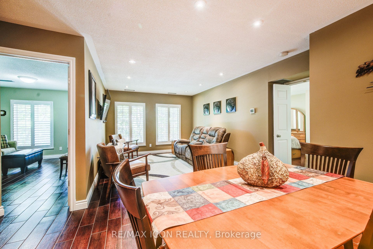
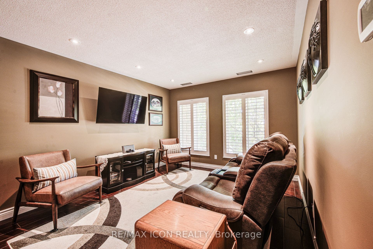
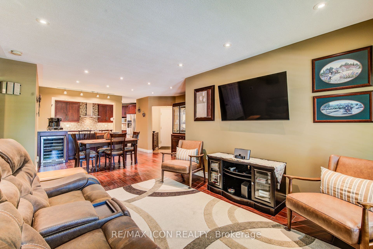
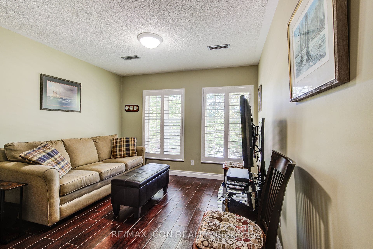
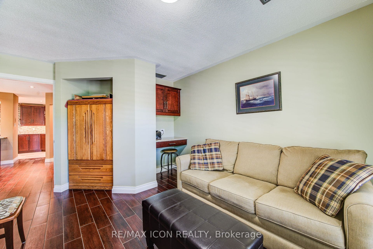
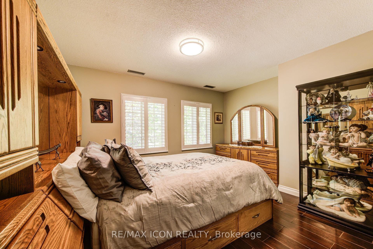
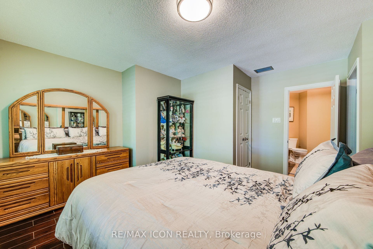
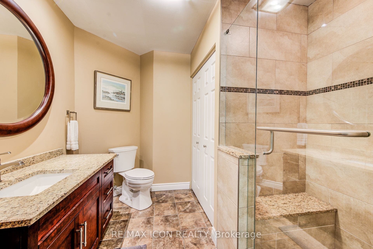
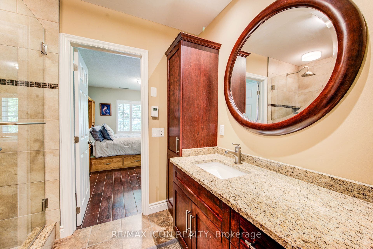
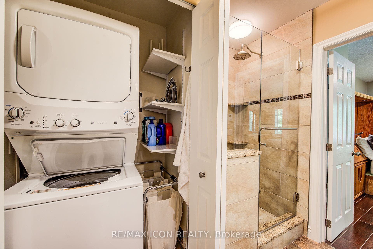
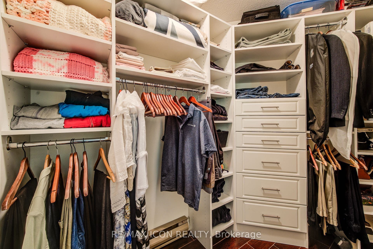
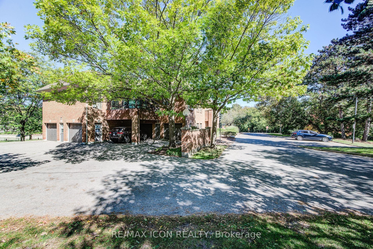
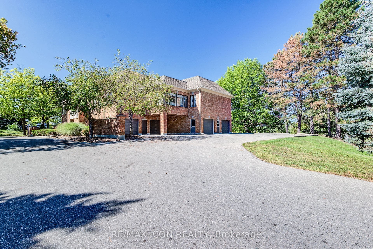
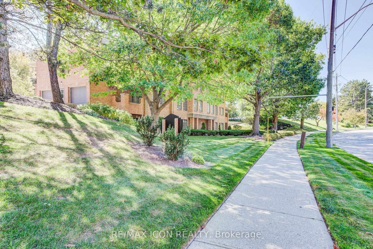
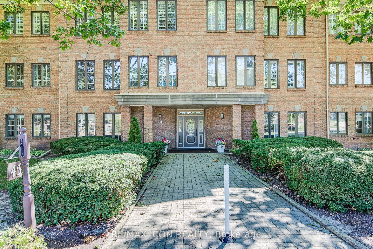
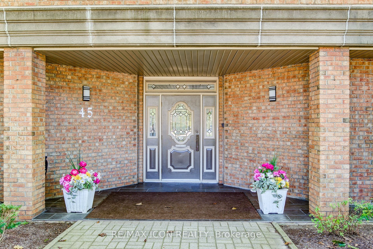
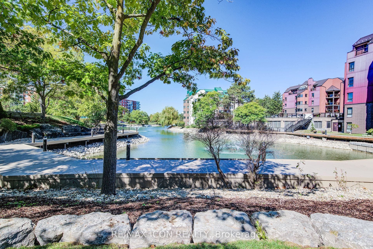
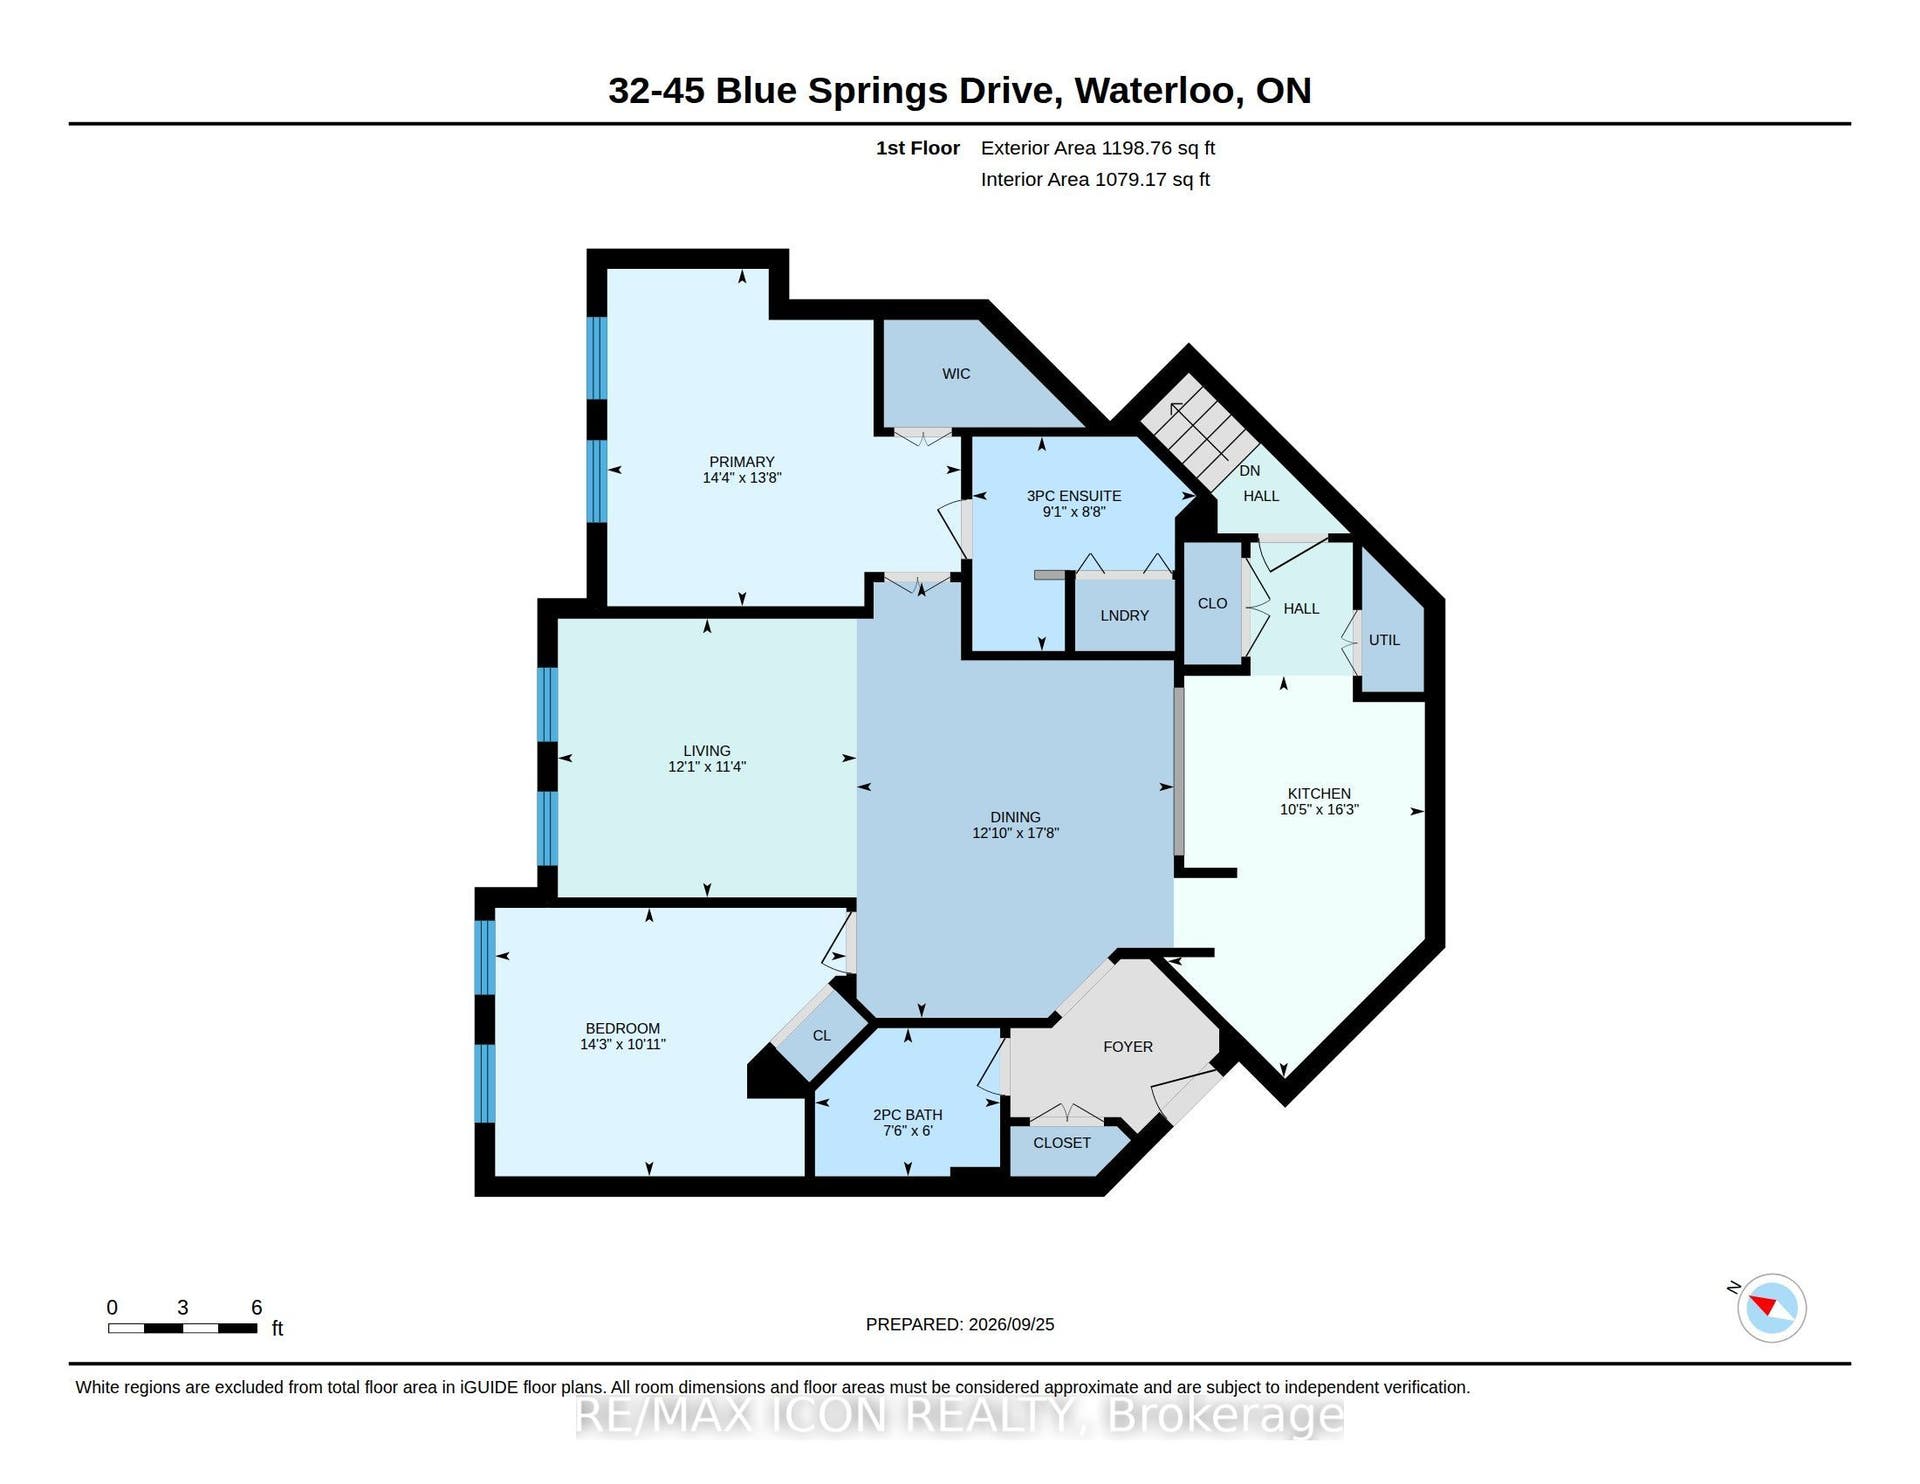
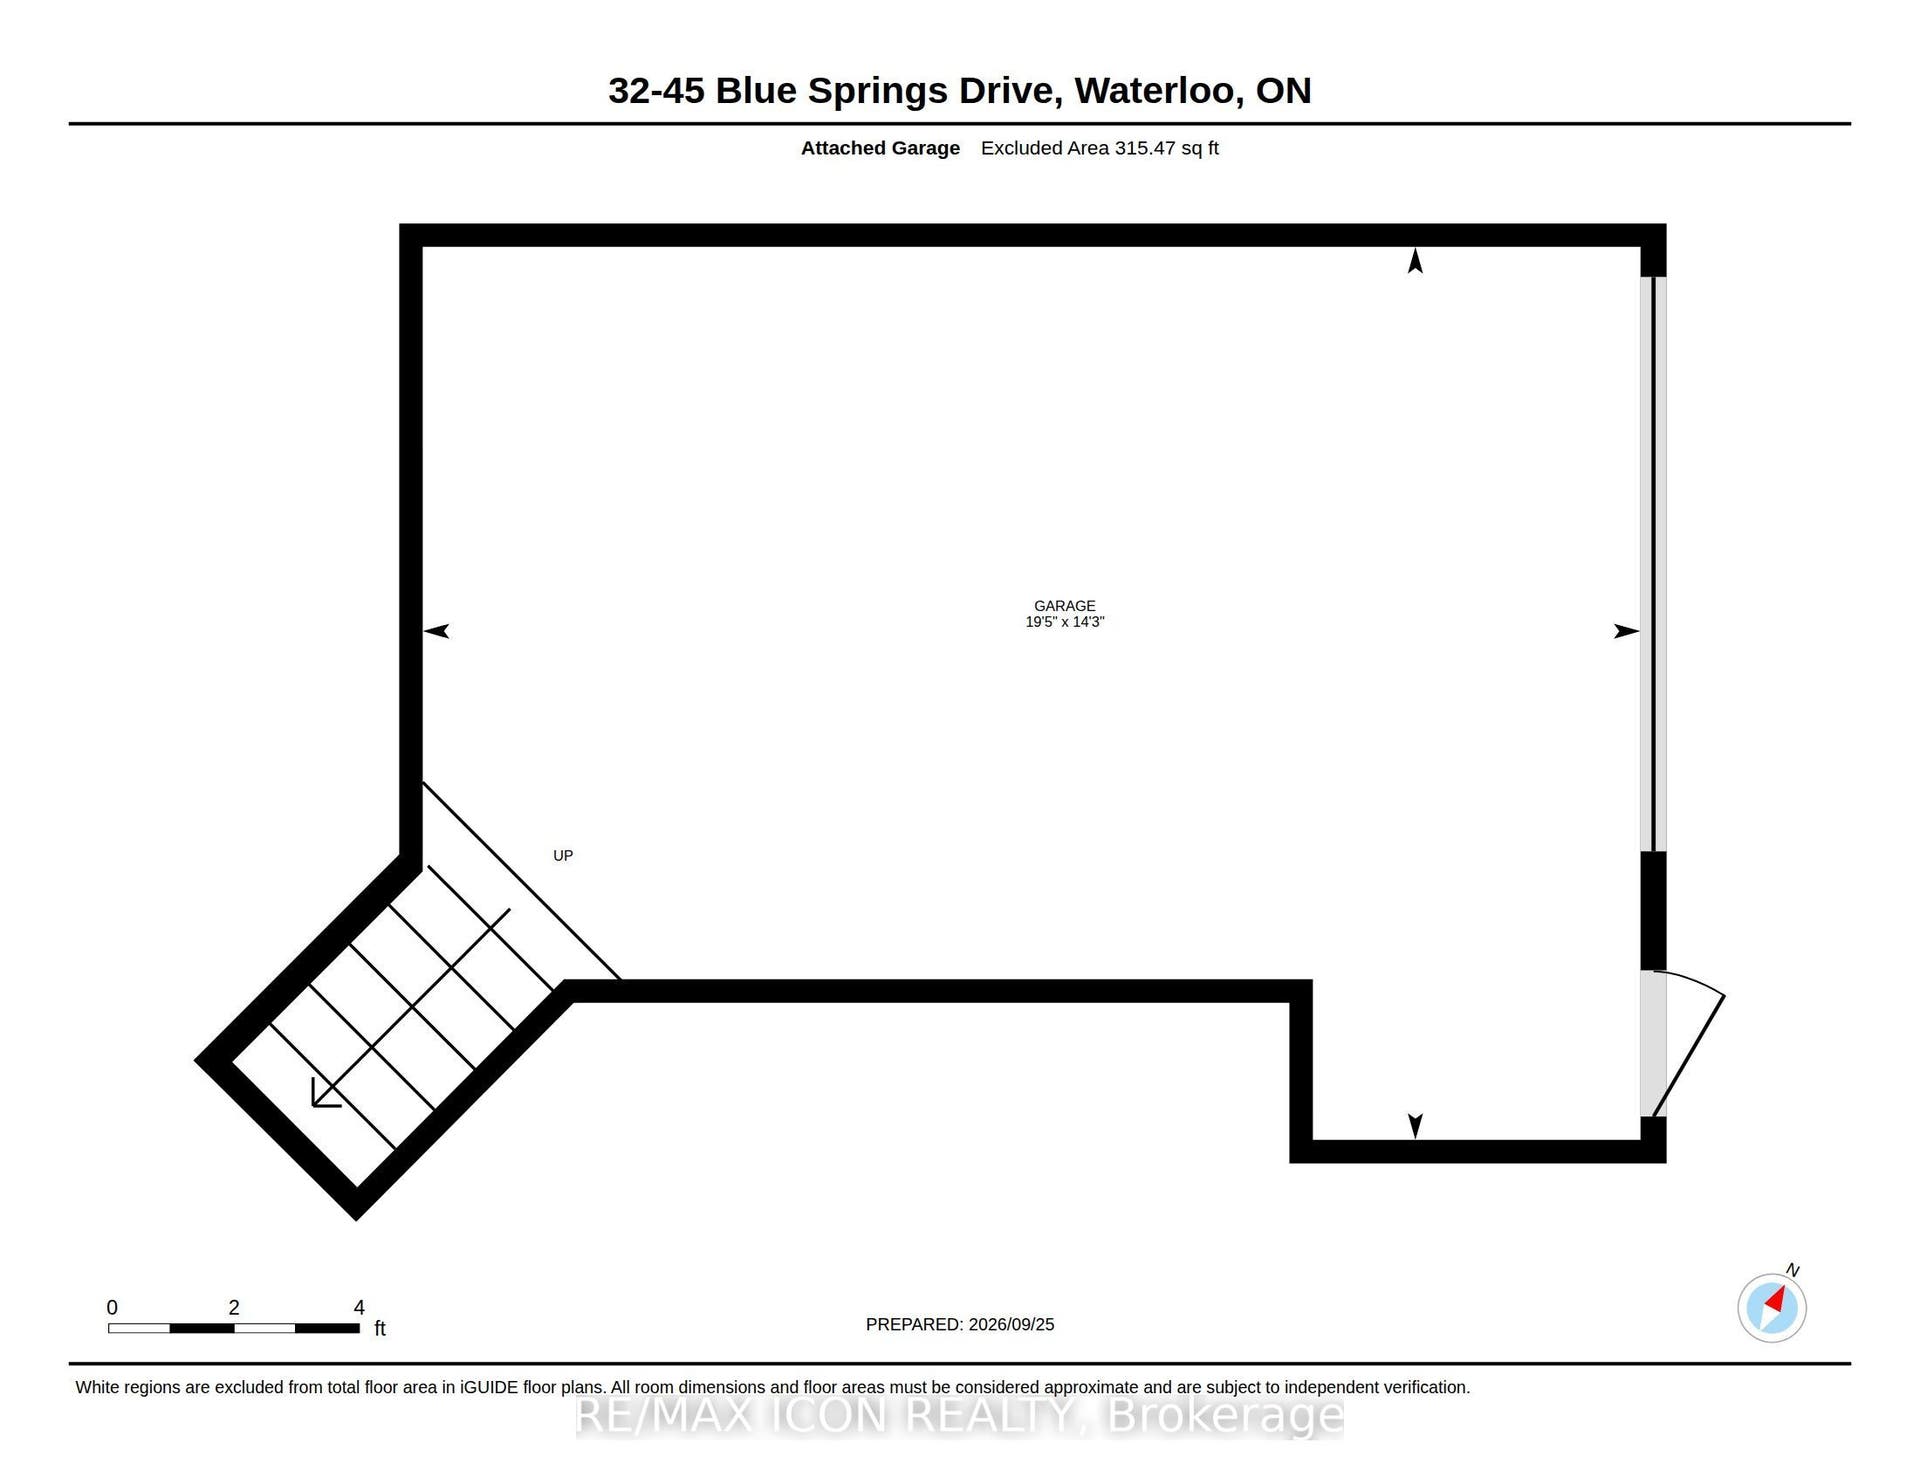
A rare opportunity to own an exceptional executive residence in one of Waterloo Region's most coveted and sought after condominium communities. Offering this beautifully updated, single-level living space, this elegant bungalow home delivers the space, privacy and quality rarely found in condominium living. Tastefully updated throughout, the residence features two lovely bedrooms, two beautifully finished bathrooms, and an impressive open-concept living experience. The updated kitchen is finished with granite countertops, custom Cherry wood cupboard systems and newer stainless steel appliances. The large oversized island-like counter provides an open view to the Livingroom. The primary bedroom boasts a fully updated en-suite complete with heated flooring. Updated travertine tile and custom flooring throughout the home. An exclusive use attached garage with a convenient man door and a second private entrance directly into the residence is an extraordinary feature seldom found in condo living. The 10' x 20' private storage locker provides an exceptional amount of additional space. This is a complete turnkey move in residence for the savvy buyer seeking modern comfort and effortless one-floor living. A truly special offering in a truly exceptional building like no other in the Region.
| Listing Key: | X13830608 |
|---|---|
| List Price: | $599,000 |
| Property Type: | Condo |
| Property Sub Type: | Condo Apartment |
| Property Status: | Active |
| Bedrooms Total: | 1 |
| Bathrooms Total Integer: | 2 |
| Association Fee: | $0 |
| Tax Annual Amount: | $3,609 |
| Architectural Style: | 1 Storey/Apt |
| Waterfront?: | No |
| City: | Waterloo |
| Postal Code: | N2J 4P1 |
| Approximate Age: | 31-50 |
| Assessment Year: | 2,026 |
| Association Amenities: | Visitor Parking |
| Association Fee Includes: | Building Insurance Included, Common Elements Included, Parking Included, Water Included |
| Association Name: | WNCC |
| Balcony Type: | None |
| Basement: | None |
| Basement Yn: | No |
| Bathrooms Total Integer: | 2 |
| Bedrooms Above Grade: | 1 |
| Building Name: | The Willowbrook |
| Condo Corp Number: | 82 |
| Construction Materials: | Brick |
| Contract Status: | Available |
| Cooling: | Central Air |
| Covered Spaces: | 1.0 |
| Cross Street: | King St. N |
| Ddfyn: | Yes |
| Ensuite Laundry Yn: | Yes |
| Exposure: | North |
| Garage Type: | Attached |
| Garage?: | Yes |
| Heat Source: | Electric |
| Heat Type: | Forced Air |
| Holdover Days: | 30 |
| Hst Application: | Included In |
| Inclusions: | All TV mounts, small TV in kitchen , chair lift system, sofa in spare bedroom, Built-in Microwave, Dishwasher, Dryer, Garage Door Opener, Range Hood, Fridge, Stove, Washer, Window Coverings, Wine Cooler |
| Interior Features: | Auto Garage Door Remote, Intercom, Water Heater Owned, Water Softener, Water Treatment |
| Kitchens Above Grade: | 1 |
| Kitchens Total: | 1 |
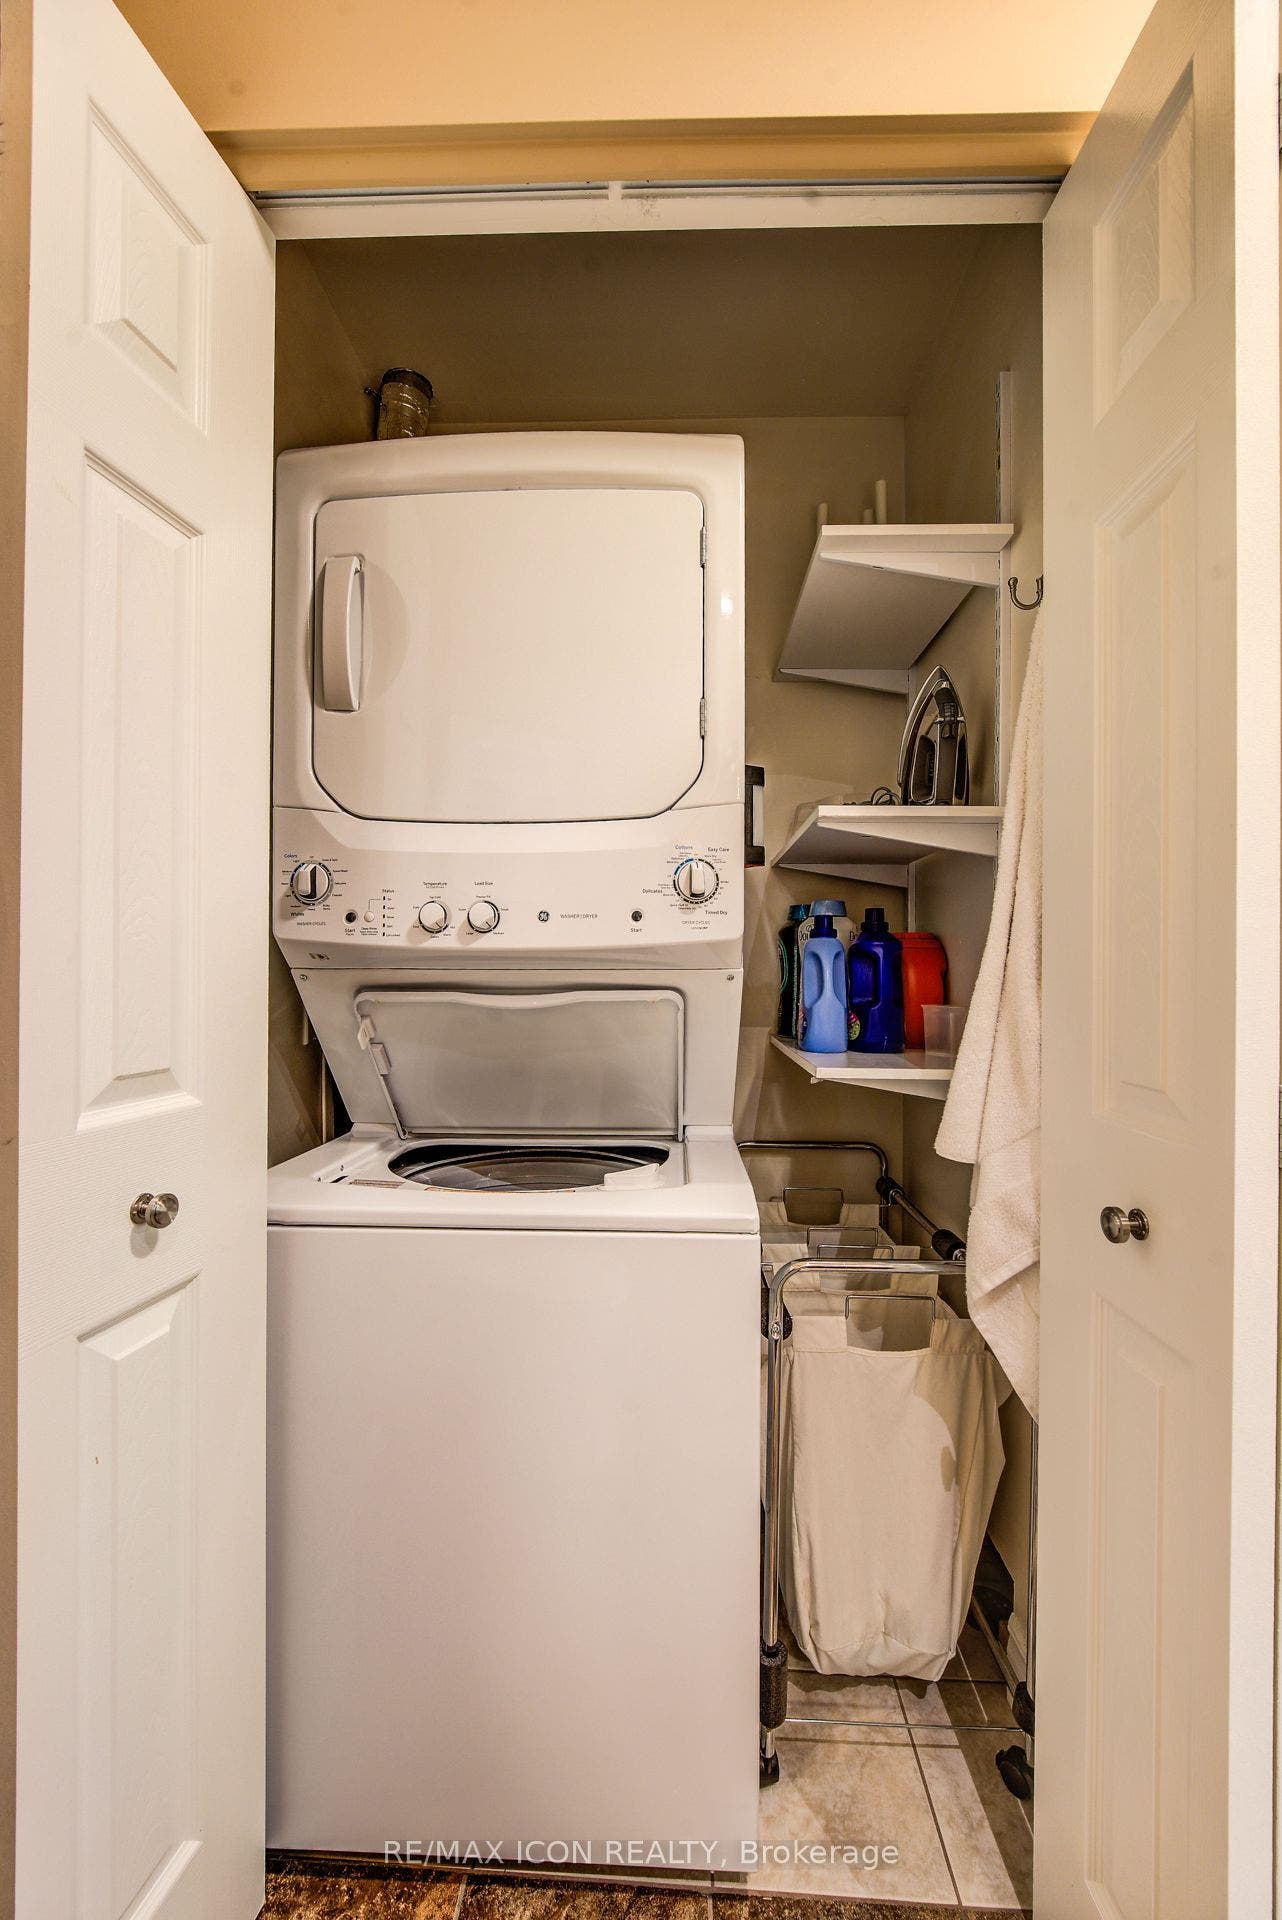
| Laundry Features: | In-Suite Laundry |
| Laundry Level: | Main Level |
| Legal Apartment Number: | 2 |
| Legal Stories: | 3 |
| Listing Contract Date: | 2026-09-25 |
| Listing Key: | X13830608 |
| Living Area Range: | 1200-1399 |
| Locker: | Exclusive |
| Locker Number: | 32 |
| Lot Size Source: | Other |
| Status: | New |
| Original List Price: | $599,000 |
| Parcel Number: | 230820012 |
| Parking Features: | Covered, Private |
| Parking Spaces: | 1 |
| Parking Total: | 2.0 |
| Parking Type1: | Exclusive |
| Pets Allowed: | Yes-with Restrictions |
| Possession Details: | 60-89 days |
| Property Features: | Park, Place Of Worship, Public Transit, School |
| Property Management Company: | Wilson Blanchard |
| Roll Number: | 301601028602106 |
| Rooms Above Grade: | 7 |
| Special Designation: | Unknown |
| Square Foot Source: | feet |
| State Or Province: | ON |
| Status Certificate Yn: | Yes |
| Tax Assessed Value: | $252,000 |
| Tax Year: | 2026 |
| Transaction Type: | For Sale |
| Washrooms Type1: | 1 |
| Washrooms Type1 Level: | Main |
| Washrooms Type1 Pcs: | 2 |
| Washrooms Type2: | 1 |
| Washrooms Type2 Level: | Main |
| Washrooms Type2 Pcs: | 3 |
| Zoning: | RMU-40 |
| Directions: | Weber and King Streets, turn off of King St to Blue Springs Dr |
| Possession Type: | 60-89 days |
| Survey Type: | None |
| Heat Source Multi: | Electric |
| Heat Type Multi: | Forced Air |
| County Or Parish: | Waterloo |
| City: | Waterloo |
Listing Courtesy of: RE/MAX ICON REALTY
Listing Agent:
Mortgage Calculator
The data on this website relating to real estate for sale comes in part from the IDX Program of the Toronto Real Estate Board.
All information is believed accurate but not guaranteed. The properties displayed may not be all of the properties available through the IDX Program. Any use of this site other than by potential buyers or sellers is strictly prohibited.
© 2026 Toronto Real Estate Board.
Toronto Real Estate Board data last updated on October 08, 2026 05:13 PM - ET.
Property Last Updated: October 08, 2026 05:13 PM - ET
