45 Blair Road, #3
Cambridge, Waterloo ON N1S 2H8
$1,375,595
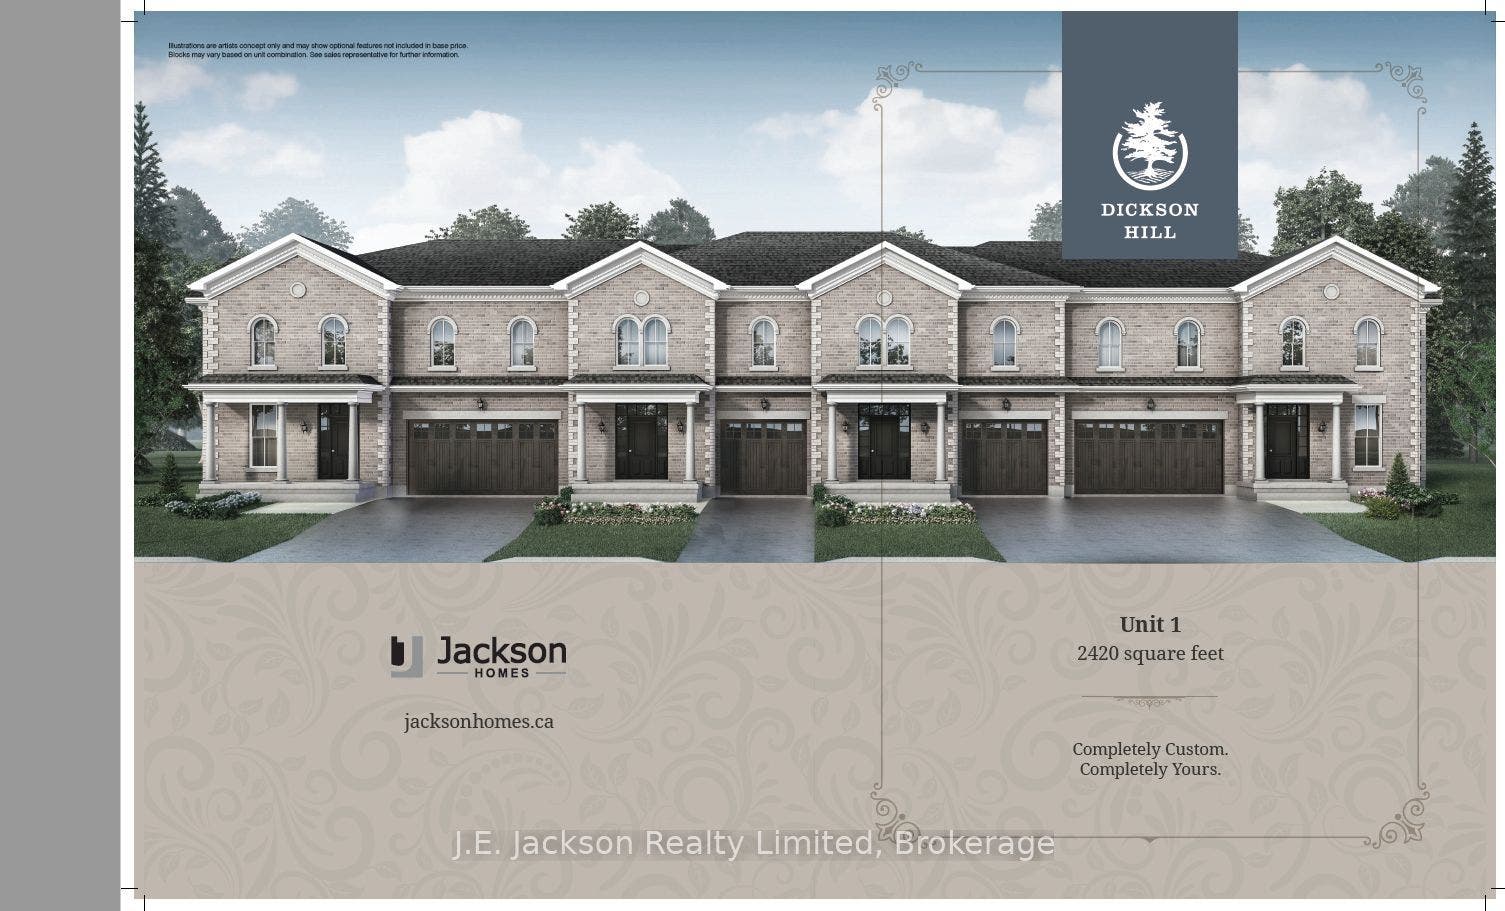
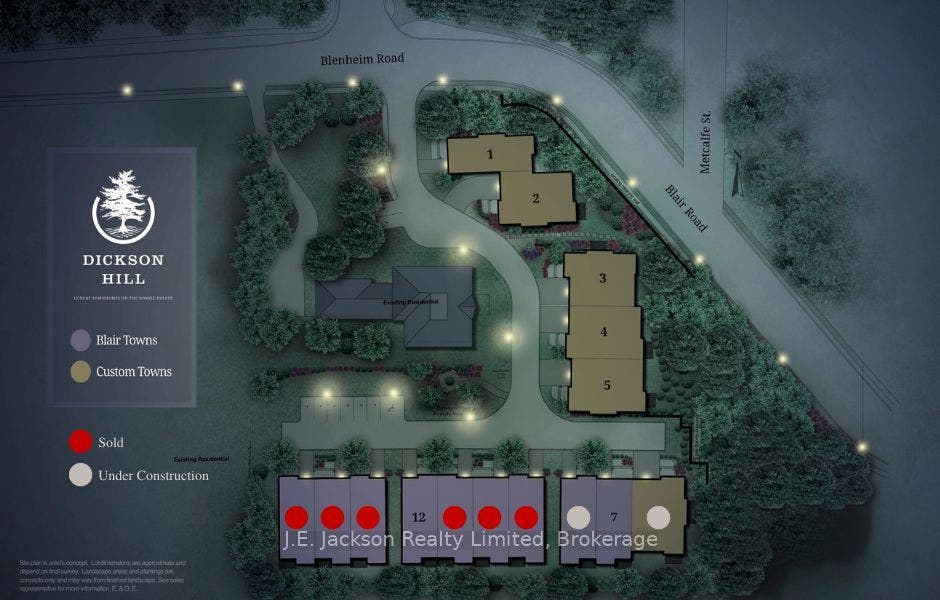
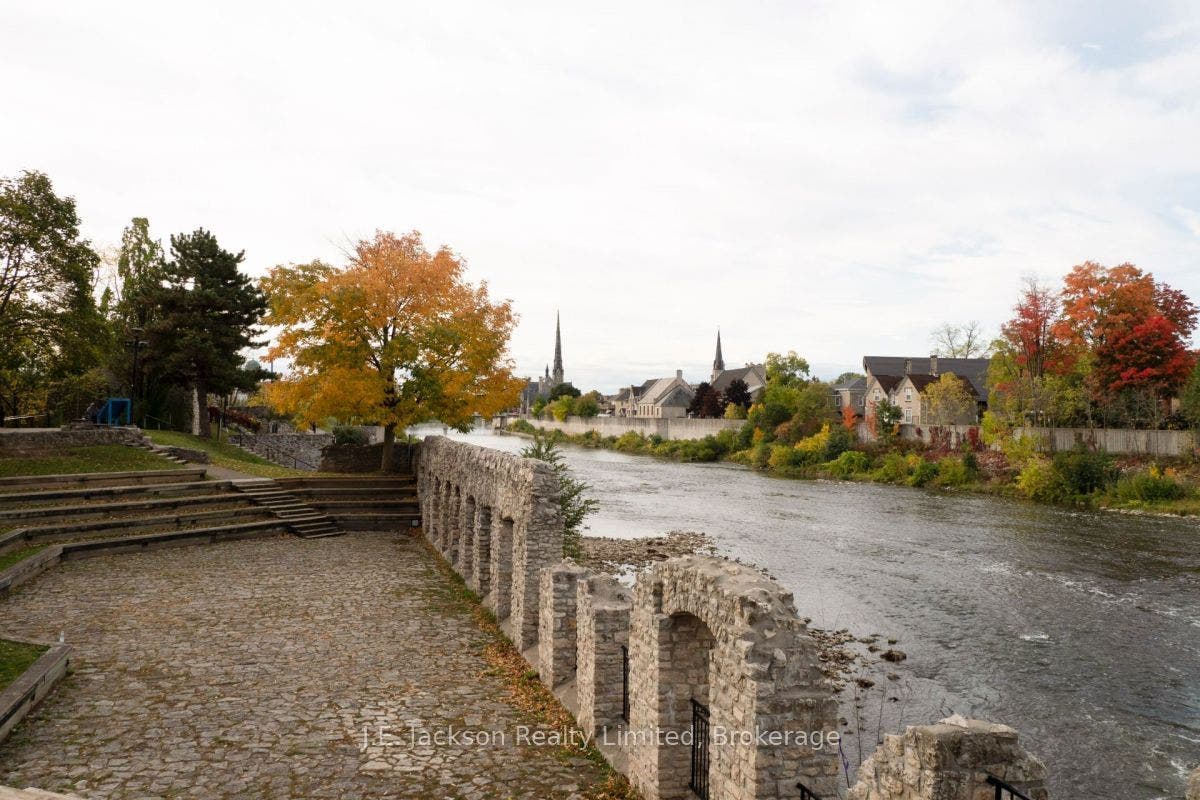
Act now and save $130,000 HST to qualified buyers. Price is Net HST with rebate. Welcome to the beautiful newly built bungalow loft in the prestigious Dickson Hill Towns Development. Location is second to none as you are minutes to #401 and Highway 7/8, a short walk to Downtown Galt and the Grand River. Enjoy time at Hamilton Theater, Gaslight District and local restaurants and stroll the trails in Victoria Park. The homes reflect the architecture of this Historic 2 story granite mansion and with great care, the builder has maintained high standard craftsmanship and uncompromising customer service. There is still time to personally select your own interior finishes from Counter tops, Flooring, Paint and Trim. Our model unit is available for viewing. Call now for a private tour.
| Listing Key: | X13548644 |
|---|---|
| List Price: | $1,375,595 |
| Property Type: | Residential |
| Property Sub Type: | Vacant Land |
| Property Status: | Active |
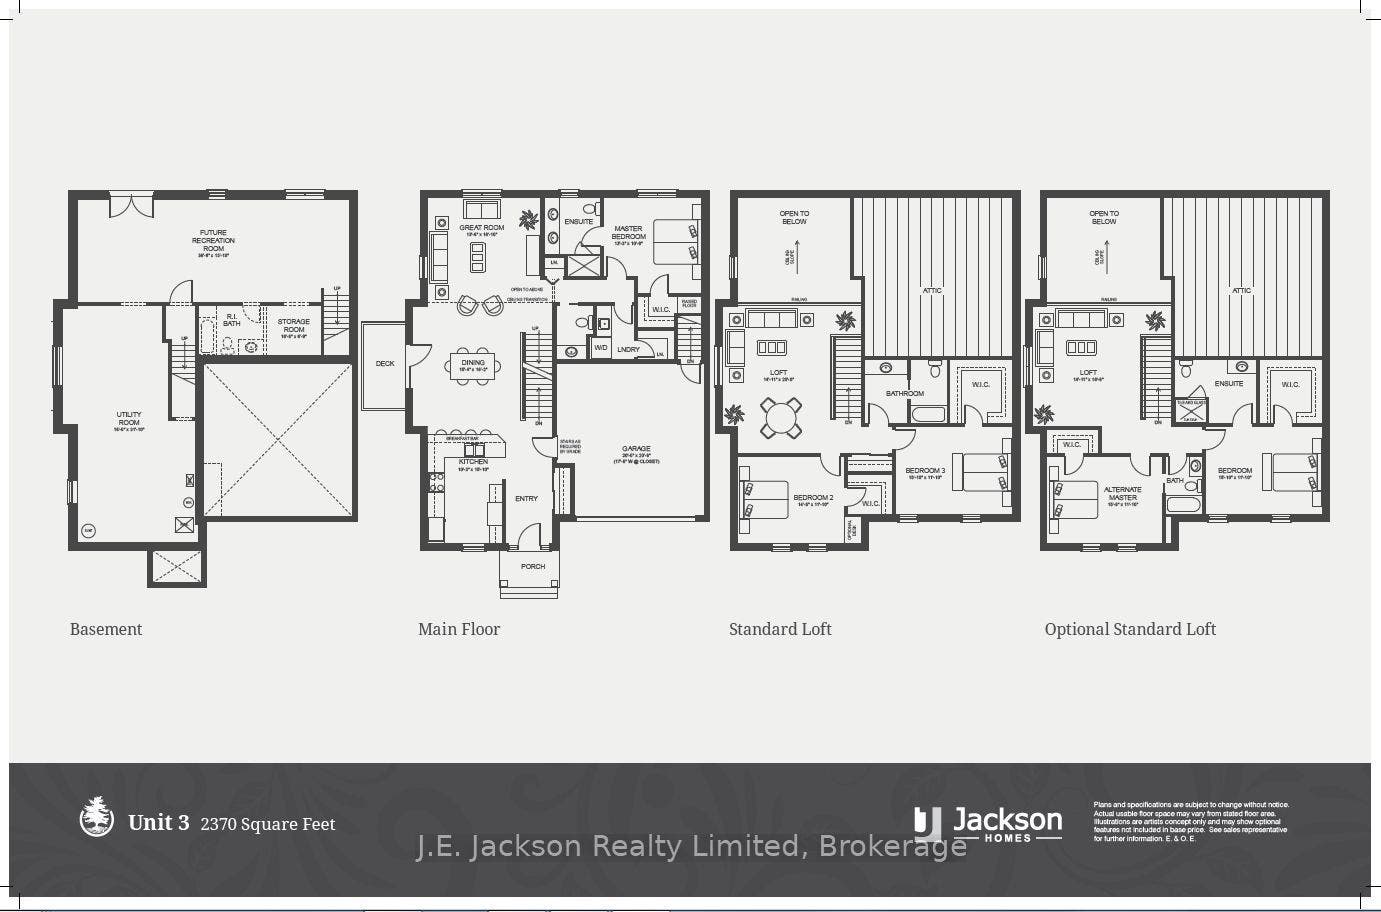
| Bedrooms Total: | 3 |
| Bathrooms Total Integer: | 3 |
| Tax Annual Amount: | $2,752 |
| Architectural Style: | Bungaloft |
| Waterfront?: | No |
| City: | Cambridge |
| Postal Code: | N1S 2H8 |
| Approximate Age: | New |
| Assessment Year: | 2,026 |
| Basement: | Walk-Out |
| Basement Yn: | No |
| Bathrooms Total Integer: | 3 |
| Bedrooms Above Grade: | 3 |
| Cable Yna: | Yes |
| Construction Materials: | Brick |
| Contact After Expiry Yn: | Yes |
| Contract Status: | Available |
| Cooling: | Central Air |
| Covered Spaces: | 2.0 |
| Cross Street: | Blenheim and Blair Road and George St. |
| Ddfyn: | Yes |
| Den Familyroom Yn: | Yes |
| Development Charges Paid: | Yes |
| Direction Faces: | South |
| Electric Yna: | Yes |
| Exterior Features: | Backs On Green Belt, Deck, Patio, Porch |
| Fireplace Features: | Electric |
| Fireplaces Total: | 1 |
| Foundation Details: | Concrete |
| Garage Type: | Attached |
| Gas Yna: | Yes |
| Heat Source: | Gas |
| Heat Type: | Forced Air |
| Hst Application: | In Addition To |
| Inclusions: | instant hot water heater, water softener, fireplace |
| Interior Features: | Air Exchanger, Auto Garage Door Remote, On Demand Water Heater, Primary Bedroom - Main Floor, Rough-In Bath, Water Heater Owned, Water Softener |
| Kitchens Above Grade: | 1 |
| Kitchens Total: | 1 |
| Laundry Level: | Main Level |
| Listing Contract Date: | 2026-07-10 |
| Listing Key: | X13548644 |
| Living Area Range: | 2000-2500 |
| Lot Depth: | 58.72 |
| Lot Size Range Acres: | < .50 |
| Lot Size Source: | MPAC |
| Lot Size Units: | Feet |
| Lot Width: | 42.65 |
| Status: | Price Change |
| Original List Price: | $1,449,900 |
| Parcel Number: | 236870003 |
| Parking Features: | Private Double |
| Parking Spaces: | 2 |
| Parking Total: | 4.0 |
| Possession Details: | To be Determined |
| Property Features: | Park, Greenbelt/Conservation, Terraced, Wooded/Treed |
| Roll Number: | 300604004600507 |
| Roof: | Asphalt Shingle |
| Rooms Above Grade: | 11 |
| Sewer: | Sewer |
| Sewer Yna: | Yes |
| Special Designation: | Unknown |
| State Or Province: | ON |
| Tax Assessed Value: | $182,000 |
| Tax Year: | 2026 |
| Telephone Yna: | Yes |
| Topography: | Terraced |
| Transaction Type: | For Sale |
| View: | Trees/Woods |
| Washrooms Type1: | 1 |
| Washrooms Type1 Level: | Main |
| Washrooms Type1 Pcs: | 4 |
| Washrooms Type2: | 1 |
| Washrooms Type2 Level: | Main |
| Washrooms Type2 Pcs: | 2 |
| Washrooms Type3: | 1 |
| Washrooms Type3 Level: | Second |
| Washrooms Type3 Pcs: | 4 |
| Water: | Municipal |
| Waterfront: | None |
| Water Yna: | Yes |
| Zoning: | RM1 |
| Directions: | Intersection at end of Blenheim and Blair Roads |
| Lot Size Area Units: | SquareMeters |
| Possession Type: | Other |
| Survey Type: | Boundary Only |
| Heat Source Multi: | Gas |
| Heat Type Multi: | Forced Air |
| County Or Parish: | Waterloo |
| Builder Name: | Jackson Homes |
| City: | Cambridge |
Listing Courtesy of: J.E. Jackson Realty Limited
Listing Agent:
Mortgage Calculator
The data on this website relating to real estate for sale comes in part from the IDX Program of the Toronto Real Estate Board.
All information is believed accurate but not guaranteed. The properties displayed may not be all of the properties available through the IDX Program. Any use of this site other than by potential buyers or sellers is strictly prohibited.
© 2026 Toronto Real Estate Board.
Toronto Real Estate Board data last updated on October 08, 2026 05:13 PM - ET.
Property Last Updated: October 08, 2026 05:13 PM - ET
