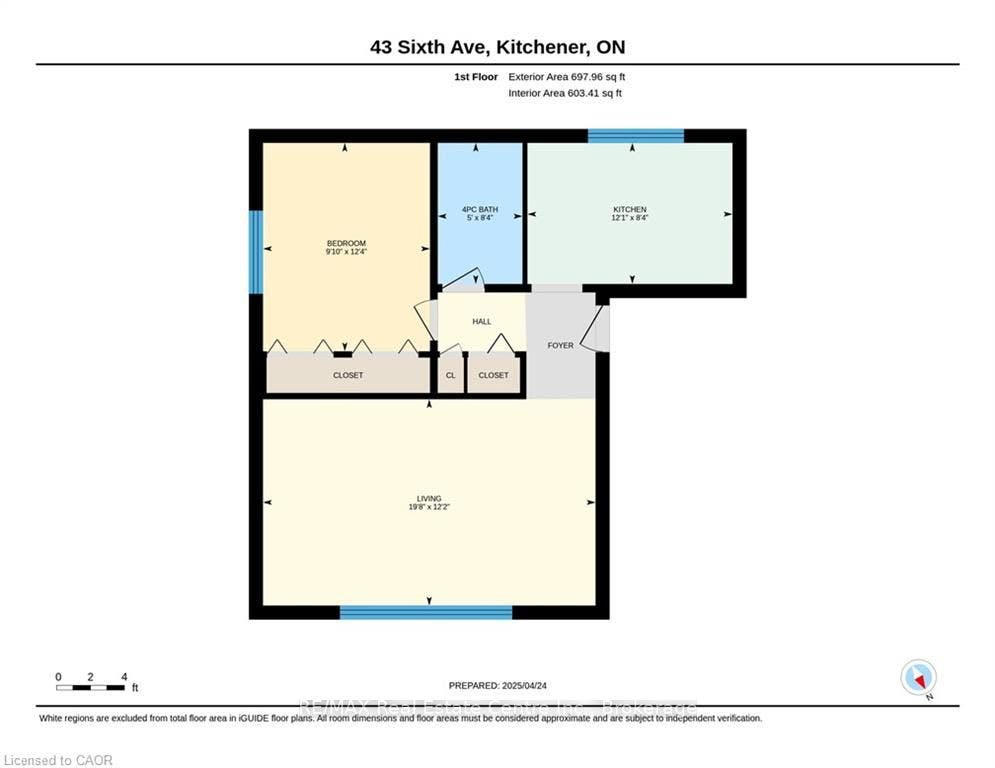
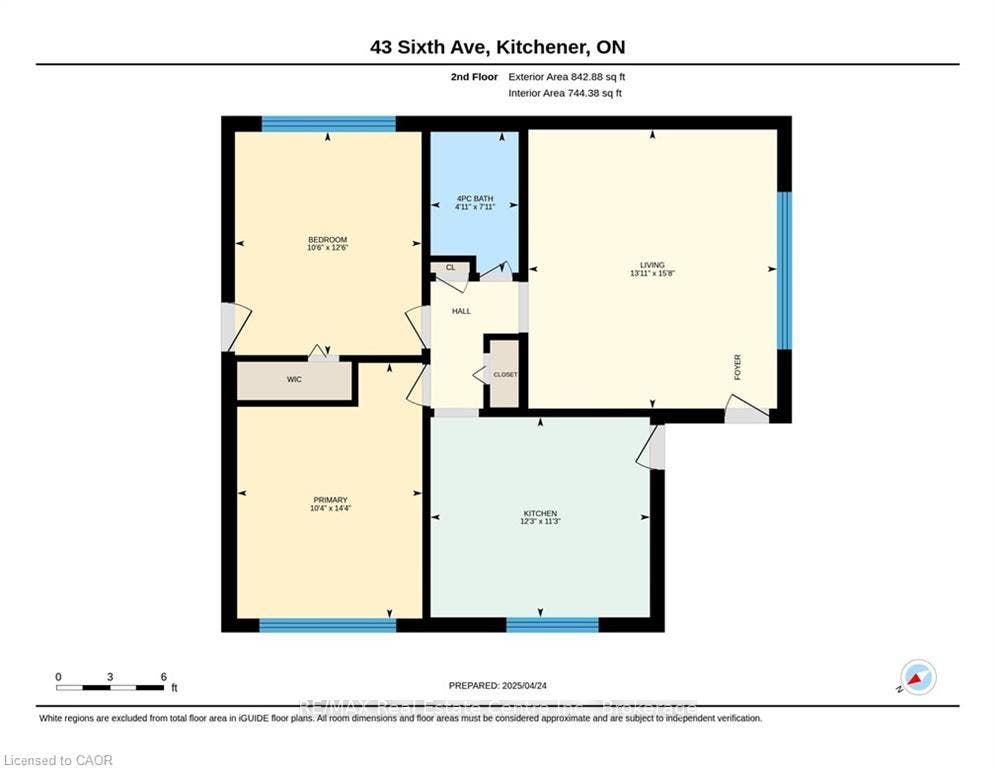
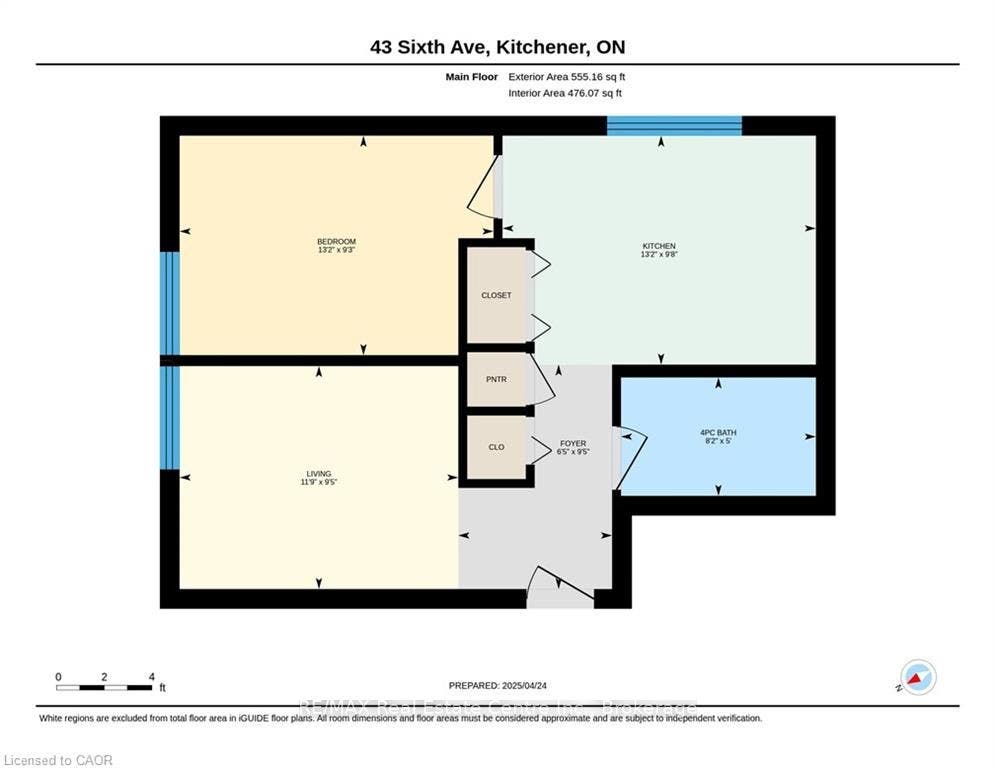
43 SIXTH Avenue
Kitchener, Waterloo ON N2C 1P9
$1,249,900
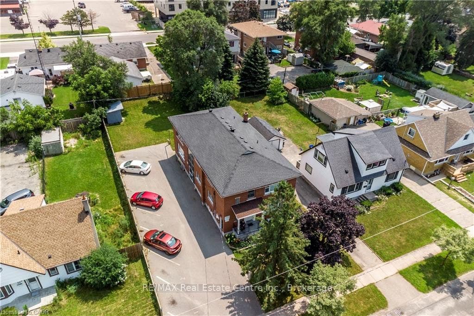
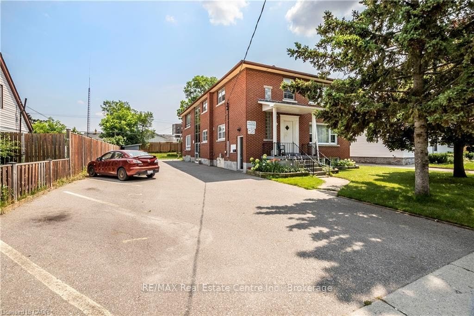
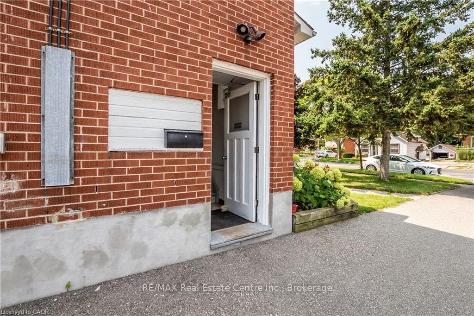
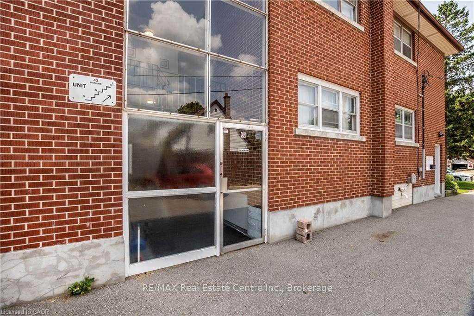
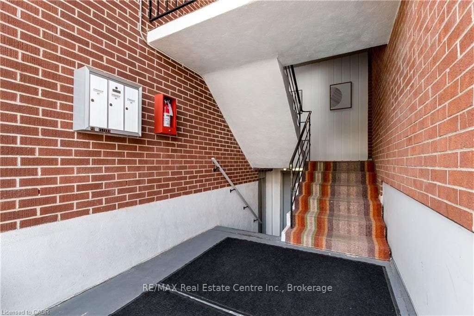
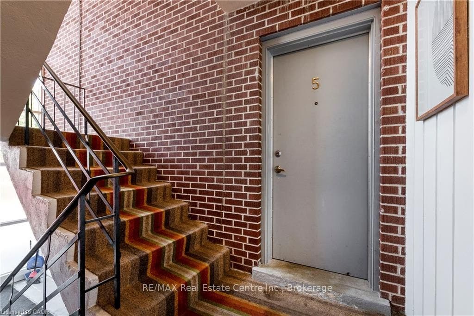
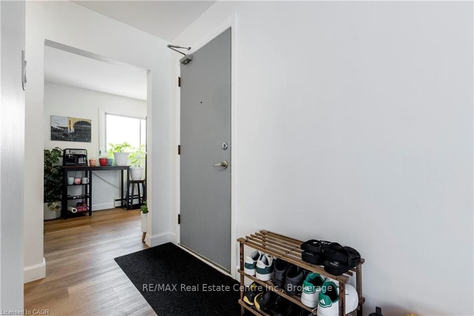
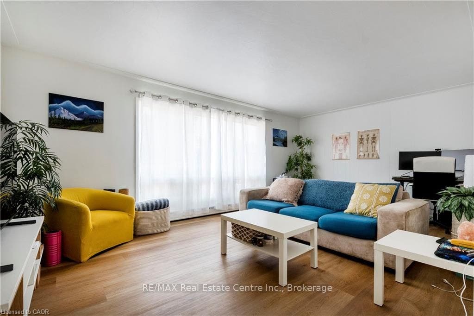
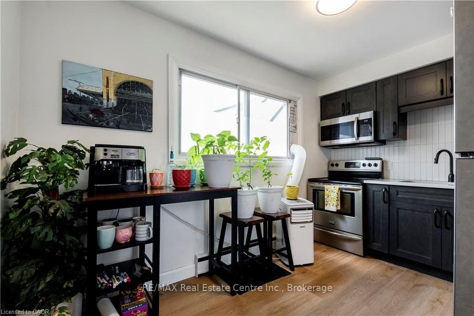
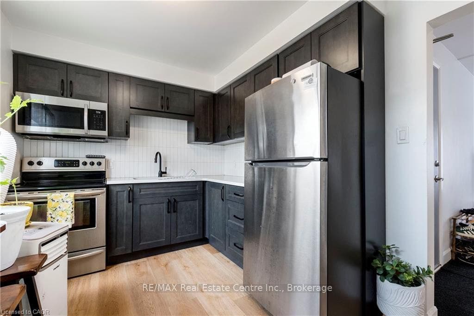
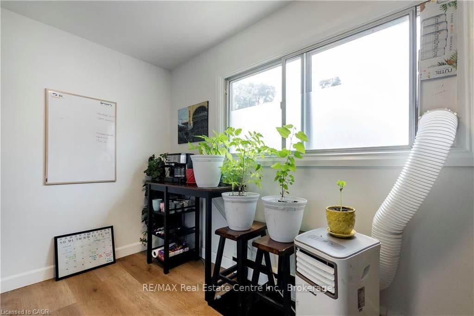
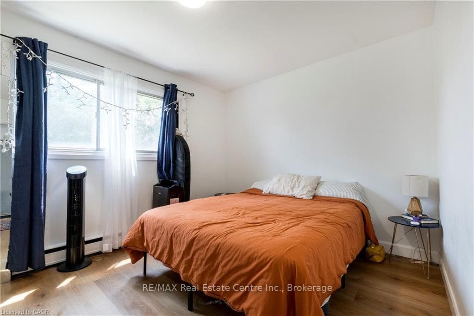
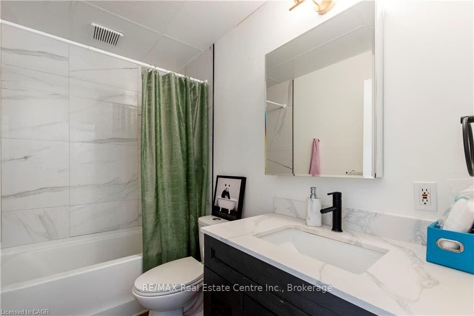
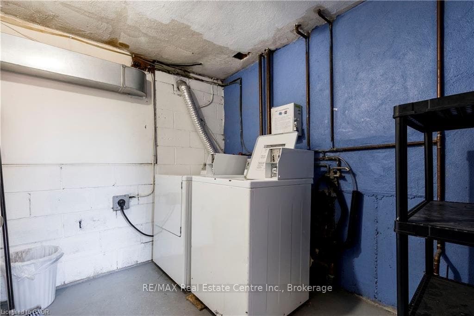
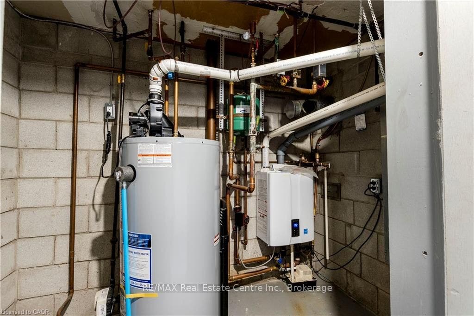
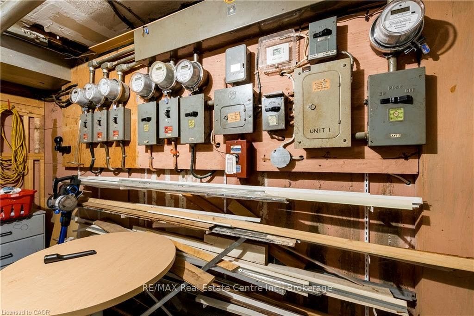
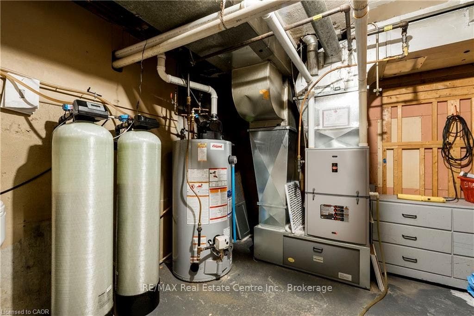
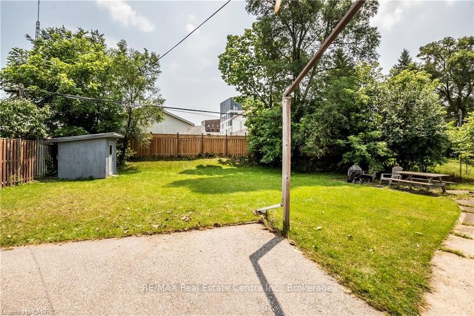
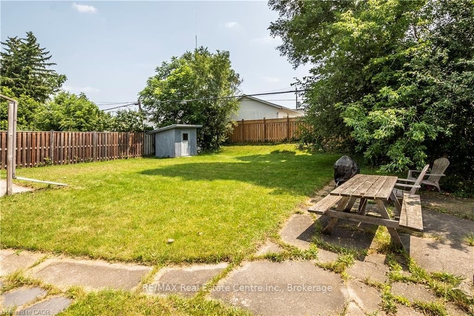
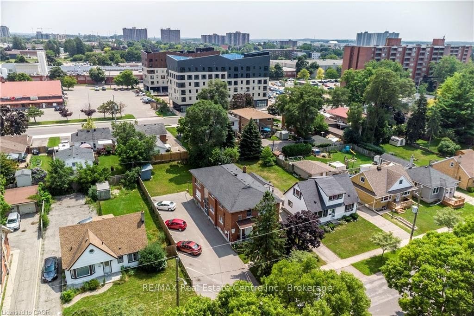
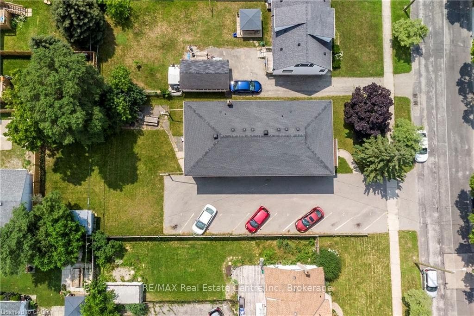
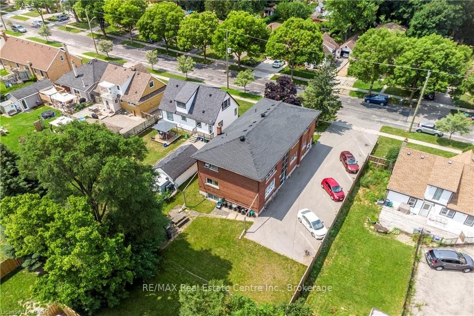
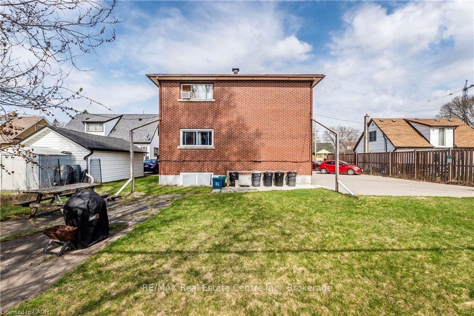
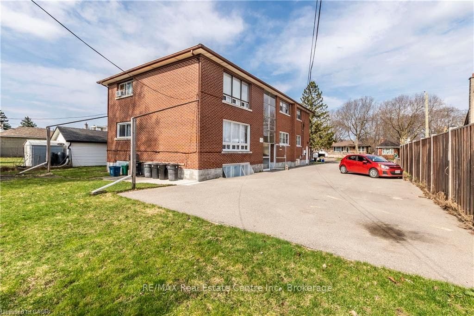
The property consists of a purpose built 6 unit apartment building on a large 0.231 acre lot. Unit breakdown is four (4) 1 bed - 1 bath units and two (2) 2 bed - 1 bath units. Hydro is separately metered (at tenant's expense) with a single water and sewer. The building has been responsibly maintained with a number of recent capital expenditures including full renovation of unit 5 (2021), new boiler (2022), roof, furnace and pavement in parking lot (2018) and full reno of unit 4 (2025). The property is located in a very attractive area in terms of investment with a majority of single family detached homes in addition to smaller duplexes and triplexes. The area will appeal to Tenants with easy access to public transportation, schools and various other amenities including a regional shopping mall, the expressway (to 401), a variety of grocery stores, restaurants, drug stores, medical and dental as well as other shopping opportunities.
| Listing Key: | X13104076 |
|---|---|
| List Price: | $1,249,900 |
| Property Type: | Residential |
| Property Sub Type: | Multiplex |
| Property Status: | Active |
| Bedrooms Total: | 8 |
| Bathrooms Total Integer: | 3 |
| Tax Annual Amount: | $7,340 |
| Architectural Style: | 3-Storey |
| Waterfront?: | No |
| City: | Kitchener |
| Postal Code: | N2C 1P9 |
| Assessment Year: | 2,025 |
| Basement: | Full, Finished, Walk-Up |
| Basement Yn: | No |
| Bathrooms Total Integer: | 3 |
| Bedrooms Above Grade: | 8 |
| Construction Materials: | Brick |
| Contract Status: | Available |
| Cooling: | Central Air |
| Covered Spaces: | 0.0 |
| Cross Street: | Kingsway Dr |
| Ddfyn: | Yes |
| Direction Faces: | East |
| Extension Entry Timestamp: | 2026-08-31T14:45:40Z |
| Foundation Details: | Poured Concrete |
| Garage Type: | None |
| Heat Source: | Gas |
| Heat Type: | Forced Air |
| Hst Application: | Not Subject to HST |
| Interior Features: | Water Softener |
| Kitchens Above Grade: | 4 |
| Kitchens Total: | 4 |
| Listing Contract Date: | 2026-05-08 |
| Listing Key: | X13104076 |
| Living Area Range: | 3000-3500 |
| Lot Size Units: | Feet |
| Lot Width: | 65.0 |
| Status: | Extension |
| Original List Price: | $1,299,000 |
| Parcel Number: | 225880064 |
| Parking Spaces: | 8 |
| Parking Total: | 8.0 |
| Pool Features: | None |
| Possession Details: | Flex |
| Roll Number: | 301204002412300 |
| Roof: | Asphalt Shingle |
| Rooms Above Grade: | 4 |
| Sewer: | Sewer |
| Special Designation: | Unknown |
| State Or Province: | ON |
| Tax Year: | 2025 |
| Transaction Type: | For Sale |
| Vendor Property Info Statement: | Yes |
| Washrooms Type1: | 1 |
| Washrooms Type1 Level: | Main |
| Washrooms Type1 Pcs: | 4 |
| Washrooms Type2: | 1 |
| Washrooms Type2 Level: | Second |
| Washrooms Type2 Pcs: | 4 |
| Washrooms Type3: | 1 |
| Washrooms Type3 Level: | Main |
| Washrooms Type3 Pcs: | 4 |
| Water: | Municipal |
| Zoning: | R2B |
| Directions: | Kingsway Dr to Sixth Ave |
| Possession Type: | Flexible |
| Survey Type: | Unknown |
| Heat Source Multi: | Gas |
| Heat Type Multi: | Forced Air |
| County Or Parish: | Waterloo |
| City: | Kitchener |
Listing Courtesy of: RE/MAX Real Estate Centre Inc.
Listing Agent:
Mortgage Calculator
The data on this website relating to real estate for sale comes in part from the IDX Program of the Toronto Real Estate Board.
All information is believed accurate but not guaranteed. The properties displayed may not be all of the properties available through the IDX Program. Any use of this site other than by potential buyers or sellers is strictly prohibited.
© 2026 Toronto Real Estate Board.
Toronto Real Estate Board data last updated on October 08, 2026 05:13 PM - ET.
Property Last Updated: October 08, 2026 05:13 PM - ET
