427 Beaver Creek Road
Waterloo, Waterloo ON N1V 2J8
$699,000 - Waterloo
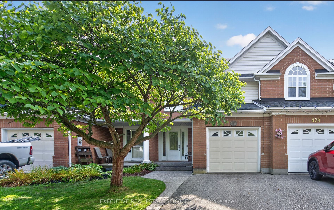
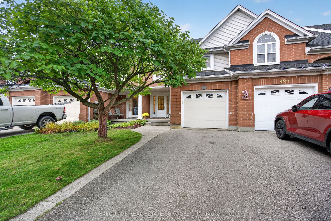
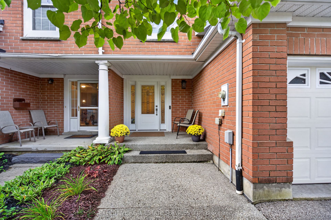
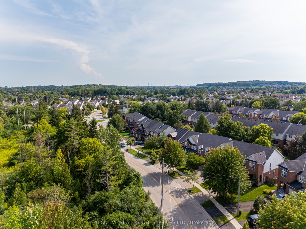
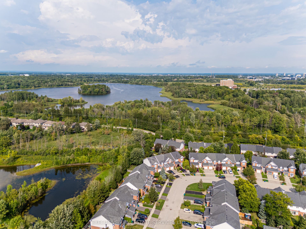
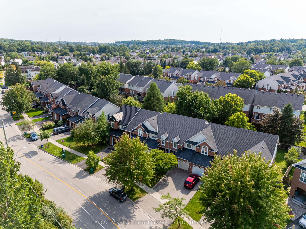
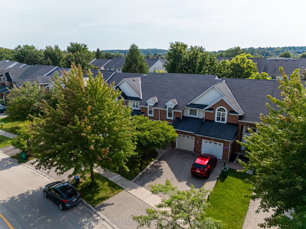
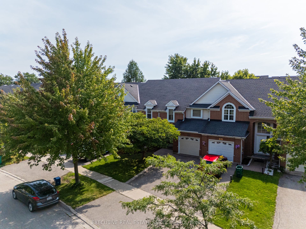
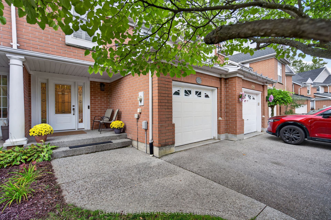
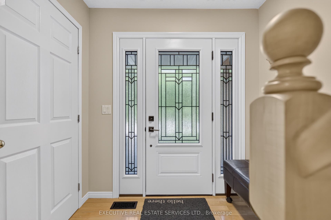
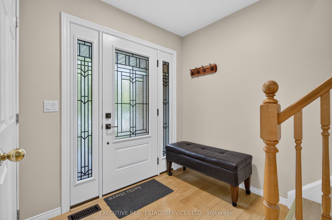
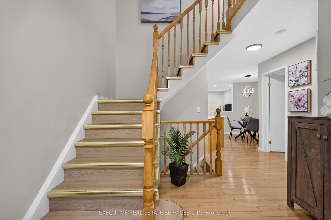
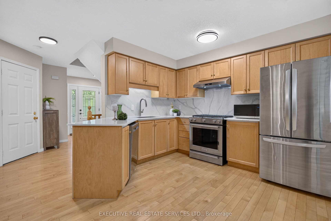
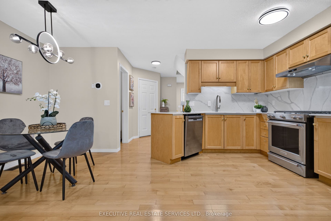
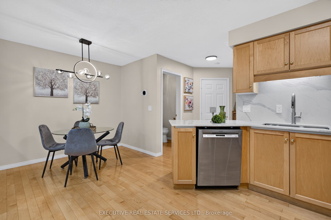
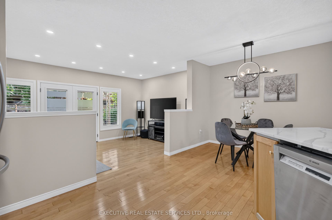
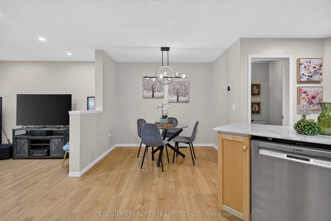
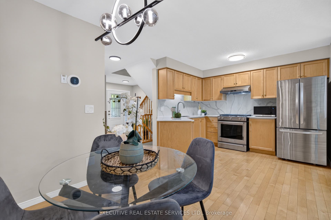
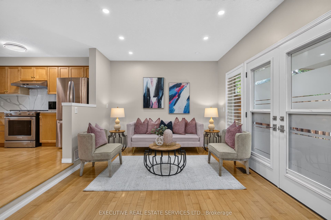
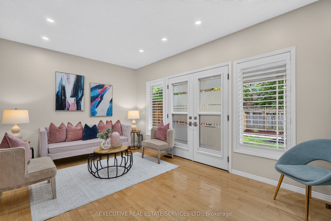
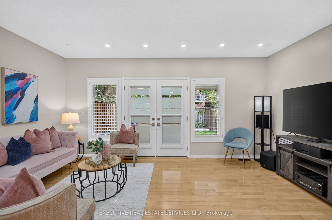
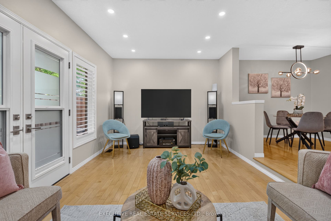
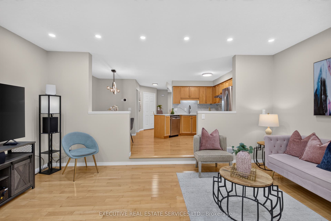
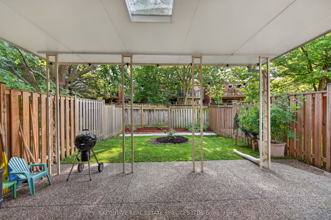
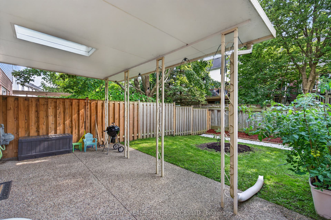
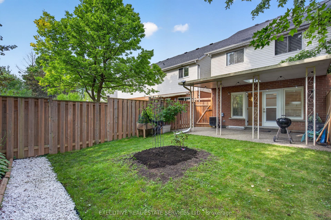
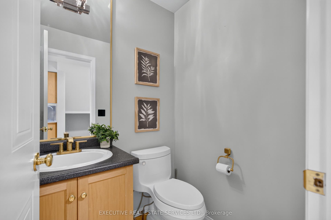
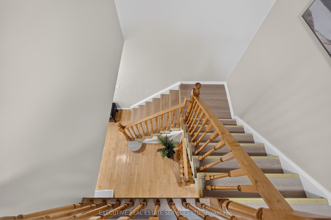
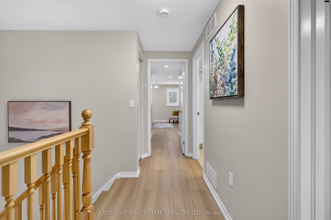
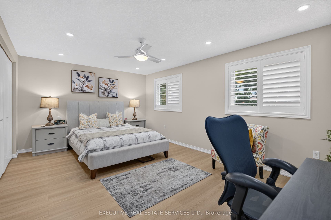
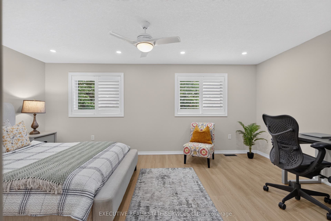
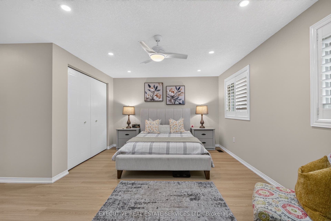
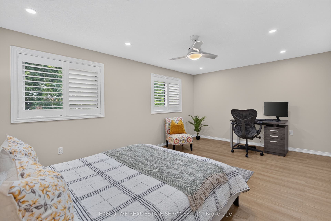
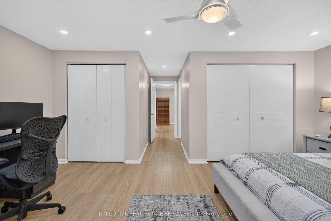
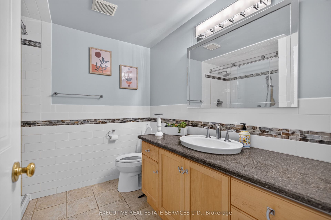
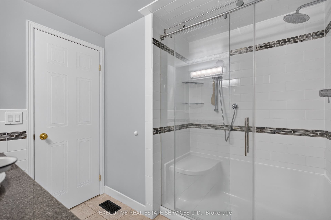
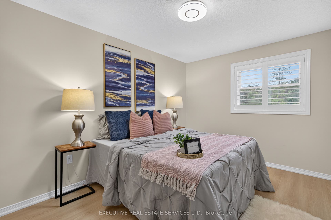
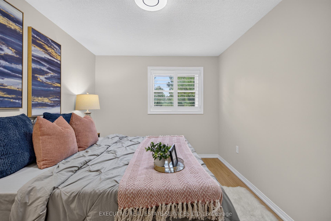
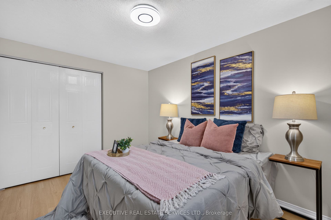
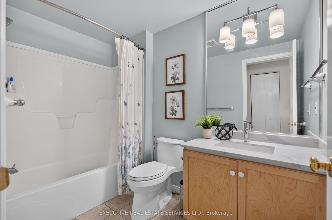
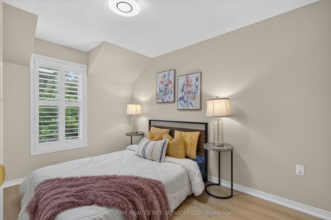
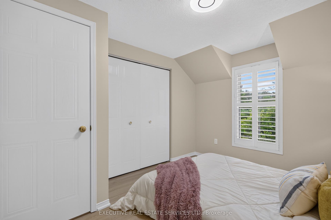
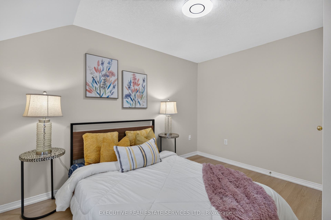
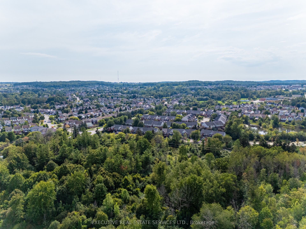
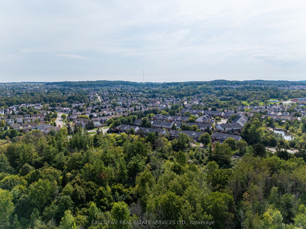
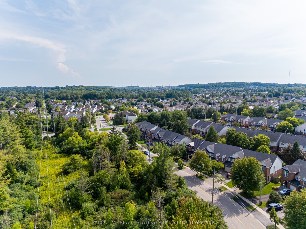
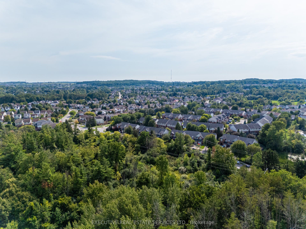
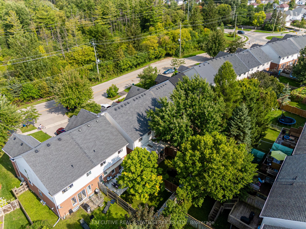
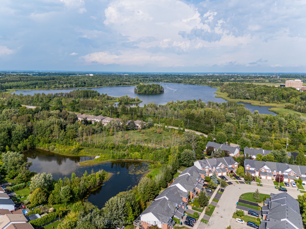
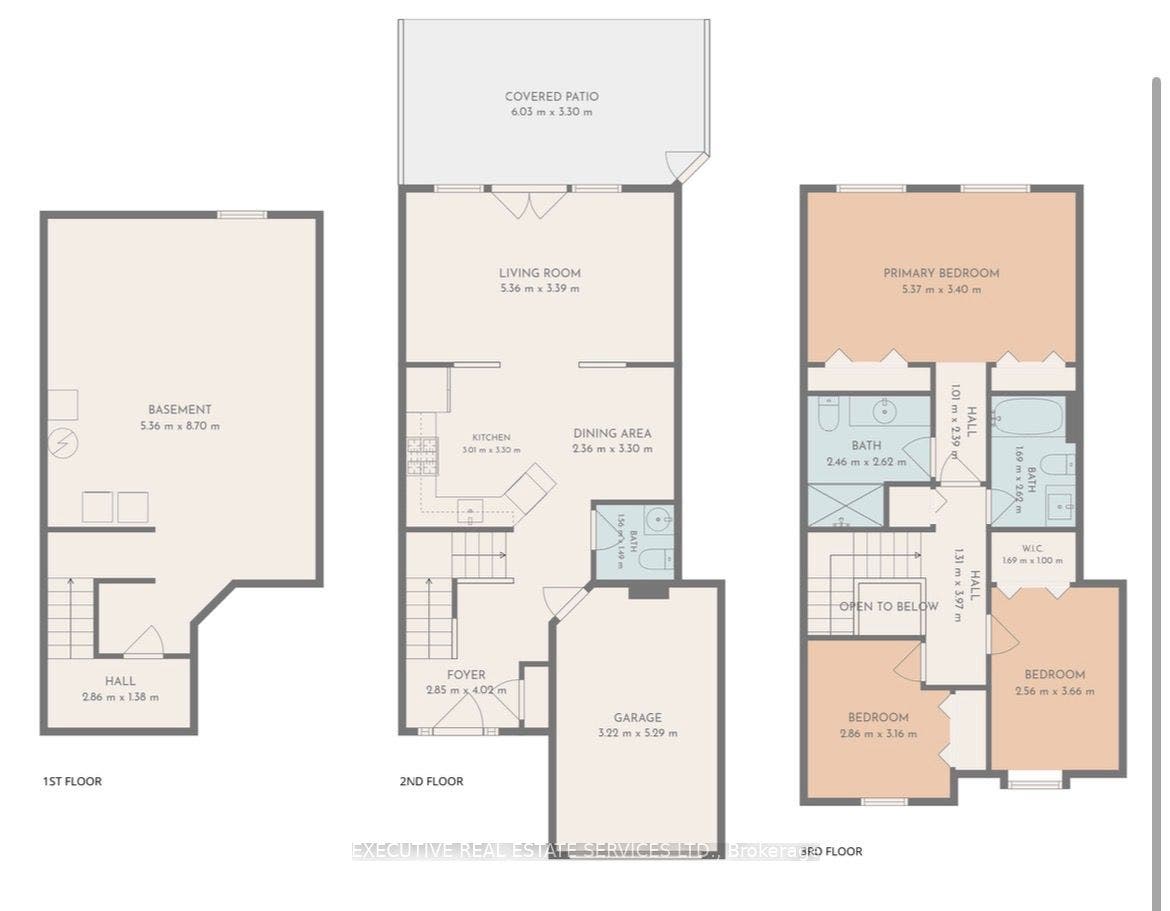
Welcome to 427 Beaver Creek Road, set in one of Waterloo's most sought-after family neighbourhoods, overlooking Laurel Creek Conservation Area and within the desirable Laurelwood school district. This executive townhouse is attached to the neighbouring home on one side and connected only at the garage on the other, offering the privacy and natural light of a semi-detached home.Natural hard sugar maple flooring extends throughout the main level, leading to a fully renovated kitchen with quartz countertops, a full-height backsplash, and high-end stainless steel appliances. Pot lights, upgraded fixtures, California shutters throughout, and fresh paint create a welcoming, move-in-ready home.Vinyl flooring continues up the staircase and throughout the second level. The spacious primary bedroom features pot lights, dual closets, and a three-piece ensuite. Two additional generous bedrooms and a four-piece bathroom complete the upper floor.Outside, a mature shade tree, mulched garden beds, and an exposed aggregate walkway create an inviting approach to the covered front porch. The fully fenced backyard offers a covered patio with exposed aggregate concrete and an overhead skylight, providing a bright, sheltered space for relaxing or entertaining.Notable updates include a furnace installed in 2022 with warranty coverage to 2042, an owned hot water tank and water softener installed in 2022, a roof replaced in 2017, vinyl windows and doors, and an EV-capable electrical panel. An attached garage and private driveway add everyday convenience.Enjoy easy access to Laurel Creek trails, the University of Waterloo, Wilfrid Laurier University, The ...
+ Read More| Listing Key: | X13857468 |
|---|---|
| List Price: | $699,000 |
| Property Type: | Residential |
| Property Sub Type: | Att/Row/Townhouse |
| Property Status: | Active |
| Bedrooms Total: | 3 |
| Bathrooms Total Integer: | 3 |
| Tax Annual Amount: | $4,083 |
| Architectural Style: | 2-Storey |
| Waterfront?: | No |
| City: | Waterloo |
| Postal Code: | N1V 2J8 |
| Approximate Age: | 16-30 |
| Attached Garage?: | Yes |
| Basement: | Unfinished |
| Basement Yn: | No |
| Bathrooms Total Integer: | 3 |
| Bedrooms Above Grade: | 3 |
| Board Property Type: | Free |
| Construction Materials: | Brick, Vinyl Siding |
| Contract Status: | Available |
| Cooling: | Central Air |
| Cooling?: | Yes |
| Covered Spaces: | 1.0 |
| Cross Street: | Beaver creek/ Laurelwood |
| Ddfyn: | Yes |
| Den Familyroom Yn: | Yes |
| Direction Faces: | North |
| Exclusions: | Tesla charger installed in the garage. |
| Foundation Details: | Concrete |
| Garage Type: | Built-In |
| Garage?: | Yes |
| Heating?: | Yes |
| Heat Source: | Gas |
| Heat Type: | Forced Air |
| Holdover Days: | 90 |
| Hst Application: | Included In |
| Inclusions: | Stainless steel LG French-door refrigerator, stainless steel Frigidaire Professional gas stove, stainless steel Bosch dishwasher, stainless steel range hood, washer, dryer, curtain rods, all existing window coverings including California shutters, water softener, garage door opener system, all existing electric light fixtures, ecobee smart thermostat, smart doorbell camera, and all bathroom mirrors. |
| Interior Features: | Other |
| Kitchens Above Grade: | 1 |
| Kitchens Total: | 1 |
| Listing Contract Date: | 2026-10-02 |
| Listing Key: | X13857468 |
| Living Area Range: | 1100-1500 |
| Lot Depth: | 108.1 |
| Lot Dimensions Source: | Other |
| Lot Irregularities: | irregular |
| Lot Shape: | Irregular |
| Lot Size Dimensions: | 22.00 x 0.00 Feet |
| Lot Size Range Acres: | < .50 |
| Lot Size Source: | GeoWarehouse |
| Lot Size Units: | Feet |
| Lot Width: | 22.03 |
| Main Level Bathrooms: | 0 |
| Main Level Bedrooms: | 0 |
| Mls Area District Old Zone: | X11 |
| Mls Area Municipality District: | Waterloo |
| Status: | New |
| Original List Price: | $699,000 |
| Parcel Number: | 226811224 |
| Parking Features: | Private |
| Parking Spaces: | 2 |
| Parking Total: | 3.0 |
| Picture Yn: | Yes |
| Pool Features: | None |
| Possession Date: | 2026-10-02 |
| Property Attached?: | Yes |
| Property Features: | Campground, Golf, Greenbelt/Conservation, Lake/Pond, Place Of Worship, Public Transit |
| Rental Items: | None. |
| Roll Number: | 301604000107327 |
| Roof: | Asphalt Shingle |
| Rooms Above Grade: | 10 |
| Rooms Total: | 10 |
| Sewer: | Sewer |
| Special Designation: | Unknown |
| State Or Province: | ON |
| Street Suffix Code: | Rd |
| Tax Year: | 2025 |
| Transaction Type: | For Sale |
| View: | Forest |
| Washrooms Type1: | 1 |
| Washrooms Type1 Level: | Main |
| Washrooms Type1 Pcs: | 2 |
| Washrooms Type2: | 1 |
| Washrooms Type2 Level: | Second |
| Washrooms Type2 Pcs: | 3 |
| Washrooms Type3: | 1 |
| Washrooms Type3 Level: | Second |
| Washrooms Type3 Pcs: | 4 |
| Water: | Municipal |
| Directions: | E |
| Possession Type: | Flexible |
| Sign On Property?: | Yes |
| Survey Type: | None |
| Heat Source Multi: | Gas |
| Heat Type Multi: | Forced Air |
| Mls Area Municipality District: | Waterloo |
| County Or Parish: | Waterloo |
| City: | Waterloo |
Listing Courtesy of: EXECUTIVE REAL ESTATE SERVICES LTD.
Listing Agent:
Mortgage Calculator
The data on this website relating to real estate for sale comes in part from the IDX Program of the Toronto Real Estate Board.
All information is believed accurate but not guaranteed. The properties displayed may not be all of the properties available through the IDX Program. Any use of this site other than by potential buyers or sellers is strictly prohibited.
© 2026 Toronto Real Estate Board.
Toronto Real Estate Board data last updated on October 08, 2026 05:20 PM - ET.
Property Last Updated: October 08, 2026 05:20 PM - ET
