416 Speckled Alder Street S
Waterloo, Waterloo ON N2V 2S9
$725,000
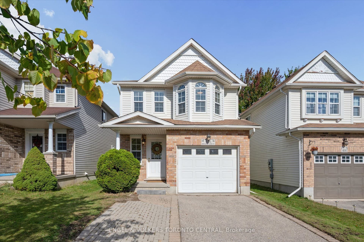
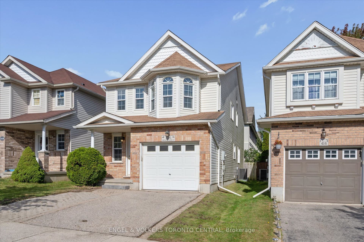
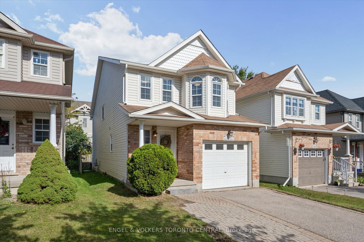
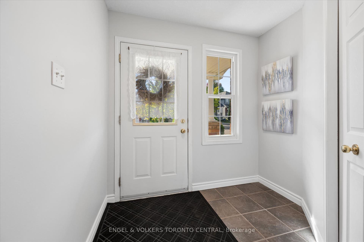
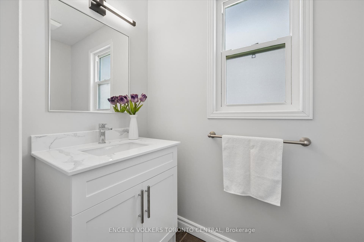
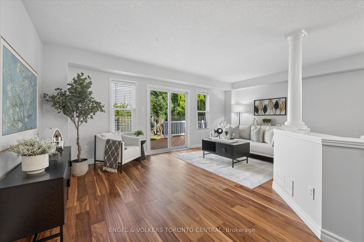
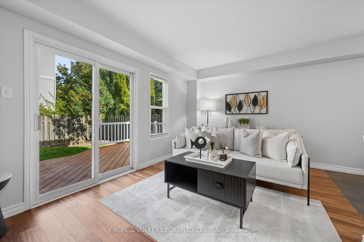
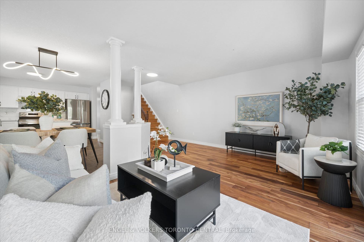
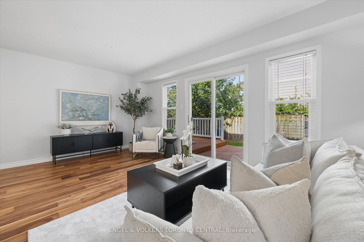
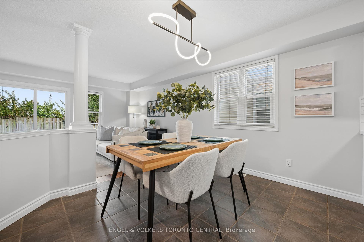
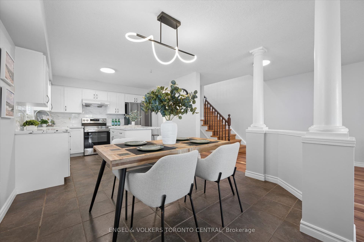
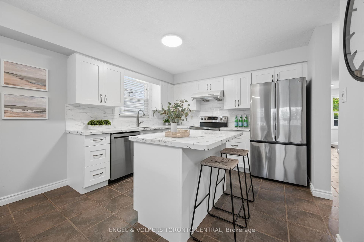
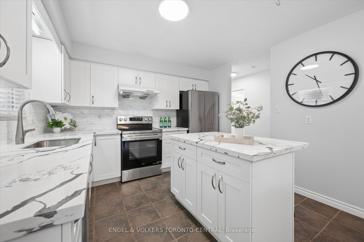
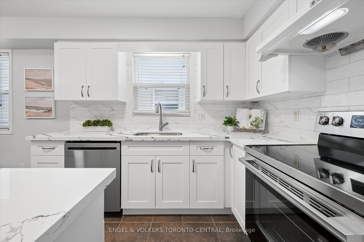
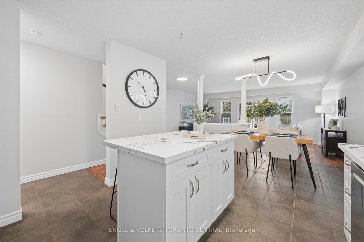
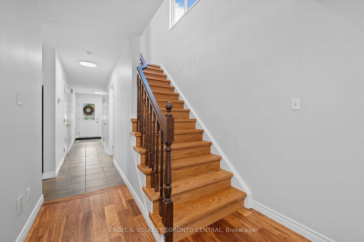
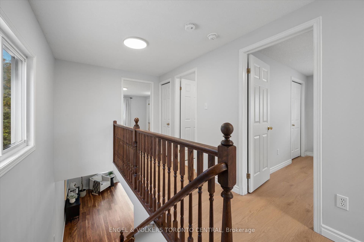
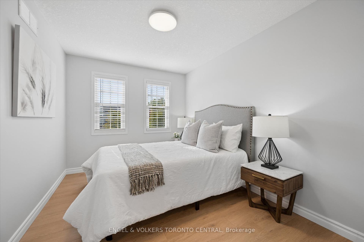
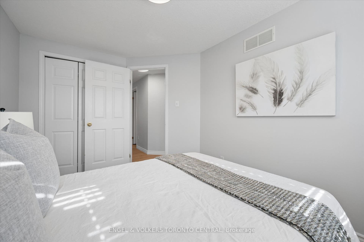
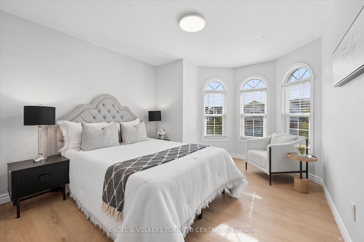
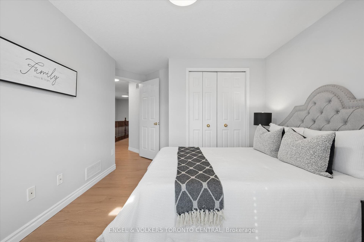
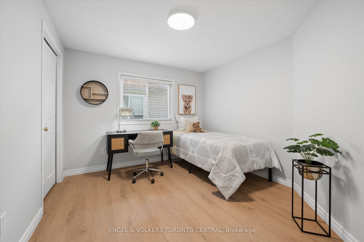
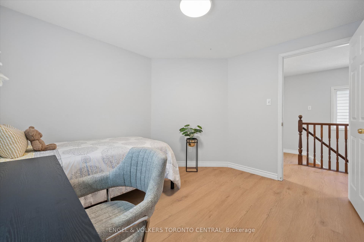
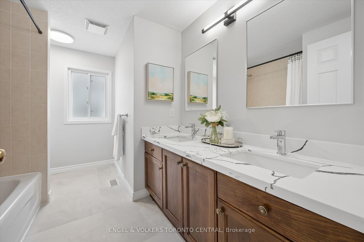
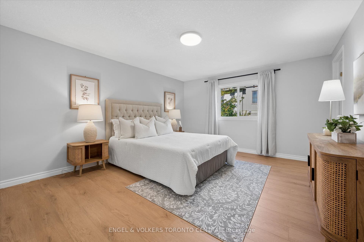
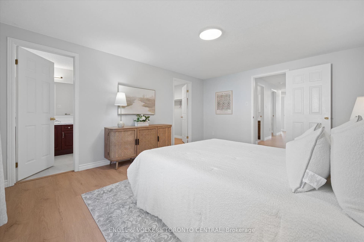
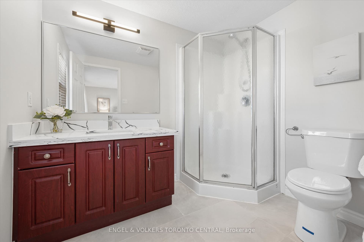
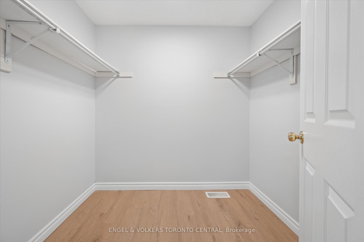
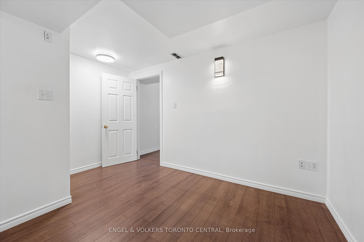
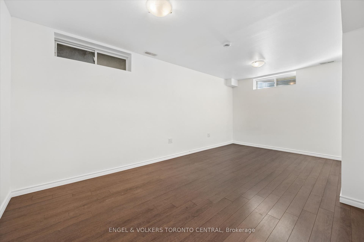
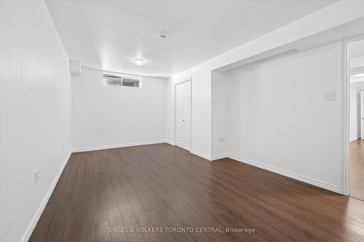
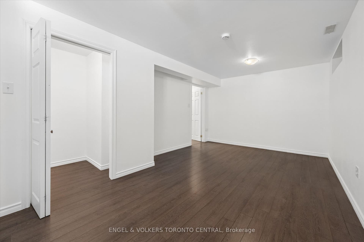
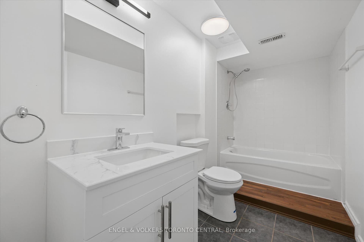
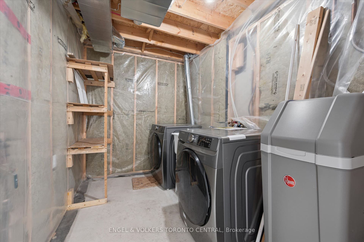
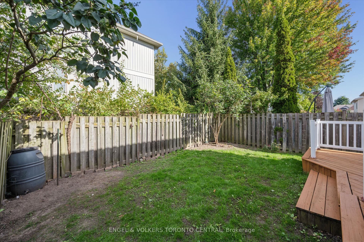
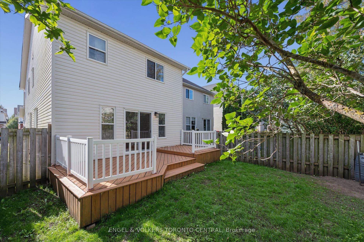
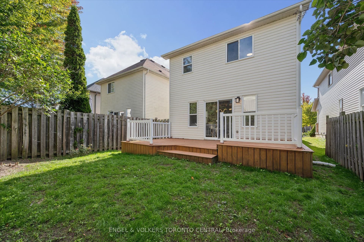
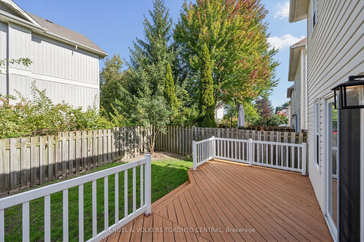
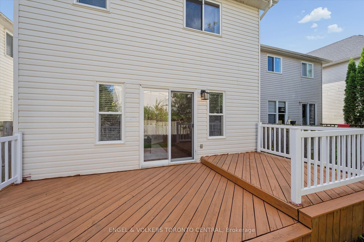
An exceptional location in one of Waterloo's most desirable family communities. Welcome to 416 Speckled Alder Street, nestled in the sought-after Columbia Forest/Clair Hills neighbourhood, where excellent schools, beautiful green spaces and everyday convenience come together. Families will appreciate the ability to walk to nearby schools, while parks, playgrounds and scenic trails offer plenty of opportunities to enjoy the outdoors. Just moments from Laurelwood Commons, public transit, the YMCA, library, Costco and major amenities, everything you need is close at hand. Inside, the home has been extensively refreshed and is truly move-in ready. Recent updates include fresh paint (2026), kitchen (2026), flooring (2026), high-powered range hood (2026), fridge (2026), stove (2026), dishwasher (2026), water softener (2026), furnace (2022), and washer & dryer (2021). The second floor offers four spacious bedrooms, providing plenty of room for a growing family. The finished basement adds even more versatile living space, including a large room that can easily serve as a fifth bedroom, home office, gym, or recreation room. With its updated interior, flexible layout and outstanding location, this is a wonderful opportunity to own in one of Waterloo's most established and desirable family communities.
| Listing Key: | X13829988 |
|---|---|
| List Price: | $725,000 |
| Property Type: | Residential |
| Property Sub Type: | Detached |
| Property Status: | Active |
| Bedrooms Total: | 5 |
| Bathrooms Total Integer: | 4 |
| Tax Annual Amount: | $4,999 |
| Architectural Style: | 2-Storey |
| Waterfront?: | No |
| City: | Waterloo |
| Postal Code: | N2V 2S9 |
| Approximate Age: | 16-30 |
| Assessment Year: | 2,026 |
| Basement: | Full |
| Basement Yn: | No |
| Bathrooms Total Integer: | 4 |
| Bedrooms Above Grade: | 5 |
| Construction Materials: | Vinyl Siding, Brick |
| Contract Status: | Available |
| Cooling: | Central Air |
| Covered Spaces: | 1.0 |
| Cross Street: | Laurelwood Dr |
| Ddfyn: | Yes |
| Direction Faces: | South |
| Foundation Details: | Poured Concrete |
| Garage Type: | Attached |
| Garage?: | Yes |
| Heat Source: | Gas |
| Heat Type: | Forced Air |
| Holdover Days: | 60 |
| Hst Application: | Included In |
| Inclusions: | Carbon Monoxide Detector, Dishwasher, Dryer, Range Hood, Refrigerator, Smoke Detector, Stove, Washer, Window Coverings, Water Softener |
| Interior Features: | Water Softener, Sump Pump, Water Heater |
| Kitchens Above Grade: | 1 |
| Kitchens Total: | 1 |
| Laundry Level: | Lower Level |
| Listing Contract Date: | 2026-09-25 |
| Listing Key: | X13829988 |
| Living Area Range: | 1500-2000 |
| Lot Depth: | 98.4 |
| Lot Size Source: | MPAC |
| Lot Size Units: | Feet |
| Lot Width: | 27.99 |
| Status: | New |
| Original List Price: | $725,000 |
| Parcel Number: | 226842615 |
| Parking Features: | Private Double |
| Parking Spaces: | 2 |
| Parking Total: | 3.0 |
| Pool Features: | None |
| Possession Date: | 2026-10-30 |
| Possession Details: | Flexible |
| Property Features: | School, Rec./Commun.Centre, Public Transit, Park, Library, Greenbelt/Conservation |
| Rental Items: | Hot Water Heater |
| Roll Number: | 301604000143387 |
| Roof: | Asphalt Shingle |
| Rooms Above Grade: | 7 |
| Security Features: | Carbon Monoxide Detectors, Smoke Detector |
| Sewer: | Sewer |
| Special Designation: | Unknown |
| State Or Province: | ON |
| Tax Assessed Value: | $349,000 |
| Tax Year: | 2026 |
| Transaction Type: | For Sale |
| Uffi: | No |
| Under Contract: | Hot Water Heater |
| Washrooms Type1: | 1 |
| Washrooms Type1 Level: | Main |
| Washrooms Type1 Pcs: | 2 |
| Washrooms Type2: | 1 |
| Washrooms Type2 Level: | Second |
| Washrooms Type2 Pcs: | 3 |
| Washrooms Type3: | 1 |
| Washrooms Type3 Level: | Second |
| Washrooms Type3 Pcs: | 5 |
| Washrooms Type4: | 1 |
| Washrooms Type4 Level: | Basement |
| Washrooms Type4 Pcs: | 4 |
| Water: | Municipal |
| Directions: | Wind Ginger |
| Lot Size Area Units: | SquareFeet |
| Possession Type: | Immediate |
| Sign On Property?: | Yes |
| Survey Type: | Unknown |
| Heat Source Multi: | Gas |
| Heat Type Multi: | Forced Air |
| County Or Parish: | Waterloo |
| City: | Waterloo |
Listing Courtesy of: ENGEL & VOLKERS TORONTO CENTRAL
Listing Agent:
Mortgage Calculator
The data on this website relating to real estate for sale comes in part from the IDX Program of the Toronto Real Estate Board.
All information is believed accurate but not guaranteed. The properties displayed may not be all of the properties available through the IDX Program. Any use of this site other than by potential buyers or sellers is strictly prohibited.
© 2026 Toronto Real Estate Board.
Toronto Real Estate Board data last updated on October 08, 2026 05:20 PM - ET.
Property Last Updated: October 08, 2026 05:20 PM - ET
