409 Freure Drive
Cambridge, Waterloo ON N1S 0A2
$999,000
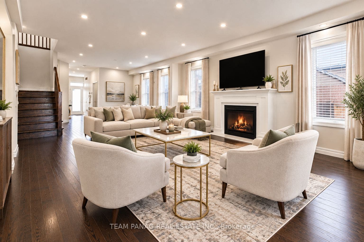
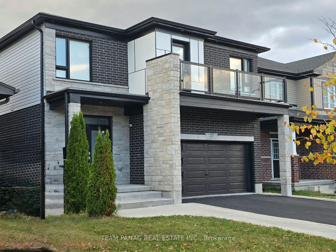
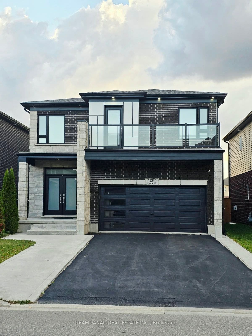
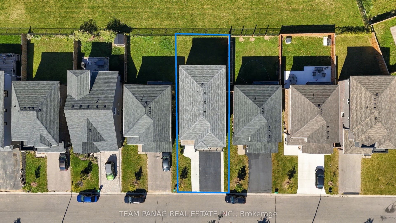
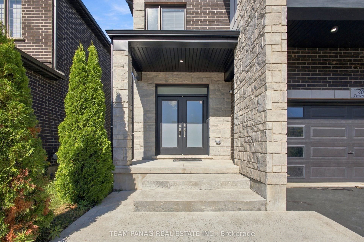
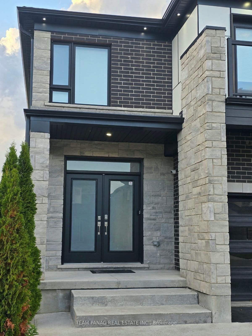
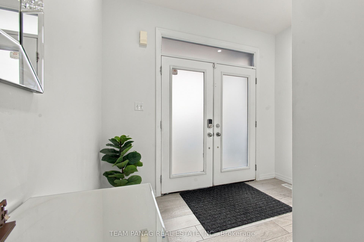
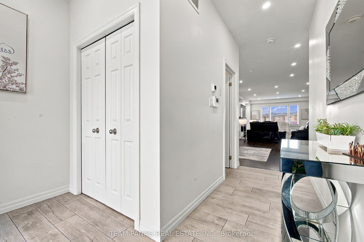
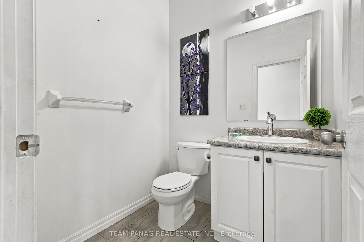
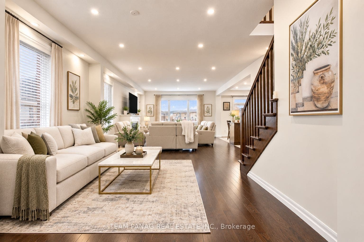
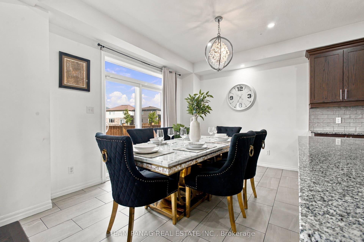
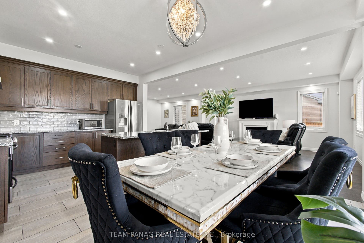
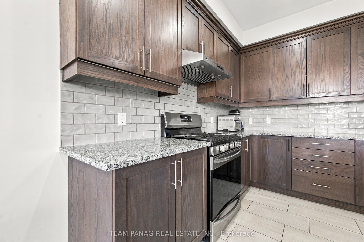
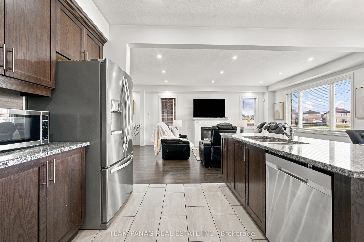
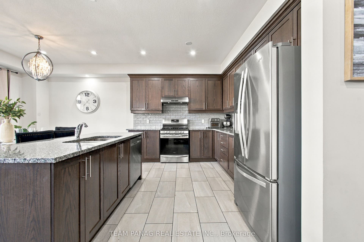
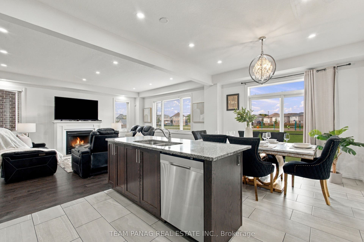
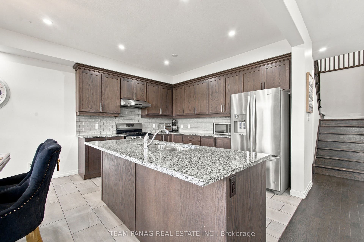
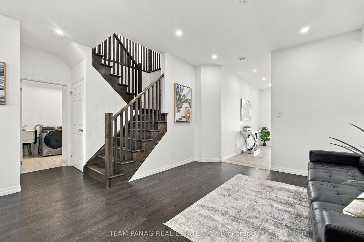
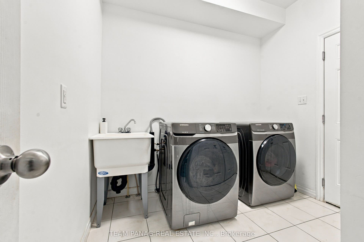
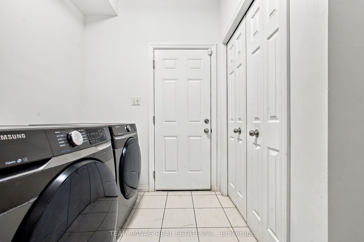
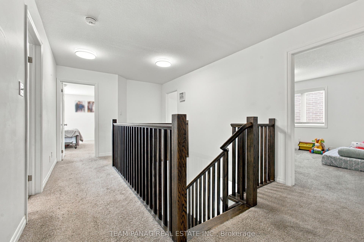
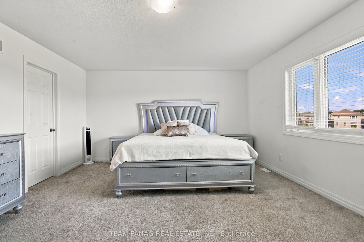
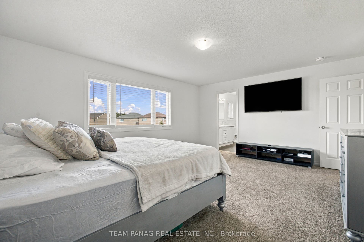
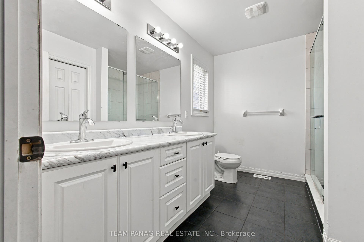
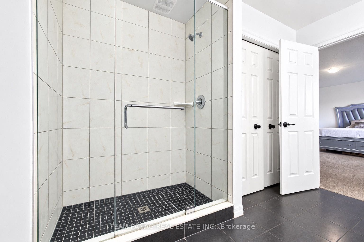
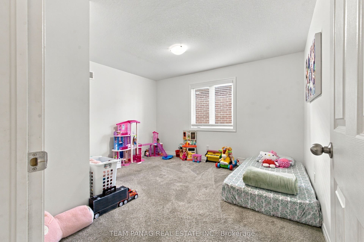
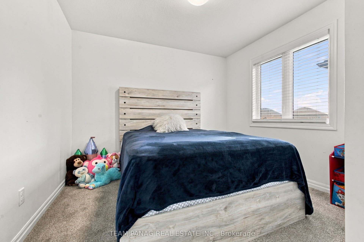
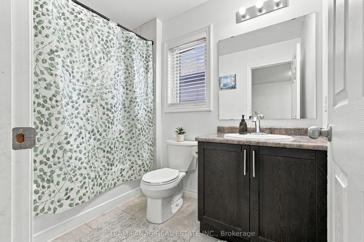
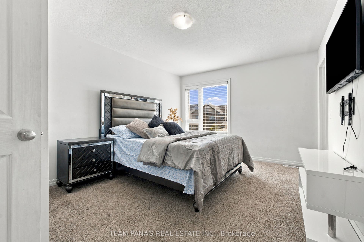
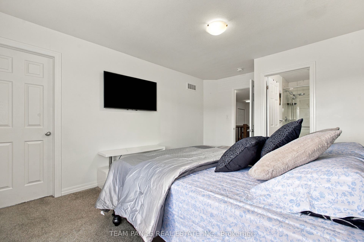
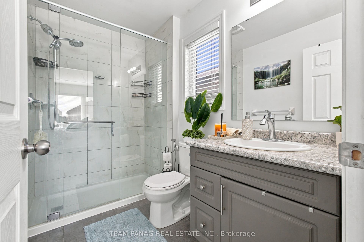
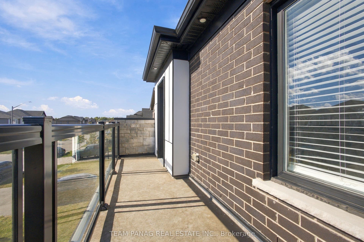
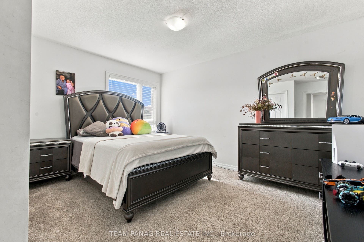
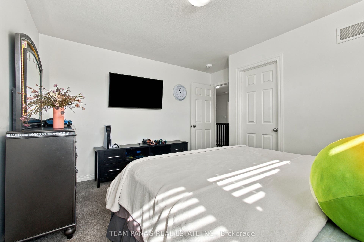
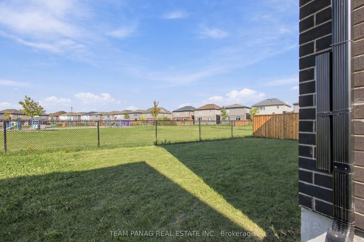
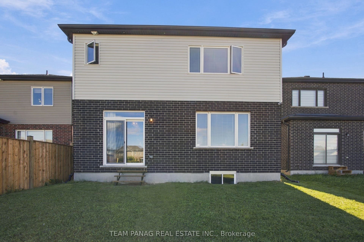
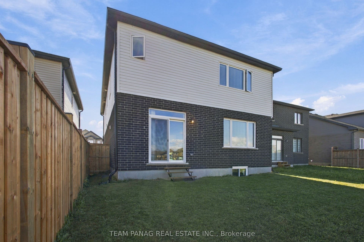
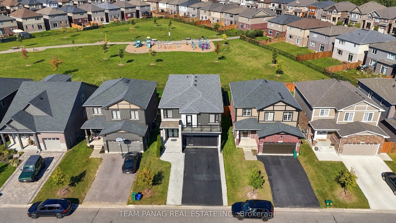
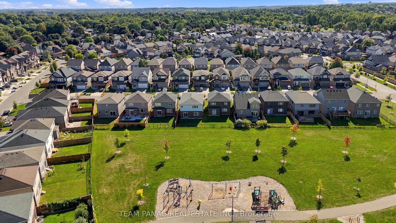
Modern Elegance Meets Park-Side Living! Beautifully designed 5-bedroom, 4-bathroom home offering an exceptional layout, generous living spaces, and parking for up to 6 vehicles. Situated on a rare park-backing lot with no homes directly behind, this residence offers beautiful views of Lynn Freure Park and peaceful green space.The bright, open-concept main floor features a spacious kitchen with stainless steel appliances, a large centre island, and seamless flow into the dining and living areas perfect for everyday family living and entertaining. A cozy fireplace adds warmth and character to the living space, while the convenient main-floor laundry provides added functionality.Upstairs, you'll find five generously sized bedrooms, including two primary bedrooms, offering excellent flexibility for larger families, guests, or multi-generational living. The unfinished basement provides a blank canvas with endless possibilities-create a home gym, recreation room, additional living space, or a private suite to suit your needs.The extended driveway with no sidewalk provides ample parking for up to 4 vehicles, complemented by a 2-car garage, for a total of 6 parking spaces.Enjoy the best of convenience and nature with Lynn Freure Park right behind your home, while Highway 401 and a wide range of everyday amenities are just minutes away. A fantastic opportunity for families seeking space, functionality, privacy, and a beautiful park-side setting. Few of the Pictures are Virtually Staged.
| Listing Key: | X13822644 |
|---|---|
| List Price: | $999,000 |
| Property Type: | Residential |
| Property Sub Type: | Detached |
| Property Status: | Active |
| Bedrooms Total: | 5 |
| Bathrooms Total Integer: | 4 |
| Tax Annual Amount: | $7,575 |
| Architectural Style: | 2-Storey |
| Waterfront?: | No |
| City: | Cambridge |
| Postal Code: | N1S 0A2 |
| Approximate Age: | 6-15 |
| Basement: | Full, Unfinished |
| Basement Yn: | No |
| Bathrooms Total Integer: | 4 |
| Bedrooms Above Grade: | 5 |
| Cable Yna: | Available |
| Construction Materials: | Brick, Stone |
| Contract Status: | Available |
| Cooling: | Central Air |
| Covered Spaces: | 2.0 |
| Cross Street: | Salisbury Ave & Freure Dr |
| Ddfyn: | Yes |
| Direction Faces: | West |
| Electric Yna: | Yes |
| Fireplace Features: | Living Room, Natural Gas |
| Fireplaces Total: | 1 |
| Foundation Details: | Poured Concrete |
| Garage Type: | Carport |
| Garage?: | Yes |
| Gas Yna: | Yes |
| Heat Source: | Gas |
| Heat Type: | Forced Air |
| Holdover Days: | 60 |
| Hst Application: | Included In |
| Inclusions: | All electrical light fixtures; existing stainless steel fridge, stove and b/i dishwasher, clothes washer and dryer, All window blinds and coverings. |
| Interior Features: | Water Meter |
| Kitchens Above Grade: | 1 |
| Kitchens Total: | 1 |
| Laundry Level: | Main Level |
| Listing Contract Date: | 2026-09-24 |
| Listing Key: | X13822644 |
| Living Area Range: | 2500-3000 |
| Lot Depth: | 105.12 |
| Lot Shape: | Rectangular |
| Lot Size Range Acres: | < .50 |
| Lot Size Source: | GeoWarehouse |
| Lot Size Units: | Feet |
| Lot Width: | 37.99 |
| Status: | New |
| Original List Price: | $999,000 |
| Parcel Number: | 037970795 |
| Parking Features: | Private Double |
| Parking Spaces: | 4 |
| Parking Total: | 6.0 |
| Pool Features: | None |
| Possession Details: | TBA |
| Property Features: | Lake/Pond |
| Rental Items: | Hot Water Tank if rental. |
| Roll Number: | 300606005107429 |
| Roof: | Asphalt Shingle |
| Rooms Above Grade: | 7 |
| Sewer: | Sewer |
| Sewer Yna: | Yes |
| Special Designation: | Unknown |
| State Or Province: | ON |
| Tax Year: | 2025 |
| Telephone Yna: | Available |
| Transaction Type: | For Sale |
| Washrooms Type1: | 1 |
| Washrooms Type1 Level: | Main |
| Washrooms Type1 Pcs: | 2 |
| Washrooms Type2: | 1 |
| Washrooms Type2 Level: | Second |
| Washrooms Type2 Pcs: | 5 |
| Washrooms Type3: | 1 |
| Washrooms Type3 Level: | Second |
| Washrooms Type3 Pcs: | 4 |
| Washrooms Type4: | 1 |
| Washrooms Type4 Level: | Second |
| Washrooms Type4 Pcs: | 3 |
| Water: | Municipal |
| Water Yna: | Yes |
| Directions: | Salisbury Ave & Freure Dr |
| Possession Type: | Other |
| Survey Type: | Unknown |
| Water Meter Yn: | Yes |
| Heat Source Multi: | Gas |
| Heat Type Multi: | Forced Air |
| County Or Parish: | Waterloo |
| Fireplace?: | Yes |
| City: | Cambridge |
Listing Courtesy of: TEAM PANAG REAL ESTATE INC.
Listing Agent:
Mortgage Calculator
The data on this website relating to real estate for sale comes in part from the IDX Program of the Toronto Real Estate Board.
All information is believed accurate but not guaranteed. The properties displayed may not be all of the properties available through the IDX Program. Any use of this site other than by potential buyers or sellers is strictly prohibited.
© 2026 Toronto Real Estate Board.
Toronto Real Estate Board data last updated on October 08, 2026 05:13 PM - ET.
Property Last Updated: October 08, 2026 05:13 PM - ET
