406 Green Gate Boulevard
Cambridge, Waterloo ON N1T 0B6
$640,600
Open Houses
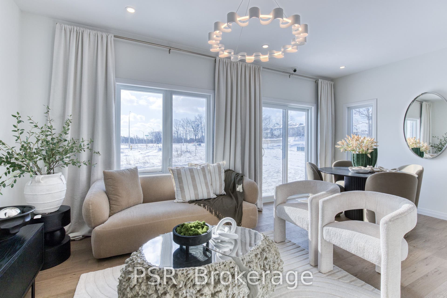
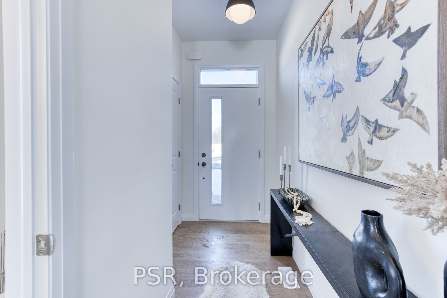
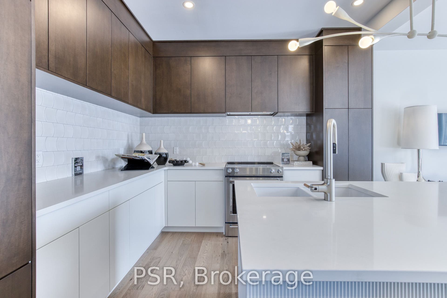
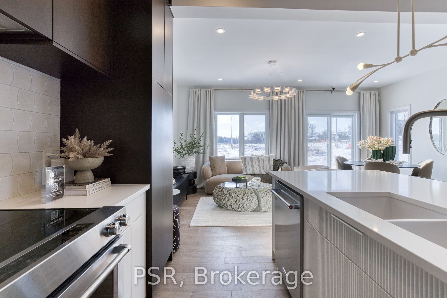
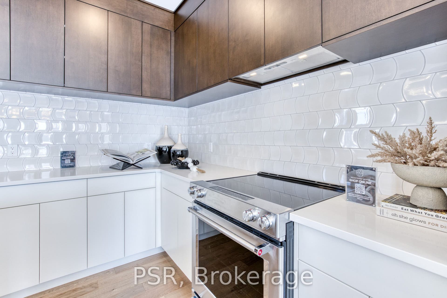
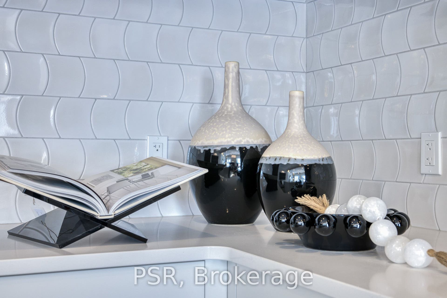
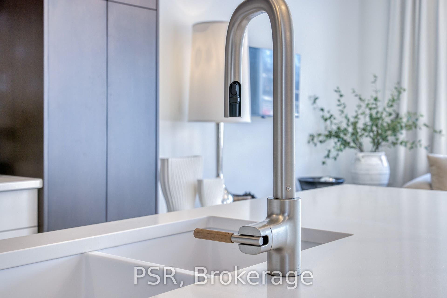
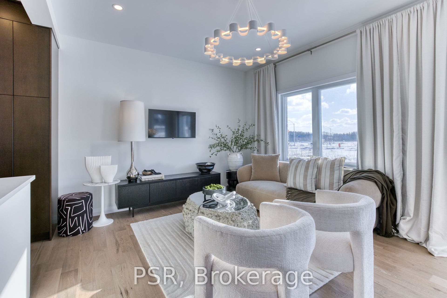
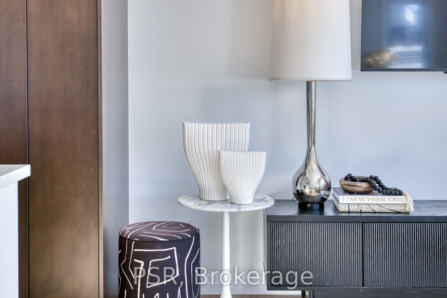
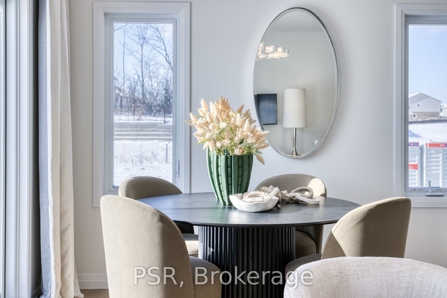
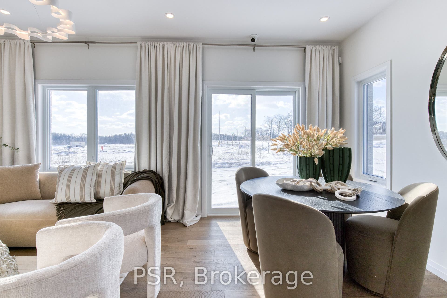
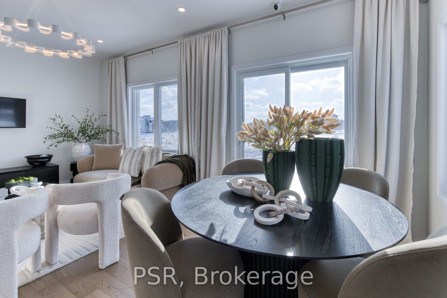
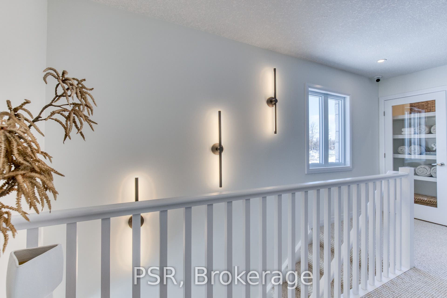
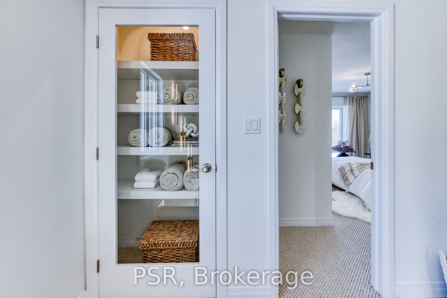
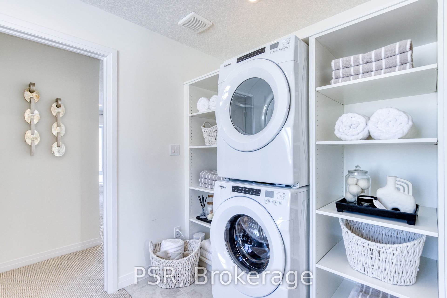
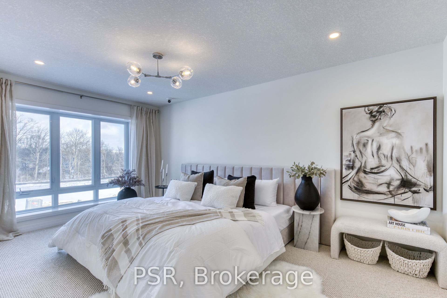
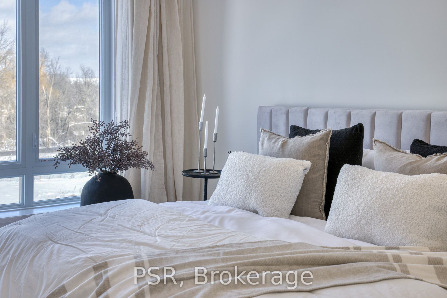
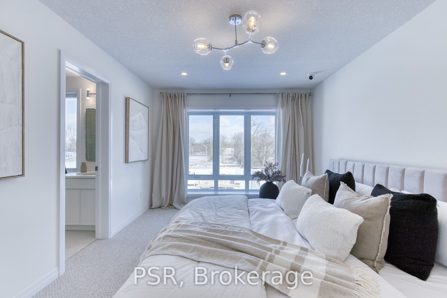
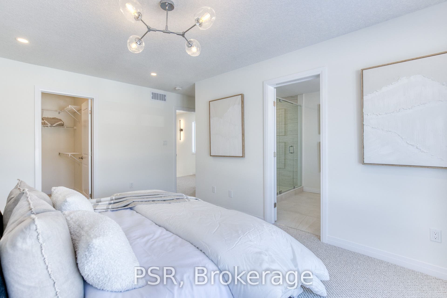
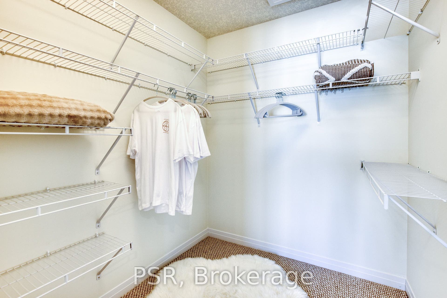
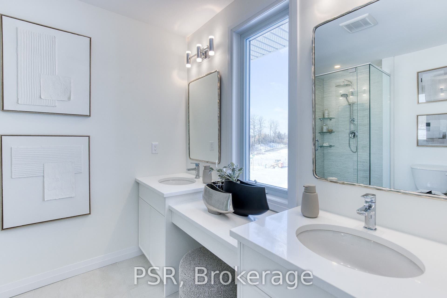
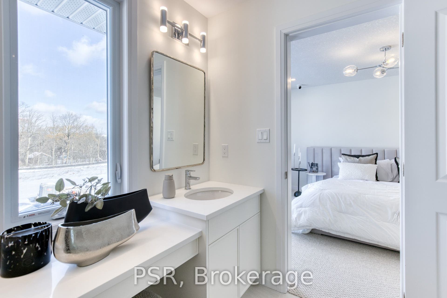
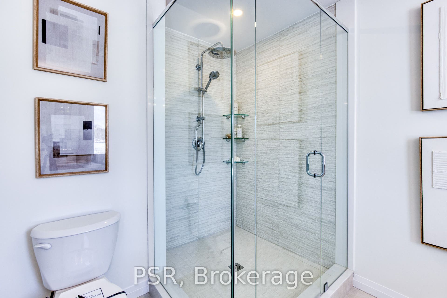
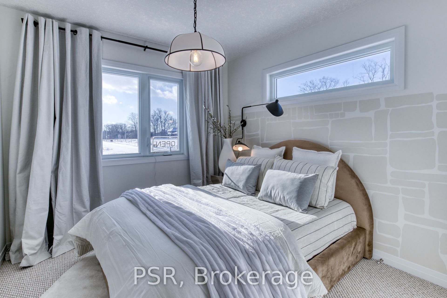
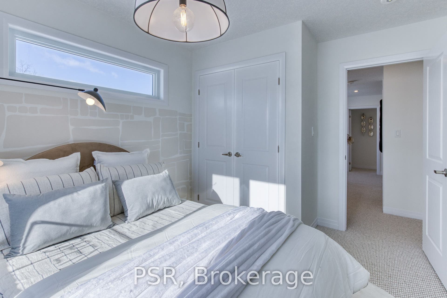
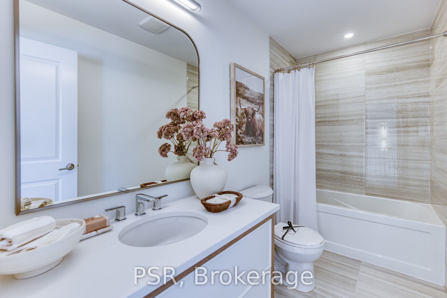
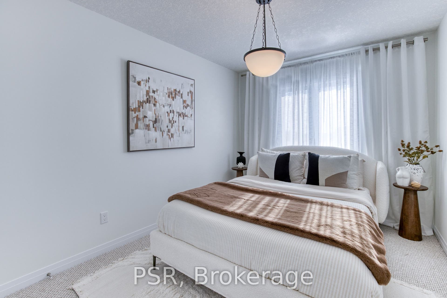
Quick move-in opportunity in Moffat Creek by Ridgeview Homes. This spacious freehold townhome offers 1,500+ sq. ft., an open-concept layout, generous room sizes, abundant natural light and a large kitchen. Enjoy an impressive primary ensuite with double sinks and tiled glass shower, plus a 3-piece basement rough-in. Construction has started, allowing buyers to personalize interior finishes while capping development fees at $0. Enjoy 100% freehold living with no condo fees, monthly maintenance fees or POTL fees. Conveniently located near a new school, shopping and everyday amenities. This home is to be built, giving buyers the opportunity to personalize their new home by selecting finishes and customizing available features. Photos are for inspiration purposes only and are of the model home, which is an end unit. Certain features and finishes shown in the photos are upgrades and may not be included in the base price. Price reflects the full HST rebate. Purchasers must qualify and agree to assign the rebate back to the Builder.
| Listing Key: | X13823230 |
|---|---|
| List Price: | $640,600 |
| Property Type: | Residential |
| Property Sub Type: | Att/Row/Townhouse |
| Property Status: | Active |
| Bedrooms Total: | 3 |
| Bathrooms Total Integer: | 3 |
| Tax Annual Amount: | $5,383 |
| Architectural Style: | 2-Storey |
| Waterfront?: | No |
| City: | Cambridge |
| Postal Code: | N1T 0B6 |
| Basement: | Full, Unfinished |
| Basement Yn: | No |
| Bathrooms Total Integer: | 3 |
| Bedrooms Above Grade: | 3 |
| Construction Materials: | Brick |
| Contract Status: | Available |
| Cooling: | Central Air |
| Covered Spaces: | 1.0 |
| Cross Street: | Dundas St. S. and Franklin Blvd. |
| Ddfyn: | Yes |
| Direction Faces: | North |
| Foundation Details: | Poured Concrete |
| Garage Type: | Attached |
| Garage?: | Yes |
| Heat Source: | Gas |
| Heat Type: | Forced Air |
| Holdover Days: | 60 |
| Hst Application: | In Addition To |
| Inclusions: | Central Air |
| Interior Features: | ERV/HRV, Rough-In Bath, Sump Pump |
| Kitchens Above Grade: | 1 |
| Kitchens Total: | 1 |
| Laundry Level: | Upper Level |
| Listing Contract Date: | 2026-09-24 |
| Listing Key: | X13823230 |
| Living Area Range: | 1500-2000 |
| Lot Depth: | 98.0 |
| Lot Size Units: | Feet |
| Lot Width: | 20.0 |
| Status: | New |
| Original List Price: | $640,600 |
| Parcel Number: | 038451702 |
| Parking Features: | Private |
| Parking Spaces: | 1 |
| Parking Total: | 2.0 |
| Pool Features: | None |
| Possession Details: | End of Jan 2027 |
| Property Features: | Park, Place Of Worship, Public Transit, Rec./Commun.Centre, School |
| Rental Items: | Hot Water Tank |
| Roll Number: | 300607006608018 |
| Roof: | Asphalt Shingle |
| Rooms Above Grade: | 8 |
| Sewer: | Sewer |
| Special Designation: | Unknown |
| State Or Province: | ON |
| Tax Year: | 2026 |
| Transaction Type: | For Sale |
| Under Contract: | Hot Water Heater |
| Washrooms Type1: | 1 |
| Washrooms Type1 Level: | Main |
| Washrooms Type1 Pcs: | 2 |
| Washrooms Type2: | 2 |
| Washrooms Type2 Level: | Second |
| Washrooms Type2 Pcs: | 4 |
| Water: | Municipal |
| Directions: | Maple Bush Dr. to Green Gate Blvd. |
| Possession Type: | 90+ days |
| Survey Type: | Available |
| Heat Source Multi: | Gas |
| Heat Type Multi: | Forced Air |
| County Or Parish: | Waterloo |
| City: | Cambridge |
Listing Courtesy of: PSR
Listing Agent:
Mortgage Calculator
The data on this website relating to real estate for sale comes in part from the IDX Program of the Toronto Real Estate Board.
All information is believed accurate but not guaranteed. The properties displayed may not be all of the properties available through the IDX Program. Any use of this site other than by potential buyers or sellers is strictly prohibited.
© 2026 Toronto Real Estate Board.
Toronto Real Estate Board data last updated on October 08, 2026 05:13 PM - ET.
Property Last Updated: October 08, 2026 05:13 PM - ET
