401 Laurel Street
Cambridge, Waterloo ON N3H 3Y7
$949,900 - Cambridge
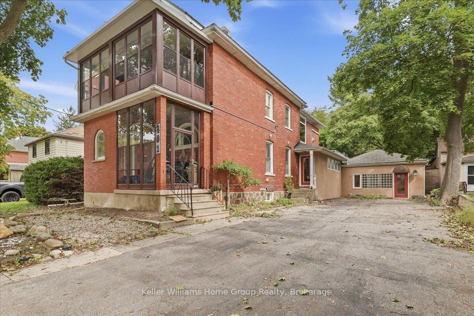
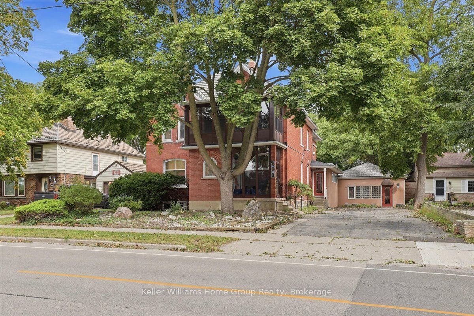
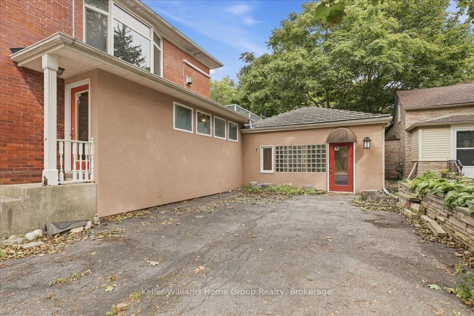
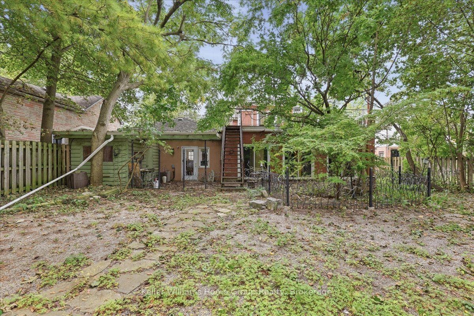
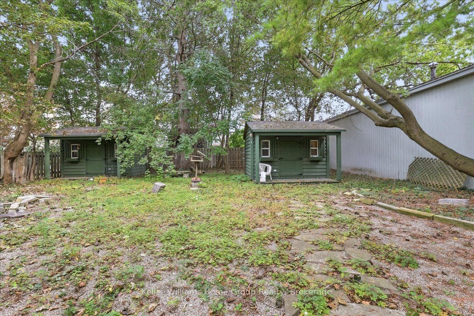
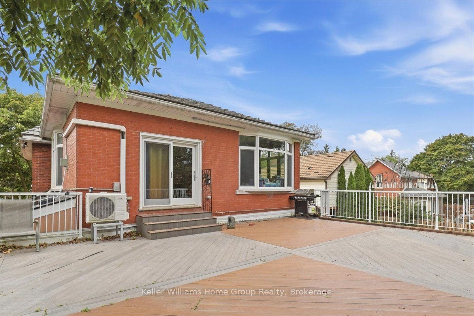
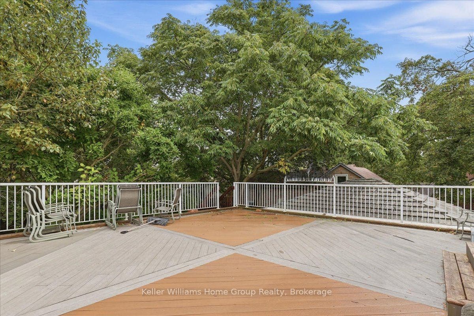
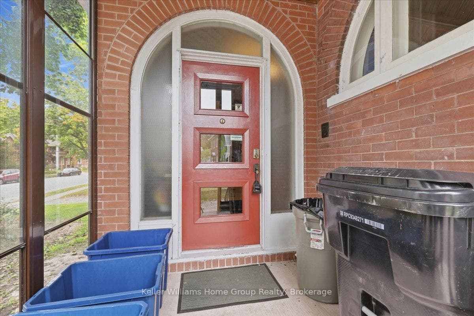
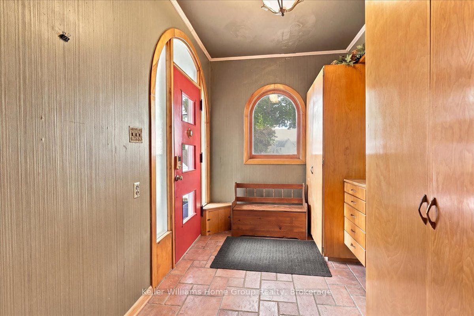
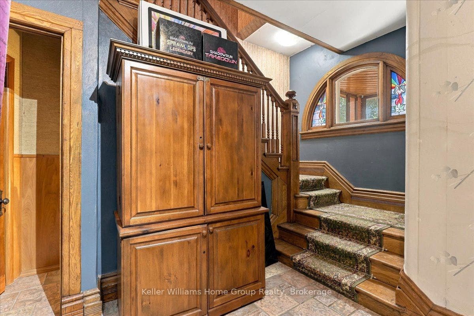
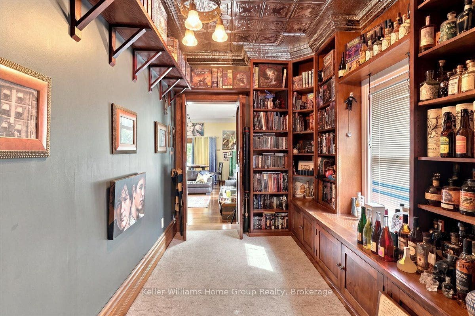
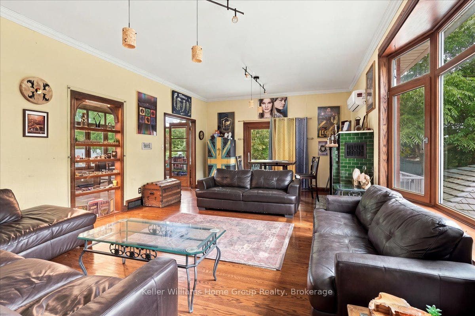
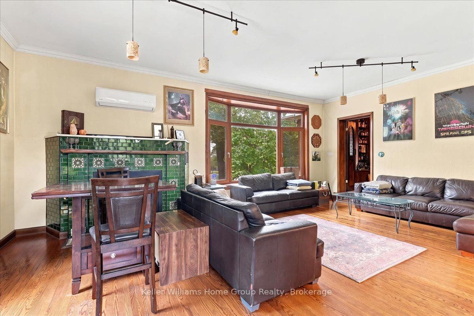
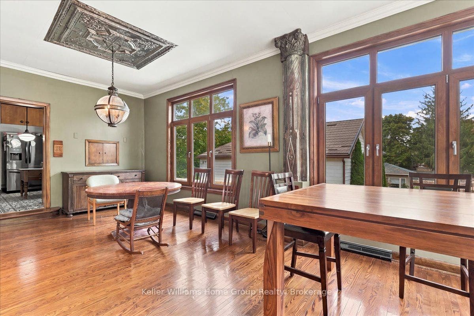
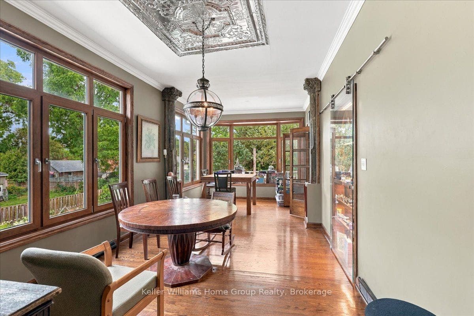
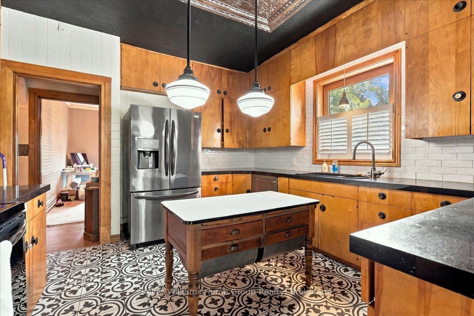
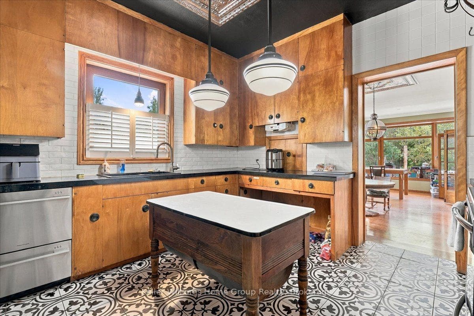
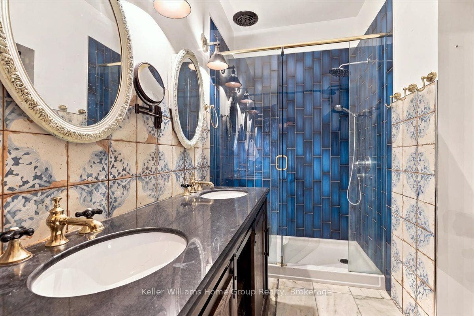
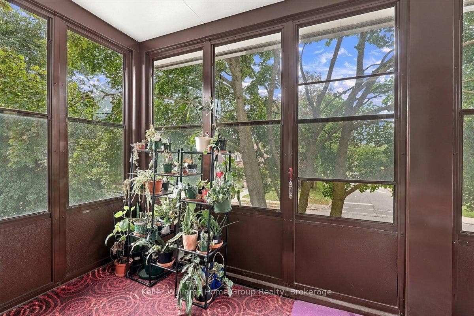
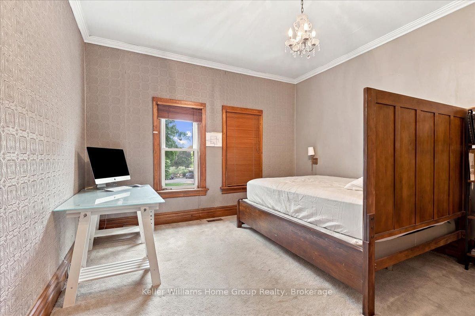
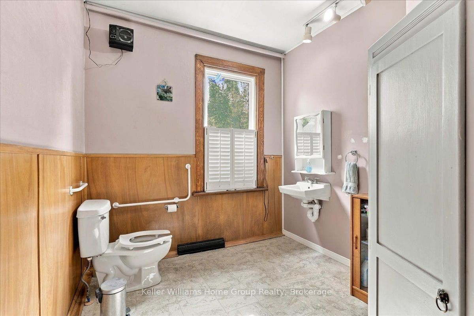
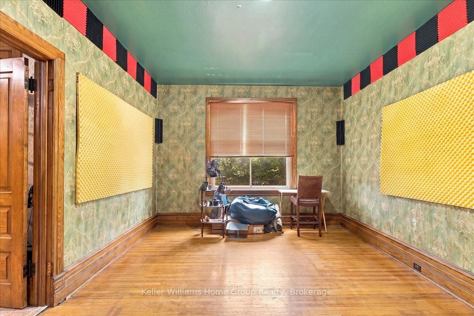
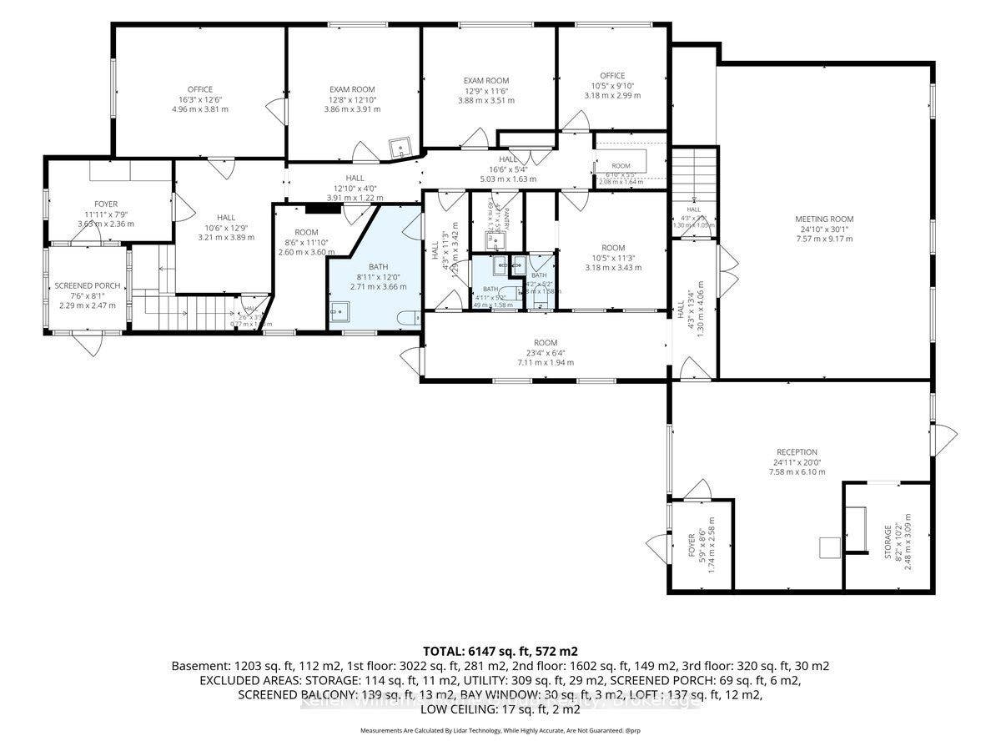
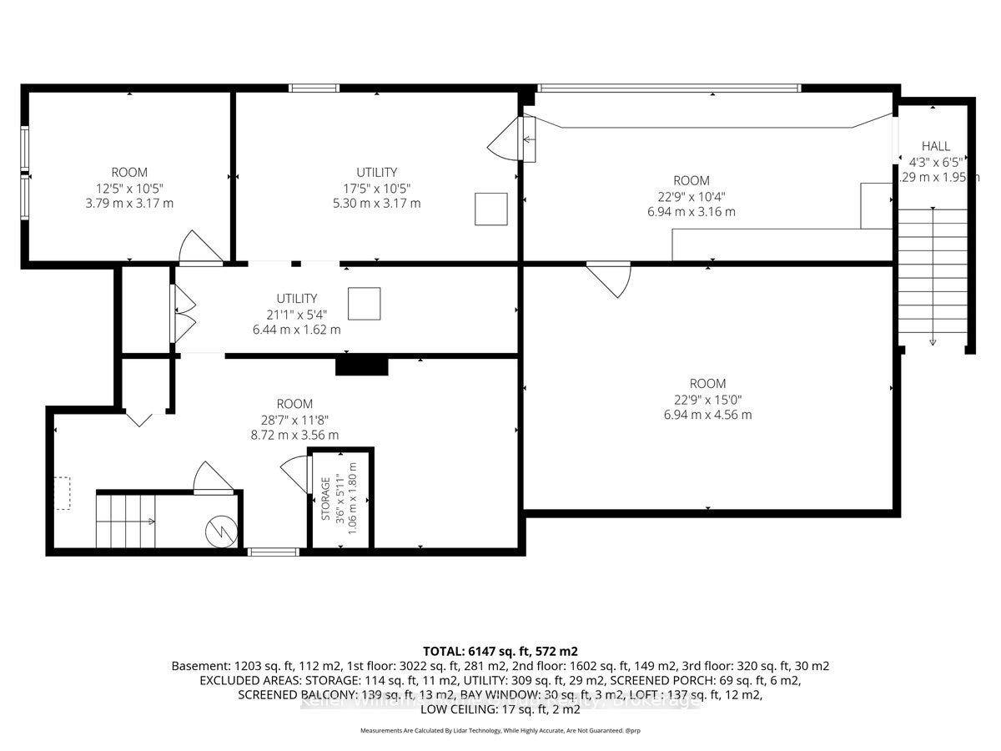
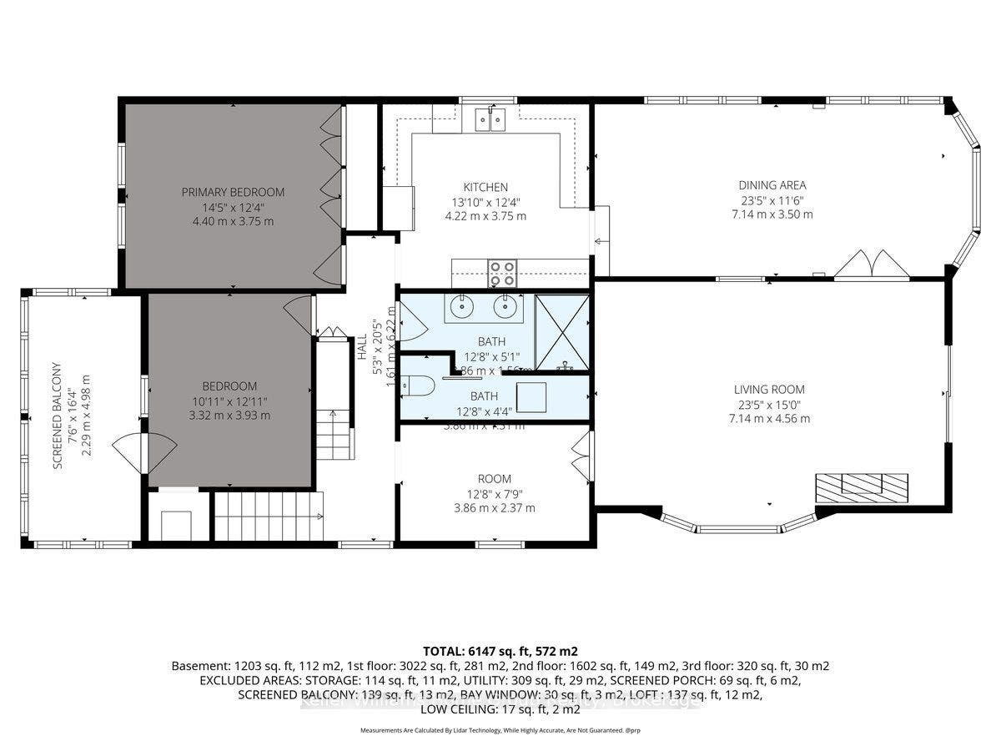
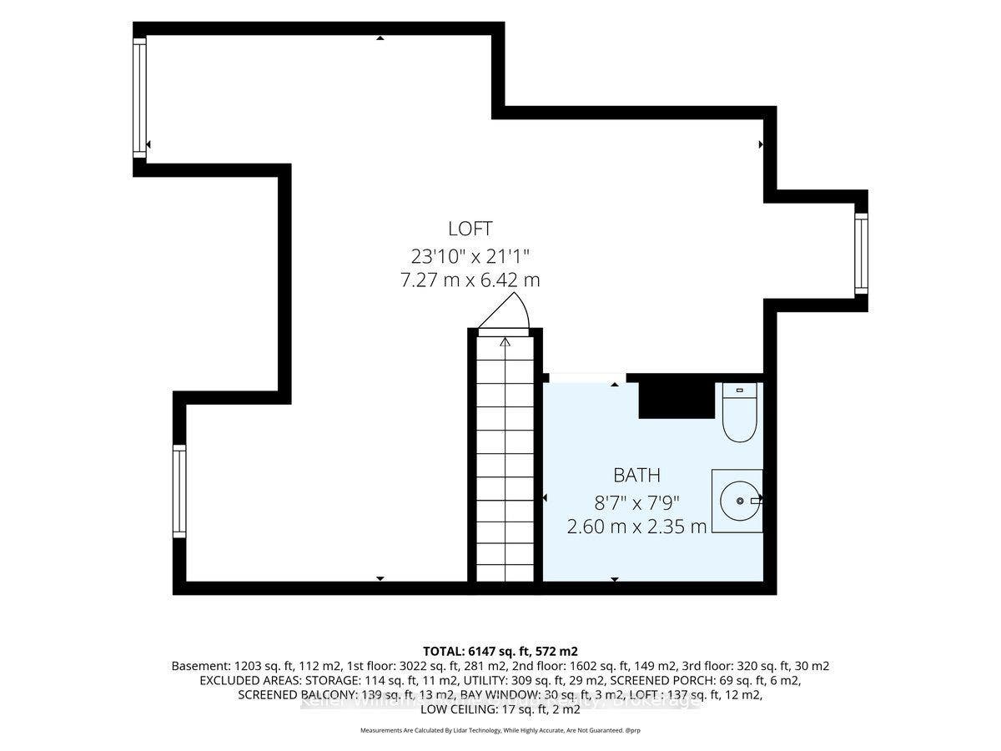
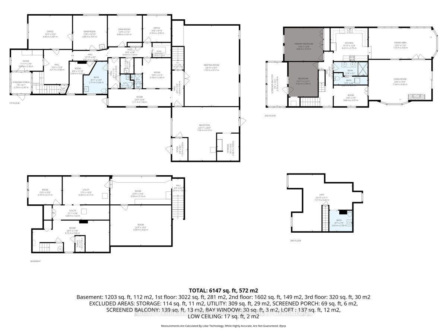
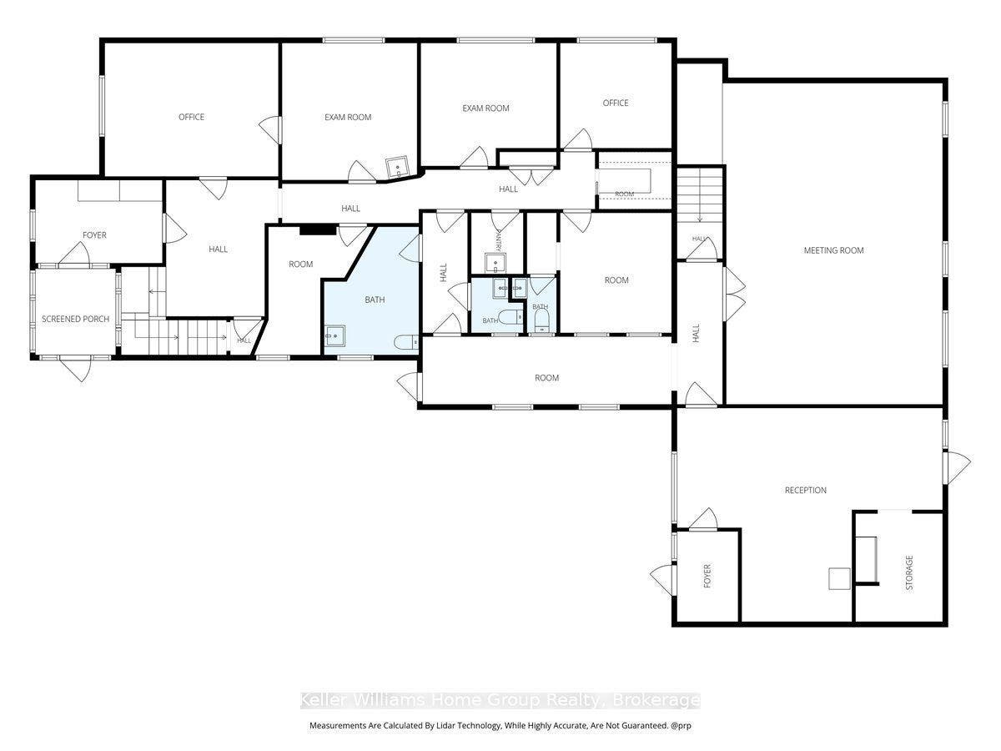
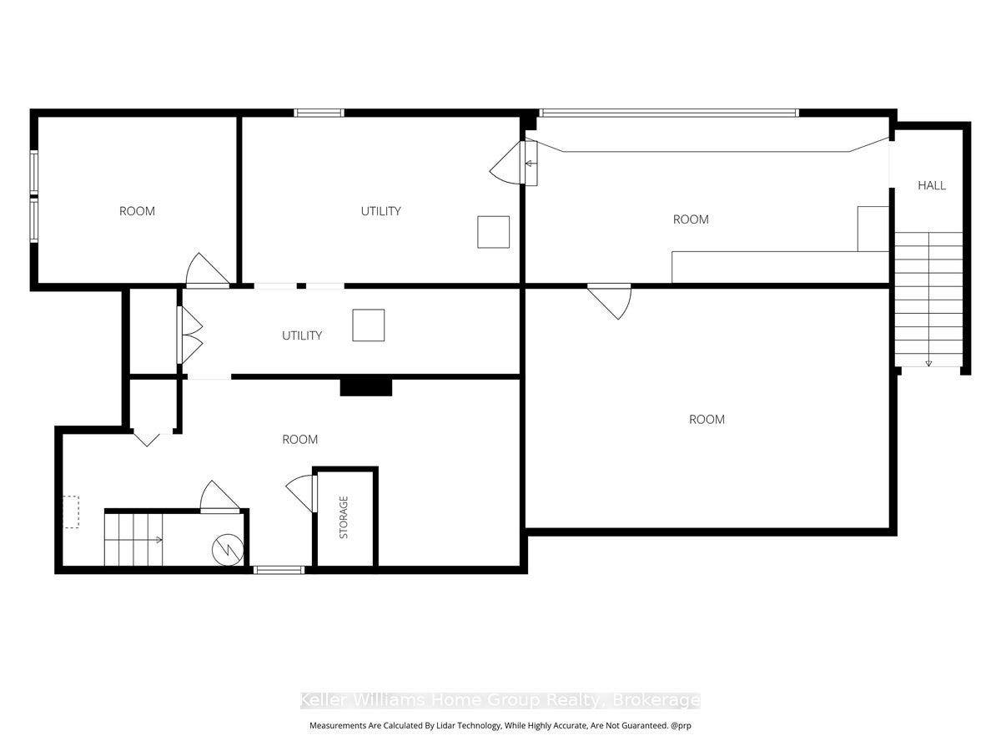
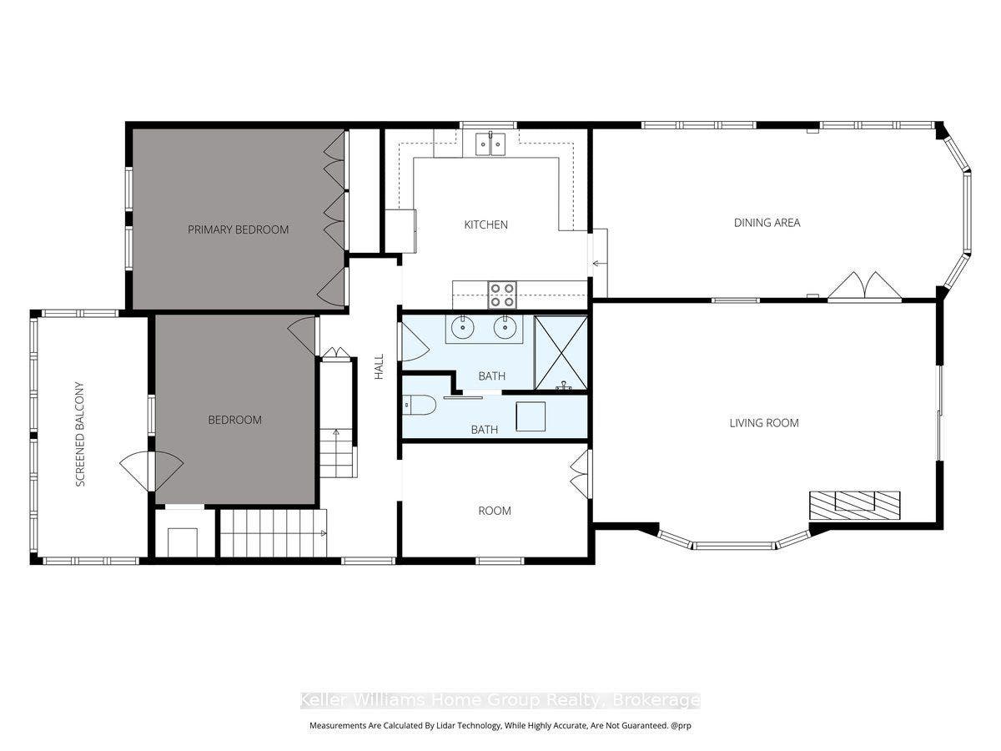
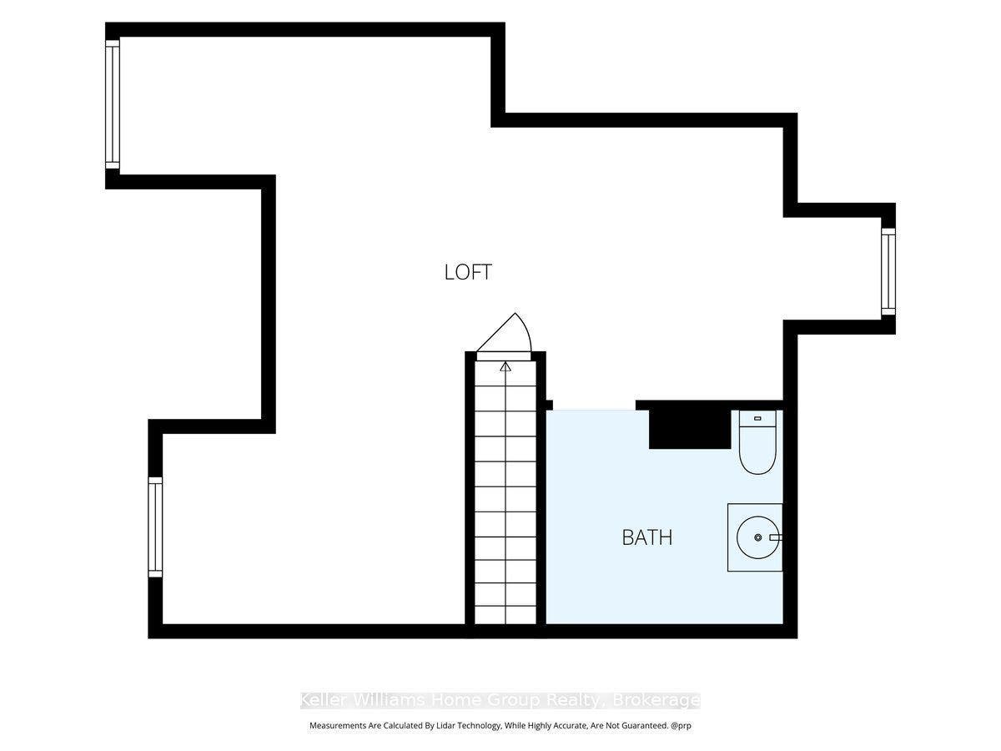
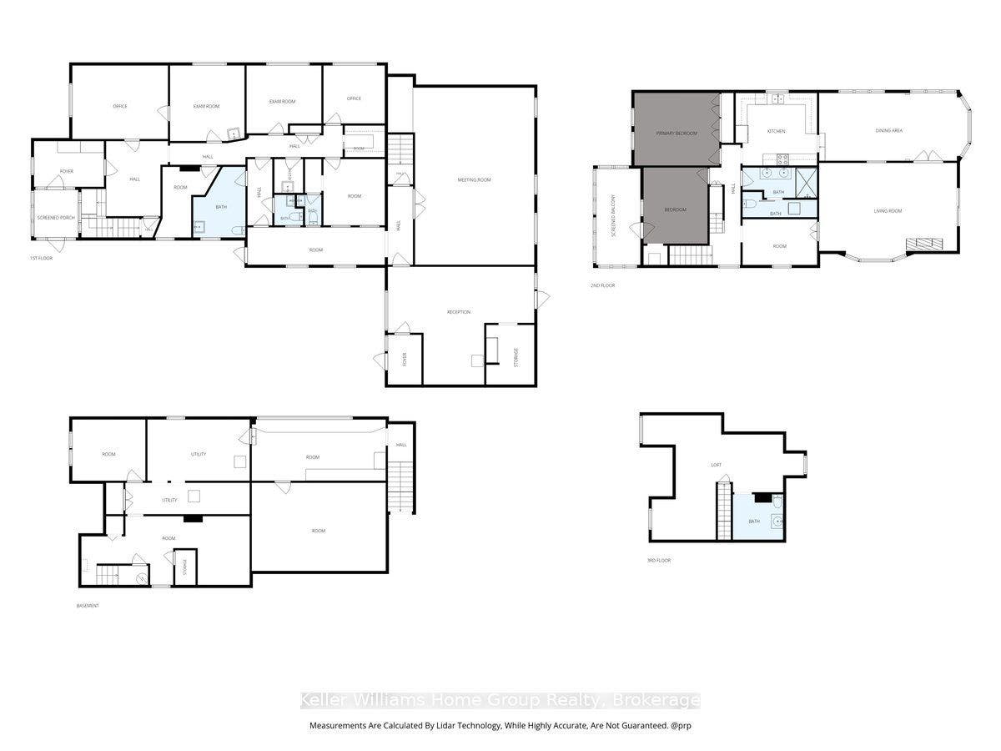
What if the home you've been dreaming about could also be the place where your dreams take shape? Welcome to 401 Laurel St. A truly rare opportunity to bring your life, your work and your vision together under one roof. Imagine waking up in a beautiful, character filled home, enjoying your morning coffee, and then simply walking into your own professional space. No commute. No separation between where you live and what you love to do. Just one extraordinary property where home, business and possibility come together. This unique legal non-conforming property offers approximately 3,000 sq. ft. of professional office/clinic space, with zoning that permits medical use, along with a finished, usable basement. Whether you've dreamed of establishing your own practice, growing an existing business, creating a professional studio or simply having the freedom to work from home in a way most people can only imagine, the possibilities here are remarkable. Then we have the home that was lovingly renovated in 2017. The approximately 2,000 sq. ft. residence beautifully preserves the character and charm that make a property like this so special. A welcoming foyer and grand staircase introduce you to soaring ceilings, natural woodwork and gorgeous high-quality Bavarian windows, creating a warmth and sense of history that is increasingly difficult to find. Maybe your next chapter doesn't require choosing between the life you want and the work you love. Maybe you can have both.
| Listing Key: | X13828908 |
|---|---|
| List Price: | $949,900 |
| Property Type: | Commercial |
| Property Sub Type: | Office |
| Property Status: | Active |
| Bedrooms Total: | 4 |
| Bathrooms Total Integer: | 5 |
| Tax Annual Amount: | $16,714 |
| Waterfront?: | No |
| City: | Cambridge |
| Postal Code: | N3H 3Y7 |
| Basement Yn: | Yes |
| Bathrooms Total Integer: | 5 |
| Board Property Type: | Free |
| Building Area Total: | 5000.0 |
| Building Area Units: | Square Feet |
| Business Type: | Medical/Dental |
| Contract Status: | Available |
| Cooling: | Yes |
| Cooling?: | Yes |
| Cross Street: | Westminster Dr. North |
| Ddfyn: | Yes |
| Elevator Type: | None |
| Exclusions: | All tenants belongings |
| Freestanding Yn: | Yes |
| Garage Type: | None |
| Heating?: | Yes |
| Heat Source: | Gas |
| Heat Type: | Gas Forced Air Open |
| Holdover Days: | 60 |
| Hst Application: | Included In |
| Kitchens Total: | 1 |
| Listing Contract Date: | 2026-09-23 |
| Listing Key: | X13828908 |
| List Price Unit: | For Sale |
| Lot Depth: | 198.0 |
| Lot Dimensions Source: | Other |
| Lot Size Dimensions: | 60.00 x 198.00 Feet |
| Lot Size Units: | Feet |
| Lot Type: | Building |
| Lot Width: | 60.0 |
| Main Level Bathrooms: | 3 |
| Main Level Bedrooms: | 0 |
| Mls Area District Old Zone: | X11 |
| Mls Area Municipality District: | Cambridge |
| Status: | New |
| Office Apartment Area: | 5,000.0 |
| Office Apartment Area Unit: | Sq Ft |
| Original List Price: | $949,900 |
| Parcel Number: | 037790120 |
| Parking Spaces: | 6 |
| Picture Yn: | Yes |
| Possession Details: | Flexible |
| Property Use: | Office |
| Roll Number: | 300611001004900 |
| Rooms Total: | 27 |
| Security Features: | No |
| Sewer: | Sanitary |
| State Or Province: | ON |
| Street Suffix Code: | St |
| Tax Type: | Annual |
| Tax Year: | 2026 |
| Transaction Type: | For Sale |
| Utilities: | Available |
| Washrooms Type1: | 5 |
| Water: | Municipal |
| Zoning: | R-4 |
| Directions: | Off King St E |
| Possession Type: | Flexible |
| Sign On Property?: | Yes |
| Heat Type Multi: | Gas Forced Air Open |
| Mls Area Municipality District: | Cambridge |
| County Or Parish: | Waterloo |
| City: | Cambridge |
Listing Courtesy of: Keller Williams Home Group Realty
Listing Agent: JOHN BERTRAND
Mortgage Calculator
The data on this website relating to real estate for sale comes in part from the IDX Program of the Toronto Real Estate Board.
All information is believed accurate but not guaranteed. The properties displayed may not be all of the properties available through the IDX Program. Any use of this site other than by potential buyers or sellers is strictly prohibited.
© 2026 Toronto Real Estate Board.
Toronto Real Estate Board data last updated on October 08, 2026 05:20 PM - ET.
Property Last Updated: October 08, 2026 05:20 PM - ET
