40 Silvercreek Parkway N, #44
Guelph, Wellington ON N1H 7X5
$485,000
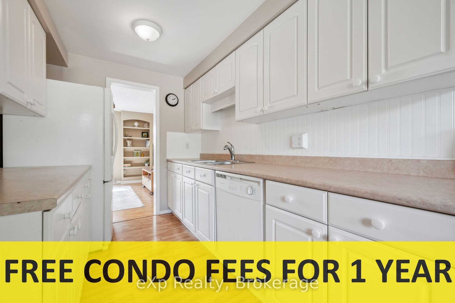
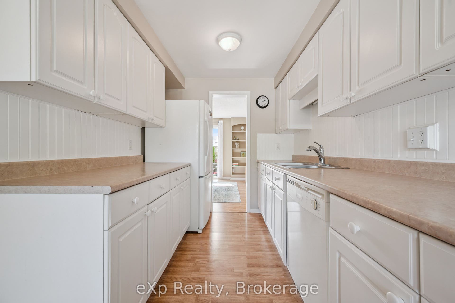
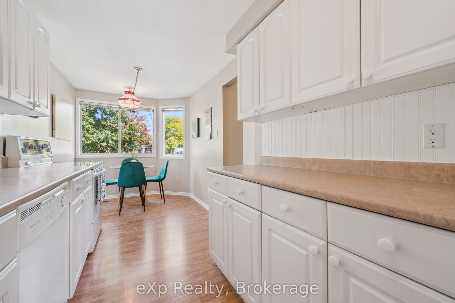
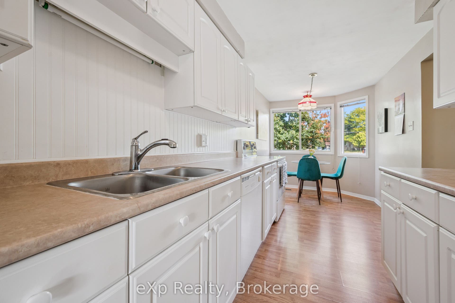
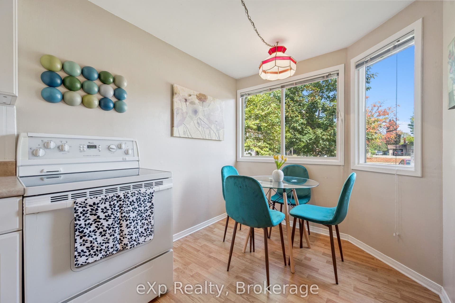
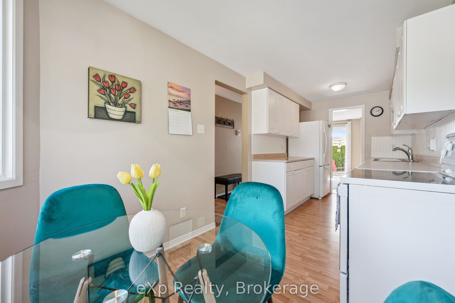
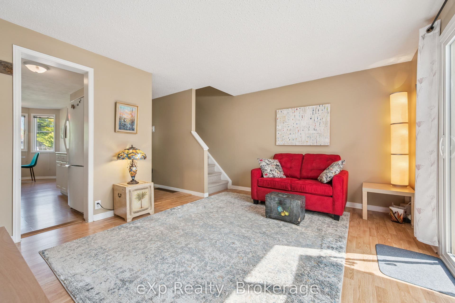
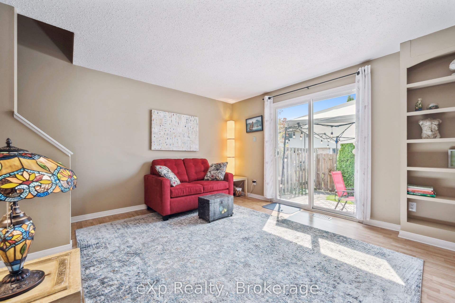
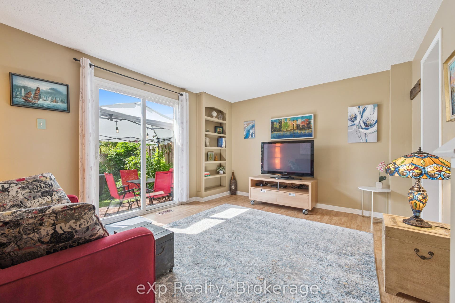
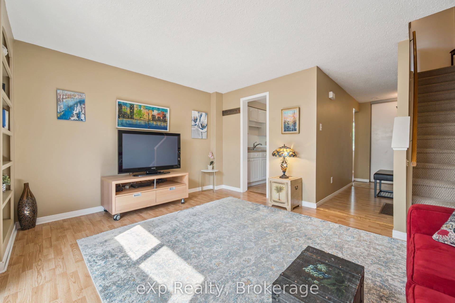
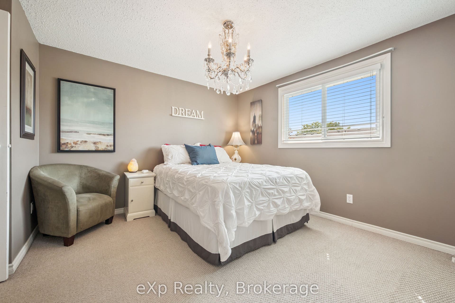
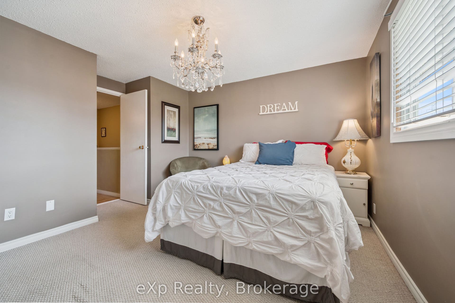
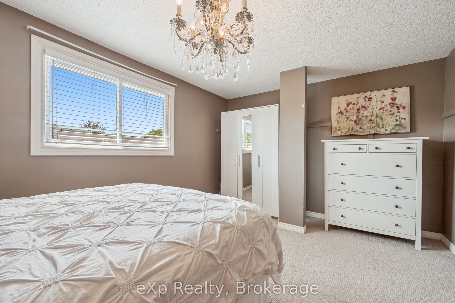
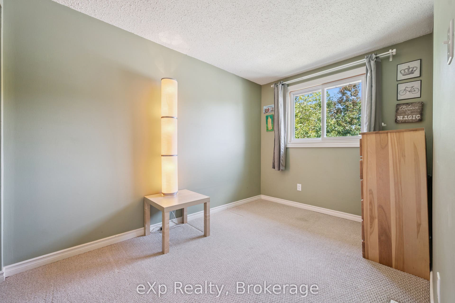
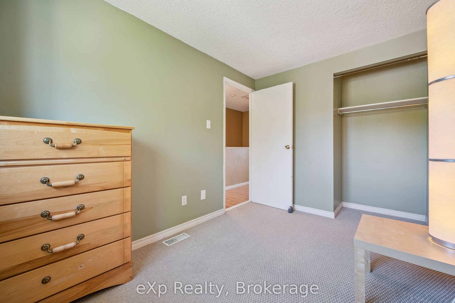
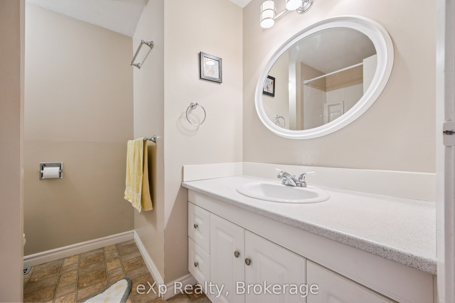
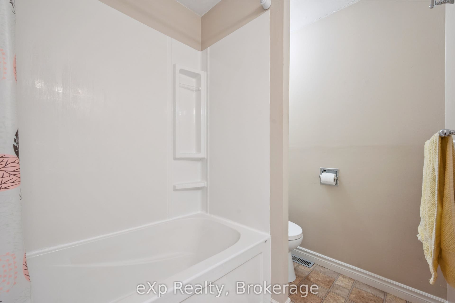
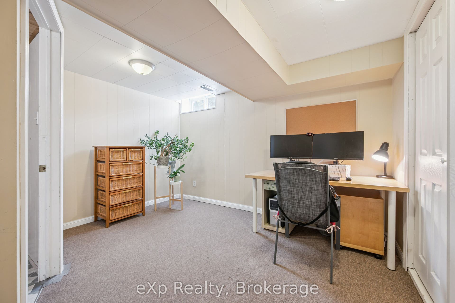
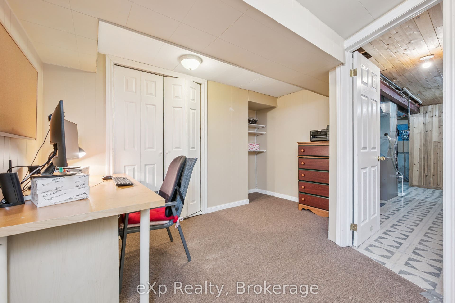
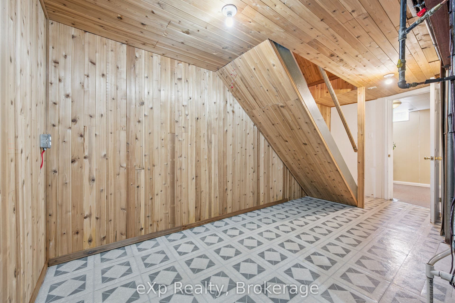
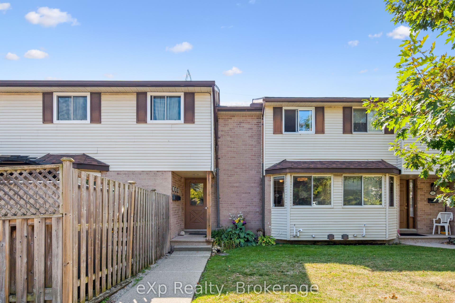
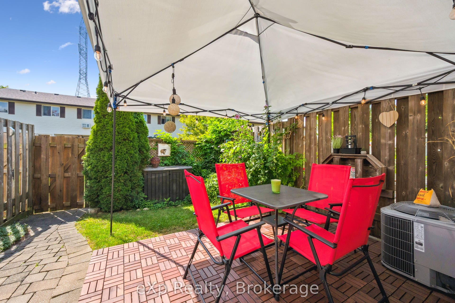
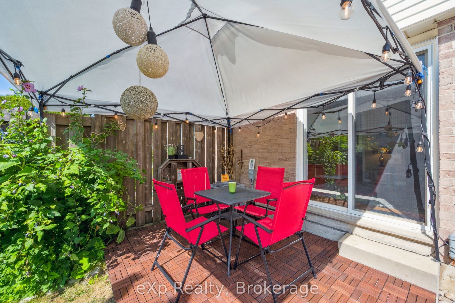
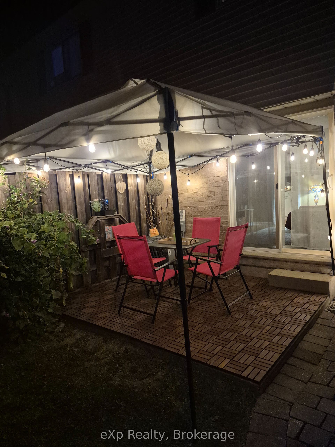
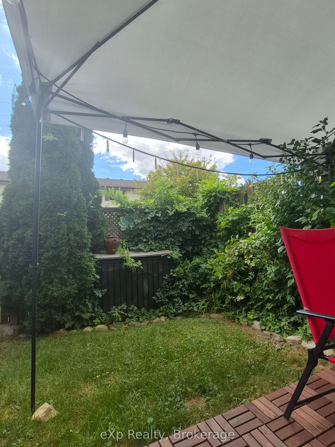
HELP FOR 1ST TIME HOMEBUYERS: 1 YEAR OF CONDO FEES INCLUDED IN PRICE. Cozy, sunny and move-in ready townhouse with 2+1 bedrooms. Compared to others - this kitchen offers lots of counter space, drawers and storage, the primary bedroom will fit a king size bed, the bathroom has a tub for soaking, the basement is finished and clean and the backyard is gated, pretty and private. The condo fee is lower than most others and the windows are newer - you don't hear the traffic. Recent upgrades: washing machine, owned & larger hot water tank, central A/C (2021), duct cleaning (2025). Most of the furniture is also available for purchase - so you could move in to a furnished home! Bonus: Xmas tree in your yard, kids' playground on property and fantastic neighbours. Very close to shopping, community centre, bus, parks and the beautiful downtown Guelph with GO train to union station in Toronto..
| Listing Key: | X13840478 |
|---|---|
| List Price: | $485,000 |
| Property Type: | Condo |
| Property Sub Type: | Condo Townhouse |
| Property Status: | Active |
| Bedrooms Total: | 3 |
| Bathrooms Total Integer: | 1 |
| Association Fee: | $351 |
| Tax Annual Amount: | $2,705 |
| Architectural Style: | 2-Storey |
| Waterfront?: | No |
| City: | Guelph |
| City Region: | Junction/Onward Willow |
| Postal Code: | N1H 7X5 |
| Assessment Year: | 2,026 |
| Association Fee Includes: | Common Elements Included, Building Insurance Included, Parking Included |
| Association Name: | WCC |
| Balcony Type: | None |
| Basement: | Finished |
| Basement Yn: | No |
| Bathrooms Total Integer: | 1 |
| Bedrooms Above Grade: | 2 |
| Bedrooms Below Grade: | 1 |
| City Region: | Junction/Onward Willow |
| Condo Corp Number: | 77 |
| Construction Materials: | Brick, Vinyl Siding |
| Contact After Expiry Yn: | Yes |
| Contract Status: | Available |
| Cooling: | Central Air |
| Covered Spaces: | 0.0 |
| Cross Street: | Paisley Rd and Silvercreek Pkwy N |
| Ddfyn: | Yes |
| Exclusions: | chandelier in primary bedroom |
| Exposure: | East West |
| Garage Type: | None |
| Heat Source: | Gas |
| Heat Type: | Forced Air |
| Hst Application: | Included In |
| Inclusions: | stove, fridge, dishwasher (as is), AC, washer & dryer, water heater (owned), light fixtures (except in primary bedroom), window coverings, outdoor shed |
| Interior Features: | Water Heater Owned |
| Kitchens Above Grade: | 1 |
| Kitchens Total: | 1 |
| Laundry Features: | In Basement |
| Legal Apartment Number: | 44 |
| Legal Stories: | 1 |
| Listing Contract Date: | 2026-09-29 |
| Listing Key: | X13840478 |
| Living Area Range: | 900-999 |
| Locker: | None |
| Lot Size Source: | MPAC |
| Status: | New |
| Original List Price: | $485,000 |
| Parcel Number: | 717770044 |
| Parking Features: | Reserved/Assigned |
| Parking Spaces: | 1 |
| Parking Total: | 1.0 |
| Parking Type1: | Exclusive |
| Pets Allowed: | Yes-with Restrictions |
| Possession Details: | Flexible |
| Property Management Company: | Reed Condominium Management |
| Rental Items: | None |
| Roll Number: | 230804001708369 |
| Rooms Above Grade: | 6 |
| Rooms Below Grade: | 3 |
| Special Designation: | Unknown |
| Square Foot Source: | iGuide |
| State Or Province: | ON |
| Status Certificate Yn: | Yes |
| Tax Year: | 2026 |
| Transaction Type: | For Sale |
| Washrooms Type1: | 1 |
| Washrooms Type1 Level: | Second |
| Washrooms Type1 Pcs: | 4 |
| Directions: | Paisley Rd and Silvercreek Pkwy N, 1st driveway in coming from Paisley direction |
| Possession Type: | Flexible |
| Survey Type: | None |
| Heat Source Multi: | Gas |
| Heat Type Multi: | Forced Air |
| County Or Parish: | Wellington |
| City: | Guelph |
Listing Courtesy of: eXp Realty
Listing Agent:
Mortgage Calculator
The data on this website relating to real estate for sale comes in part from the IDX Program of the Toronto Real Estate Board.
All information is believed accurate but not guaranteed. The properties displayed may not be all of the properties available through the IDX Program. Any use of this site other than by potential buyers or sellers is strictly prohibited.
© 2026 Toronto Real Estate Board.
Toronto Real Estate Board data last updated on October 08, 2026 05:20 PM - ET.
Property Last Updated: October 08, 2026 05:20 PM - ET
