40 Panorama Court
Toronto W, Toronto ON M9V 4M1
$2,750
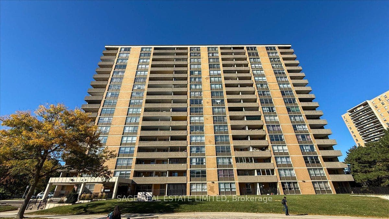
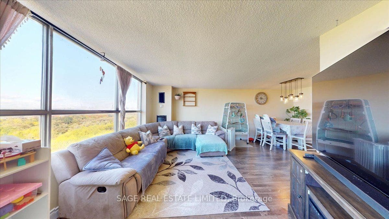
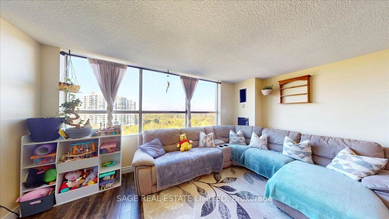
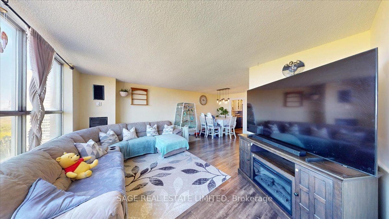
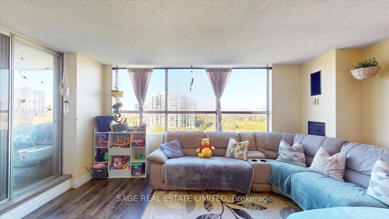
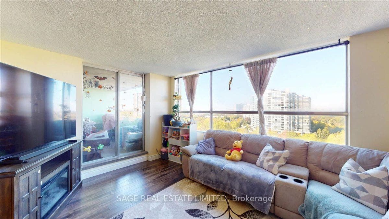
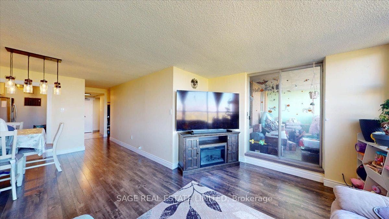
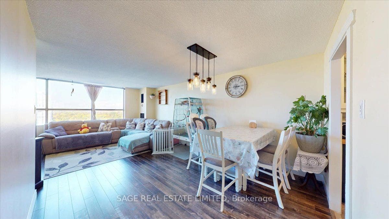
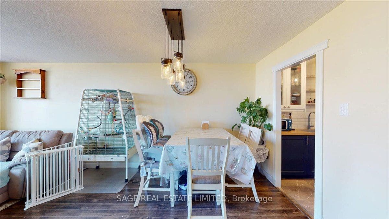
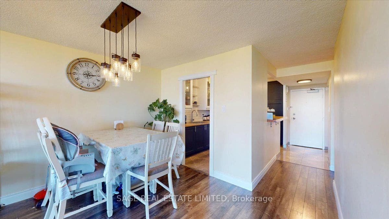
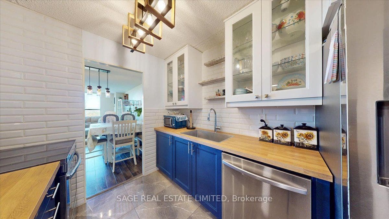
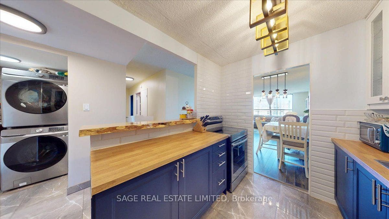
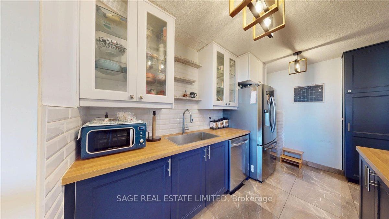
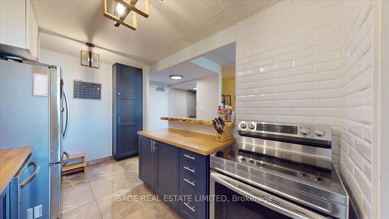
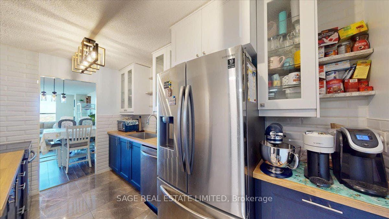
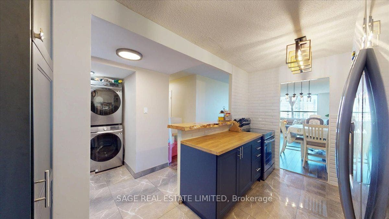
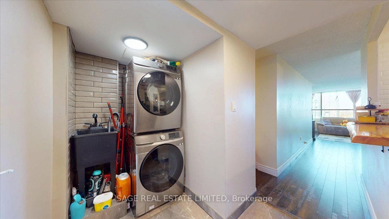
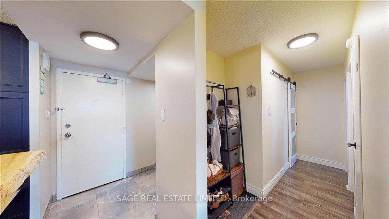
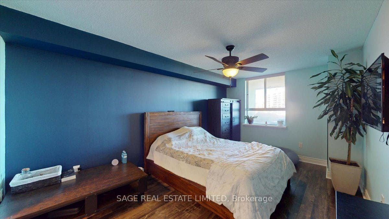
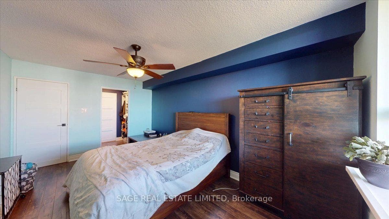
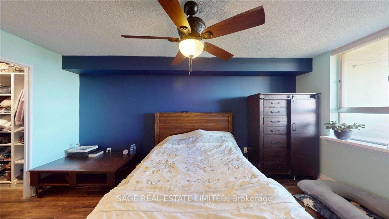
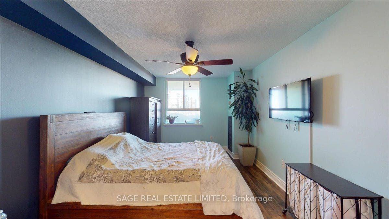
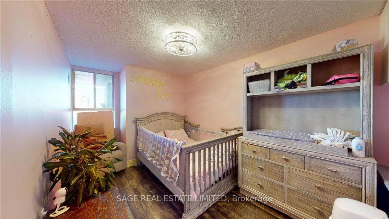
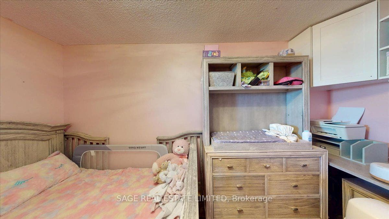
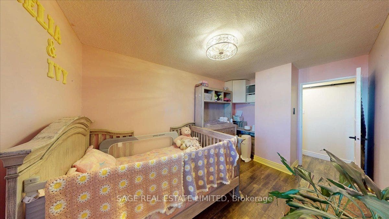
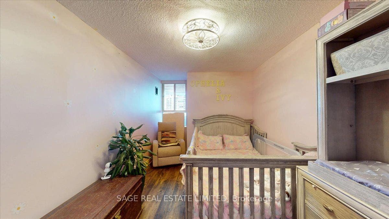
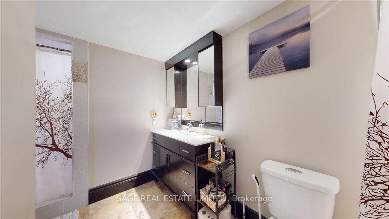
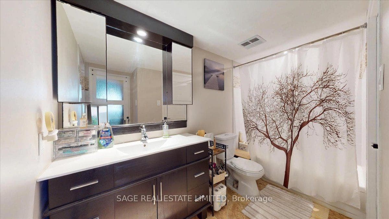
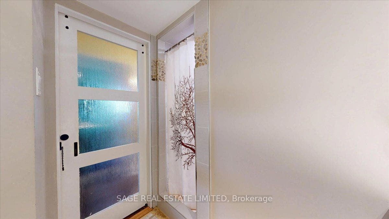
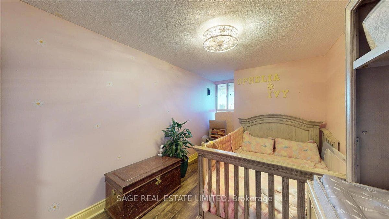
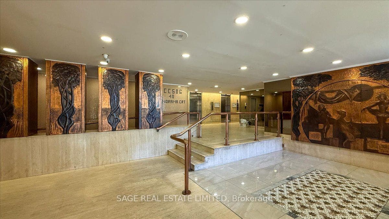
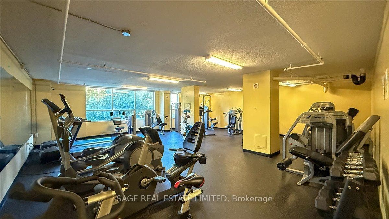
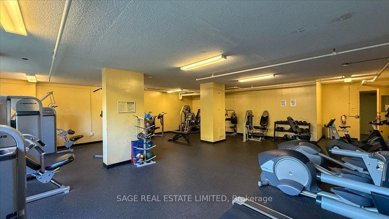
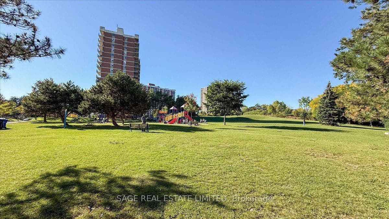
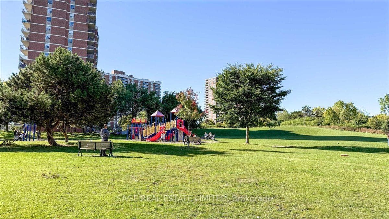
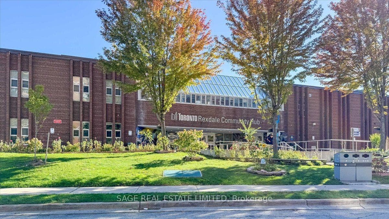
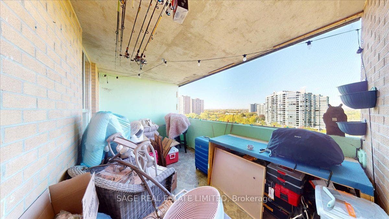
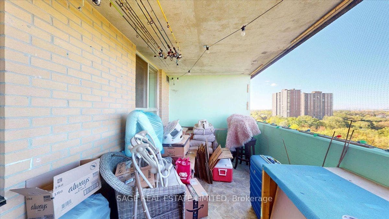
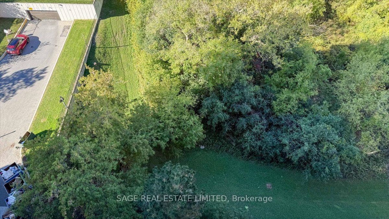
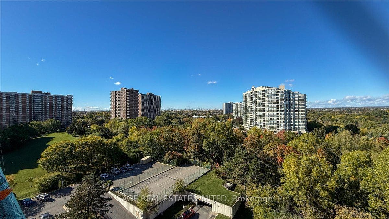
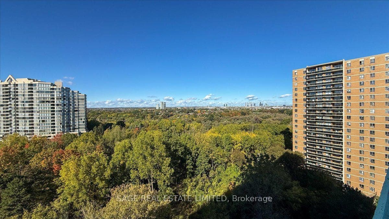
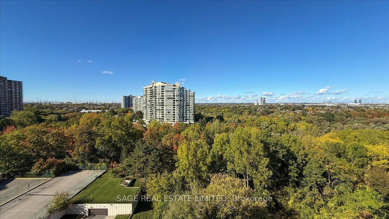
Generous living space, an updated kitchen and sweeping treetop views define this two-bedroom suite at 40 Panorama Court. Set on the 11th floor, it features a practical layout, large windows and a spacious covered balcony.The open living and dining area comfortably accommodates a full-sized sectional and dining table, with room to relax, entertain and gather for meals. A walkout leads to the balcony, overlooking the surrounding trees and neighbourhood.Blue lower cabinets, white glass-front upper cabinets and wood counters give the kitchen warmth and character, complemented by a white tile backsplash and stainless steel appliances, including a dishwasher. A breakfast bar adds prep space and seating for casual meals. The five-piece bathroom features a stand-up shower and a tub/shower combination. Close to schools and shops, with easy access to Highway 401, this suite combines comfortable indoor space, a generous balcony and everyday convenience.
| Listing Key: | W13873696 |
|---|---|
| List Price: | $2,750 |
| Property Type: | Condo |
| Property Sub Type: | Condo Apartment |
| Property Status: | Active |
| Bedrooms Total: | 2 |
| Bathrooms Total Integer: | 1 |
| Architectural Style: | Apartment |
| Waterfront?: | No |
| City: | Toronto W |
| City Region: | Mount Olive-Silverstone-Jamestown |
| Postal Code: | M9V 4M1 |
| Association Name: | YCC |
| Balcony Type: | Open |
| Basement: | None |
| Basement Yn: | No |
| Bathrooms Total Integer: | 1 |
| Bedrooms Above Grade: | 2 |
| City Region: | Mount Olive-Silverstone-Jamestown |
| Condo Corp Number: | 506 |
| Construction Materials: | Concrete |
| Contract Status: | Available |
| Cooling: | Central Air |
| Covered Spaces: | 2.0 |
| Credit Check Yn: | Yes |
| Cross Street: | Kipling/Finch |
| Ddfyn: | Yes |
| Deposit Required: | Yes |
| Employment Letter Yn: | Yes |
| Exposure: | North |
| Furnished: | Unfurnished |
| Garage Type: | Underground |
| Heat Source: | Gas |
| Heat Type: | Forced Air |
| Holdover Days: | 90 |
| Inclusions: | Underground tandem 2 car parking space and storage locker |
| Interior Features: | Other |
| Kitchens Above Grade: | 1 |
| Kitchens Total: | 1 |
| Laundry Features: | Ensuite |
| Laundry Level: | Main Level |
| Lease Agreement Yn: | Yes |
| Lease Term: | 12 Months |
| Legal Apartment Number: | 9 |
| Legal Stories: | 11 |
| Listing Contract Date: | 2026-10-07 |
| Listing Key: | W13873696 |
| Living Area Range: | 1000-1199 |
| Locker: | None |
| Locker Level: | Rental Available |
| Status: | New |
| Original List Price: | $2,750 |
| Parking Spaces: | 2 |
| Parking Total: | 2.0 |
| Parking Type1: | Owned |
| Pets Allowed: | Yes-with Restrictions |
| Portion Property Lease: | Entire Property |
| Possession Date: | 2026-12-07 |
| Private Entrance Yn: | Yes |
| Property Management Company: | Peripheral Property Management |
| References Required Yn: | Yes |
| Rental Application Yn: | Yes |
| Rent Includes: | Building Insurance, Heat, Parking, Water, Central Air Conditioning |
| Rooms Above Grade: | 5 |
| Special Designation: | Unknown |
| Square Foot Source: | 1100 |
| State Or Province: | ON |
| Transaction Type: | For Lease |
| Washrooms Type1: | 1 |
| Washrooms Type1 Level: | Main |
| Washrooms Type1 Pcs: | 5 |
| Directions: | Kipling/Finch |
| Possession Type: | 30-59 days |
| Survey Type: | None |
| Heat Source Multi: | Gas |
| Heat Type Multi: | Forced Air |
| County Or Parish: | Toronto |
| City: | Toronto W10 |
Listing Courtesy of: SAGE REAL ESTATE LIMITED
Listing Agent:
The data on this website relating to real estate for sale comes in part from the IDX Program of the Toronto Real Estate Board.
All information is believed accurate but not guaranteed. The properties displayed may not be all of the properties available through the IDX Program. Any use of this site other than by potential buyers or sellers is strictly prohibited.
© 2026 Toronto Real Estate Board.
Toronto Real Estate Board data last updated on October 08, 2026 05:13 PM - ET.
Property Last Updated: October 08, 2026 05:13 PM - ET
