39 Kay Crescent, #3
Guelph, Wellington ON N1L 0N5
$4,200
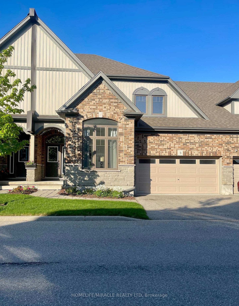
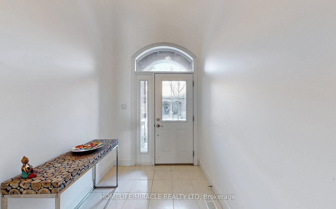
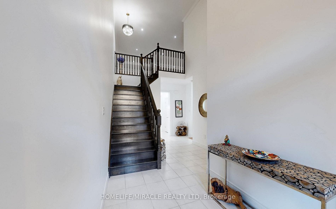
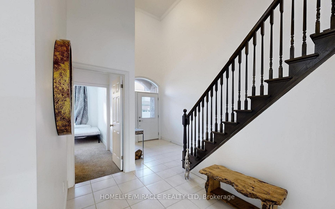
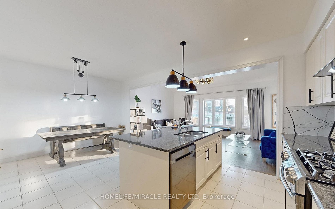
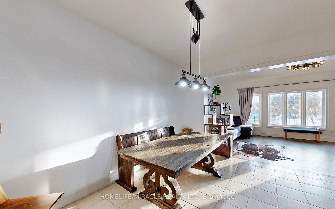
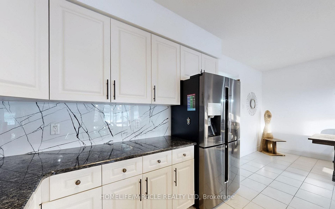
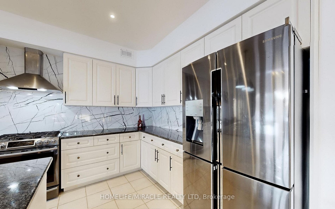
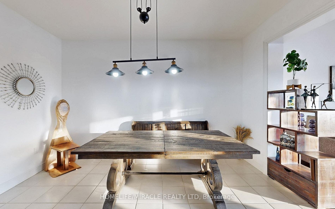
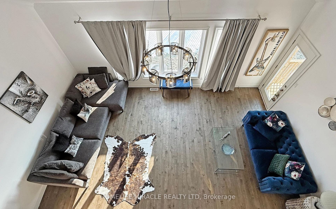
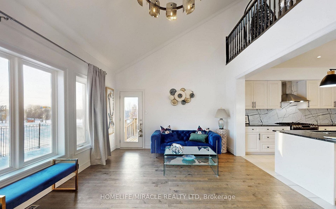
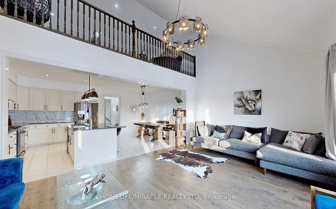
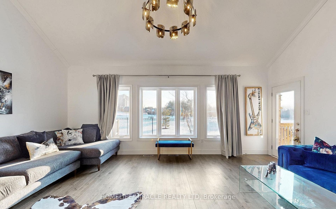
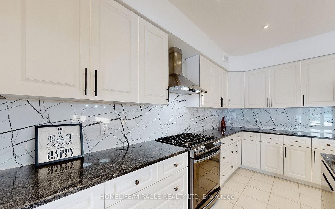
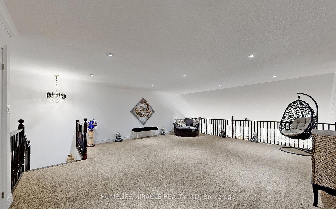
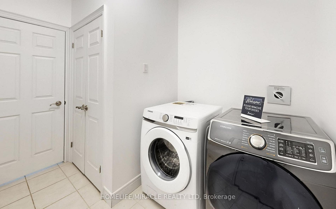
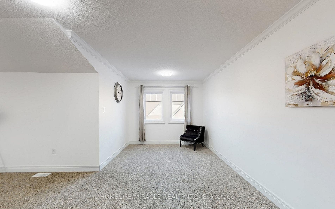
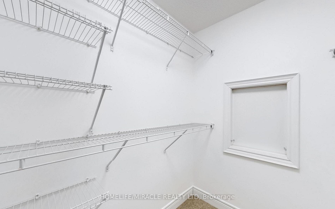
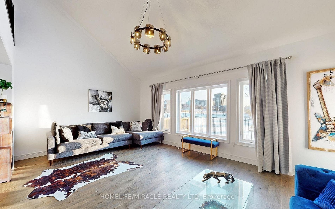
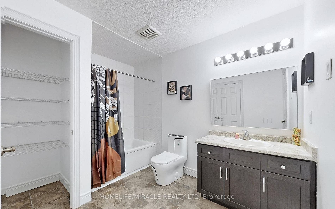
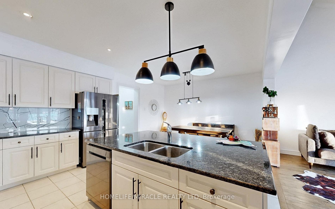
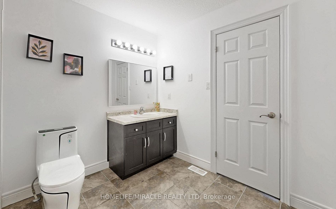
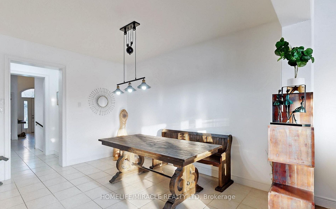
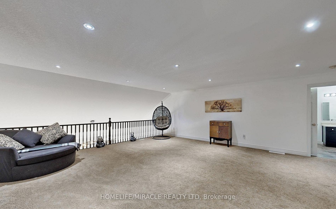
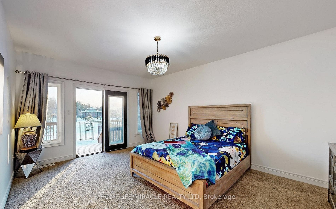
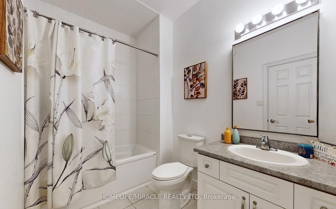
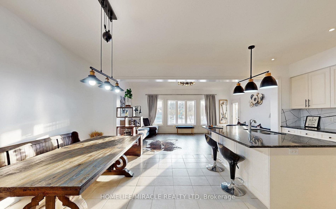
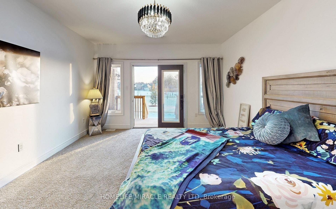
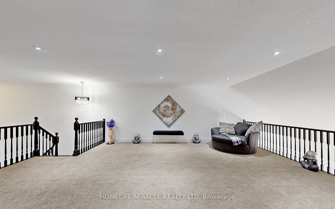
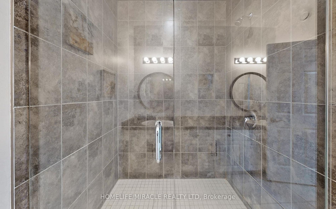
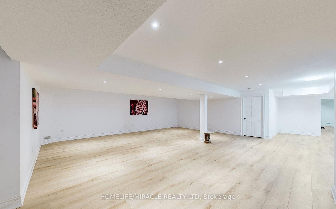
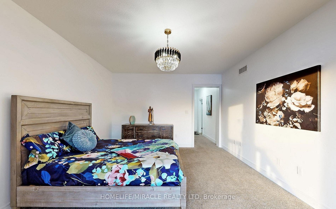
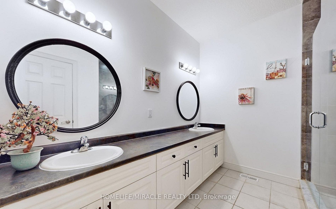
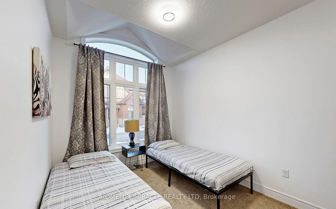
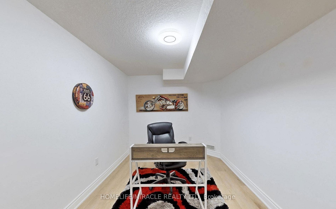
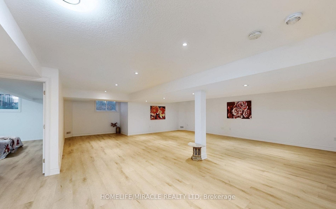
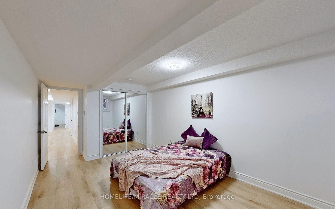
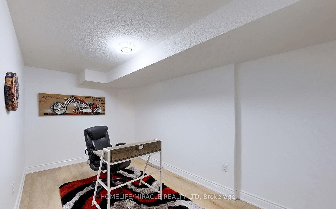
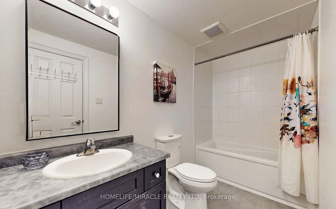
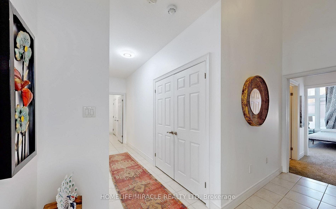
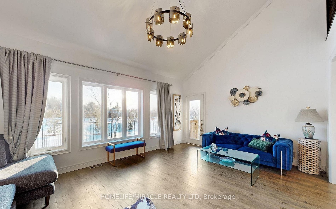
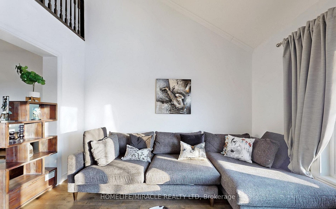
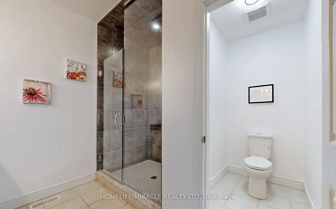
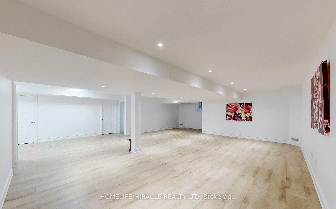
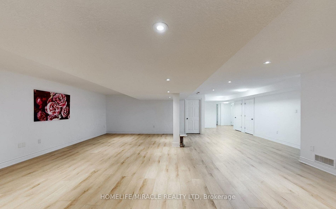
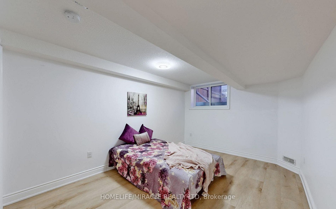
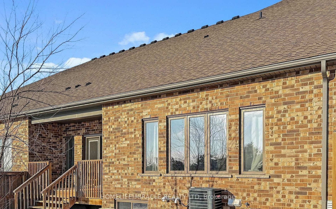
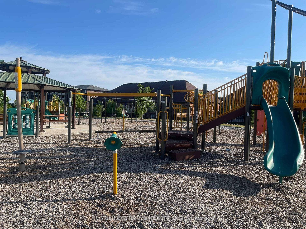
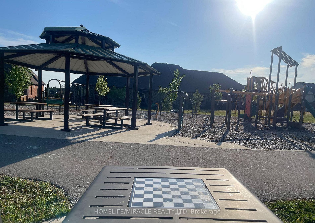
Welcome To This Stunning Sun-Filled Luxury Bungaloft In The Highly Sought-After Pineridge/Westminster Woods Community, Ideally Backing Onto The Tranquil Green Space Of Dallan Park. Offering Over 4,066 Sq. Ft. Of Beautifully Finished Living Space, This Exceptional Home Features A Thoughtfully Designed Layout Perfect For Families And Multi-Generational Living. The Grand Foyer With Soaring Ceilings And Open Oak Staircase Welcomes You Into An Expansive, Light-Filled Interior. The Gourmet Kitchen Showcases White Cabinetry, Stylish Backsplash, Pantry, And A Striking Black Granite Island Overlooking The Open-Concept Dining And Living Areas With Builder-Installed Pot Lights. The Main Floor Offers Two Spacious Bedrooms With Ensuites, Including A Luxurious Primary Retreat With Walk-In Closet, Spa-Inspired Ensuite, Separate Toilet Area, And Conveniently Located Laundry. Both The Living Room And Primary Bedroom Walk Out To A Covered Courtyard Overlooking The Private Fenced Backyard And Beautiful Park Views. The Upper-Level Loft Features A Guest Suite With Sitting Area, Walk-In Closet, Semi-Ensuite Bath, And Built-In Linen Storage. The Builder-Finished Basement Provides Incredible Additional Living Space With A Grand Recreation Room, Fourth Bedroom, Full Bathroom, Separate Study, Cold Room, Utility Room, And Additional Unfinished Space With Rough-In Potential. Extensively Upgraded With Fresh Paint, Designer Chandeliers, Updated Flooring, Backsplash, Doors, And More. Enjoy Four Parking Spaces, A Private Fenced Backyard, Peaceful Park Views, And Snow Removal Included. Located In A Desirable Guelph Community Close To Parks, Schools, Shopping, Amenities, And Convenient Transportation. A Rare Opportunity To Lease A Spacious And Luxurious Home ...
+ Read More| Listing Key: | X13829480 |
|---|---|
| List Price: | $4,200 |
| Property Type: | Condo |
| Property Sub Type: | Condo Townhouse |
| Property Status: | Active |
| Bedrooms Total: | 5 |
| Bathrooms Total Integer: | 5 |
| Architectural Style: | Bungaloft |
| Waterfront?: | No |
| City: | Guelph |
| City Region: | Pineridge/Westminster Woods |
| Postal Code: | N1L 0N5 |
| Approximate Age: | 6-10 |
| Association Amenities: | BBQs Allowed |
| Association Name: | WSCC |
| Balcony Type: | None |
| Basement: | Finished |
| Basement Yn: | No |
| Bathrooms Total Integer: | 5 |
| Bedrooms Above Grade: | 3 |
| Bedrooms Below Grade: | 2 |
| City Region: | Pineridge/Westminster Woods |
| Condo Corp Number: | 233 |
| Construction Materials: | Brick |
| Contract Status: | Available |
| Cooling: | Central Air |
| Covered Spaces: | 2.0 |
| Credit Check Yn: | Yes |
| Cross Street: | Gordon Street and Clair Road |
| Ddfyn: | Yes |
| Den Familyroom Yn: | Yes |
| Deposit Required: | Yes |
| Employment Letter Yn: | Yes |
| Exclusions: | N/A |
| Exposure: | North East |
| Furnished: | Furnished |
| Garage Type: | Attached |
| Garage?: | Yes |
| Heat Source: | Gas |
| Heat Type: | Forced Air |
| Holdover Days: | 90 |
| Inclusions: | S/S Fridge, S/S Stove, S/S Dishwasher , S/S Range Hood , Clothes Washer And Dryer, All Window Coverings, All Electric Light Fixtures And Chandeliers , Water Softener. |
| Interior Features: | Primary Bedroom - Main Floor, Sump Pump, Auto Garage Door Remote, Storage, Rough-In Bath, Water Softener |
| Kitchens Above Grade: | 1 |
| Kitchens Total: | 1 |
| Laundry Features: | Ensuite |
| Laundry Level: | Main Level |
| Lease Agreement Yn: | Yes |
| Lease Term: | 12 Months |
| Legal Apartment Number: | 38 |
| Legal Stories: | 1 |
| Listing Contract Date: | 2026-09-25 |
| Listing Key: | X13829480 |
| Living Area Range: | 2500-2749 |
| Locker: | None |
| Lot Size Source: | MPAC |
| Status: | Price Change |
| Original List Price: | $4,990 |
| Parcel Number: | 719330038 |
| Parking Spaces: | 2 |
| Parking Total: | 4.0 |
| Parking Type1: | Owned |
| Pets Allowed: | Yes-with Restrictions |
| Portion Property Lease: | Entire Property |
| Possession Date: | 2026-10-05 |
| Possession Details: | Immediate/ Flexible |
| Private Entrance Yn: | Yes |
| Property Features: | Library, Park, Place Of Worship, Public Transit, School |
| Property Management Company: | Wilson Blanchard Management |
| References Required Yn: | Yes |
| Rental Application Yn: | Yes |
| Rental Items: | N/A |
| Rent Includes: | Common Elements |
| Roll Number: | 230801001200263 |
| Rooms Above Grade: | 12 |
| Security Features: | Carbon Monoxide Detectors |
| Special Designation: | Unknown |
| Square Foot Source: | MPAC |
| State Or Province: | ON |
| Transaction Type: | For Lease |
| Washrooms Type1: | 1 |
| Washrooms Type1 Level: | Main |
| Washrooms Type1 Pcs: | 4 |
| Washrooms Type2: | 1 |
| Washrooms Type2 Level: | Main |
| Washrooms Type2 Pcs: | 5 |
| Washrooms Type3: | 1 |
| Washrooms Type3 Level: | Main |
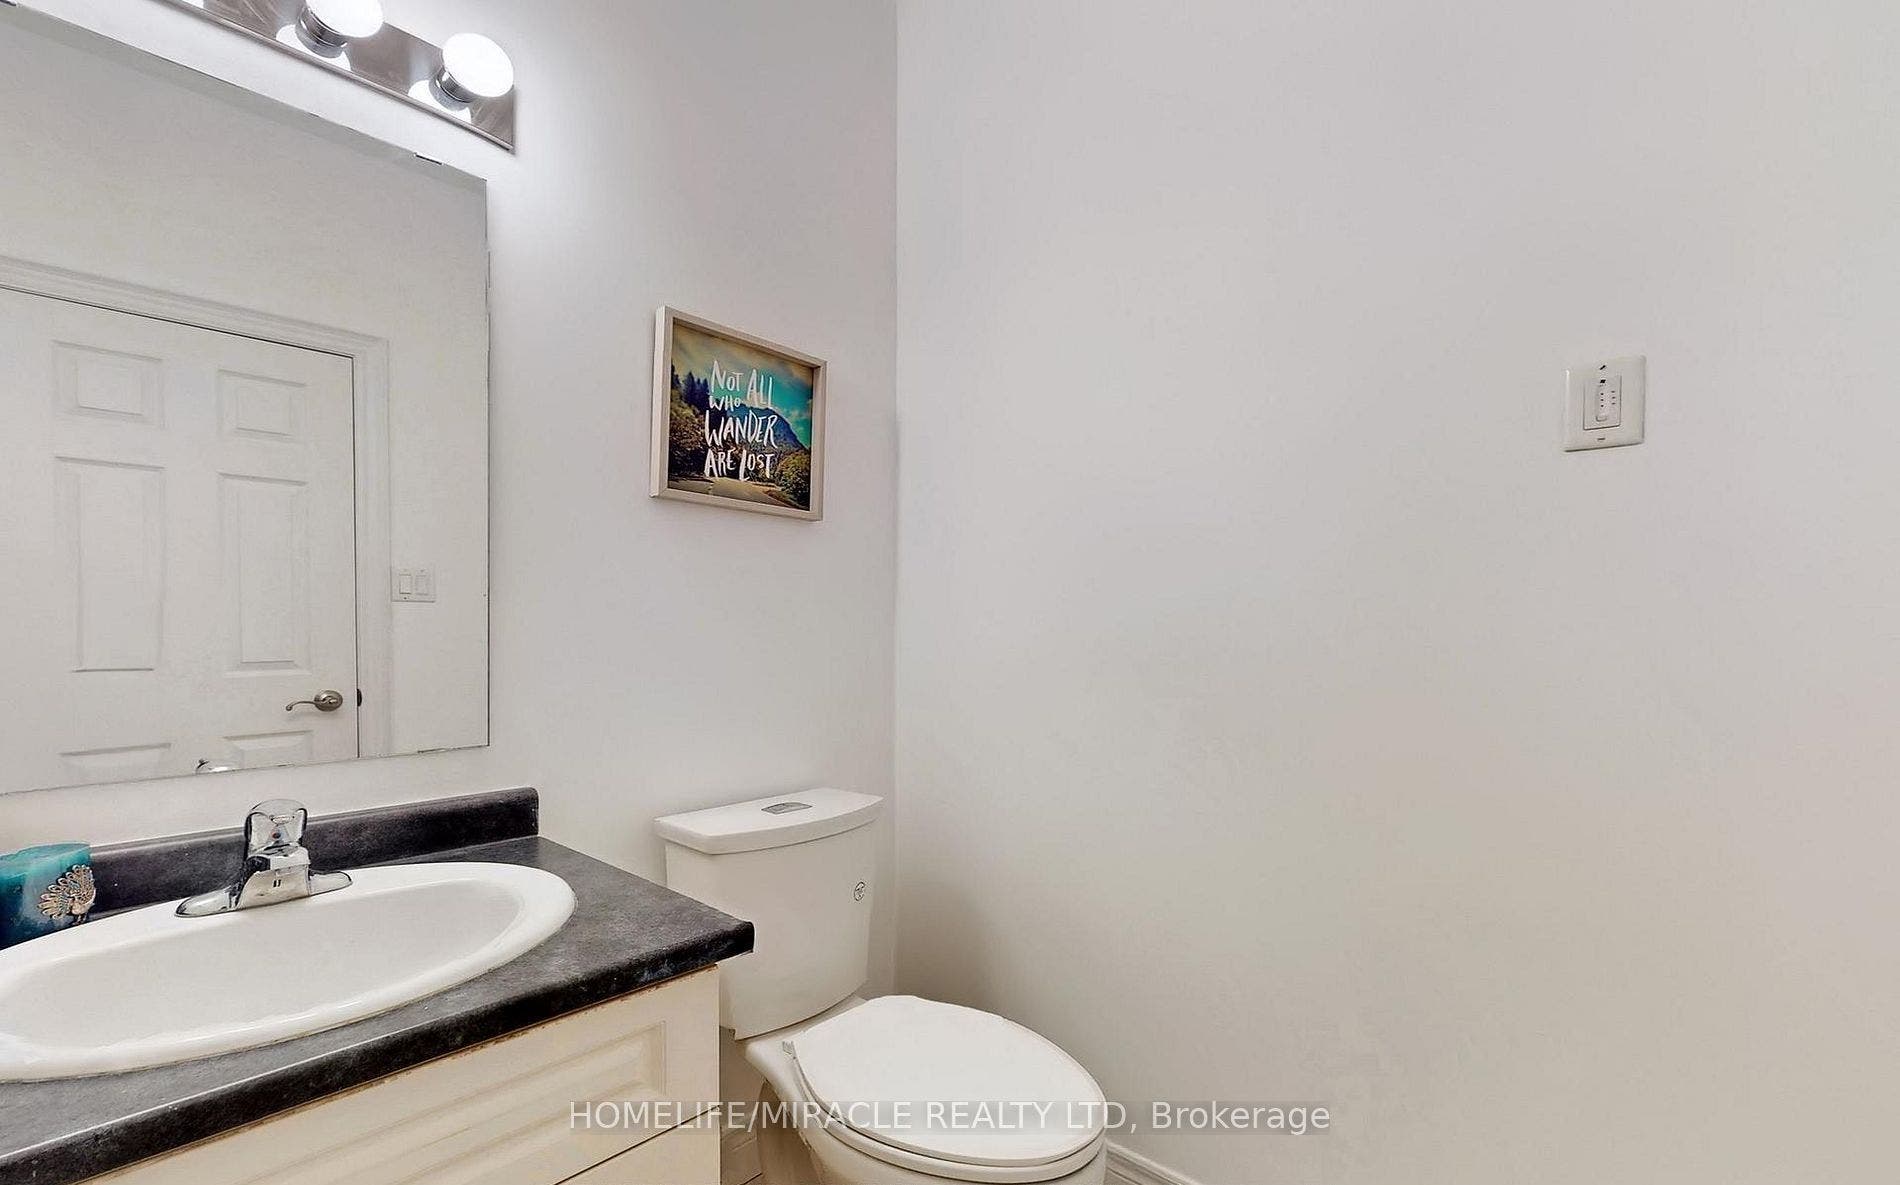
| Washrooms Type3 Pcs: | 2 |
| Washrooms Type4: | 1 |
| Washrooms Type4 Level: | Second |
| Washrooms Type4 Pcs: | 4 |
| Washrooms Type5: | 1 |
| Washrooms Type5 Level: | Basement |
| Washrooms Type5 Pcs: | 4 |
| Directions: | Gordon Street and Clair Road |
| Possession Type: | Immediate |
| Survey Type: | Unknown |
| Heat Source Multi: | Gas |
| Heat Type Multi: | Forced Air |
| County Or Parish: | Wellington |
| City: | Guelph |
Listing Courtesy of: HOMELIFE/MIRACLE REALTY LTD
Listing Agent:
The data on this website relating to real estate for sale comes in part from the IDX Program of the Toronto Real Estate Board.
All information is believed accurate but not guaranteed. The properties displayed may not be all of the properties available through the IDX Program. Any use of this site other than by potential buyers or sellers is strictly prohibited.
© 2026 Toronto Real Estate Board.
Toronto Real Estate Board data last updated on October 08, 2026 05:13 PM - ET.
Property Last Updated: October 08, 2026 05:13 PM - ET
