38 Borland Drive
Guelph, Wellington ON N1G 5B5
$905,000
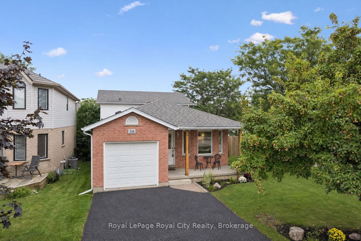
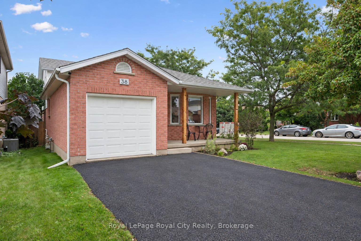
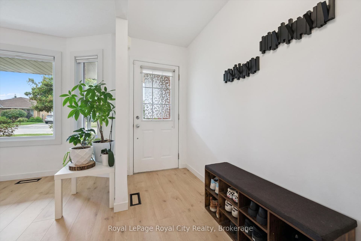
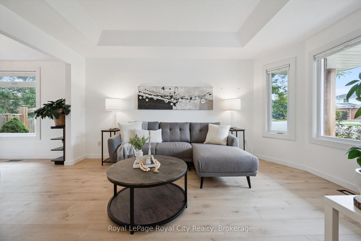
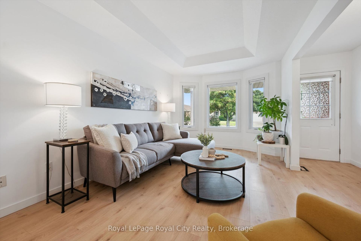
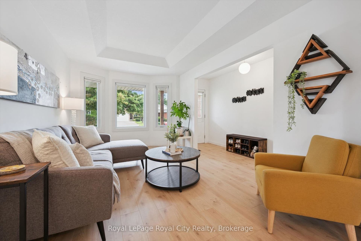
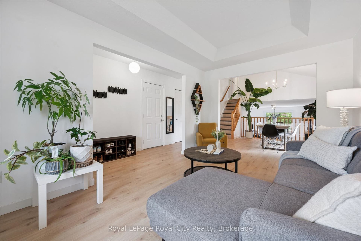
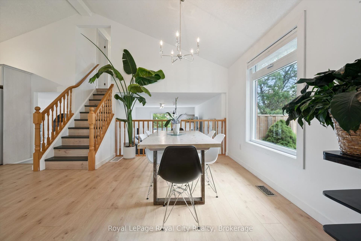
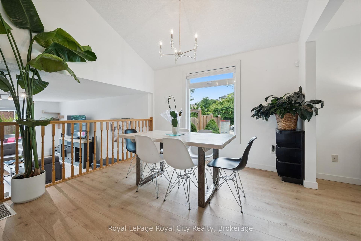
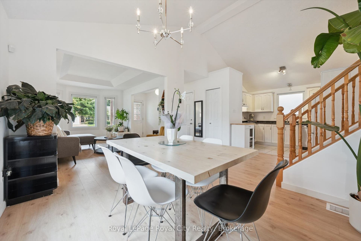
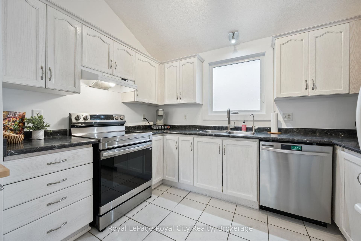
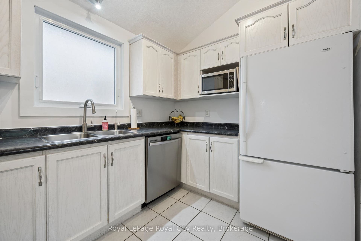
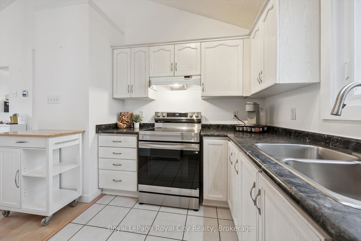
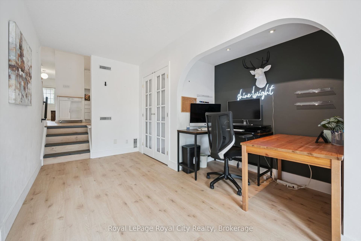
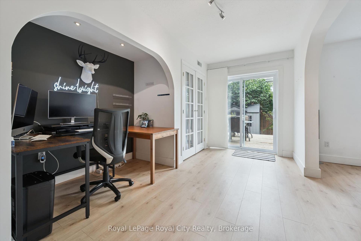
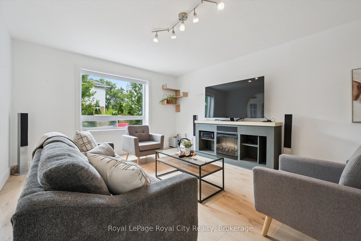
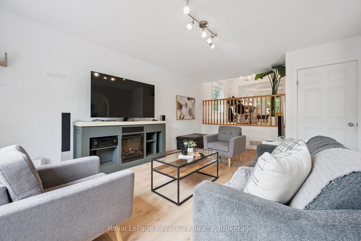
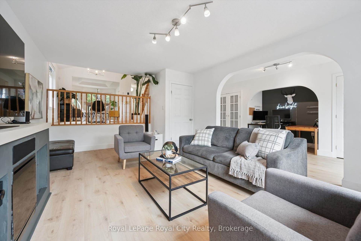
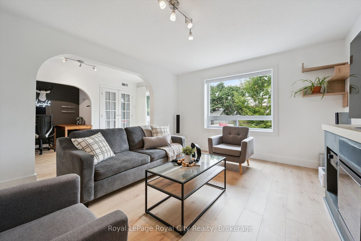
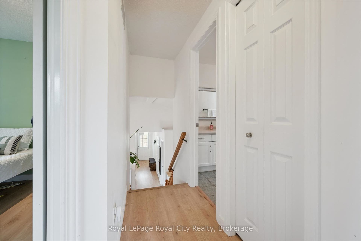
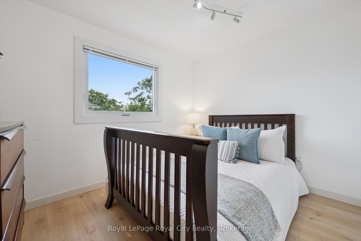
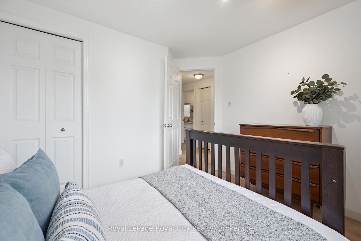
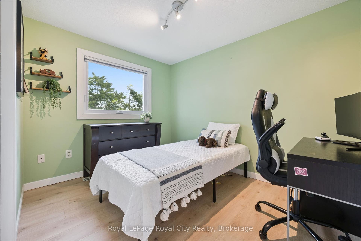
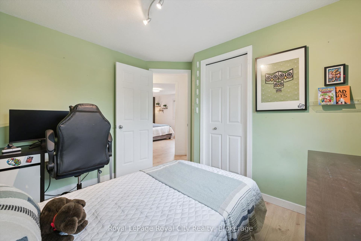
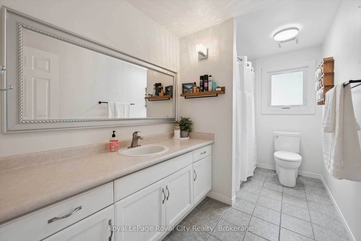
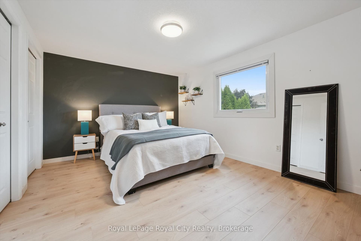
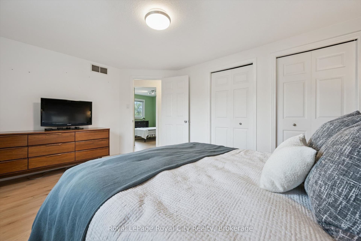
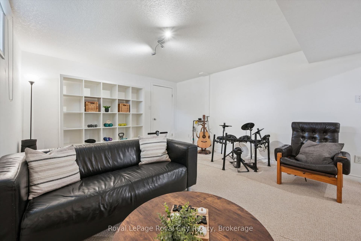
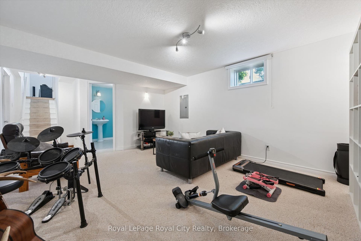
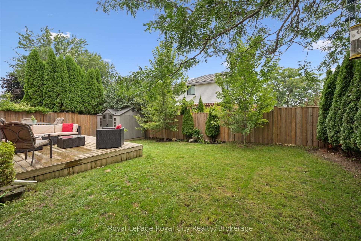
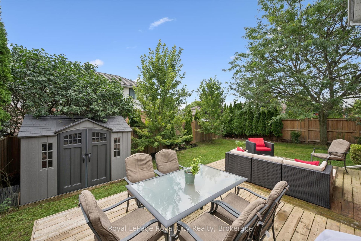
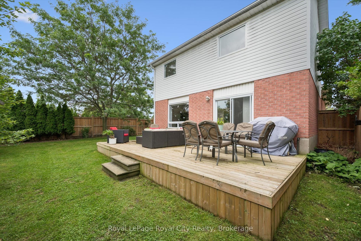
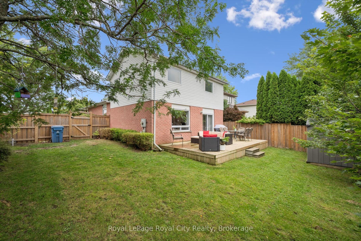
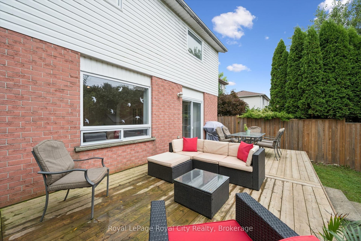
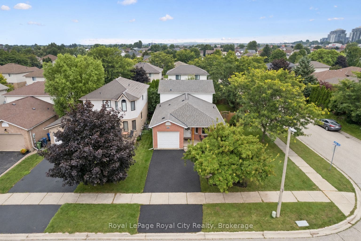
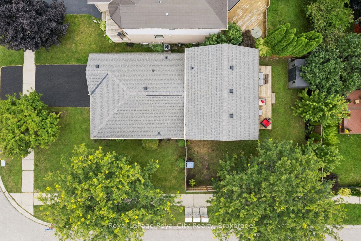
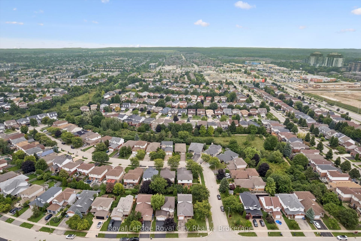
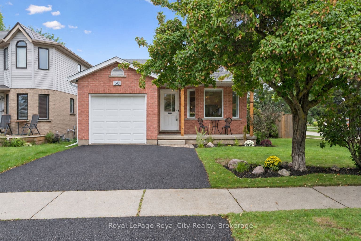
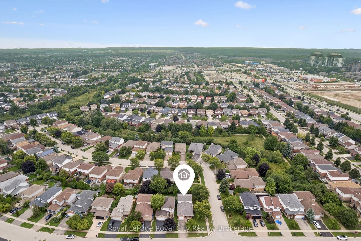
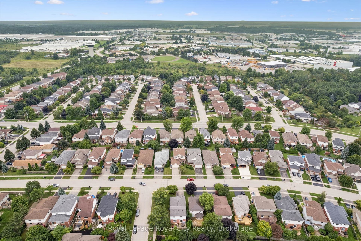
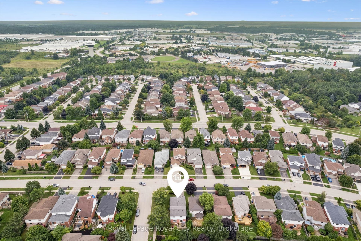
Welcome to this beautifully maintained 3-bedroom backsplit home in a quiet, green South End Guelph neighbourhood. Set on a corner lot, this home offers a large, private backyard and abundant natural light throughout the day, with windows on three sides of the property.Thoughtfully updated over the past five years, features include lightwood laminate flooring, a custom-built deck and fence, energy-efficient windows, new furnace and A/C, and a water softener.The kitchen also features a reverse osmosis drinking-water tap connected to Culligan Water. Enjoy a peaceful setting surrounded by parks and walking trails, while remaining close to everyday conveniences including grocery stores, restaurants, banks and Cineplex. Families will appreciate nearby schools including Bishop Macdonell, Westminster Woods Public School and the newly built TwoRivers High School. The upcoming South End Community Centre, opening Fall 2026, will add recreation and community amenities nearby.Convenient access to Highway 401 and the Hanlon Parkway makes commuting throughout Guelph and beyond easy. A bright, private and well-maintained home offering a convenient South End location, recent updates and comfortable family living.
| Listing Key: | X13844522 |
|---|---|
| List Price: | $905,000 |
| Property Type: | Residential |
| Property Sub Type: | Detached |
| Property Status: | Active |
| Bedrooms Total: | 3 |
| Bathrooms Total Integer: | 2 |
| Tax Annual Amount: | $5,549 |
| Architectural Style: | Backsplit 3 |
| Waterfront?: | No |
| City: | Guelph |
| City Region: | Clairfields/Hanlon Business Park |
| Postal Code: | N1G 5B5 |
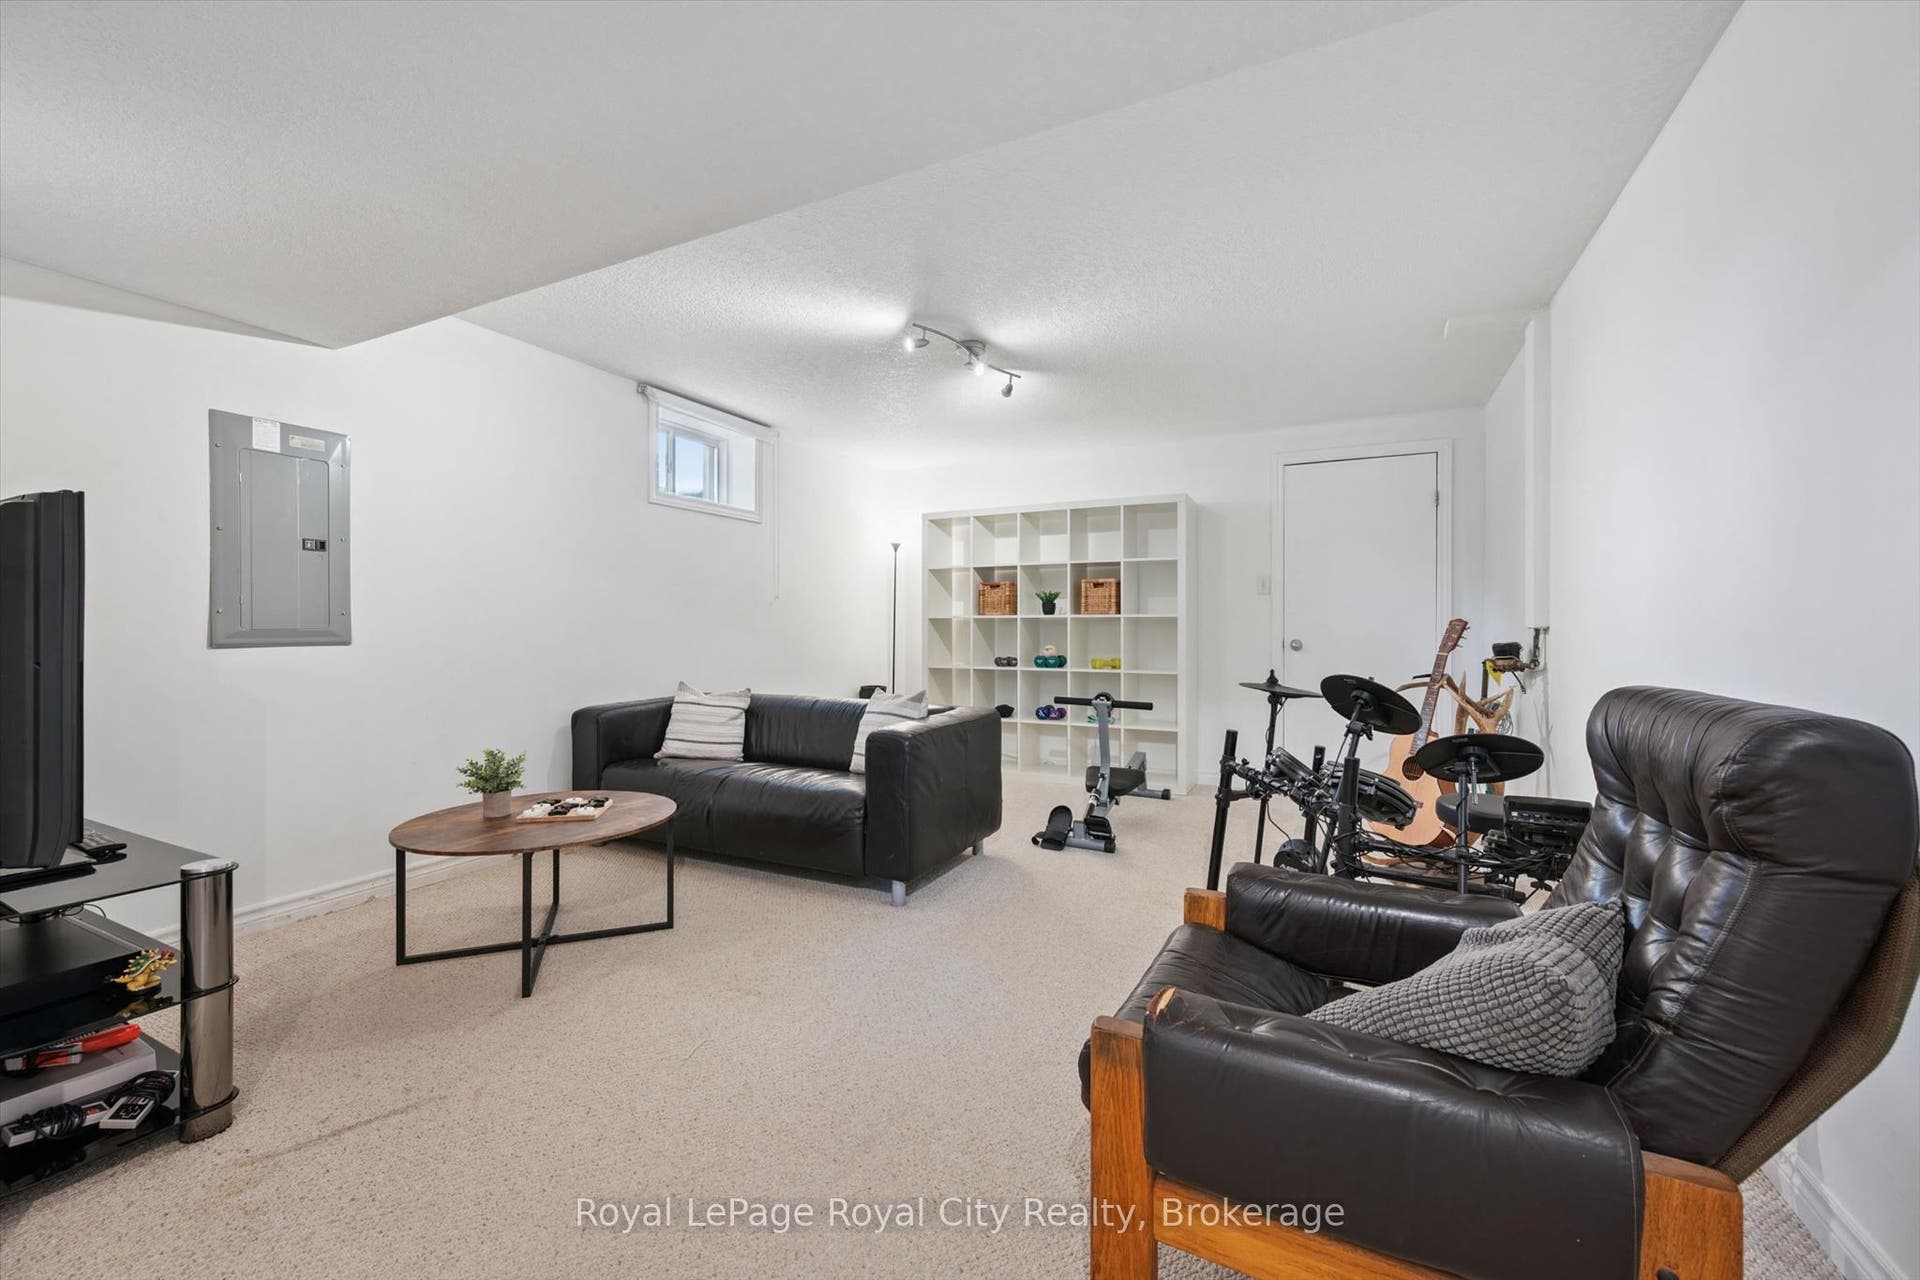
| Basement: | Full, Partially Finished |
| Basement Yn: | No |
| Bathrooms Total Integer: | 2 |
| Bedrooms Above Grade: | 3 |
| City Region: | Clairfields/Hanlon Business Park |
| Construction Materials: | Brick, Vinyl Siding |
| Contract Status: | Available |
| Cooling: | Central Air |
| Covered Spaces: | 1.0 |
| Cross Street: | Borland Dr & Doyle Dr |
| Ddfyn: | Yes |
| Den Familyroom Yn: | Yes |
| Direction Faces: | East |
| Fireplace Features: | Electric, Fireplace Insert |
| Fireplaces Total: | 1 |
| Foundation Details: | Poured Concrete |
| Garage Type: | Attached |
| Garage?: | Yes |
| Heat Source: | Gas |
| Heat Type: | Forced Air |
| Holdover Days: | 60 |
| Hst Application: | Included In |
| Inclusions: | Carbon Monoxide Detector, Dishwasher, Dryer, Garage Door Opener, Microwave, Range Hood, Refrigerator, Smoke Detector, Washer, Window COverings |
| Interior Features: | Auto Garage Door Remote, Bar Fridge, Separate Heating Controls, Sump Pump, Water Heater, Water Meter, Water Softener |
| Kitchens Above Grade: | 1 |
| Kitchens Total: | 1 |
| Listing Contract Date: | 2026-09-30 |
| Listing Key: | X13844522 |
| Living Area Range: | 1500-2000 |
| Lot Depth: | 106.04 |
| Lot Size Source: | MPAC |
| Lot Size Units: | Feet |
| Lot Width: | 50.39 |
| Status: | New |
| Original List Price: | $905,000 |
| Other Structures: | Fence - Full, Shed |
| Parcel Number: | 714920333 |
| Parking Features: | Private |
| Parking Spaces: | 2 |
| Parking Total: | 3.0 |
| Pool Features: | None |
| Possession Details: | Flexible |
| Property Features: | Greenbelt/Conservation, Place Of Worship, Park, Library, Rec./Commun.Centre, Public Transit |
| Rental Items: | Alarm System, Water Purifier, Water Softener |
| Roll Number: | 230806001652836 |
| Roof: | Asphalt Shingle |
| Rooms Above Grade: | 12 |
| Rooms Below Grade: | 4 |
| Sales Brochure Url: | https://royalcity.com/listing/X13844522 |
| Security Features: | Alarm System, Carbon Monoxide Detectors, Security System, Smoke Detector |
| Sewer: | Sewer |
| Special Designation: | Unknown |
| State Or Province: | ON |
| Tax Year: | 2026 |
| Transaction Type: | For Sale |
| Washrooms Type1: | 1 |
| Washrooms Type1 Level: | Second |
| Washrooms Type1 Pcs: | 4 |
| Washrooms Type2: | 1 |
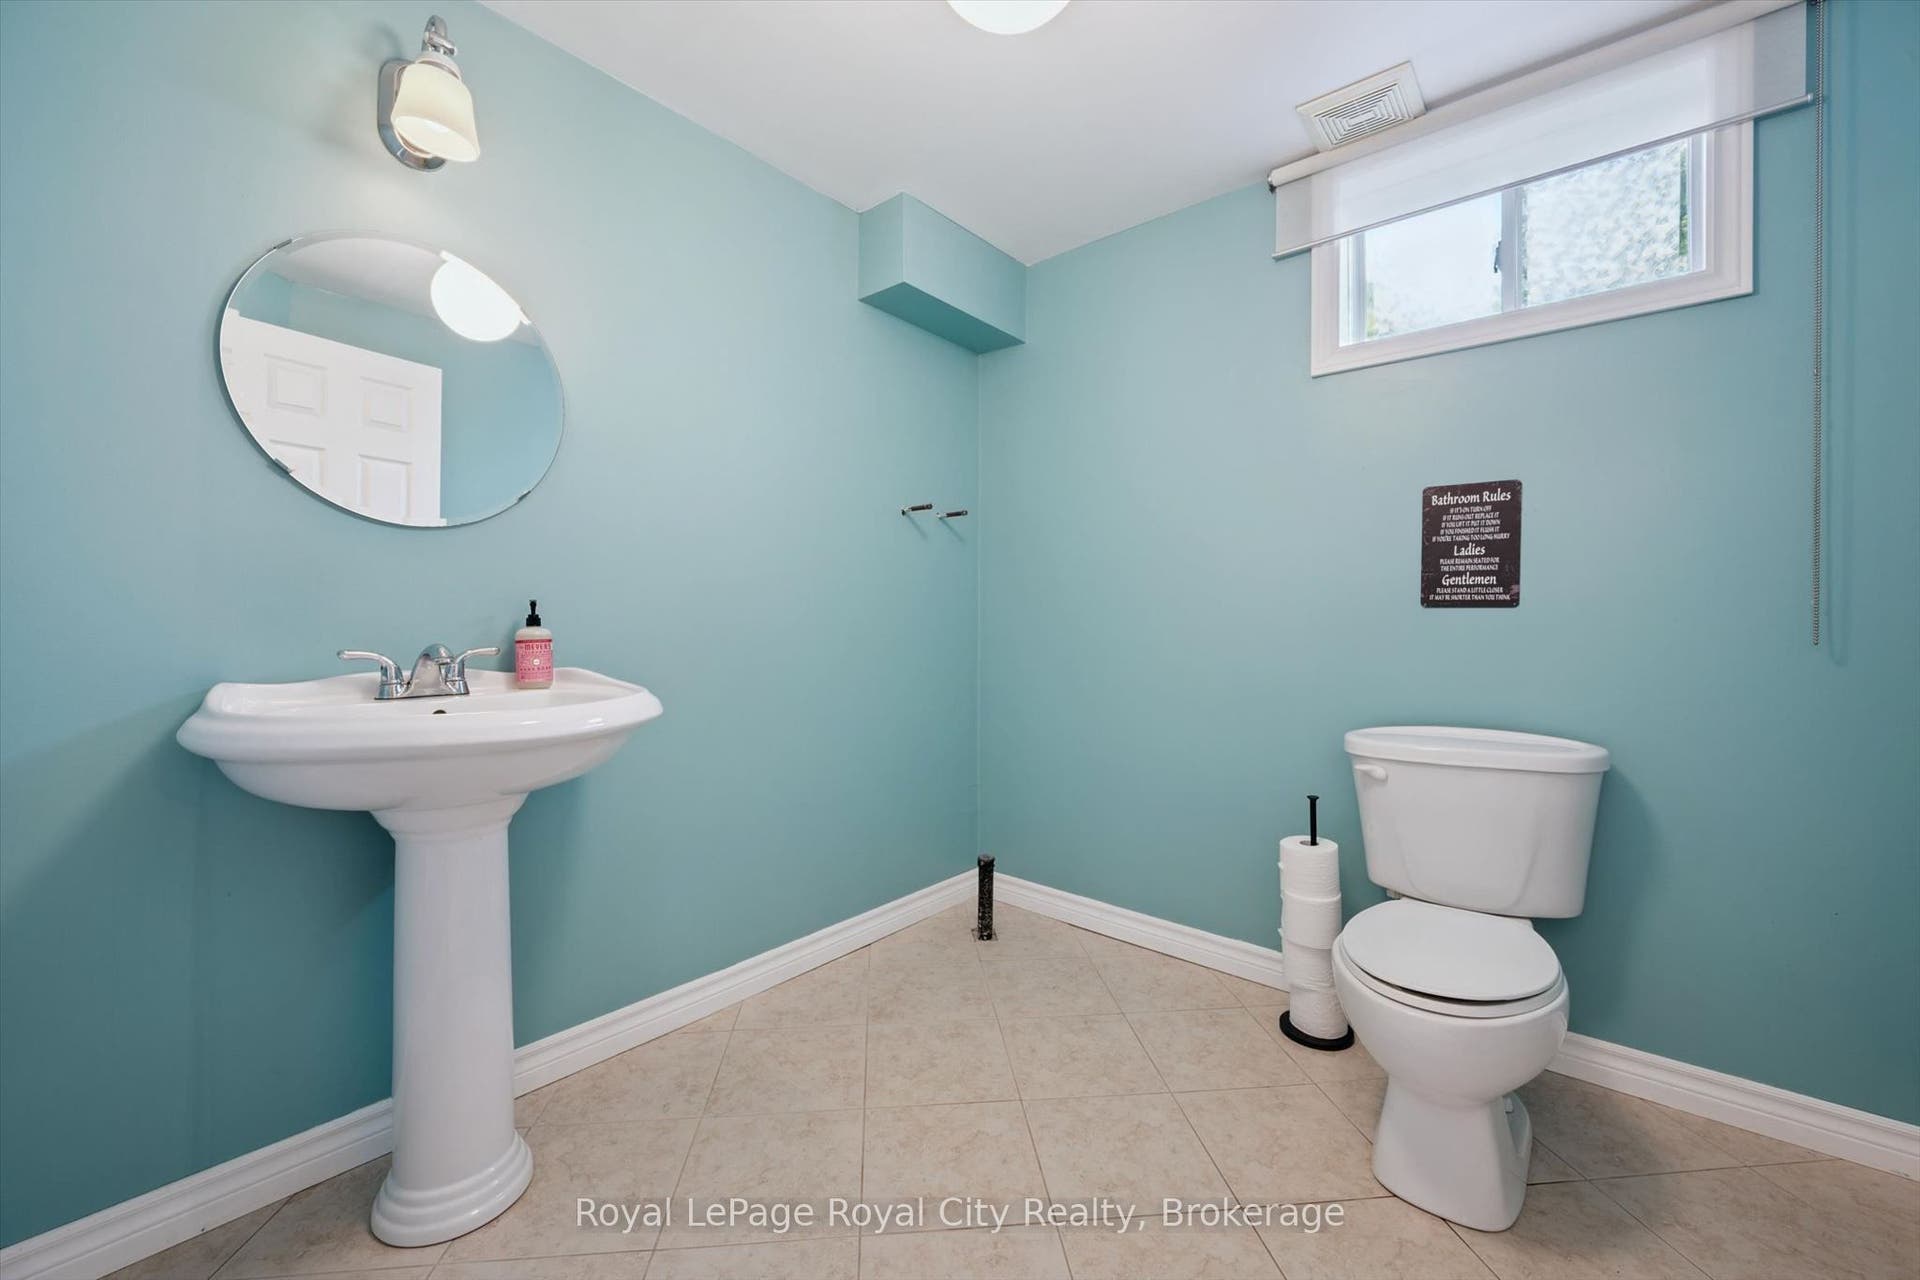
| Washrooms Type2 Level: | Basement |
| Washrooms Type2 Pcs: | 2 |
| Water: | Municipal |
| Directions: | Clair Rd W to Clairfields Dr W to Doyle Dr to Borland Dr |
| Possession Type: | Flexible |
| Survey Type: | Unknown |
| Heat Source Multi: | Gas |
| Heat Type Multi: | Forced Air |
| County Or Parish: | Wellington |
| Fireplace?: | Yes |
| City: | Guelph |
Listing Courtesy of: Royal LePage Royal City Realty
Listing Agent:
Mortgage Calculator
The data on this website relating to real estate for sale comes in part from the IDX Program of the Toronto Real Estate Board.
All information is believed accurate but not guaranteed. The properties displayed may not be all of the properties available through the IDX Program. Any use of this site other than by potential buyers or sellers is strictly prohibited.
© 2026 Toronto Real Estate Board.
Toronto Real Estate Board data last updated on October 08, 2026 05:13 PM - ET.
Property Last Updated: October 08, 2026 05:13 PM - ET
