37 Arthur Street N
Guelph, Wellington ON N1E 4T7
$575,000
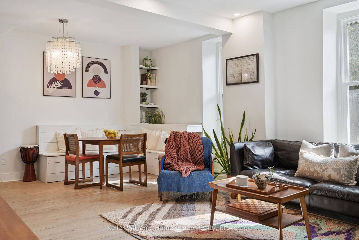
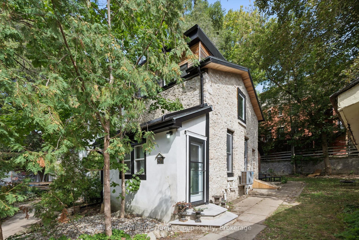
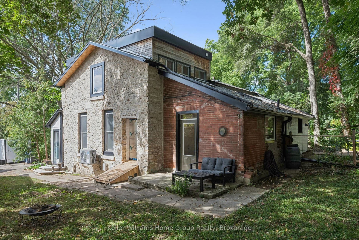
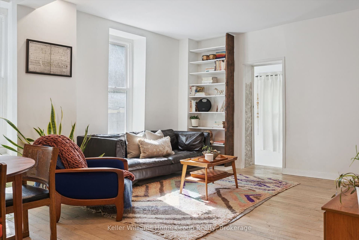
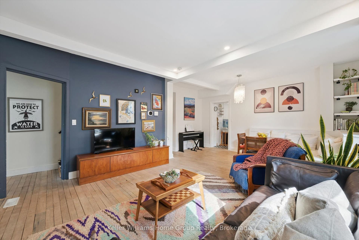
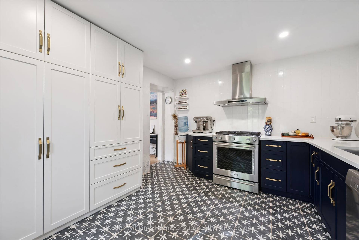
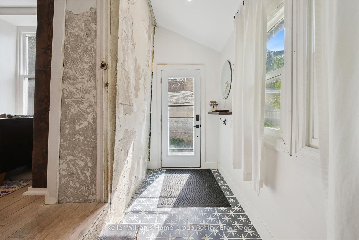
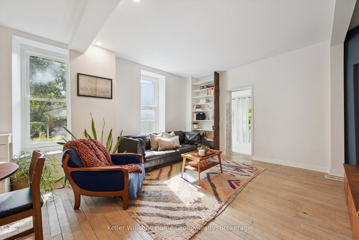
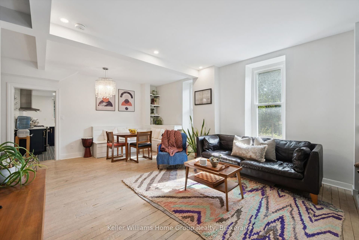
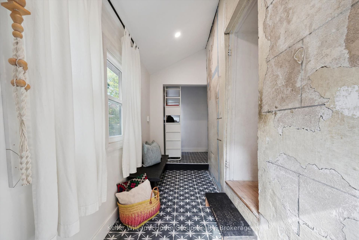
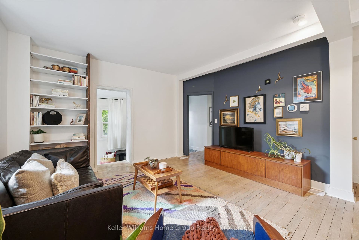
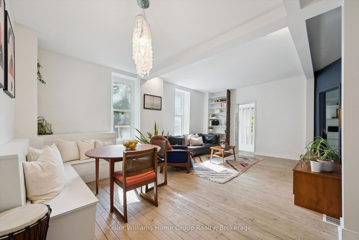
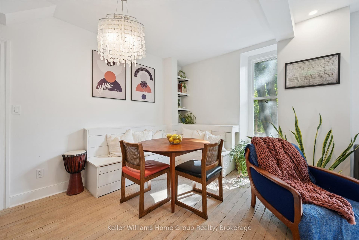
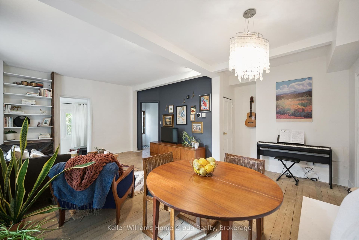
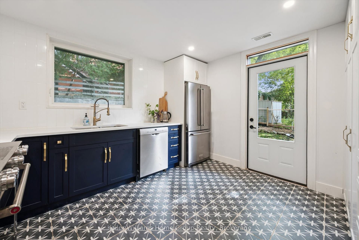
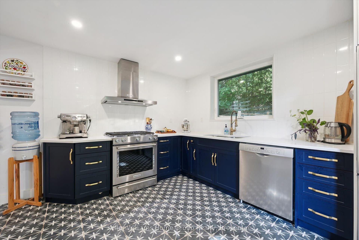
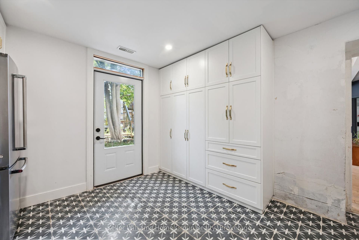
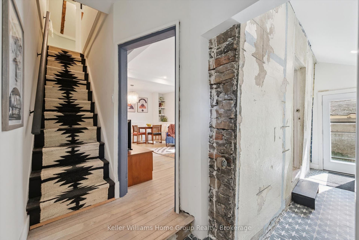
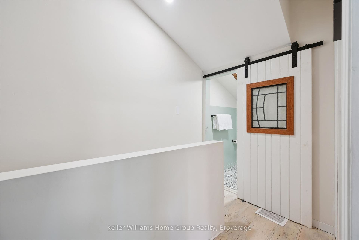
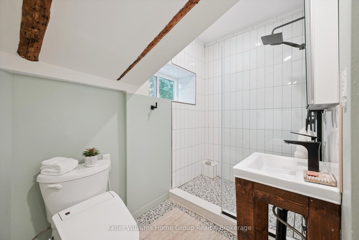
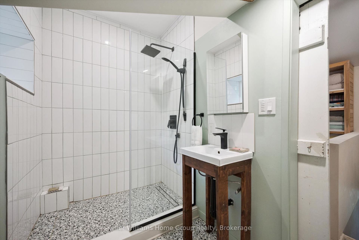
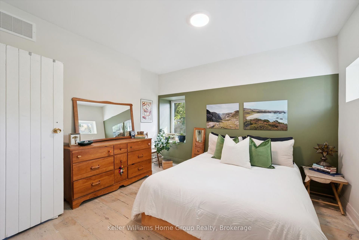
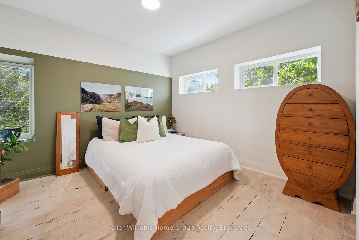
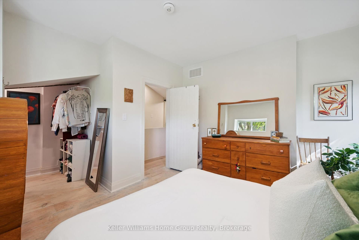
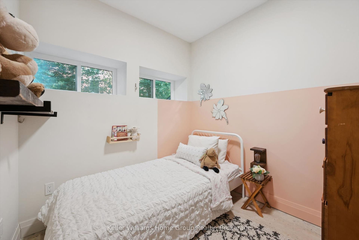
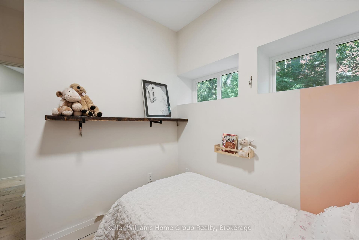
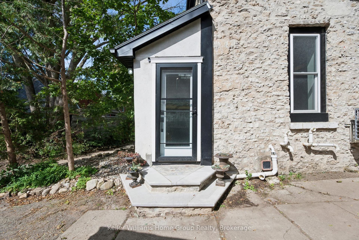
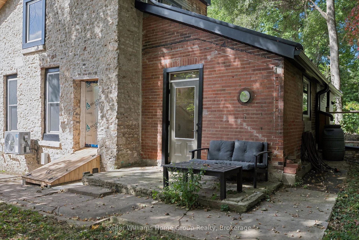
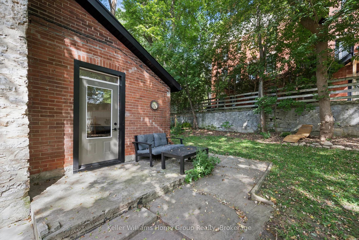
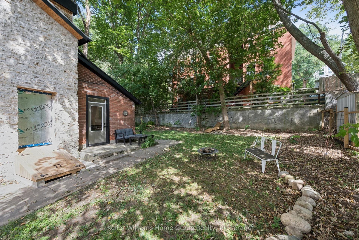
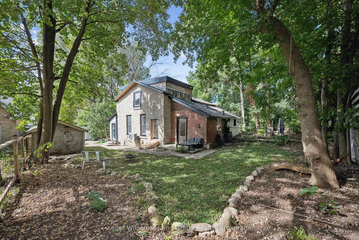
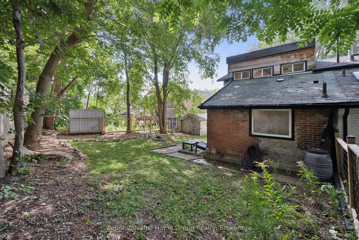
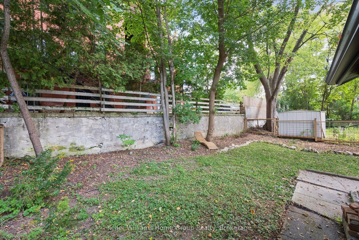
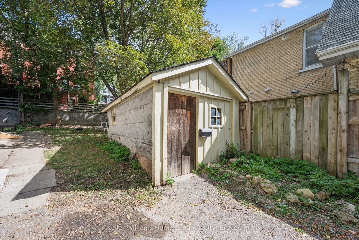
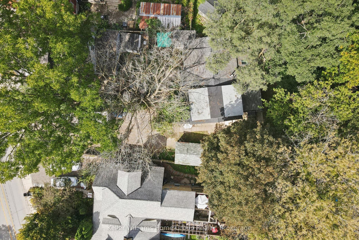
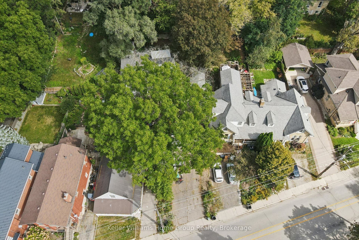
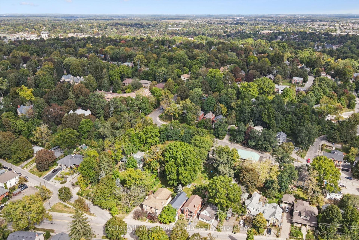
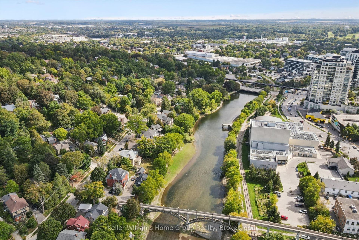
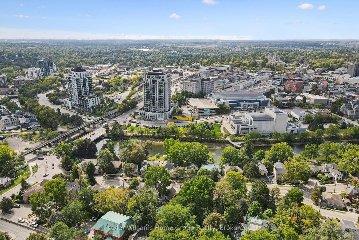
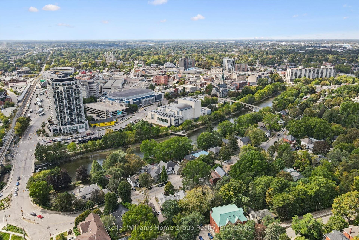
Welcome to 37 Arthur Street, a beautifully updated 2-bedroom, 1-bathroom semi-detached home in Guelph's highly desirable St. George's Park neighbourhood! Offering the freedom of freehold living in a fantastic walkable location, this is an incredible opportunity for first-time buyers, downsizers, or anyone looking for a move-in-ready home close to downtown.Completely gutted and renovated in 2021, this home was thoughtfully rebuilt with comfort, efficiency and longevity in mind. Updates included new windows and doors, electrical panel, roof, HRV system, furnace, on demand hot water heater, water softener, appliances, light fixtures, high-efficiency insulation and extensive air sealing. In 2022, the basement was waterproofed with a new sump pump, the home's beautiful limestone was fully restored, and custom stone entrance steps were added. A heat pump was installed in 2025, followed by new soffits, fascia and eavestroughs in 2026.Beyond the extensive upgrades, the location is hard to beat. Set well back from the road, the property offers an added sense of peace, privacy and separation from the street, while still being within walking distance of downtown Guelph, restaurants, shops, trails, parks and everyday amenities.Outside, you'll find a private backyard, plenty of parking and a powered shed ready for you to make your own. With electricity already connected, it offers fantastic potential as a workshop, hobby space, creative studio or additional space tailored to your needs.With many major improvements already completed, 37 Arthur Street offers a rare combination of character, modern efficiency, privacy and ...
+ Read More| Listing Key: | X13819592 |
|---|---|
| List Price: | $575,000 |
| Property Type: | Residential |
| Property Sub Type: | Semi-Detached |
| Property Status: | Active |
| Bedrooms Total: | 2 |
| Bathrooms Total Integer: | 1 |
| Tax Annual Amount: | $5,339 |
| Architectural Style: | 2-Storey |
| Waterfront?: | No |
| City: | Guelph |
| City Region: | St. George's |
| Postal Code: | N1E 4T7 |
| Assessment Year: | 2,025 |
| Basement: | Partial Basement |
| Basement Yn: | No |
| Bathrooms Total Integer: | 1 |
| Bedrooms Above Grade: | 2 |
| City Region: | St. George's |
| Construction Materials: | Stone, Brick |
| Contract Status: | Available |
| Cooling: | Other |
| Covered Spaces: | 0.0 |
| Cross Street: | Arthur St North & Rose St |
| Ddfyn: | Yes |
| Den Familyroom Yn: | Yes |
| Direction Faces: | North |
| Exclusions: | Dinning room light , Bidet toilet seat, Staging items |
| Foundation Details: | Poured Concrete |
| Garage Type: | None |
| Heat Source: | Gas |
| Heat Type: | Forced Air |
| Holdover Days: | 30 |
| Hst Application: | Included In |
| Interior Features: | ERV/HRV, Carpet Free, On Demand Water Heater, Sump Pump, Water Heater Owned, Upgraded Insulation |
| Kitchens Above Grade: | 1 |
| Kitchens Total: | 1 |
| Laundry Level: | Lower Level |
| Lease To Own Equipment: | None |
| Listing Contract Date: | 2026-09-23 |
| Listing Key: | X13819592 |
| Living Area Range: | 700-1100 |
| Lot Shape: | Irregular |
| Lot Size Source: | MPAC |
| Lot Size Units: | Feet |
| Lot Width: | 16.16 |
| Status: | New |
| Original List Price: | $575,000 |
| Parcel Number: | 713370014 |
| Parking Spaces: | 4 |
| Parking Total: | 4.0 |
| Pool Features: | None |
| Possession Details: | Flexible |
| Rental Items: | None |
| Roll Number: | 230802000501000 |
| Roof: | Asphalt Shingle |
| Rooms Above Grade: | 7 |
| Sewer: | Sewer |
| Special Designation: | Unknown |
| State Or Province: | ON |
| Tax Year: | 2026 |
| Transaction Type: | For Sale |
| Under Contract: | None |
| Washrooms Type1: | 1 |
| Washrooms Type1 Level: | Second |
| Washrooms Type1 Pcs: | 3 |
| Water: | Municipal |
| Directions: | Arthur Street from Rose you will see it on the right. |
| Possession Type: | Flexible |
| Survey Type: | None |
| Heat Source Multi: | Gas |
| Heat Type Multi: | Forced Air, Heat Pump |
| County Or Parish: | Wellington |
| City: | Guelph |
Listing Courtesy of: Keller Williams Home Group Realty
Listing Agent: LISA MYRA SCHOFIELD
Mortgage Calculator
The data on this website relating to real estate for sale comes in part from the IDX Program of the Toronto Real Estate Board.
All information is believed accurate but not guaranteed. The properties displayed may not be all of the properties available through the IDX Program. Any use of this site other than by potential buyers or sellers is strictly prohibited.
© 2026 Toronto Real Estate Board.
Toronto Real Estate Board data last updated on October 08, 2026 05:20 PM - ET.
Property Last Updated: October 08, 2026 05:20 PM - ET
