36 Enfield Drive, #Upper
Cambridge, Waterloo ON N1P 1A5
$2,495
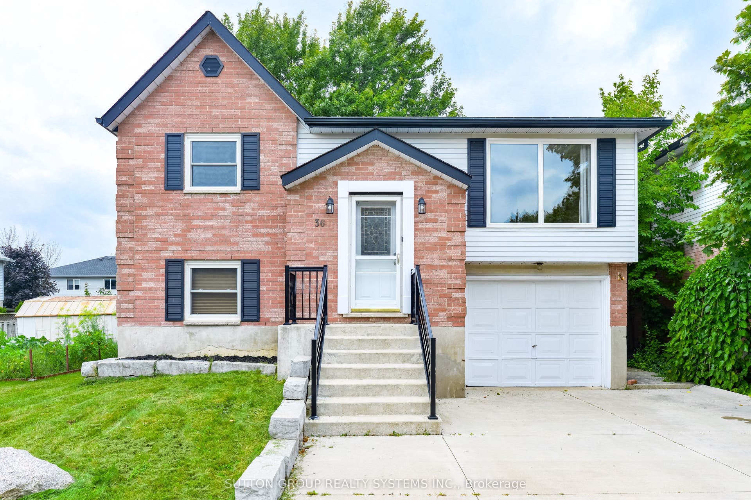
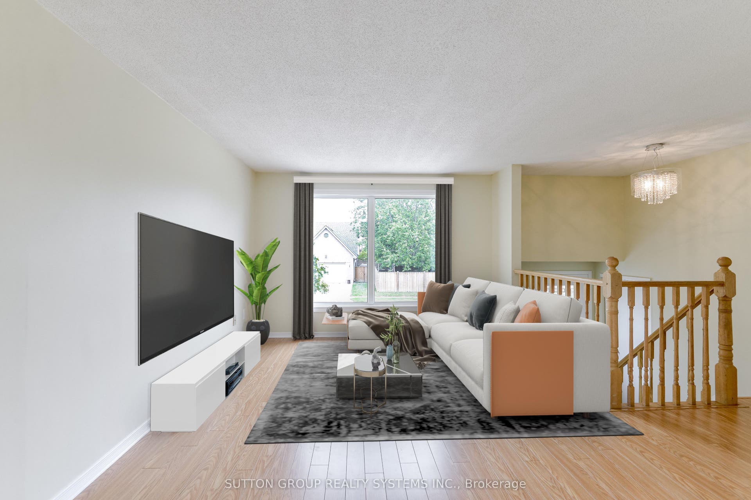
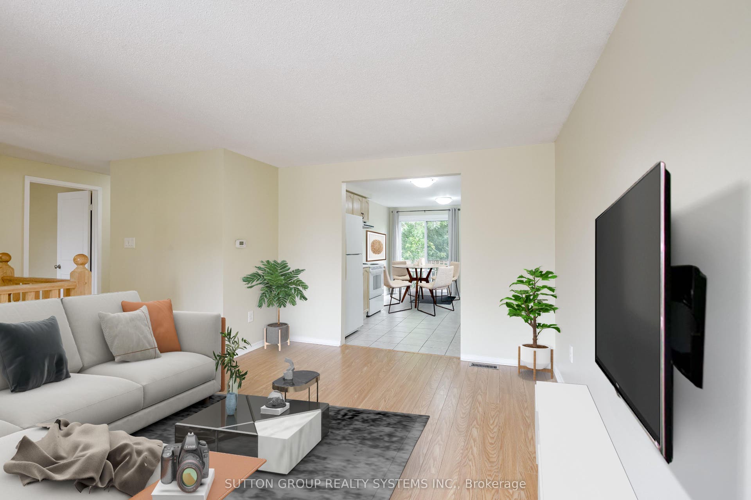
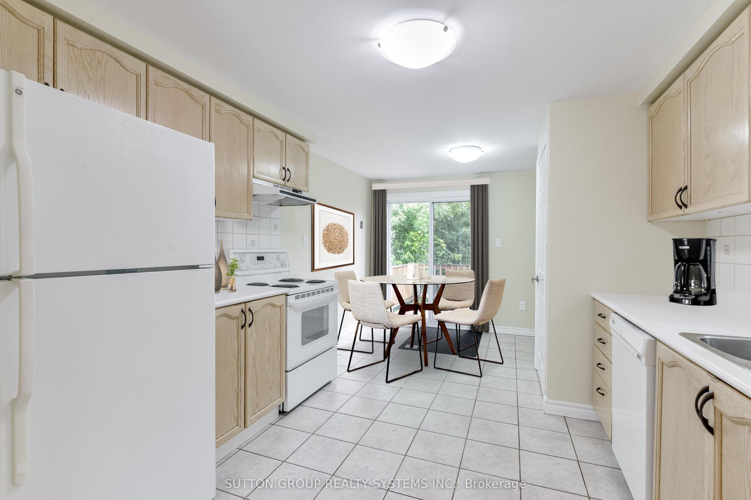
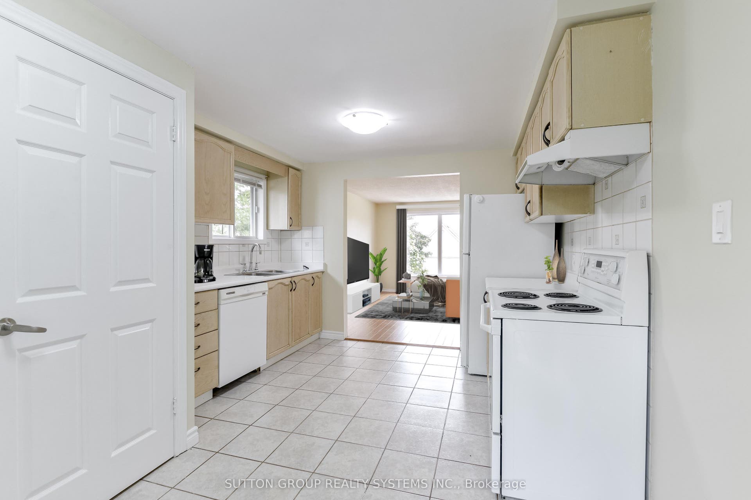
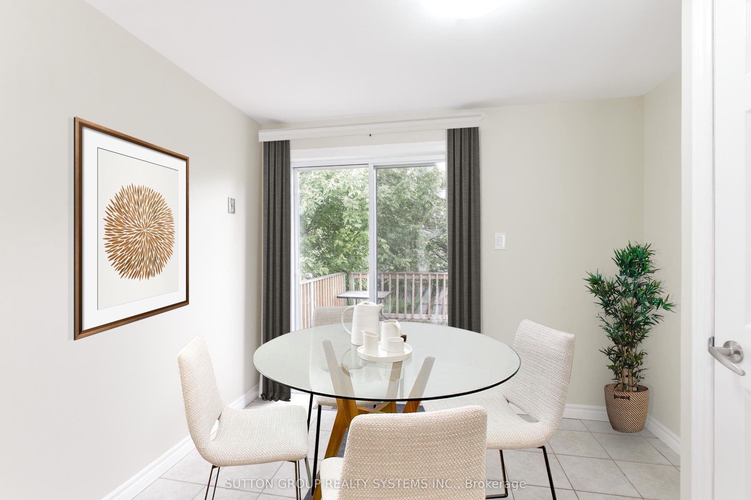
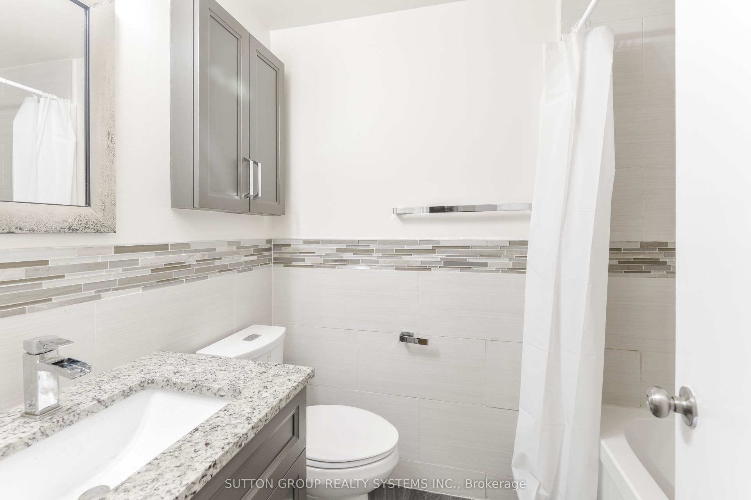
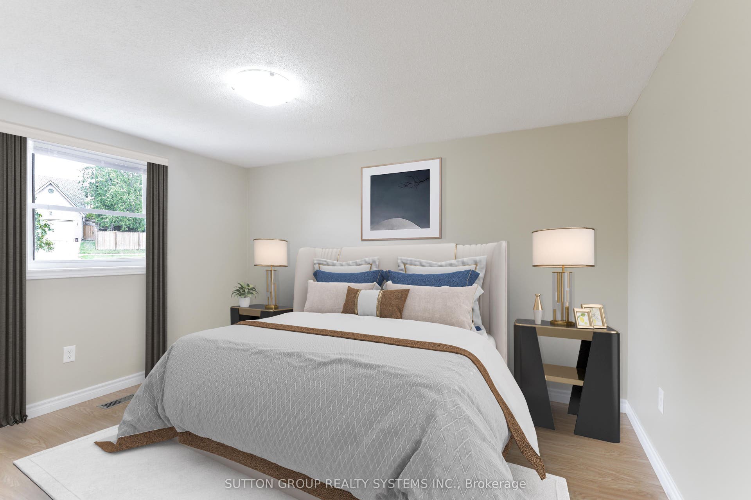
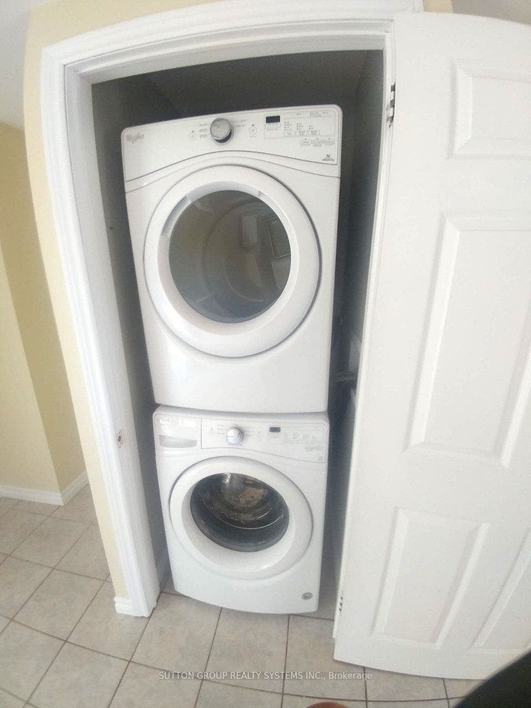
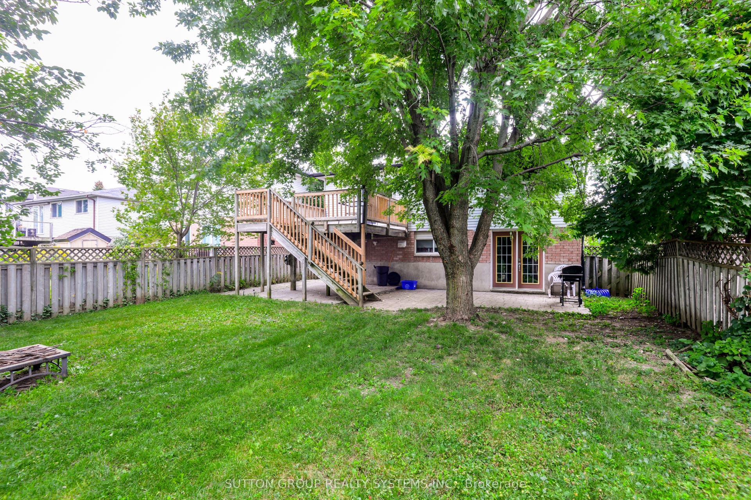
Spotless LARGE Detached Bungalow, 3 Bedrooms. Sparkling Hardwood Floors, Garage, 5 Appliances, Painted throughout with designer colours! HUGE BACKYARD AND DECK! Large Living Room and Dining Room and Good Size Bedrooms So many features to list: Professional Property Management - Well Maintained Home and Fast Repairs! Spotless and very well maintained - looks like new! Hardwood Floors throughout - No Carpet 2 Parking Spots: Garage + parking for another car on driveway included.5 Appliances - Fridge, Stove, Dishwasher, Washer & Dryer! Ensuite Laundry (NOTHING SHARED) Large BRIGHT Windows - Bright Open Concept1 Bathroom with granite countertop Central Air Conditioning Included! Massive Deck and includes use of backyard and shed! Steps to Parks, Schools, Shopping, Transit and Highways Looking for clean and responsible tenants please. No smoking inside home. You must see this home to believe how beautiful, clean and well maintained it is - just like new! Renting UPPER level of home only - NOTHING SHARED - COMPLETELY SEPARATE. Tenants to pay 70% of utilities.
| Listing Key: | X13781576 |
|---|---|
| List Price: | $2,495 |
| Property Type: | Residential |
| Property Sub Type: | Detached |
| Property Status: | Active |
| Bedrooms Total: | 3 |
| Bathrooms Total Integer: | 1 |
| Architectural Style: | 1 1/2 Storey |
| Waterfront?: | No |
| City: | Cambridge |
| Postal Code: | N1P 1A5 |
| Basement: | None |
| Basement Yn: | No |
| Bathrooms Total Integer: | 1 |
| Bedrooms Above Grade: | 3 |
| Construction Materials: | Brick |
| Contract Status: | Available |
| Cooling: | Central Air |
| Covered Spaces: | 1.0 |
| Credit Check Yn: | Yes |
| Cross Street: | Water St & Myers Road |
| Ddfyn: | Yes |
| Deposit Required: | Yes |
| Direction Faces: | West |
| Employment Letter Yn: | Yes |
| Foundation Details: | Concrete |
| Furnished: | Unfurnished |
| Garage Type: | Built-In |
| Garage?: | Yes |
| Heat Source: | Gas |
| Heat Type: | Forced Air |
| Holdover Days: | 90 |
| Interior Features: | Carpet Free |
| Kitchens Above Grade: | 1 |
| Kitchens Total: | 1 |
| Laundry Features: | In-Suite Laundry |
| Lease Agreement Yn: | Yes |
| Lease Term: | 12 Months |
| Listing Contract Date: | 2026-09-14 |
| Listing Key: | X13781576 |
| Living Area Range: | 700-1100 |
| Lot Depth: | 108.27 |
| Lot Size Source: | MPAC |
| Lot Size Units: | Feet |
| Lot Width: | 41.01 |
| Status: | New |
| Original List Price: | $2,495 |
| Parcel Number: | 038440171 |
| Parking Features: | Available |
| Parking Spaces: | 1 |
| Parking Total: | 2.0 |
| Payment Frequency: | Monthly |
| Pool Features: | None |
| Portion Property Lease: | Main |
| Possession Date: | 2026-10-01 |
| Private Entrance Yn: | Yes |
| References Required Yn: | Yes |
| Rental Application Yn: | Yes |
| Rent Includes: | None |
| Roll Number: | 300601006946800 |
| Roof: | Shingles |
| Rooms Above Grade: | 5 |
| Sewer: | Sewer |
| Special Designation: | Unknown |
| State Or Province: | ON |
| Transaction Type: | For Lease |
| Washrooms Type1: | 1 |
| Washrooms Type1 Pcs: | 4 |
| Water: | Municipal |
| Directions: | Water St and Myers, go East, turn south onto Enfield |
| Possession Type: | Flexible |
| Survey Type: | None |
| Heat Source Multi: | Gas |
| Heat Type Multi: | Forced Air |
| County Or Parish: | Waterloo |
| City: | Cambridge |
Listing Courtesy of: SUTTON GROUP REALTY SYSTEMS INC.
Listing Agent:
The data on this website relating to real estate for sale comes in part from the IDX Program of the Toronto Real Estate Board.
All information is believed accurate but not guaranteed. The properties displayed may not be all of the properties available through the IDX Program. Any use of this site other than by potential buyers or sellers is strictly prohibited.
© 2026 Toronto Real Estate Board.
Toronto Real Estate Board data last updated on October 08, 2026 05:13 PM - ET.
Property Last Updated: October 08, 2026 05:13 PM - ET
