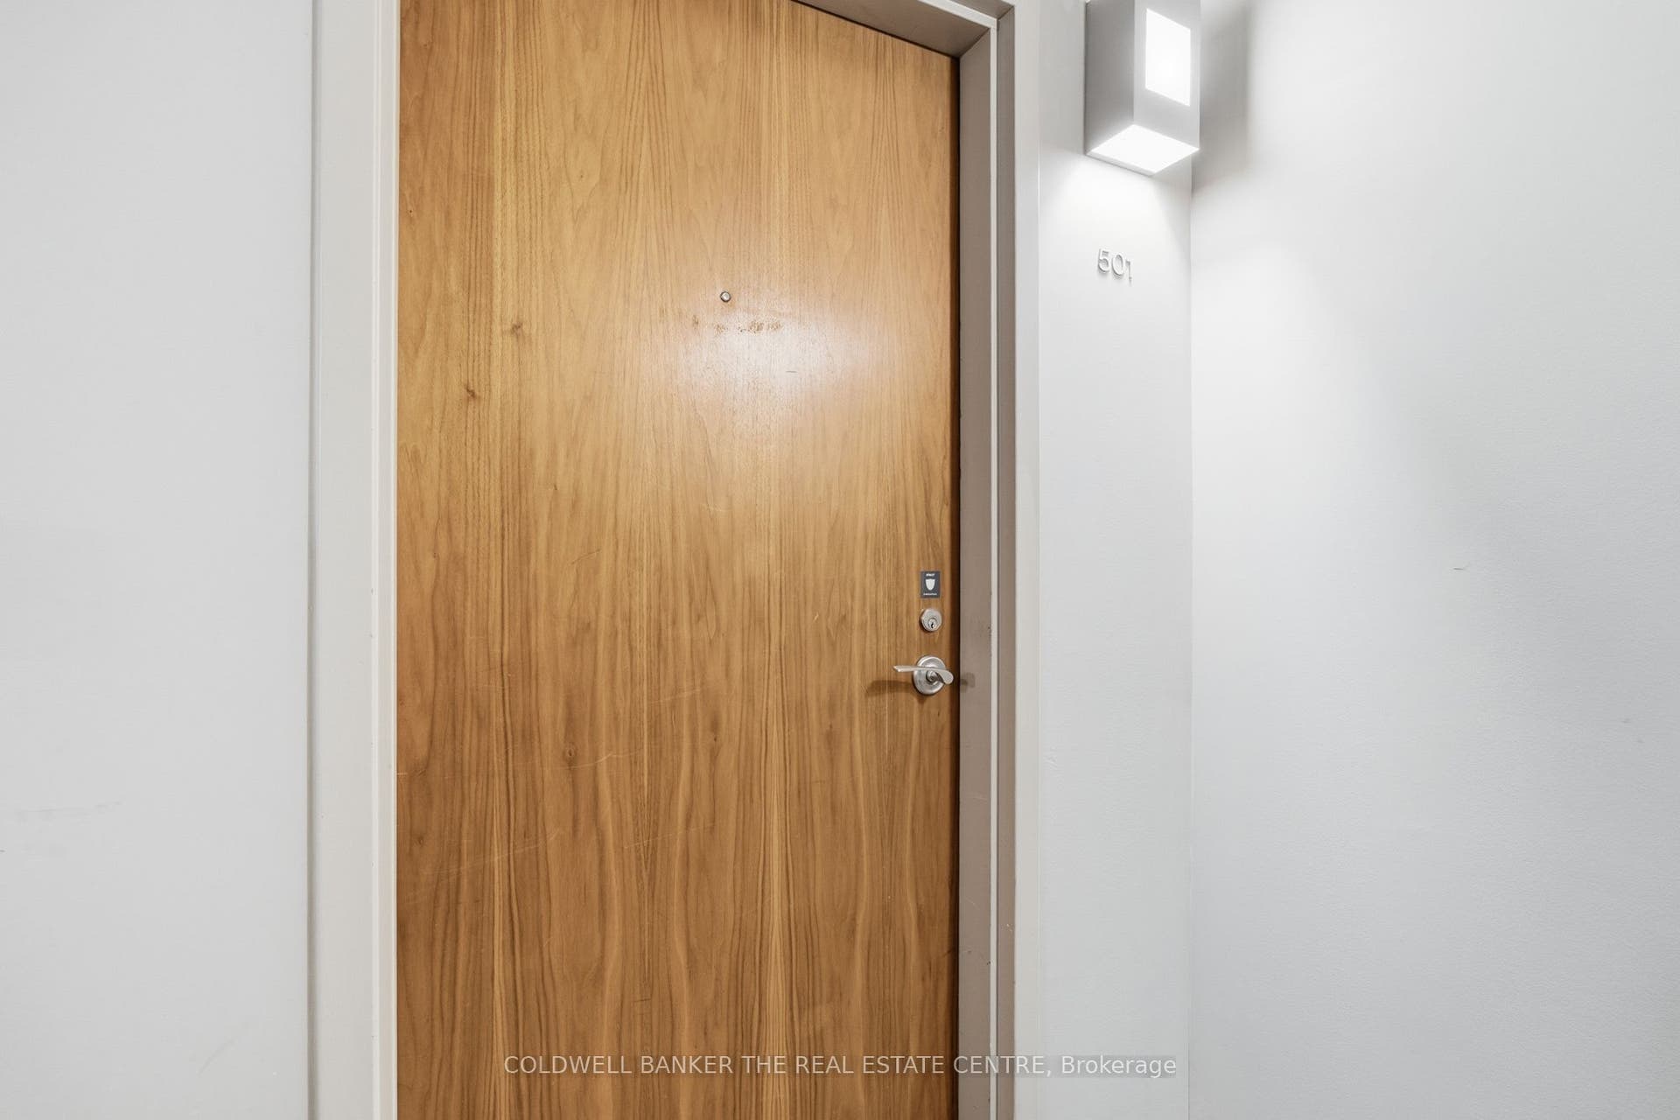
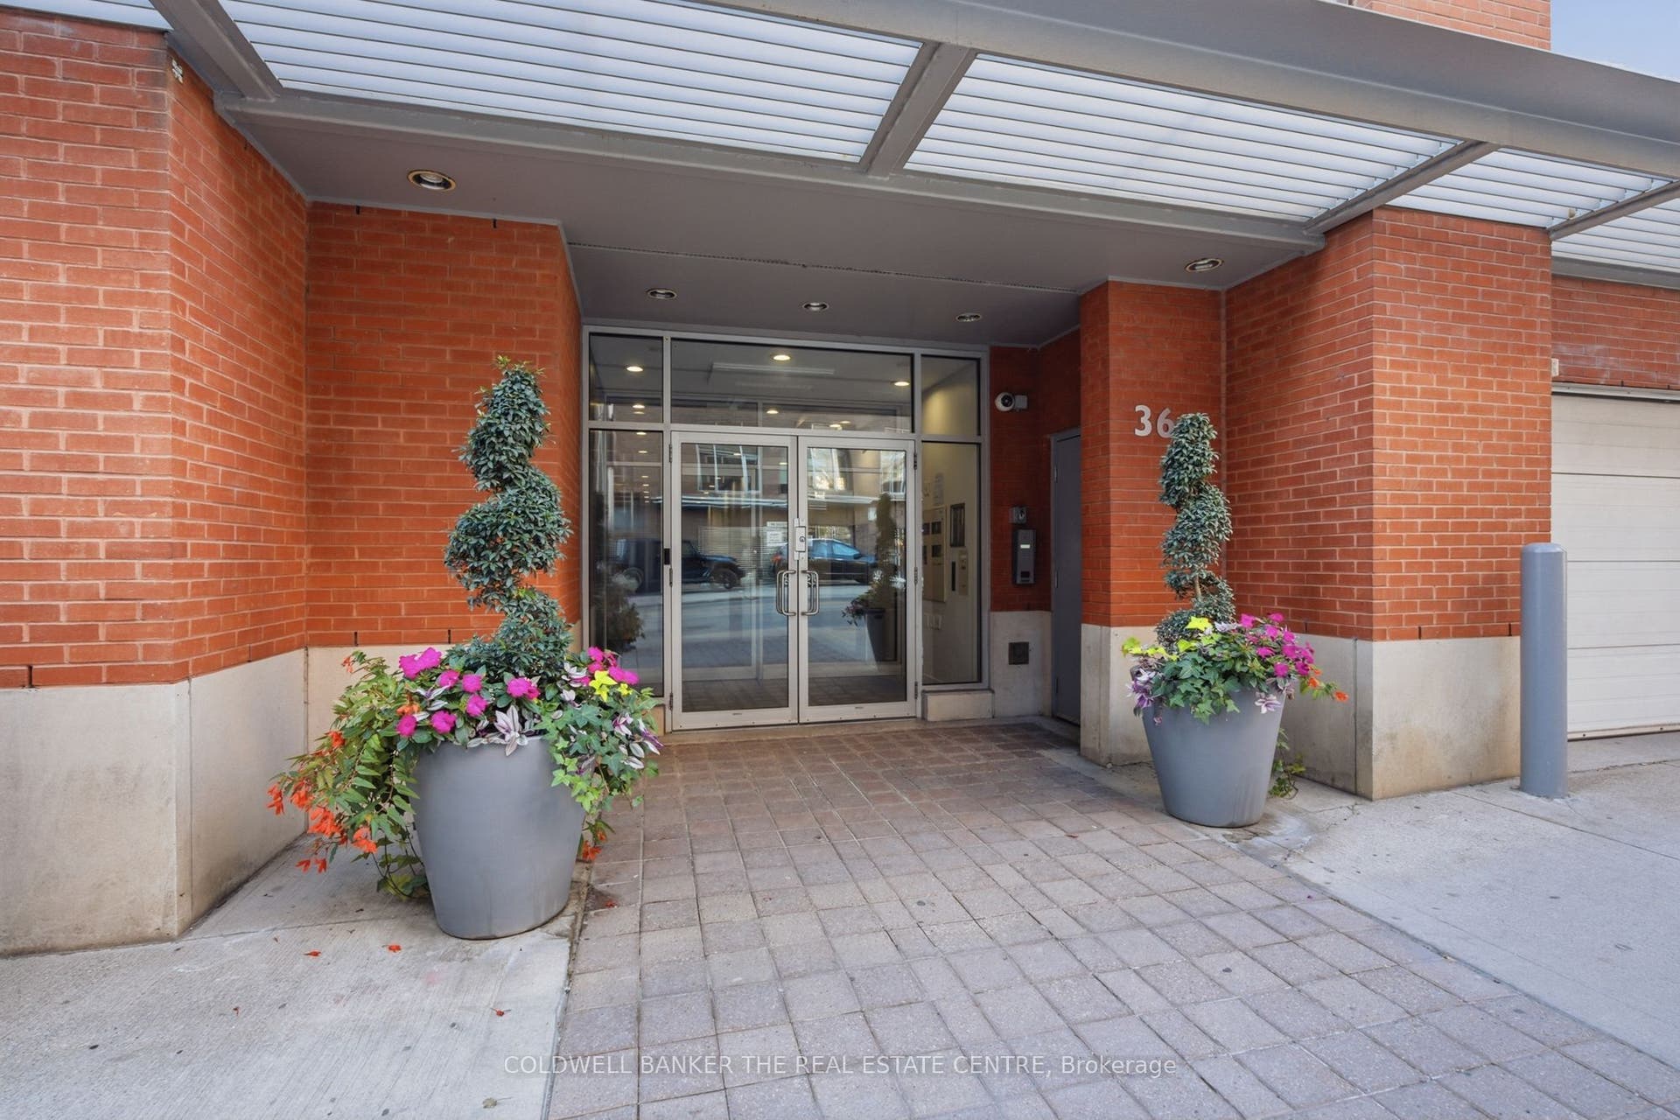
36 Charlotte Street, #501
Toronto C, Toronto ON M5V 3P7
$489,000
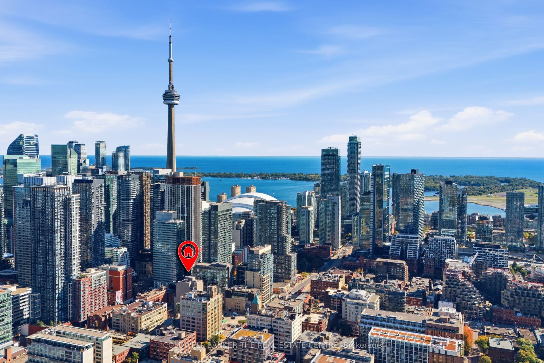
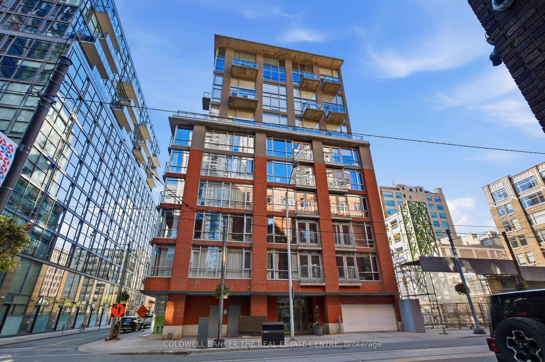
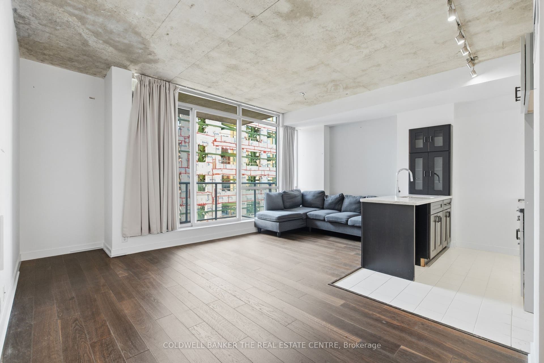
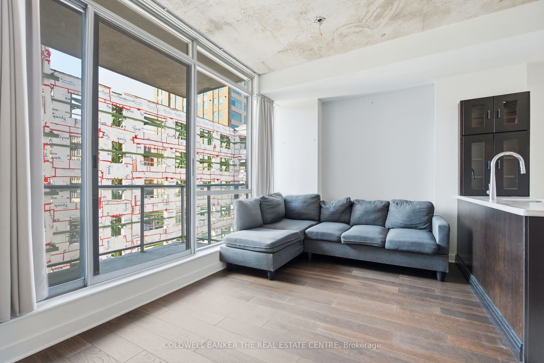
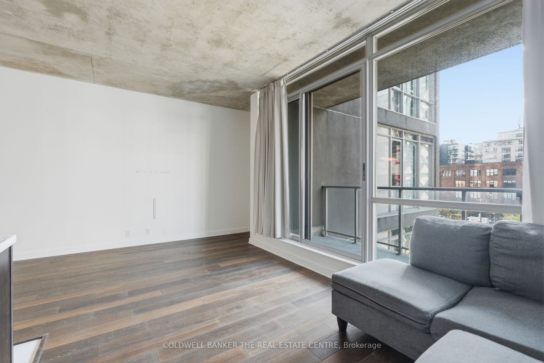
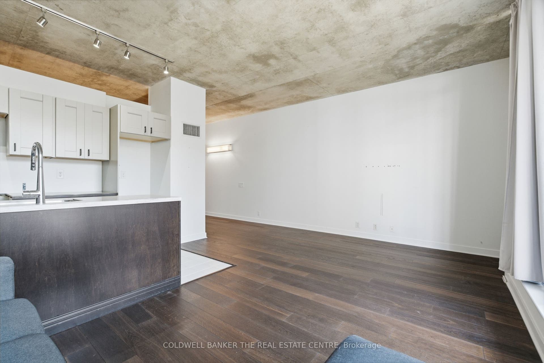
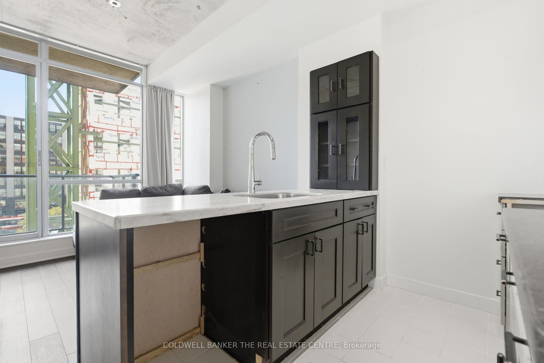
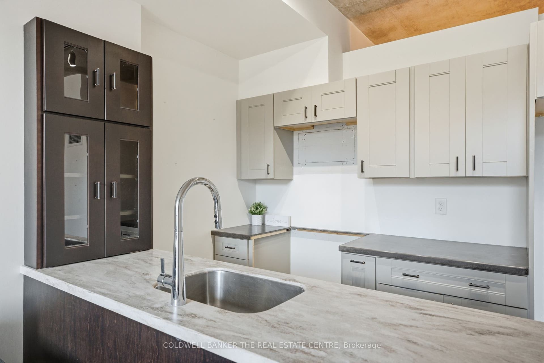
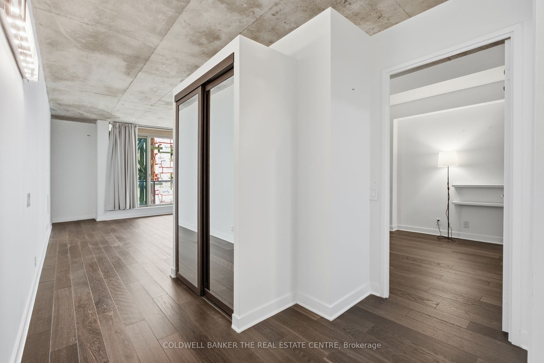
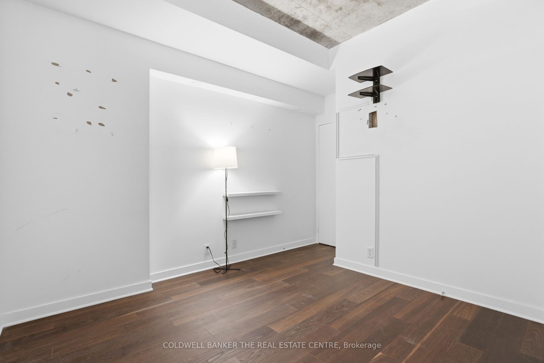
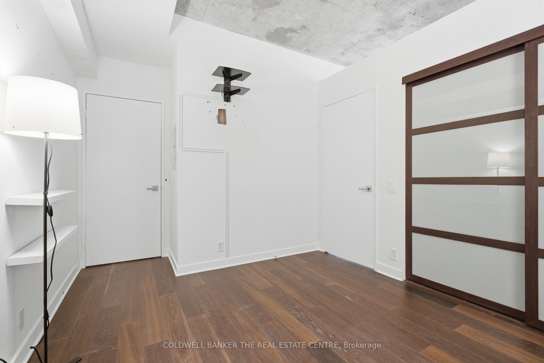
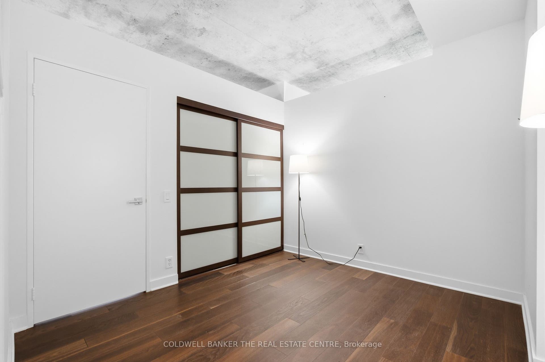
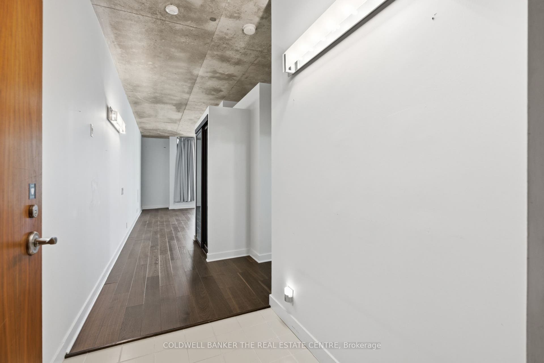
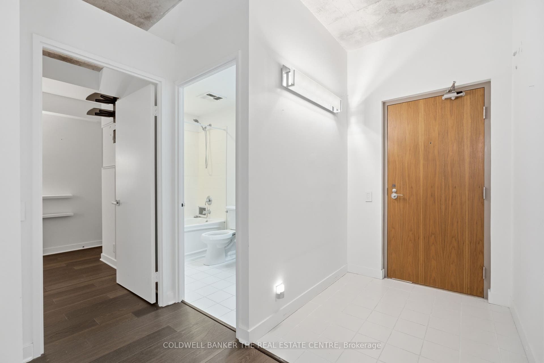
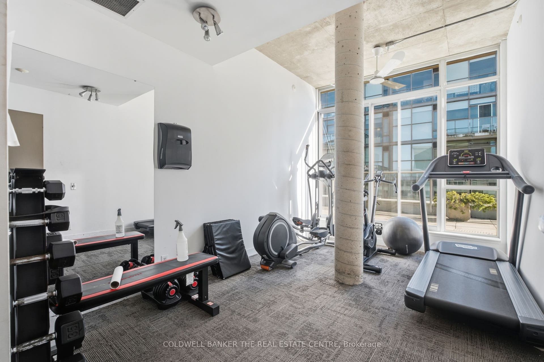
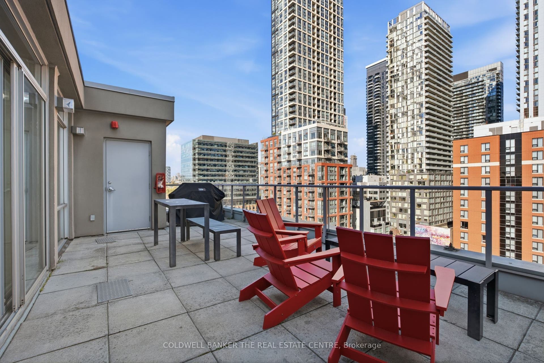
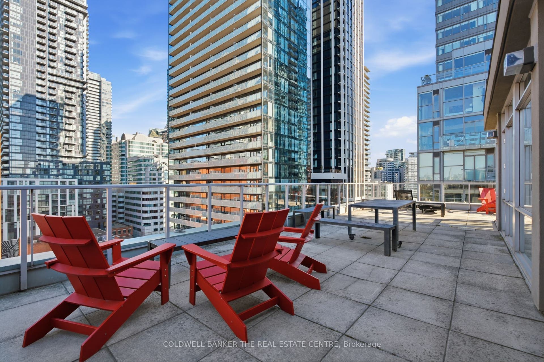
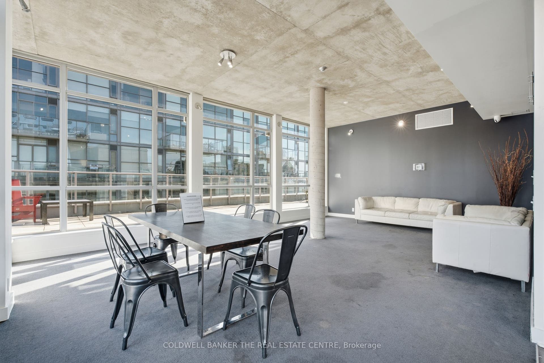
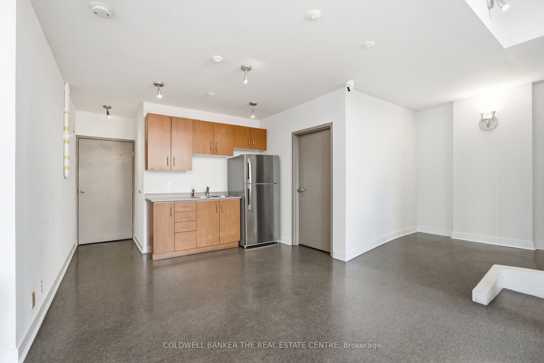
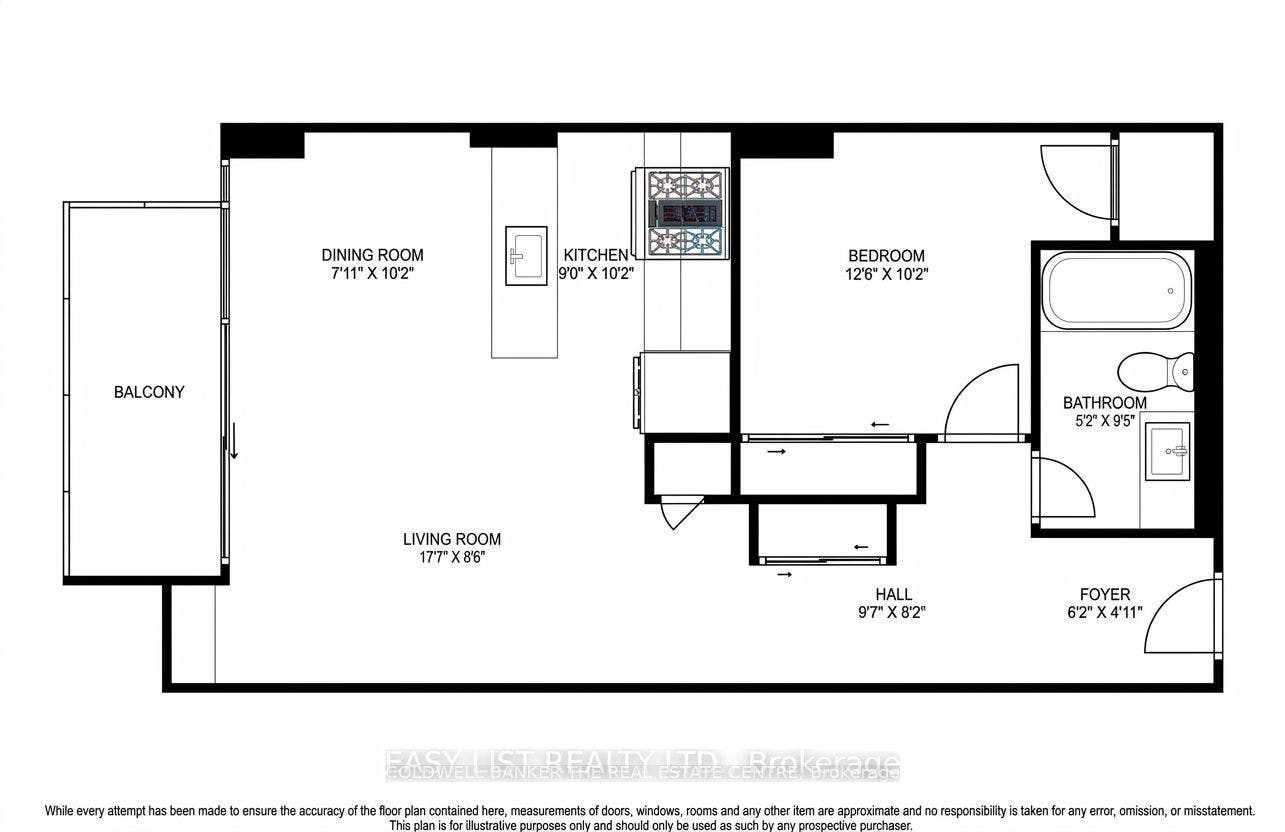
Welcome to this bright, spacious 665 sq. ft. 1-bedroom suite at Charlotte Lofts, one of King West's most sought-after boutique buildings. This corner-style unit offers a larger footprint than most comparables in the area, with an open-concept living/dining space, a versatile den/office with walkout to a private patio, and a well-appointed kitchen with stone counters. Enjoy resort-style building amenities including a rooftop deck, gym, and party room, all just steps from the King and Spadina streetcars with direct access to the subway and Union Station in minutes. Walk to Toronto's waterfront and the Martin Goodman Trail in under 20 minutes, or explore nearby green space at Clarence Square and Canoe Landing Park. You're also steps from the Financial District, Entertainment District theatres and cinemas, and some of King West's best restaurants, cafés, and boutique shopping. With a Walk Score near 100 and a Transit Score to match, this is true urban living at your doorstep. Utilities included in maintenance fees for worry-free ownership. A rare opportunity to own more space in one of the city's most walkable neighbourhoods.
| Listing Key: | C13874208 |
|---|---|
| List Price: | $489,000 |
| Property Type: | Condo |
| Property Sub Type: | Condo Apartment |
| Property Status: | Active |
| Bedrooms Total: | 1 |
| Bathrooms Total Integer: | 1 |
| Association Fee: | $650 |
| Tax Annual Amount: | $2,534 |
| Architectural Style: | Apartment |
| Waterfront?: | No |
| City: | Toronto C |
| City Region: | Waterfront Communities C1 |
| Postal Code: | M5V 3P7 |
| Approximate Age: | 16-30 |
| Association Amenities: | Bike Storage, Gym, Party Room/Meeting Room, Rooftop Deck/Garden, Visitor Parking |
| Association Fee Includes: | Heat Included, Hydro Included, Water Included, Building Insurance Included |
| Association Name: | 80 |
| Balcony Type: | Open |
| Basement: | None |
| Basement Yn: | No |
| Bathrooms Total Integer: | 1 |
| Bedrooms Above Grade: | 1 |
| City Region: | Waterfront Communities C1 |
| Condo Corp Number: | 1,458 |
| Construction Materials: | Brick, Concrete |
| Contract Status: | Available |
| Cooling: | Central Air |
| Covered Spaces: | 0.0 |
| Cross Street: | Spadina Avenue & Adelaide St W |
| Ddfyn: | Yes |
| Exclusions: | Please contact Listing Broker. |
| Exposure: | West |
| Garage Type: | None |
| Heat Source: | Gas |
| Heat Type: | Forced Air |
| Holdover Days: | 90 |
| Hst Application: | In Addition To |
| Inclusions: | None. |
| Interior Features: | Other |
| Kitchens Above Grade: | 1 |
| Kitchens Total: | 1 |
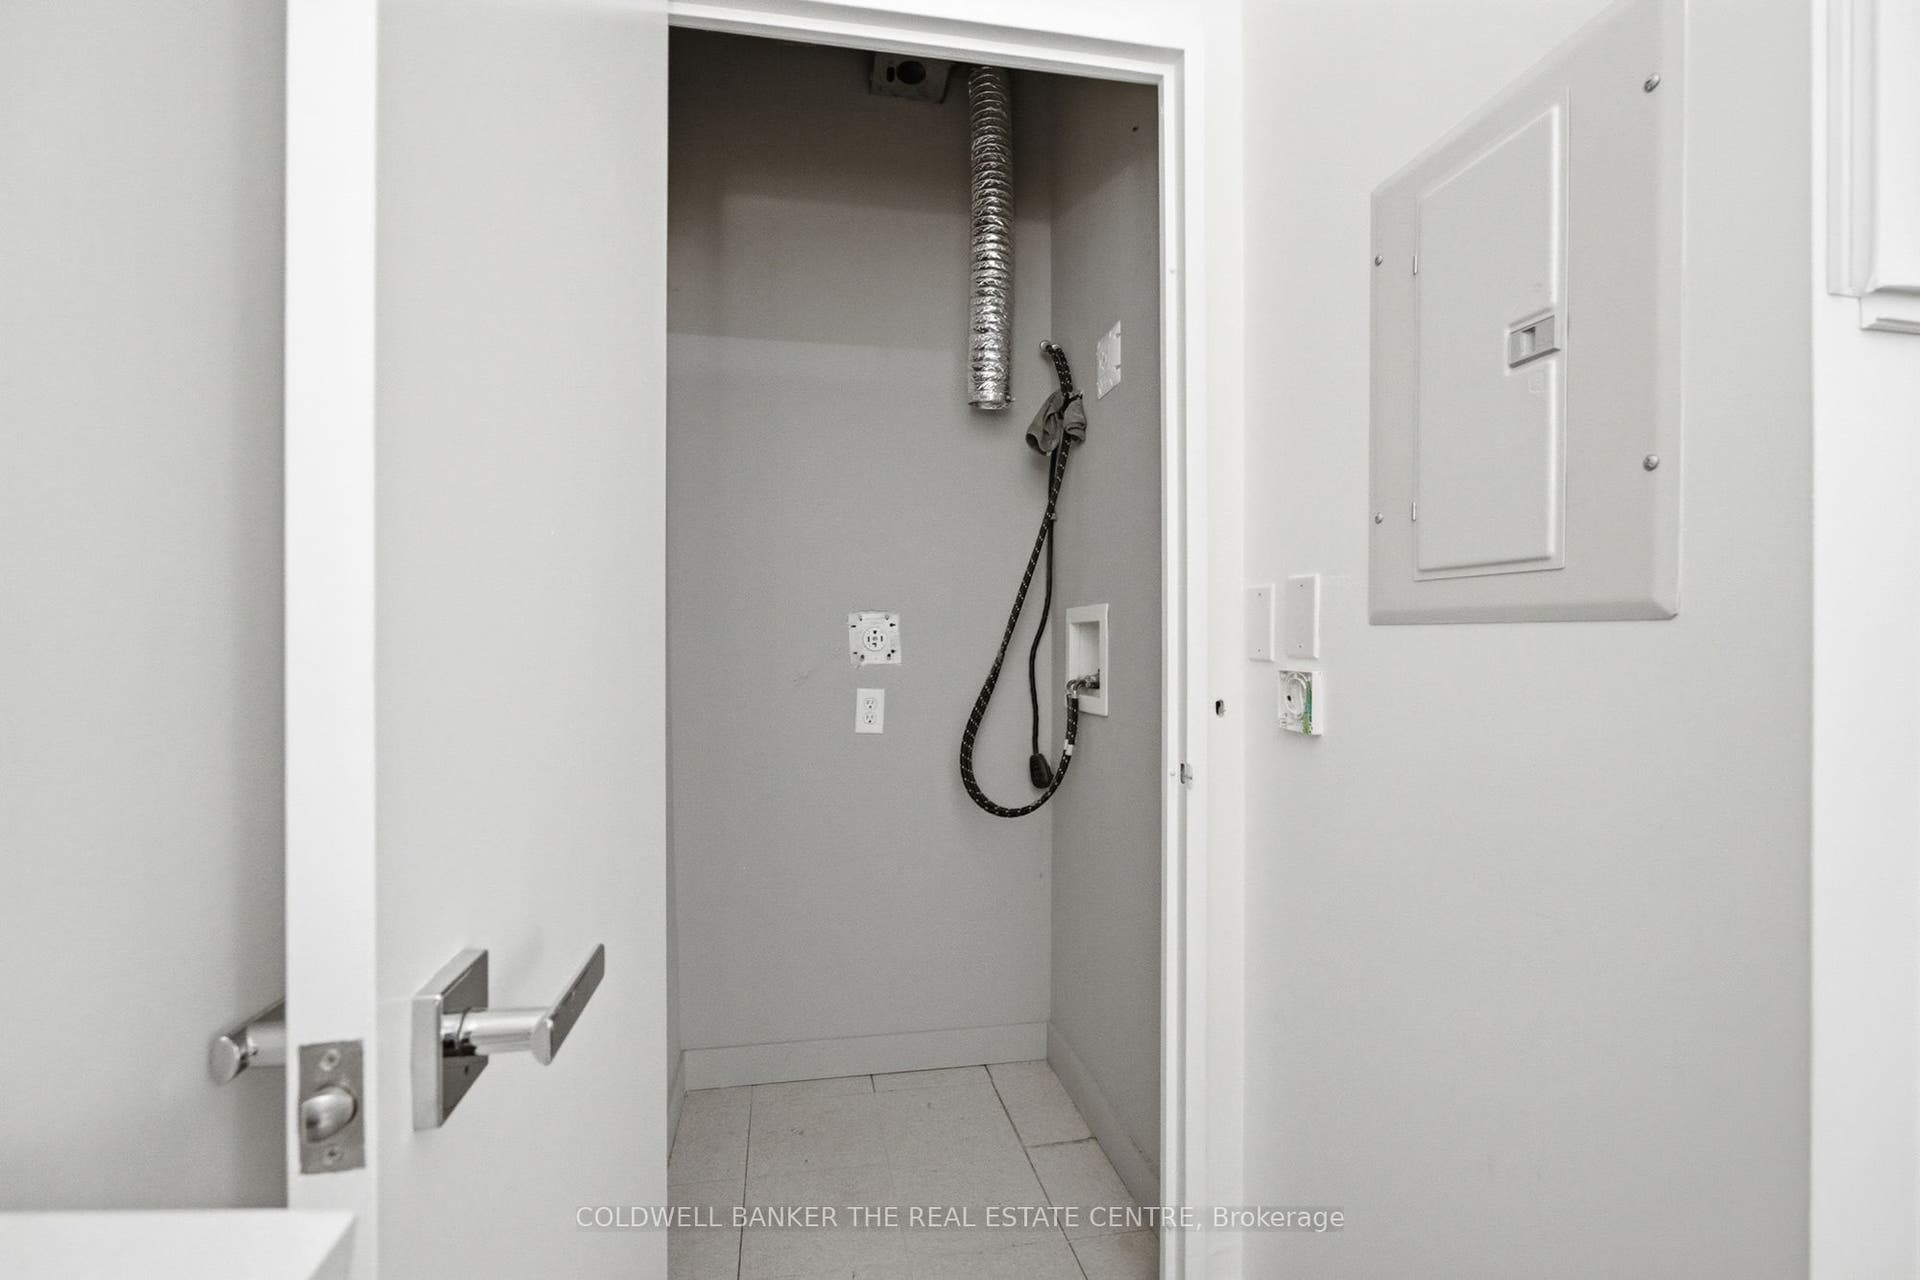
| Laundry Features: | Laundry Closet |
| Legal Apartment Number: | 1 |
| Legal Stories: | 5 |
| Listing Contract Date: | 2026-10-07 |
| Listing Key: | C13874208 |
| Living Area Range: | 600-699 |
| Locker: | None |
| Status: | New |
| Original List Price: | $489,000 |
| Parcel Number: | 124580049 |
| Parking Features: | None |
| Parking Total: | 0.0 |
| Parking Type1: | None |
| Pets Allowed: | Yes-with Restrictions |
| Possession Details: | Flexible |
| Property Management Company: | Atrens Property Management |
| Rental Items: | N/A |
| Roll Number: | 190406233000725 |
| Rooms Above Grade: | 4 |
| Special Designation: | Unknown |
| Square Foot Source: | MPAC |
| State Or Province: | ON |
| Tax Year: | 2025 |
| Transaction Type: | For Sale |
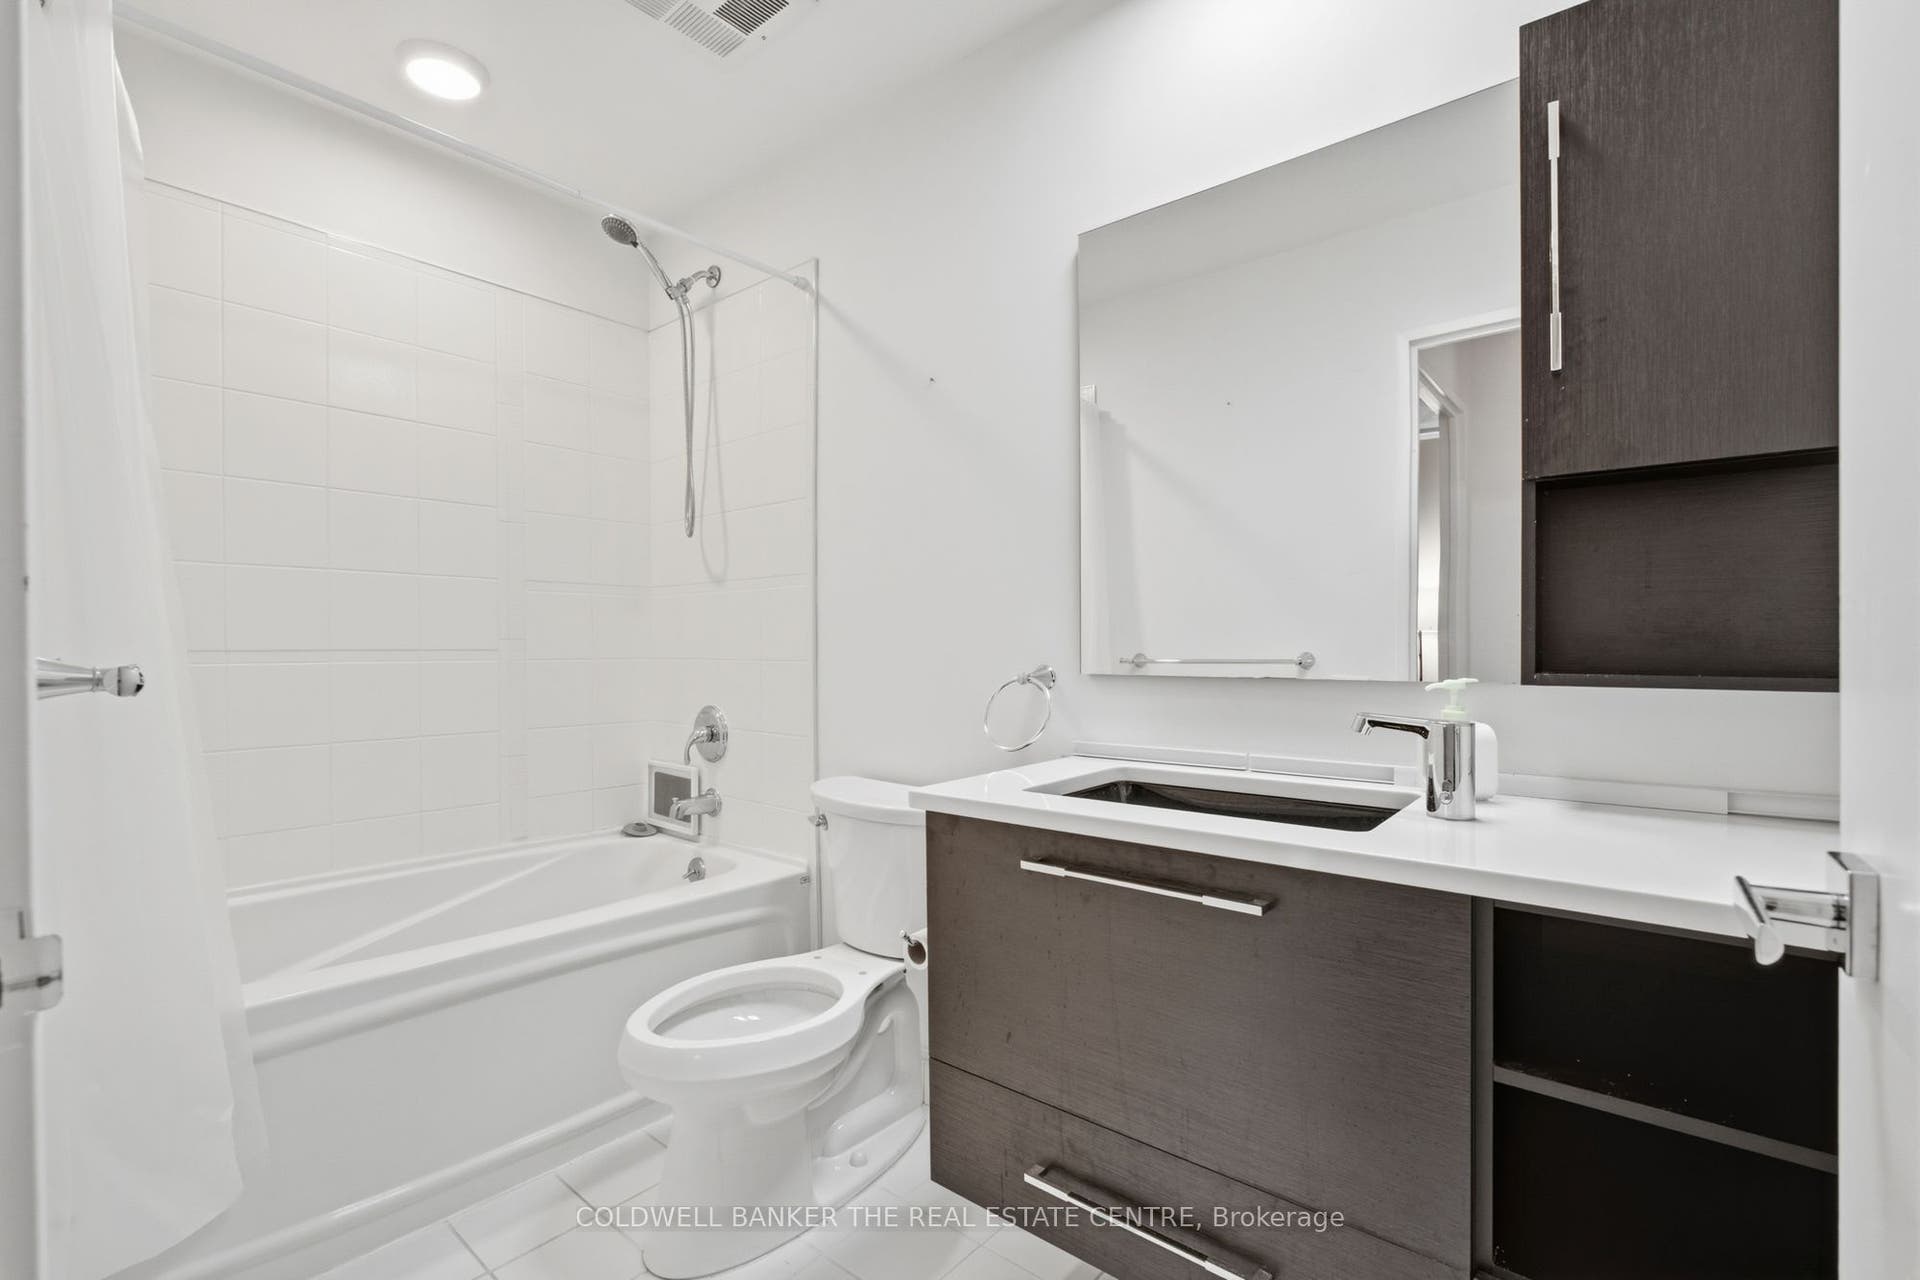
| Washrooms Type1: | 1 |
| Washrooms Type1 Level: | Main |
| Washrooms Type1 Pcs: | 3 |
| Directions: | King St W & Charlotte St |
| Possession Type: | Flexible |
| Survey Type: | None |
| Heat Source Multi: | Gas |
| Heat Type Multi: | Forced Air |
| County Or Parish: | Toronto |
| City: | Toronto C01 |
Listing Courtesy of: COLDWELL BANKER THE REAL ESTATE CENTRE
Listing Agent:
Mortgage Calculator
The data on this website relating to real estate for sale comes in part from the IDX Program of the Toronto Real Estate Board.
All information is believed accurate but not guaranteed. The properties displayed may not be all of the properties available through the IDX Program. Any use of this site other than by potential buyers or sellers is strictly prohibited.
© 2026 Toronto Real Estate Board.
Toronto Real Estate Board data last updated on October 08, 2026 05:20 PM - ET.
Property Last Updated: October 08, 2026 05:20 PM - ET
