344 Maltby Road E
Guelph, Wellington ON N1L 1G4
$5,988,888
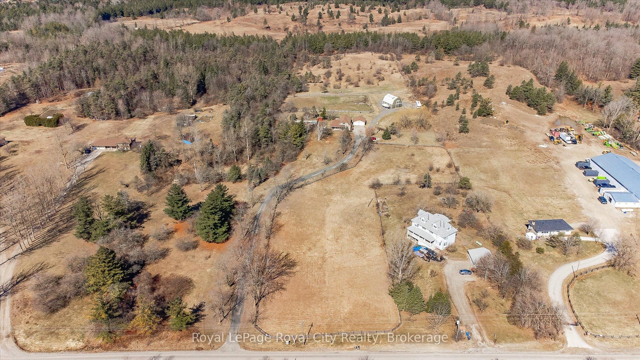
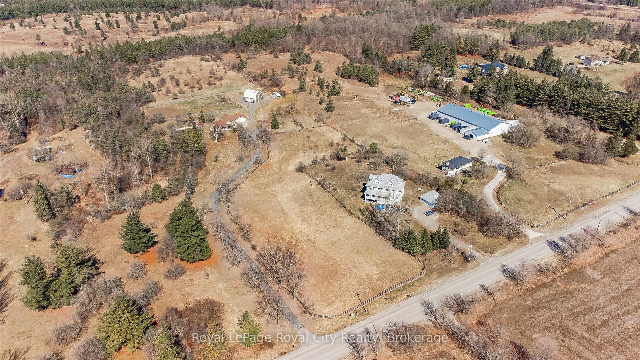
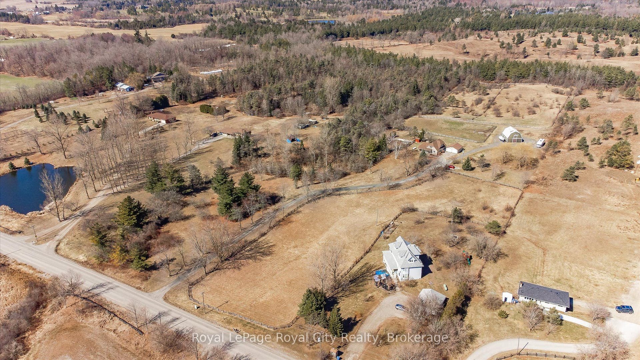
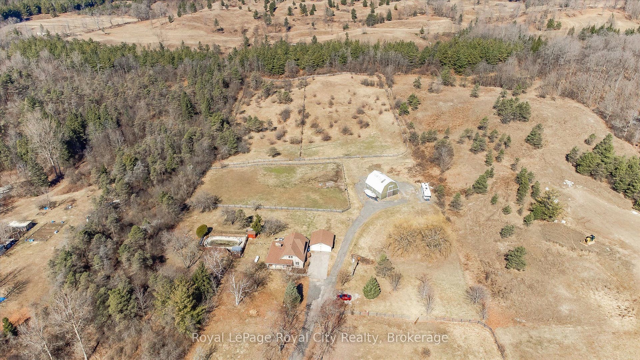
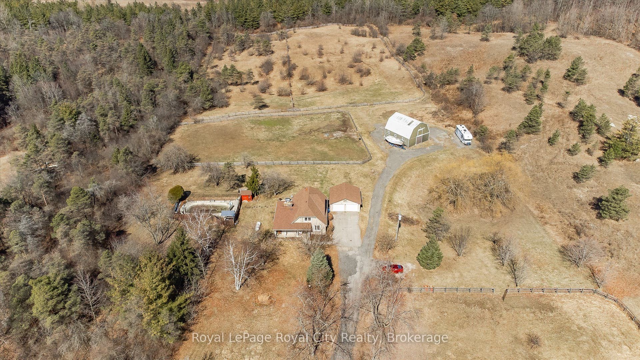
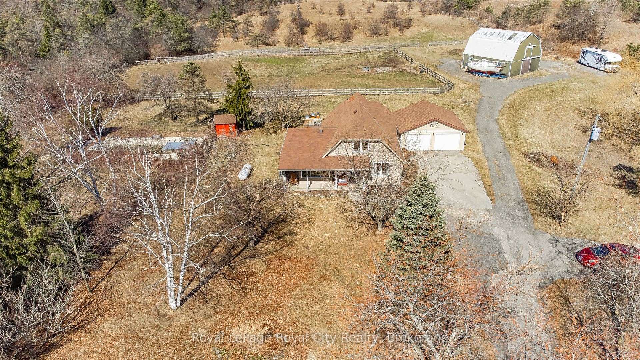
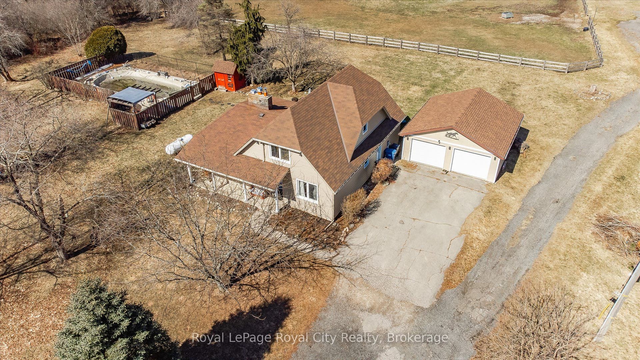
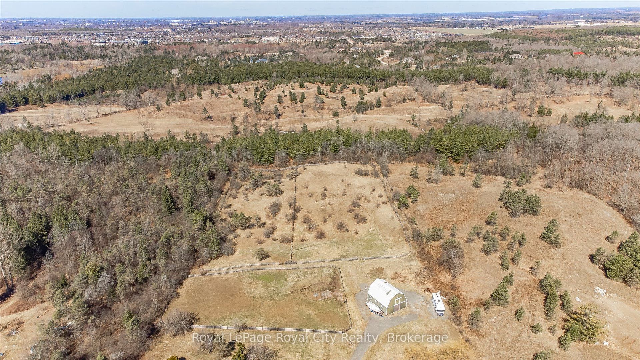
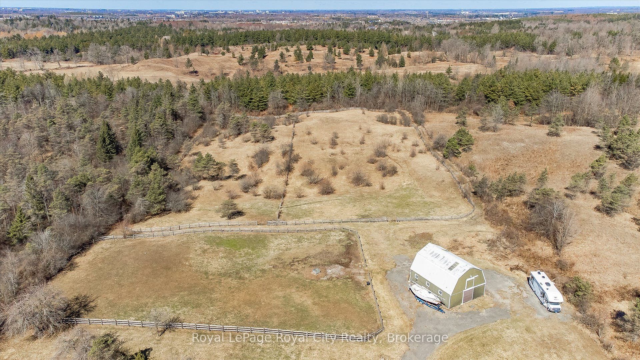
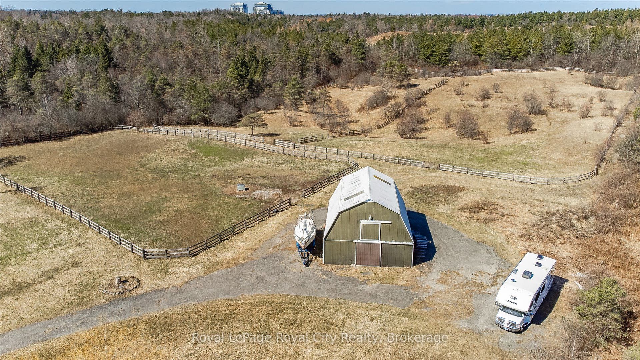
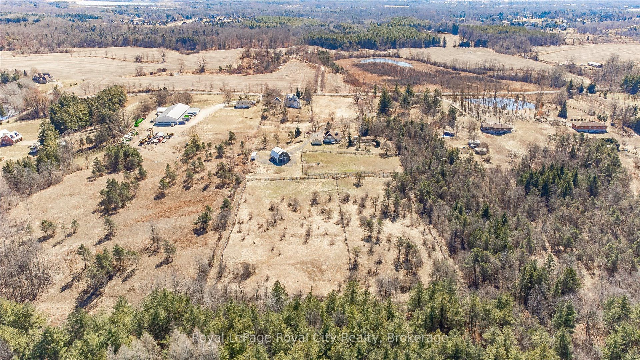
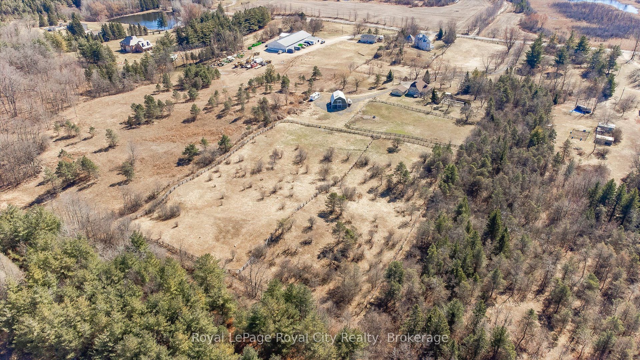
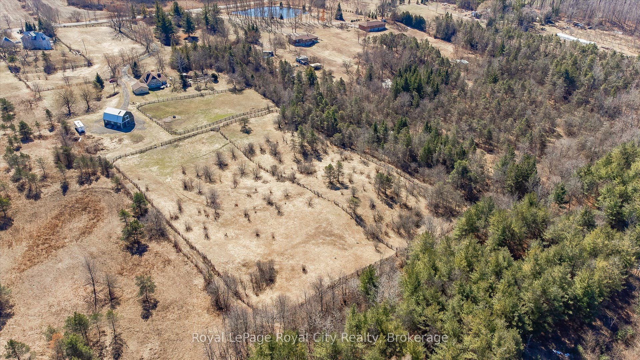
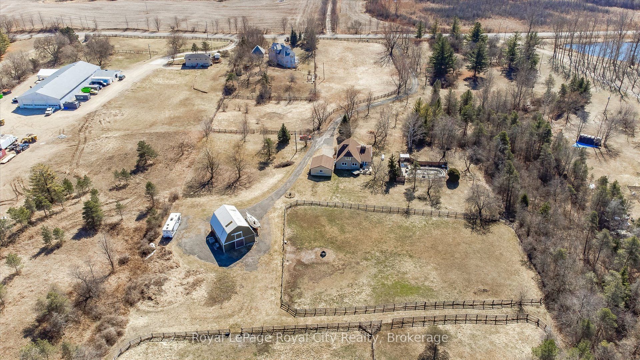
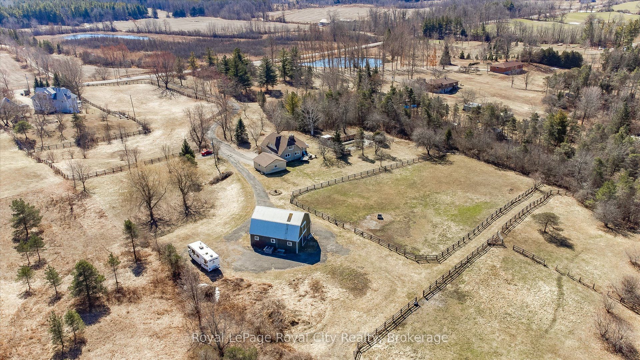
A Rare Development Opportunity Discover this stunning 9-acre hobby farm nestled among rolling hills and a gently winding laneway that welcomes you home. Surrounded by mature trees, thoughtfully planted gardens, and open green space, this serene property offers both beauty and potential. The spacious family home features 4 bedrooms, 3 bathrooms, two gas burning fireplaces, and a detached double garage - perfect for cozy rural living.Equestrians and nature lovers alike will appreciate the five-stall barn with hay loft, four fenced paddocks, and scenic trails ideal for peaceful walks or Sunday rides. Tucked away in total privacy, this lush retreat offers a tranquil escape from the pace of city life. Strategically located within the Clair-Maltby Development Plan, this property presents exciting future potential. As the City of Guelph moves forward there is great opportunity with the future land use. Detailed information is available on the City of Guelphs website.
| Listing Key: | X13730452 |
|---|---|
| List Price: | $5,988,888 |
| Property Type: | Residential |
| Property Sub Type: | Farm |
| Property Status: | Active |
| Bedrooms Total: | 4 |
| Bathrooms Total Integer: | 3 |
| Tax Annual Amount: | $12,859 |
| Architectural Style: | 2-Storey |
| Waterfront?: | No |
| City: | Guelph |
| City Region: | Pineridge/Westminster Woods |
| Postal Code: | N1L 1G4 |
| Basement: | Full |
| Basement Yn: | No |
| Bathrooms Total Integer: | 3 |
| Bedrooms Above Grade: | 4 |
| Cable Yna: | No |
| City Region: | Pineridge/Westminster Woods |
| Construction Materials: | Stone, Vinyl Siding |
| Contract Status: | Available |
| Covered Spaces: | 2.0 |
| Cross Street: | Victoria Rd S |
| Ddfyn: | Yes |
| Den Familyroom Yn: | Yes |
| Direction Faces: | North |
| Electric Yna: | Yes |
| Fireplace Features: | Propane |
| Fireplaces Total: | 2 |
| Garage Type: | Detached |
| Garage?: | Yes |
| Gas Yna: | No |
| Heat Source: | Propane |
| Holdover Days: | 60 |
| Hst Application: | Included In |
| Inclusions: | Dishwasher, Dryer, Refrigerator, Stove, Washer |
| Interior Features: | Water Softener |
| Kitchens Above Grade: | 1 |
| Kitchens Total: | 1 |
| Listing Contract Date: | 2026-09-01 |
| Listing Key: | X13730452 |
| Living Area Range: | 1500-2000 |
| Lot Depth: | 953.43 |
| Lot Size Range Acres: | 5-9.99 |
| Lot Size Source: | MPAC |
| Lot Size Units: | Feet |
| Lot Width: | 189.62 |
| Status: | New |
| Original List Price: | $5,988,888 |
| Parcel Number: | 711980067 |
| Parking Spaces: | 6 |
| Parking Total: | 8.0 |
| Pool Features: | Inground |
| Possession Details: | Flexible |
| Rental Items: | Propane Tank |
| Roll Number: | 230801001205400 |
| Rooms Above Grade: | 9 |
| Rooms Below Grade: | 7 |
| Sewer Yna: | No |
| Special Designation: | Unknown |
| State Or Province: | ON |
| Tax Year: | 2026 |
| Telephone Yna: | Yes |
| Transaction Type: | For Sale |
| Uffi: | No |
| Washrooms Type1: | 1 |
| Washrooms Type1 Level: | Main |
| Washrooms Type1 Pcs: | 3 |
| Washrooms Type2: | 1 |
| Washrooms Type2 Level: | Second |
| Washrooms Type2 Pcs: | 4 |
| Washrooms Type3: | 1 |
| Washrooms Type3 Level: | Basement |
| Washrooms Type3 Pcs: | 2 |
| Water: | Well |
| Waterfront: | None |
| Water Yna: | No |
| Directions: | Victoria Rd S to Maltby Rd E |
| Lot Size Area: | 8.8 |
| Possession Type: | Flexible |
| Survey Type: | Unknown |
| Heat Source Multi: | Propane |
| County Or Parish: | Wellington |
| Fireplace?: | Yes |
| City: | Guelph |
Listing Courtesy of: Royal LePage Royal City Realty
Listing Agent:
Mortgage Calculator
The data on this website relating to real estate for sale comes in part from the IDX Program of the Toronto Real Estate Board.
All information is believed accurate but not guaranteed. The properties displayed may not be all of the properties available through the IDX Program. Any use of this site other than by potential buyers or sellers is strictly prohibited.
© 2026 Toronto Real Estate Board.
Toronto Real Estate Board data last updated on October 08, 2026 05:13 PM - ET.
Property Last Updated: October 08, 2026 05:13 PM - ET
