331 Spruce Street
Waterloo, Waterloo ON N2L 3M6
$5,980,000
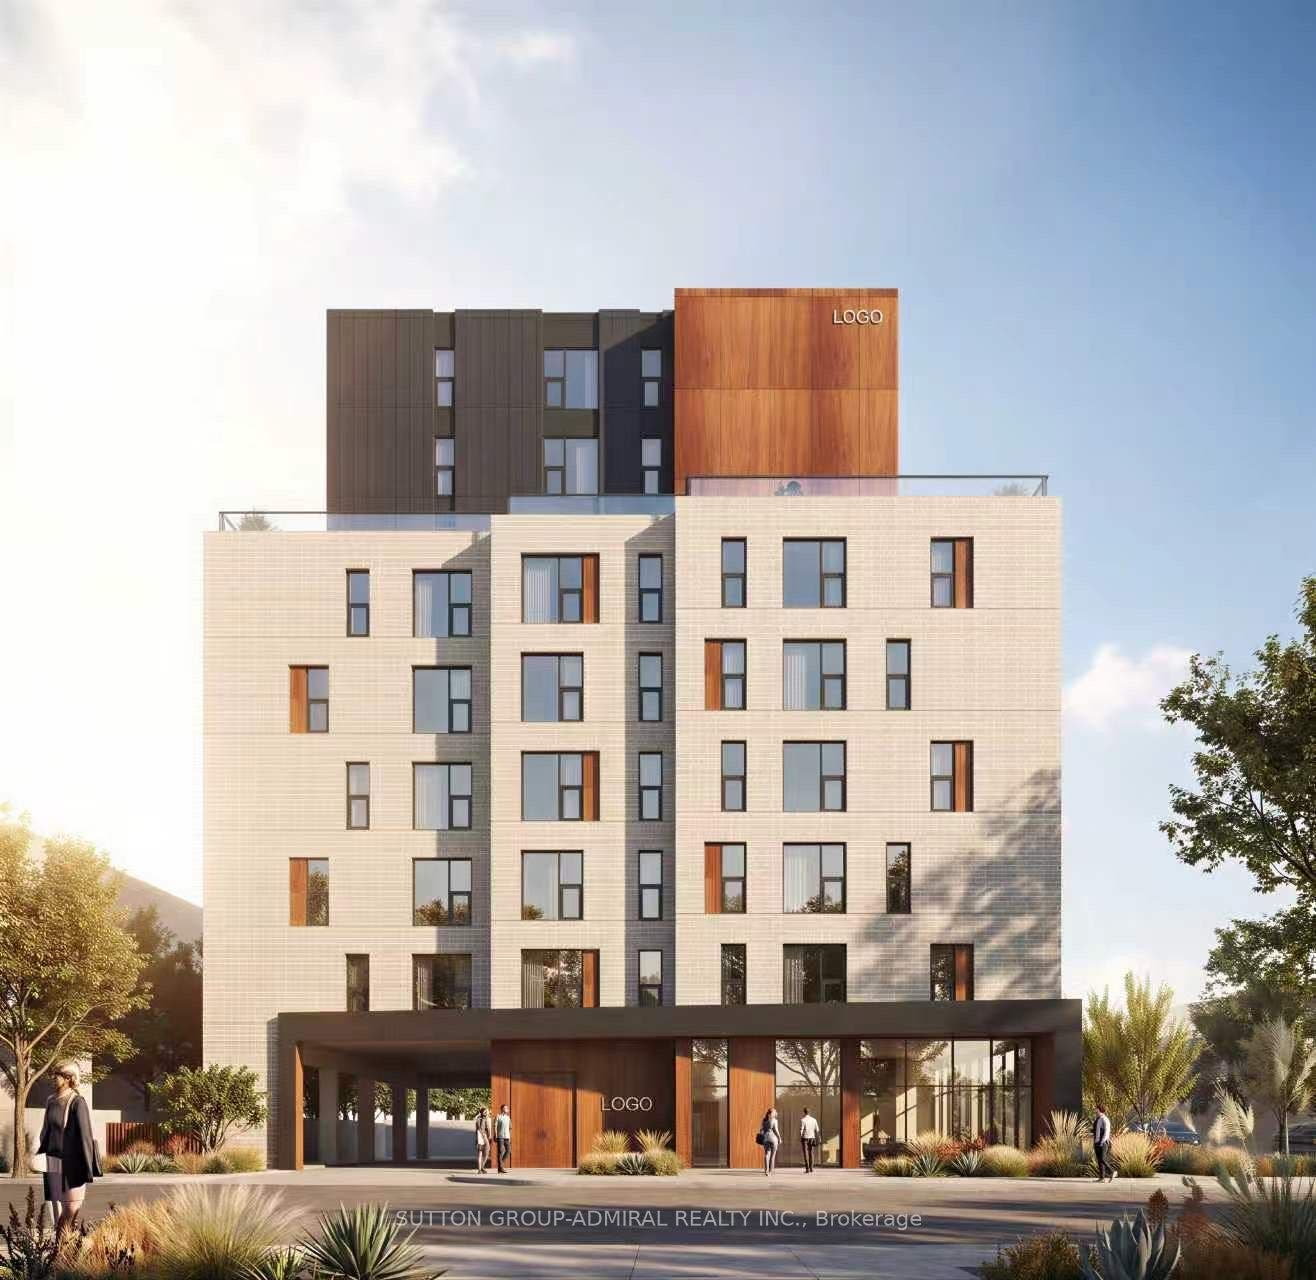
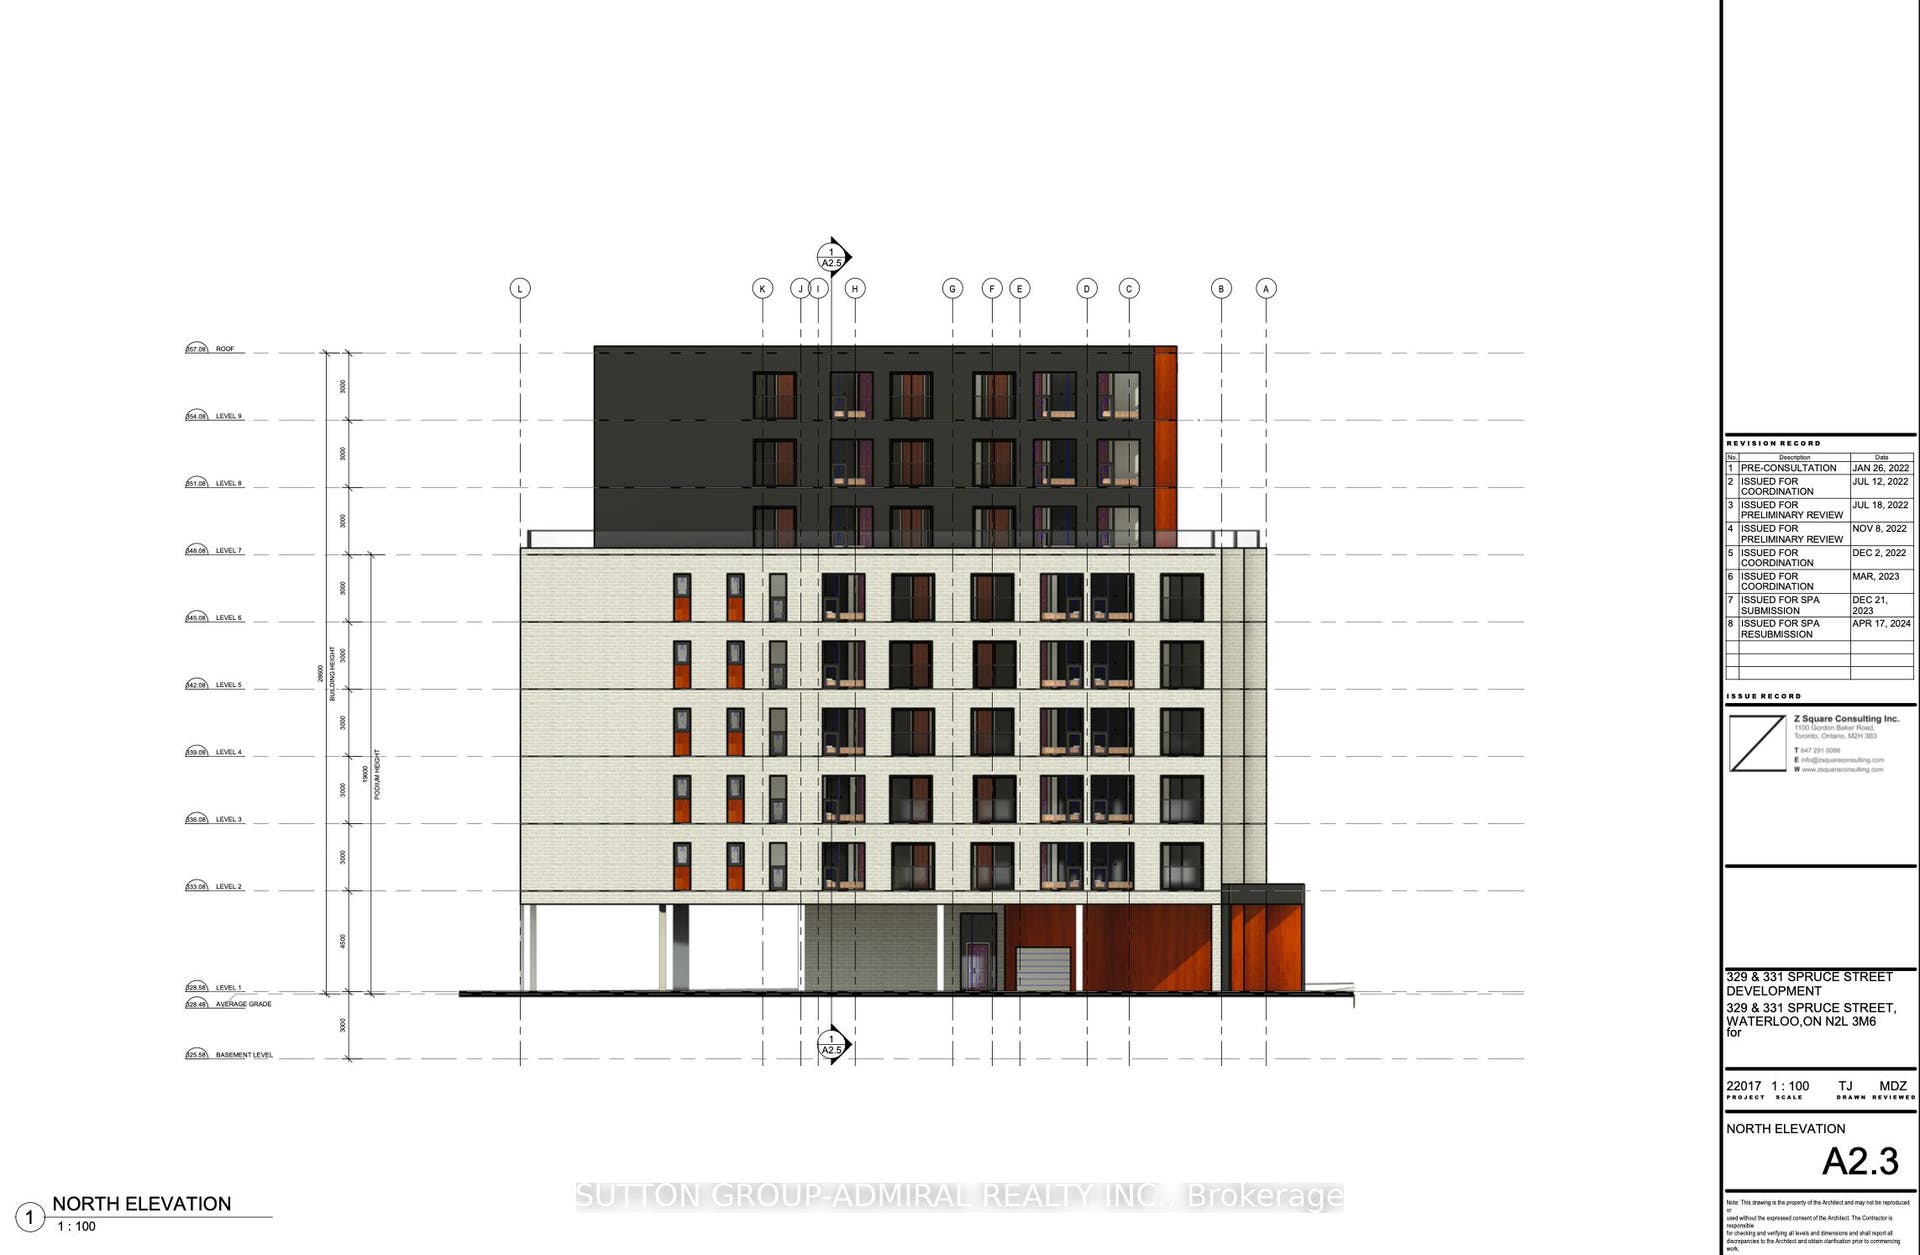
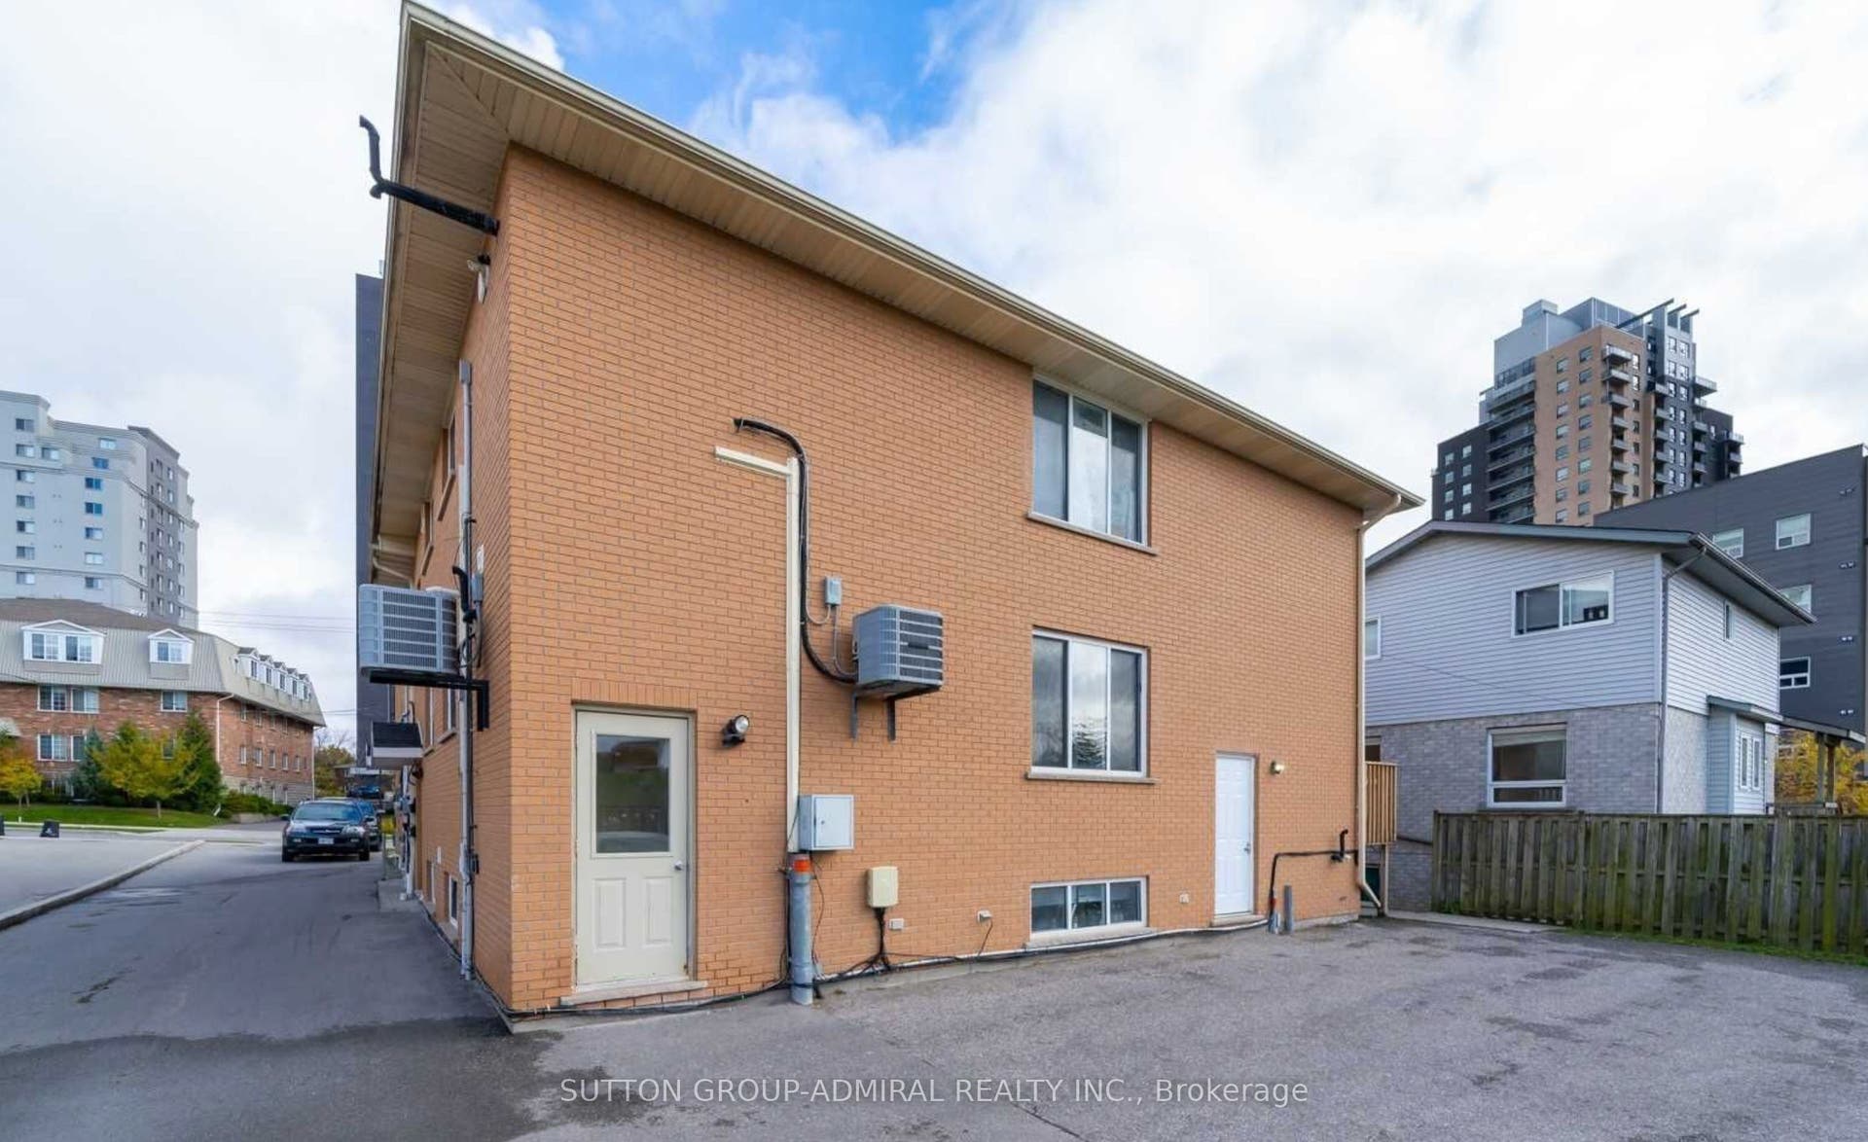
Plan Approved! Ready For Building Permit! 331 and 329 Spruce, 2 Assembled Lots To Be PurchasedTogether! Approved Plan For A 9-Storey Student Residence Featuring 88 Bedrooms! ExceptionalOpportunity For Builders, Developers And Investor In Prime Location Just Steps From Campus!Currently Income Generating And Professionally Managed! Turnkey Operation For Investors LookingTo Hold And Benefit! Conveniently Located Within Walking distance Of University, Shopping,Public Transit, Employment Centres, Parks And More! Rare Chance To Secure A High-PotentialDevelopment Site In Sought-After Location!
| Listing Key: | X13230398 |
|---|---|
| List Price: | $5,980,000 |
| Property Type: | Residential |
| Property Sub Type: | Multiplex |
| Property Status: | Active |
| Bedrooms Total: | 10 |
| Bathrooms Total Integer: | 9 |
| Tax Annual Amount: | $19,860 |
| Architectural Style: | 2-Storey |
| Waterfront?: | No |
| City: | Waterloo |
| Postal Code: | N2L 3M6 |
| Basement: | Apartment, Walk-Up |
| Basement Yn: | No |
| Bathrooms Total Integer: | 9 |
| Bedrooms Above Grade: | 9 |
| Bedrooms Below Grade: | 1 |
| Construction Materials: | Brick |
| Contract Status: | Available |
| Cooling: | Window Unit(s) |
| Covered Spaces: | 0.0 |
| Cross Street: | King/Columbia |
| Ddfyn: | Yes |
| Direction Faces: | West |
| Exterior Features: | Porch |
| Foundation Details: | Concrete |
| Garage Type: | None |
| Heat Source: | Gas |
| Heat Type: | Forced Air |
| Holdover Days: | 180 |
| Hst Application: | Included In |
| Inclusions: | Gas Forced Air And Electric Baseboard Heat In Different Areas. Water Heaters Owned. Dishwasher, Washer & Dryer, Stove, Fridge, Included In Each Unit. Second Fridge In Unit 1. |
| Interior Features: | Other |
| Kitchens Above Grade: | 3 |
| Kitchens Below Grade: | 2 |
| Kitchens Total: | 5 |
| Listing Contract Date: | 2026-06-02 |
| Listing Key: | X13230398 |
| Living Area Range: | 3000-3500 |
| Lot Depth: | 153.06 |
| Lot Size Units: | Feet |
| Lot Width: | 67.33 |
| Status: | New |
| Original List Price: | $5,980,000 |
| Parcel Number: | 0 |
| Parking Features: | Private |
| Parking Spaces: | 8 |
| Parking Total: | 8.0 |
| Pool Features: | None |
| Possession Date: | 2026-08-18 |
| Possession Details: | Flexible |
| Property Features: | Public Transit, School |
| Roll Number: | 301604405003500 |
| Roof: | Asphalt Shingle |
| Rooms Above Grade: | 24 |
| Rooms Below Grade: | 9 |
| Sewer: | Sewer |
| Special Designation: | Unknown |
| State Or Province: | ON |
| Tax Year: | 2025 |
| Transaction Type: | For Sale |
| Washrooms Type1: | 9 |
| Washrooms Type1 Level: | Main |
| Washrooms Type1 Pcs: | 3 |
| Water: | Municipal |
| Directions: | N/A |
| Possession Type: | Flexible |
| Survey Type: | Available |
| Heat Source Multi: | Gas |
| Heat Type Multi: | Forced Air |
| County Or Parish: | Waterloo |
Listing Courtesy of: SUTTON GROUP-ADMIRAL REALTY INC.
Listing Agent:
Mortgage Calculator
The data on this website relating to real estate for sale comes in part from the IDX Program of the Toronto Real Estate Board.
All information is believed accurate but not guaranteed. The properties displayed may not be all of the properties available through the IDX Program. Any use of this site other than by potential buyers or sellers is strictly prohibited.
© 2026 Toronto Real Estate Board.
Toronto Real Estate Board data last updated on October 08, 2026 05:13 PM - ET.
Property Last Updated: October 08, 2026 05:13 PM - ET
