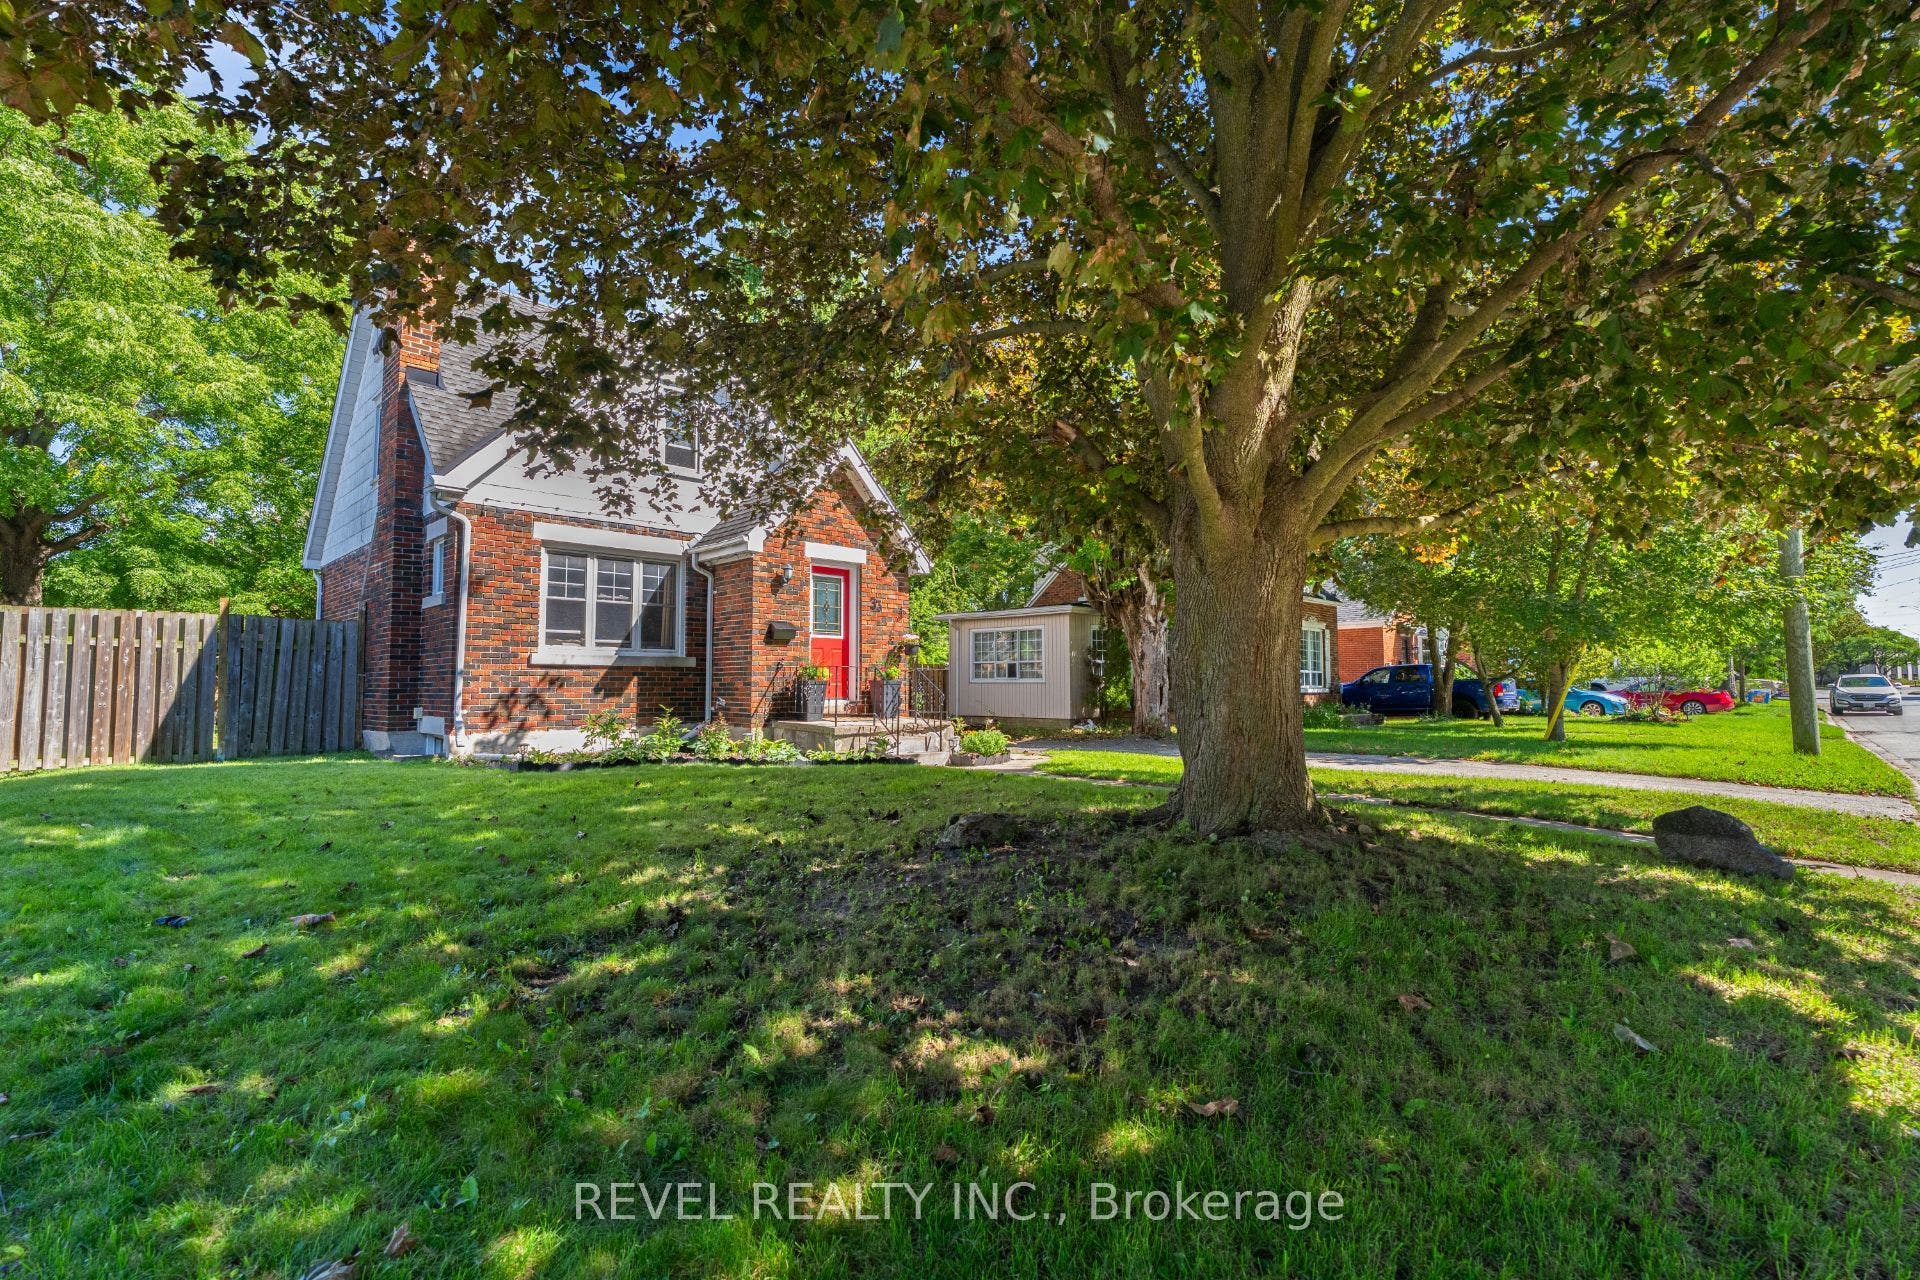
33 Middleton Street
Cambridge, Waterloo ON N1S 2R2
$585,000
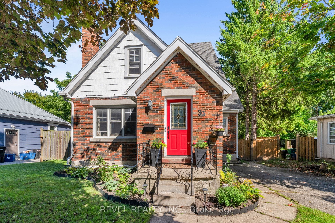
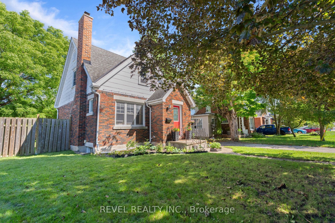
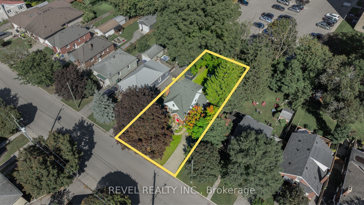
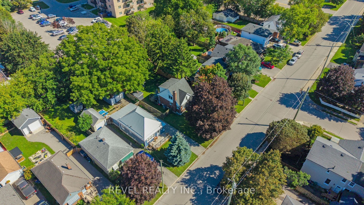
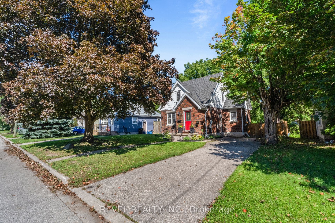
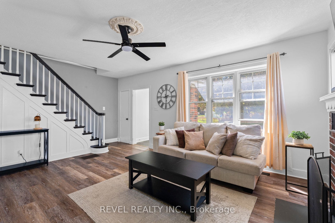
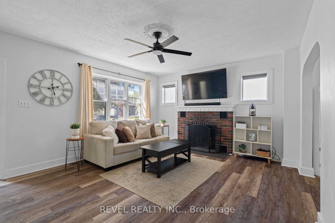
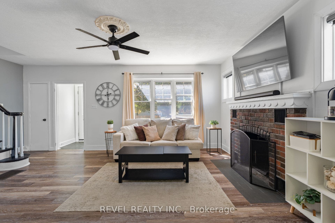
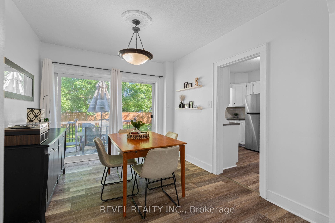
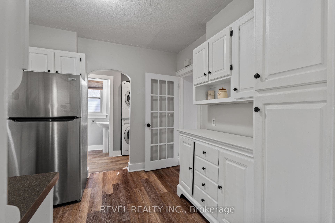
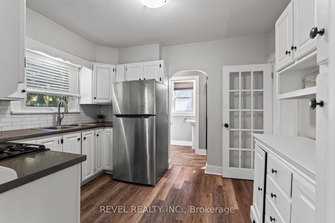
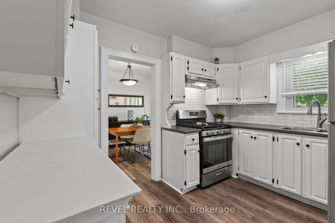
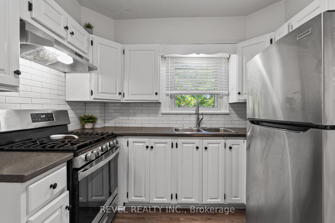
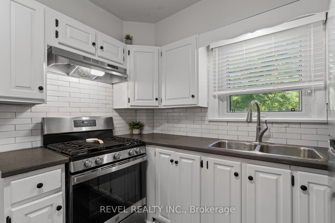
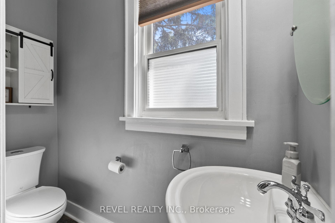
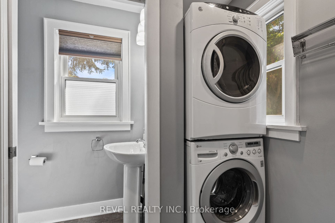
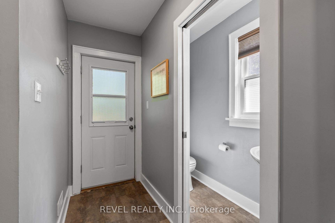
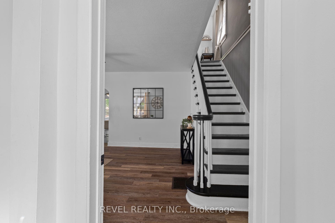
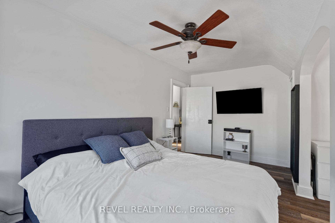
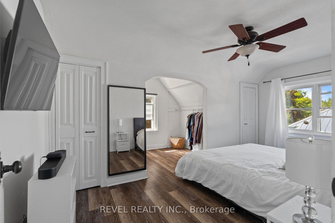
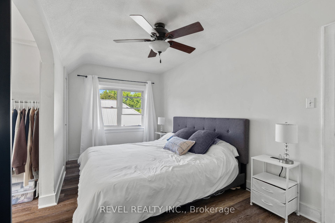
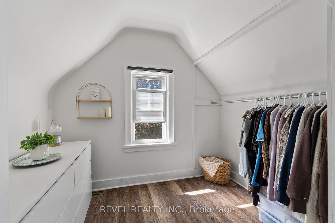
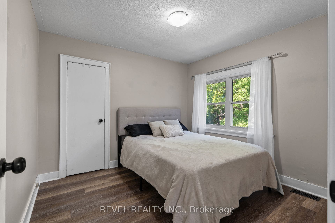
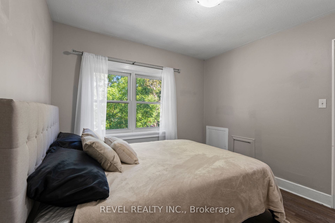
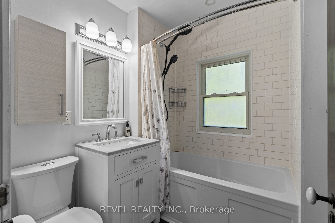
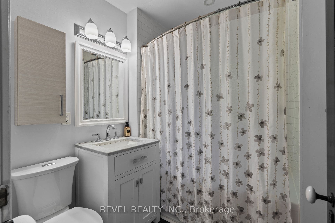
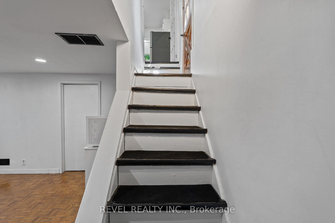
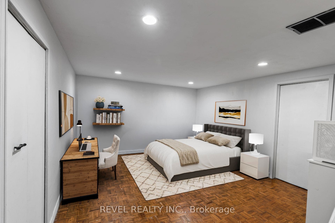
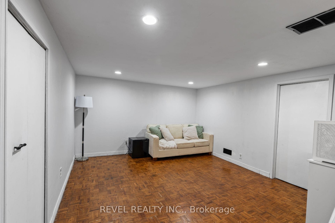
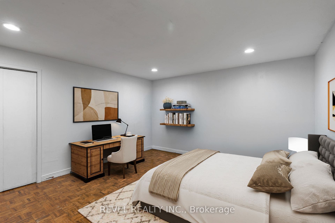
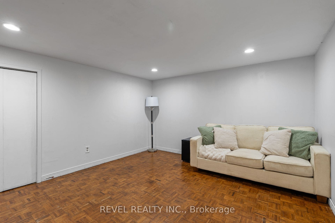
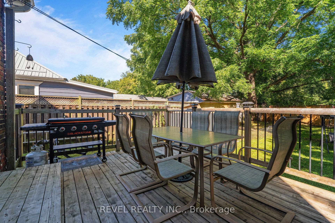
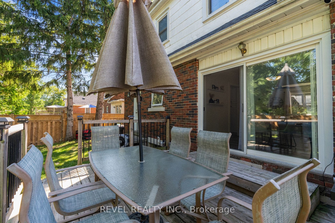
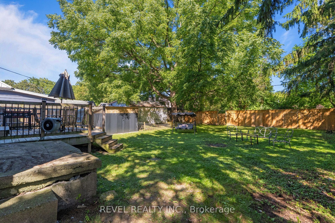
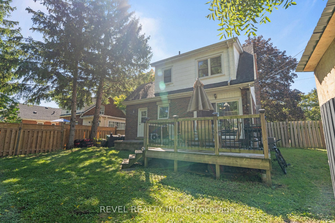
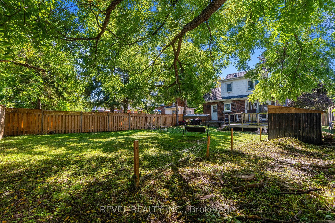
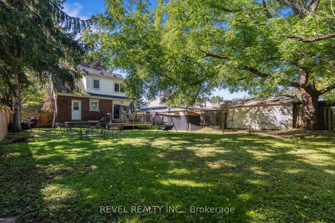
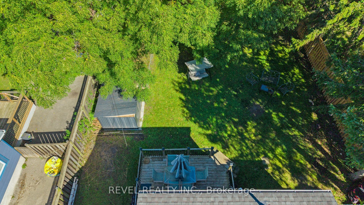
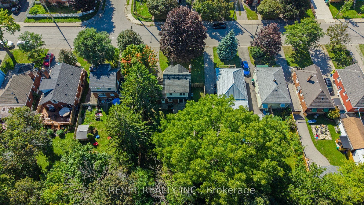
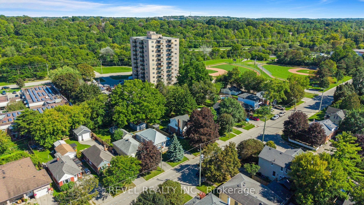
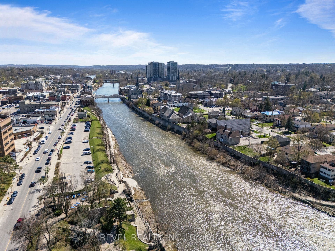
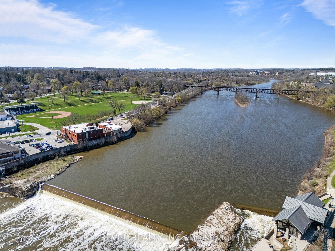
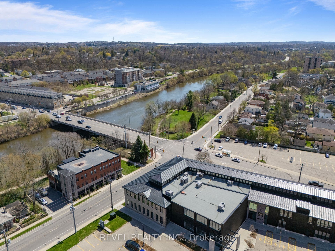
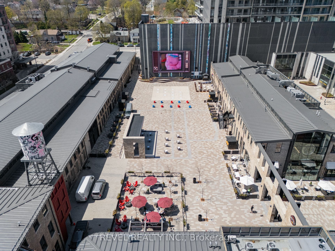
Set in an established pocket of West Galt, 33 Middleton Street is a charming 1.5 storey home offering plenty of character on a generous 52.5 x 135 ft lot. The main level features a bright living room with wood burning fireplace, separate dining area with sliding doors to the rear deck, a functional kitchen with gas range, main floor laundry and a convenient 2 piece bath. Upstairs, the spacious primary bedroom offers generous closet space, along with a second bedroom overlooking the backyard and an updated 4 piece bathroom. The partially finished lower level adds a recreation room, utility area and additional storage. Outside, mature trees surround a deep fenced backyard with plenty of room to enjoy. Carpet free throughout and located minutes from Waterworks Park, local trails, transit, the Gaslight District, library and historic downtown Galt. A great opportunity to own a home with character, a generous property and an established West Galt location.
| Listing Key: | X13838014 |
|---|---|
| List Price: | $585,000 |
| Property Type: | Residential |
| Property Sub Type: | Detached |
| Property Status: | Active Under Contract |
| Bedrooms Total: | 2 |
| Bathrooms Total Integer: | 2 |
| Tax Annual Amount: | $3,750 |
| Architectural Style: | 1 1/2 Storey |
| Waterfront?: | No |
| City: | Cambridge |
| Postal Code: | N1S 2R2 |
| Approximate Age: | 51-99 |
| Assessment Year: | 2,026 |
| Basement: | Partially Finished |
| Basement Yn: | No |
| Bathrooms Total Integer: | 2 |
| Bedrooms Above Grade: | 2 |
| Conditional Expiry Date: | 2026-10-12 |
| Construction Materials: | Brick |
| Contract Status: | Available |
| Cooling: | Central Air |
| Covered Spaces: | 0.0 |
| Cross Street: | Crombie Street & Grand Avenue |
| Ddfyn: | Yes |
| Direction Faces: | East |
| Exclusions: | Please see attached PDF |
| Fireplace Features: | Wood |
| Fireplaces Total: | 1 |
| Foundation Details: | Concrete |
| Garage Type: | None |
| Heat Source: | Gas |
| Heat Type: | Forced Air |
| Holdover Days: | 90 |
| Hst Application: | Not Subject to HST |
| Inclusions: | Fridge, Gas Stove, Hood Range, Ceiling Fans, Stacked Washer & Dryer, All Electrical Light Fixtures, All Blinds & Window Coverings, Silver Shower Caddy, Shed. |
| Interior Features: | Carpet Free, Other, Water Heater, Storage |
| Kitchens Above Grade: | 1 |
| Kitchens Total: | 1 |
| Laundry Level: | Main Level |
| Listing Contract Date: | 2026-09-29 |
| Listing Key: | X13838014 |
| Living Area Range: | 700-1100 |
| Lot Depth: | 135.0 |
| Lot Size Source: | MPAC |
| Lot Size Units: | Feet |
| Lot Width: | 52.5 |
| Status: | Sold Conditional |
| Original List Price: | $585,000 |
| Parcel Number: | 226780041 |
| Parking Spaces: | 2 |
| Parking Total: | 2.0 |
| Pool Features: | None |
| Possession Details: | TBD |
| Rental Items: | $162.55 |
| Roll Number: | 300605006110100 |
| Roof: | Asphalt Shingle |
| Rooms Above Grade: | 6 |
| Rooms Below Grade: | 1 |
| Sewer: | Sewer |
| Special Designation: | Unknown |
| State Or Province: | ON |
| Tax Year: | 2026 |
| Transaction Type: | For Sale |
| Under Contract: | Hot Water Heater, Water Softener |
| Washrooms Type1: | 2 |
| Washrooms Type1 Level: | Main |
| Washrooms Type1 Pcs: | 2 |
| Washrooms Type2 Level: | Second |
| Washrooms Type2 Pcs: | 4 |
| Water: | Municipal |
| Directions: | Crombie Street & Grand Avenue |
| Lot Size Area Units: | Acres |
| Possession Type: | 60-89 days |
| Sign On Property?: | Yes |
| Survey Type: | None |
| Heat Source Multi: | Gas |
| Heat Type Multi: | Forced Air |
| County Or Parish: | Waterloo |
| Fireplace?: | Yes |
| City: | Cambridge |
Listing Courtesy of: REVEL REALTY INC.
Listing Agent:
Mortgage Calculator
The data on this website relating to real estate for sale comes in part from the IDX Program of the Toronto Real Estate Board.
All information is believed accurate but not guaranteed. The properties displayed may not be all of the properties available through the IDX Program. Any use of this site other than by potential buyers or sellers is strictly prohibited.
© 2026 Toronto Real Estate Board.
Toronto Real Estate Board data last updated on October 08, 2026 05:13 PM - ET.
Property Last Updated: October 08, 2026 05:13 PM - ET
