33 Frederick Todd Way, #431
Toronto C, Toronto ON M4G 0C9
$2,100 - Toronto C11
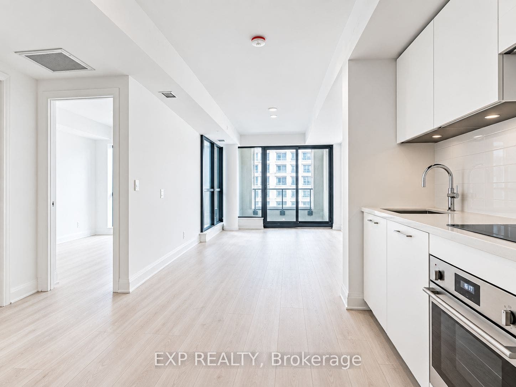
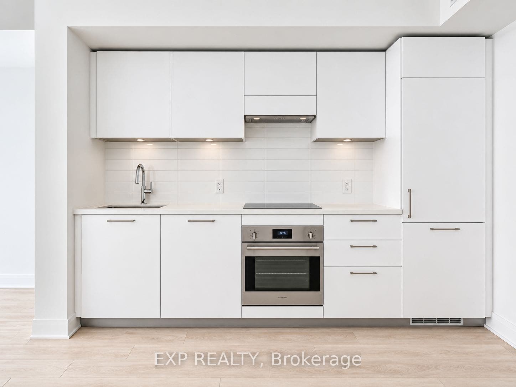
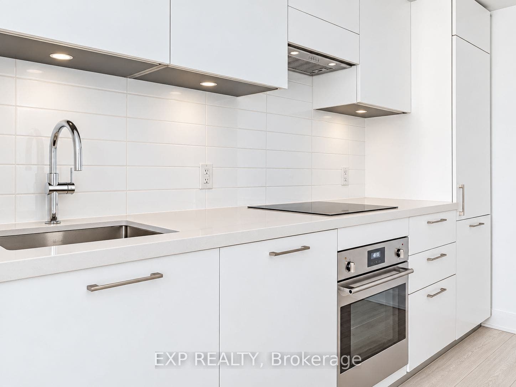
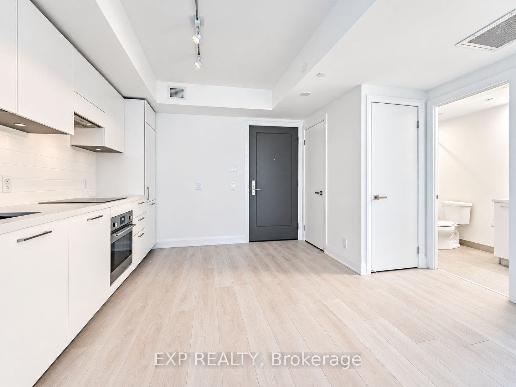
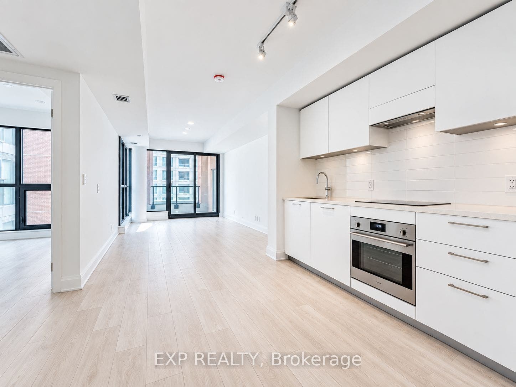
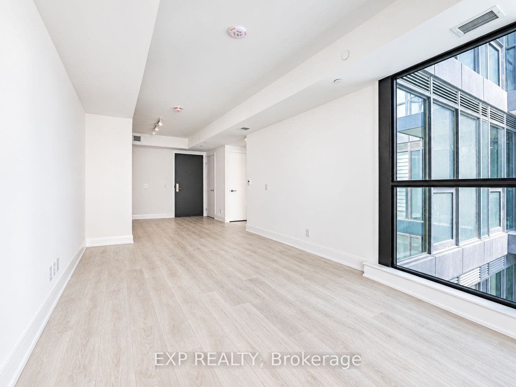
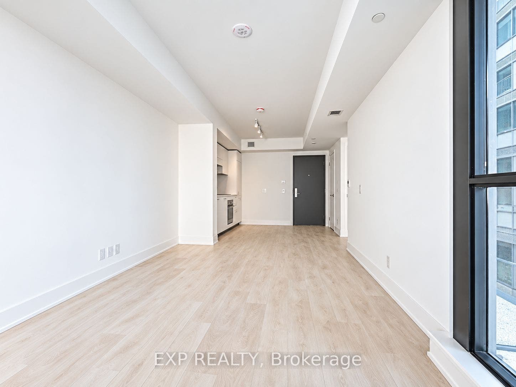
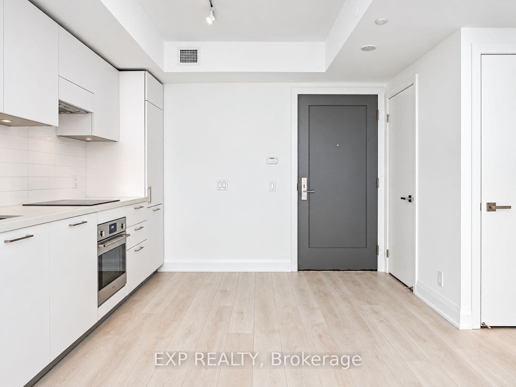
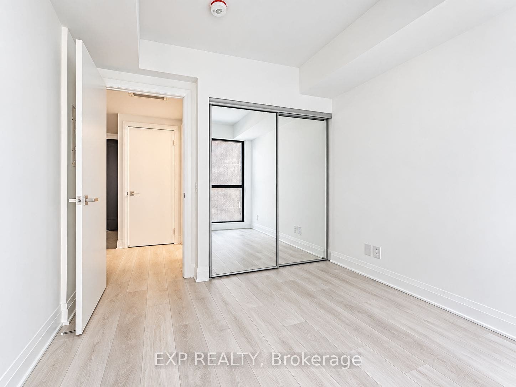
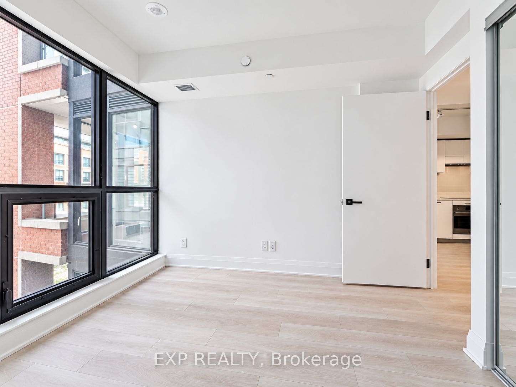
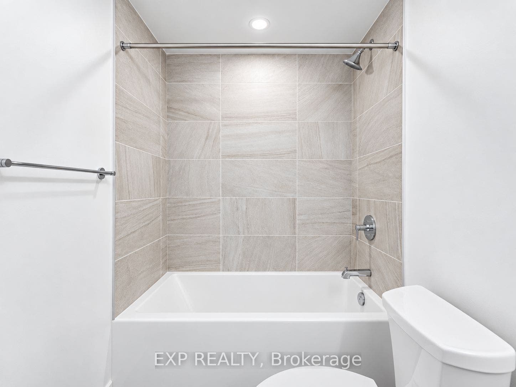
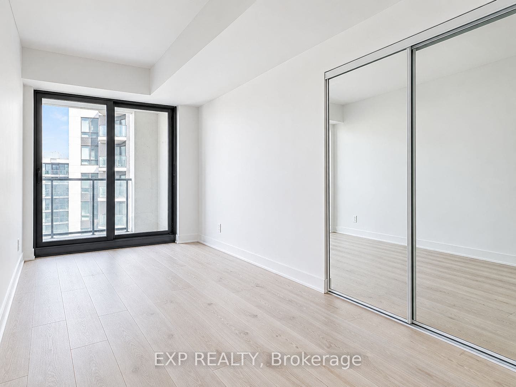
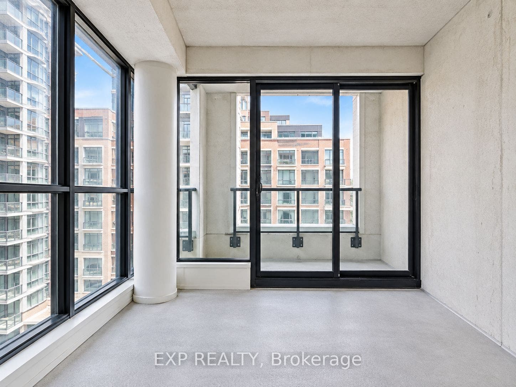
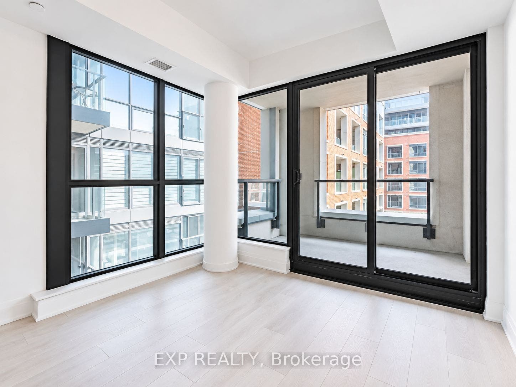
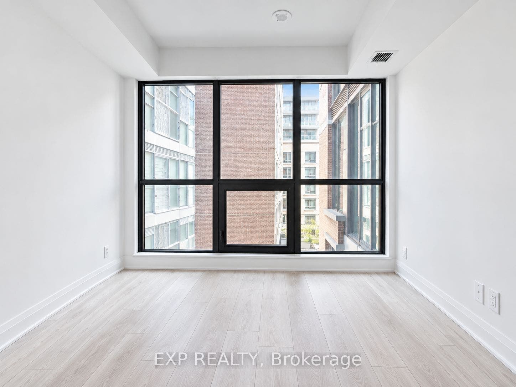
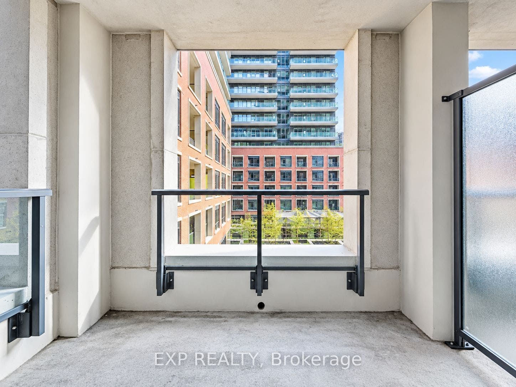
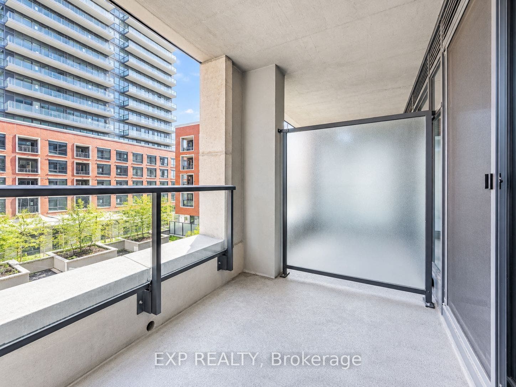
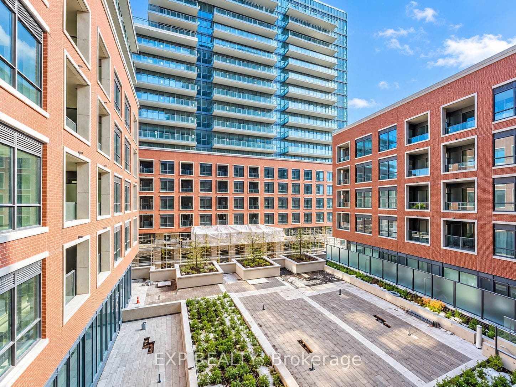
Welcome to Suite 431 at 33 Frederick Todd Way, where modern living meets the charm of Leaside! Located in the sought-after Residences of Upper East Village, this stylish 1-bedroom condo offers approximately 520 sq. ft. of thoughtfully designed living space, proving that great things really do come in perfectly sized packages! Step inside to discover a bright, open-concept layout featuring sleek laminate flooring throughout, a contemporary kitchen with elegant stone countertops and built-in appliances, and a spacious living and dining area with a walkout to your private balcony. The generously sized bedroom features a large window and closet, while ensuite laundry means saying goodbye to those dreaded laundromat adventures! Enjoy the convenience of a dedicated concierge, modern building amenities, and a location that's hard to beat. Situated along the Eglinton LRT corridor, you're just minutes from Sunnybrook Park, scenic trails, shopping, restaurants, schools, and everything that makes Leaside one of Toronto's most desirable neighbourhoods. Whether you're grabbing your morning coffee, enjoying a weekend stroll, or commuting across the city, everything you need is right at your doorstep. Stylish, convenient, and ready for you to call home. Your next chapter starts here!
| Listing Key: | C13873856 |
|---|---|
| List Price: | $2,100 |
| Property Type: | Condo |
| Property Sub Type: | Condo Apartment |
| Property Status: | Active |
| Bedrooms Total: | 1 |
| Bathrooms Total Integer: | 1 |
| Architectural Style: | Apartment |
| Waterfront?: | No |
| City: | Toronto C |
| City Region: | Thorncliffe Park |
| Postal Code: | M4G 0C9 |
| Approximate Age: | 0-5 |
| Association Name: | TSCC |
| Association?: | Yes |
| Balcony Type: | Open |
| Basement: | None |
| Basement Yn: | No |
| Bathrooms Total Integer: | 1 |
| Bedrooms Above Grade: | 1 |
| Board Property Type: | Condo |
| City Region: | Thorncliffe Park |
| Condo Corp Number: | 2,981 |
| Construction Materials: | Concrete |
| Contract Status: | Available |
| Cooling: | Central Air |
| Cooling?: | Yes |
| Covered Spaces: | 0.0 |
| Credit Check Yn: | Yes |
| Cross Street: | Eglinton Ave E & Laird Ave |
| Ddfyn: | Yes |
| Deposit Required: | Yes |
| Elevator Yn: | Yes |
| Employment Letter Yn: | Yes |
| Exposure: | East |
| Furnished: | Unfurnished |
| Garage Type: | None |
| Heating?: | Yes |
| Heat Source: | Gas |
| Heat Type: | Forced Air |
| Holdover Days: | 90 |
| Inclusions: | Use of all existing: fridge, stovetop, oven, rangehood, dishwasher, washer, dryer, window coverings. |
| Interior Features: | Carpet Free, Built-In Oven, Countertop Range |
| Kitchens Above Grade: | 1 |
| Kitchens Total: | 1 |
| Laundry Features: | Ensuite |
| Lease Agreement Yn: | Yes |
| Lease Term: | 12 Months |
| Legal Apartment Number: | 31 |
| Legal Stories: | 04 |
| Listing Contract Date: | 2026-10-06 |
| Listing Key: | C13873856 |
| Living Area Range: | 500-599 |
| Locker: | None |
| Main Level Bathrooms: | 0 |
| Main Level Bedrooms: | 0 |
| Mls Area District Old Zone: | C11 |
| Mls Area District Toronto: | C11 |
| Mls Area Municipality District: | Toronto C11 |
| Status: | New |
| Original List Price: | $2,100 |
| Parking Features: | None |
| Parking Total: | 0.0 |
| Parking Type1: | None |
| Payment Frequency: | Monthly |
| Payment Method: | Cheque |
| Pets Allowed: | Yes-with Restrictions |
| Picture Yn: | Yes |
| Portion Property Lease: | Entire Property |
| Possession Date: | 2026-12-01 |
| Property Attached?: | Yes |
| Property Features: | Hospital, Library, Park, Public Transit, Rec./Commun.Centre, School |
| Property Management Company: | TSCC |
| References Required Yn: | Yes |
| Rental Application Yn: | Yes |
| Rent Includes: | Building Insurance, Common Elements, Central Air Conditioning |
| Rooms Above Grade: | 4 |
| Rooms Total: | 4 |
| Security Features: | Concierge/Security, Alarm System |
| Special Designation: | Unknown |
| Square Foot Source: | Per Builder Floorplan Attached |
| State Or Province: | ON |
| Street Suffix Code: | Way |
| Transaction Type: | For Lease |
| Washrooms Type1: | 1 |
| Washrooms Type1 Pcs: | 4 |
| Directions: | Eglinton Ave E & Laird Ave |
| Possession Type: | Immediate |
| Survey Type: | None |
| Heat Source Multi: | Gas |
| Heat Type Multi: | Forced Air |
| Mls Area Municipality District: | Toronto C11 |
| County Or Parish: | Toronto |
| City: | Toronto C11 |
Listing Courtesy of: EXP REALTY
Listing Agent:
The data on this website relating to real estate for sale comes in part from the IDX Program of the Toronto Real Estate Board.
All information is believed accurate but not guaranteed. The properties displayed may not be all of the properties available through the IDX Program. Any use of this site other than by potential buyers or sellers is strictly prohibited.
© 2026 Toronto Real Estate Board.
Toronto Real Estate Board data last updated on October 08, 2026 05:13 PM - ET.
Property Last Updated: October 08, 2026 05:13 PM - ET
