325 Coleridge Drive
Waterloo, Waterloo ON N2L 2V5
$999,900
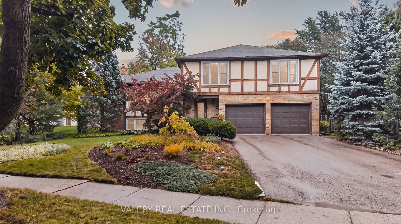
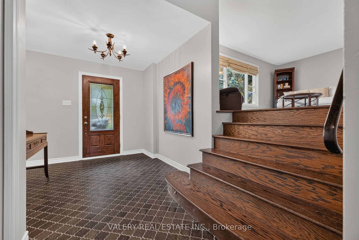
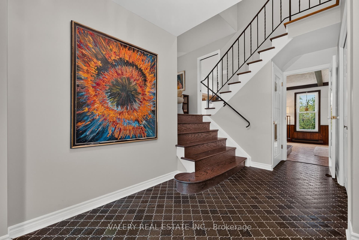
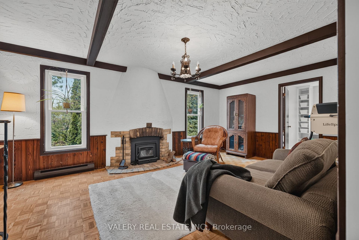
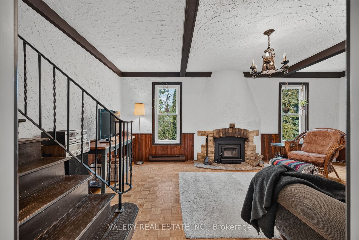
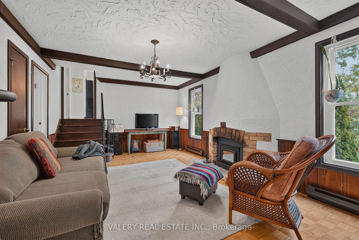
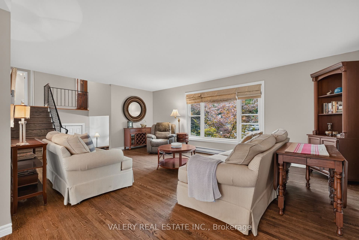
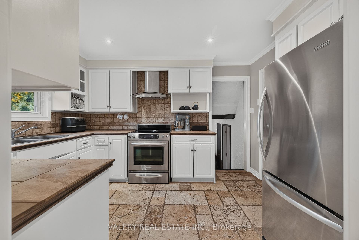
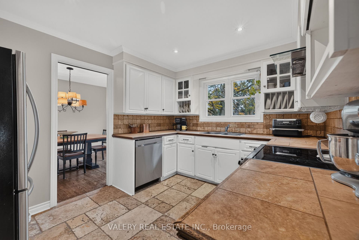
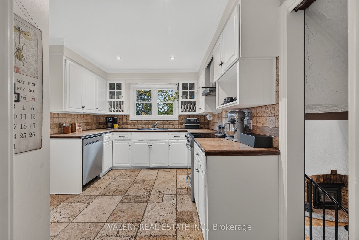
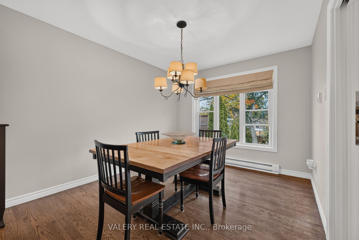
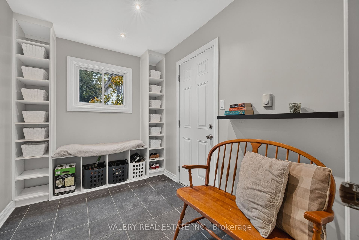
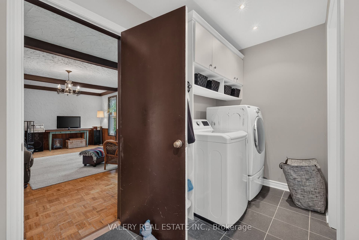
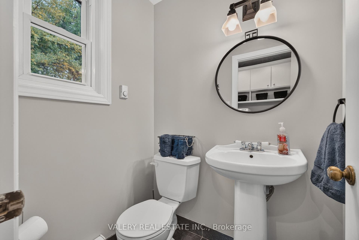
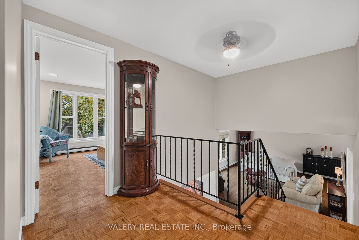
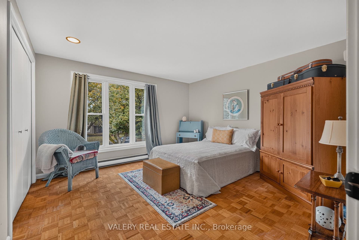
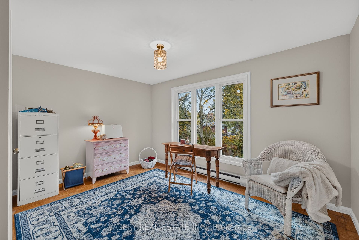
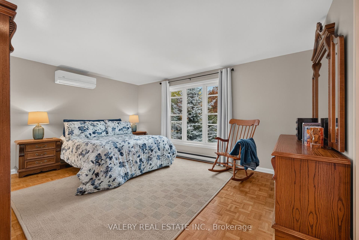
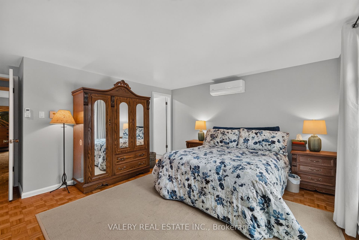
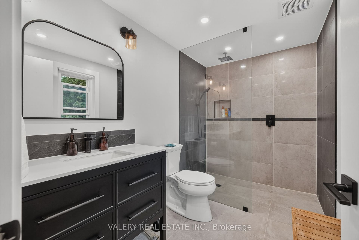
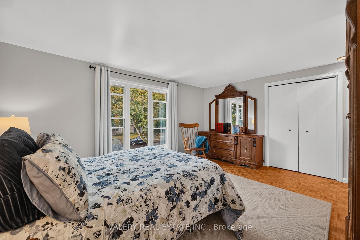
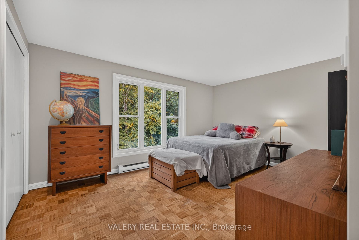
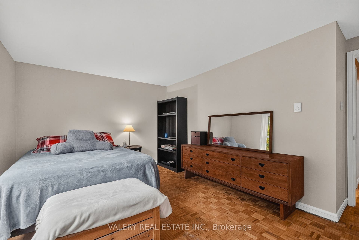
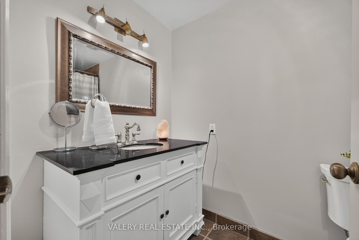
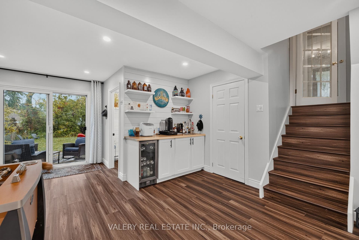
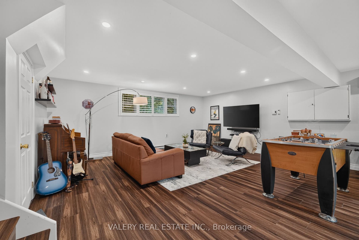
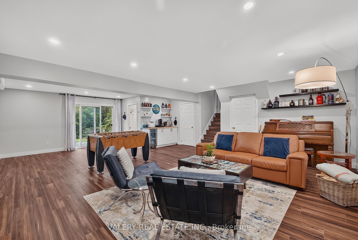
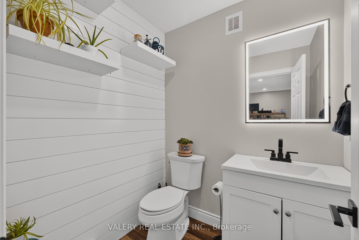
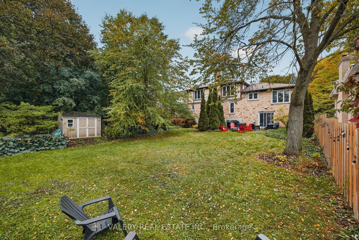
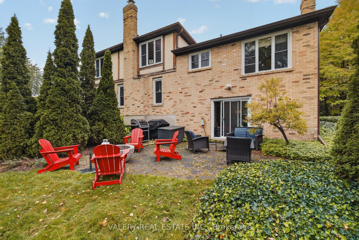
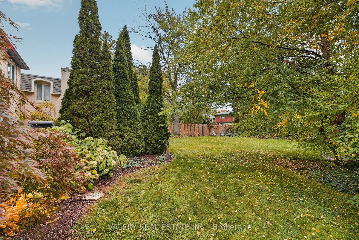
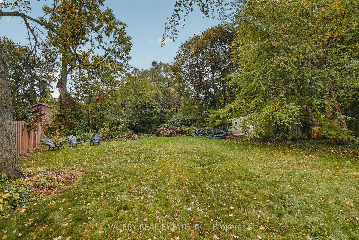
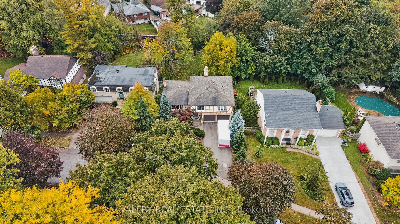
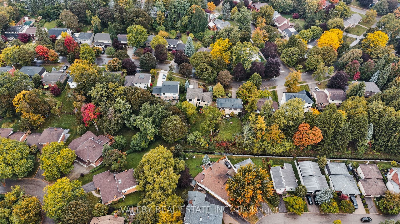
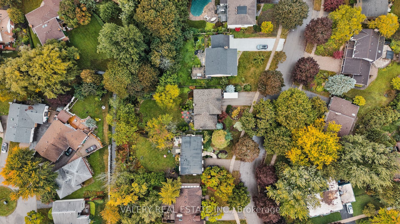
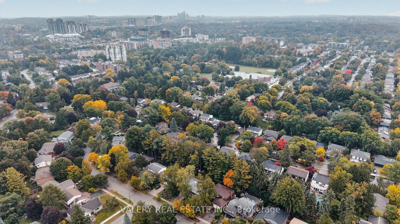
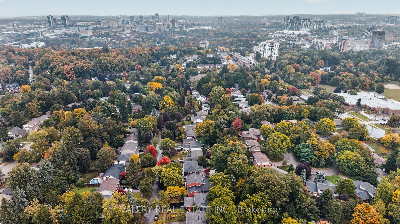
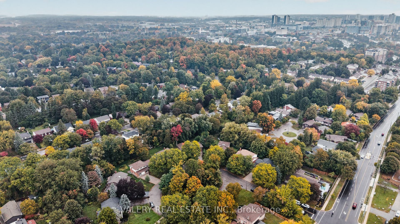
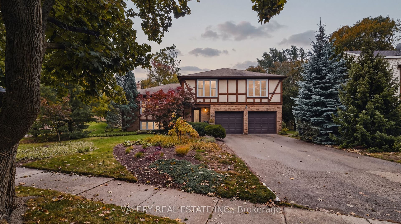
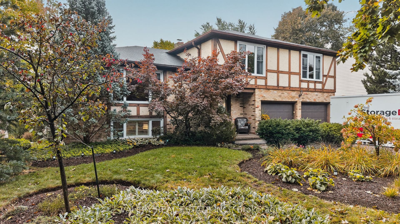
Big Lot, Great Neighbourhood. This home, sitting on over a quarter acre, is hitting the market for the first time in over 50 years! Located in desirable Beechwood, and featuring a double car garage, you're going to want to see this. Walking in, the entrance is both warming and functional. The main floor opens up to two separate living areas, paired with dedicated dining. Enjoy your afternoons with big windows looking out to the front yard, and spend your evenings in front of the wood fireplace. Enter from the garage into your dedicated main floor laundry with powder room. The upper level of the home features 4 bedrooms and 2 bathrooms. Look forward to your evening routine while you experience a modern eloquence with your beautiful private ensuite with walk-in shower and in-floor heating, but wait, there's more! There's even a finished basement. Providing not only a 3rd living space, it's perfect for entertaining or keeping it low key for a movie night and you wont be going far for refreshments either with a built-in bar and fridge off to the side. This home makes entertaining so easy. Walking out from the basement you can immediately enjoy your massive backyard and whether you want to hang out on the patio or enjoy the expansive green area, this yard has something big to offer. 325 Coleridge brings it all together, Don't sleep on it!
| Listing Key: | X13859352 |
|---|---|
| List Price: | $999,900 |
| Property Type: | Residential |
| Property Sub Type: | Detached |
| Property Status: | Active |
| Bedrooms Total: | 4 |
| Bathrooms Total Integer: | 4 |
| Tax Annual Amount: | $7,823 |
| Architectural Style: | Sidesplit |
| Waterfront?: | No |
| City: | Waterloo |
| Postal Code: | N2L 2V5 |
| Approximate Age: | 51-99 |
| Assessment Year: | 2,026 |
| Basement: | Finished with Walk-Out, Full |
| Basement Yn: | No |
| Bathrooms Total Integer: | 4 |
| Bedrooms Above Grade: | 4 |
| Construction Materials: | Brick, Stucco (Plaster) |
| Contract Status: | Available |
| Cooling: | Other |
| Covered Spaces: | 2.0 |
| Cross Street: | Keats Way/ Amos Ave |
| Ddfyn: | Yes |
| Den Familyroom Yn: | Yes |
| Direction Faces: | North |
| Exclusions: | Firepit in backyard |
| Exterior Features: | Patio |
| Fireplace Features: | Wood |
| Fireplaces Total: | 1 |
| Foundation Details: | Poured Concrete |
| Garage Type: | Attached |
| Garage?: | Yes |
| Heat Source: | Electric |
| Heat Type: | Heat Pump |
| Holdover Days: | 60 |
| Hst Application: | Included In |
| Inclusions: | Dishwasher, Dryer, Refrigerator, Stove, Washer |
| Interior Features: | Water Heater, Water Softener |
| Kitchens Above Grade: | 1 |
| Kitchens Total: | 1 |
| Laundry Level: | Main Level |
| Listing Contract Date: | 2026-10-03 |
| Listing Key: | X13859352 |
| Living Area Range: | 2000-2500 |
| Lot Depth: | 188.61 |
| Lot Irregularities: | 70.25ft x 188.61ft x 65.11ft x 163.05ft |
| Lot Shape: | Irregular |
| Lot Size Range Acres: | < .50 |
| Lot Size Source: | GeoWarehouse |
| Lot Size Units: | Feet |
| Lot Width: | 70.25 |
| Status: | New |
| Original List Price: | $999,900 |
| Other Structures: | Fence - Full, Shed |
| Parcel Number: | 223900052 |
| Parking Features: | Private Double |
| Parking Spaces: | 4 |
| Parking Total: | 6.0 |
| Pool Features: | None |
| Possession Details: | Flexible |
| Property Features: | Place Of Worship, Rec./Commun.Centre, Park, School |
| Roll Number: | 301604120002500 |
| Roof: | Asphalt Shingle |
| Rooms Above Grade: | 13 |
| Rooms Below Grade: | 4 |
| Sewer: | Sewer |
| Special Designation: | Unknown |
| State Or Province: | ON |
| Tax Assessed Value: | $571,000 |
| Tax Year: | 2025 |
| Transaction Type: | For Sale |
| Under Contract: | Hot Water Tank-Electric |
| Washrooms Type1: | 1 |
| Washrooms Type1 Level: | Main |
| Washrooms Type1 Pcs: | 2 |
| Washrooms Type2: | 1 |
| Washrooms Type2 Level: | Second |
| Washrooms Type2 Pcs: | 3 |
| Washrooms Type3: | 1 |
| Washrooms Type3 Level: | Second |
| Washrooms Type3 Pcs: | 4 |
| Washrooms Type4: | 1 |
| Washrooms Type4 Level: | Basement |
| Washrooms Type4 Pcs: | 2 |
| Water: | Municipal |
| Zoning: | SR2 |
| Directions: | Keats Way/ Amos Ave |
| Lot Size Area: | 0.264 |
| Lot Size Area Units: | Acres |
| Possession Type: | Flexible |
| Sign On Property?: | Yes |
| Survey Type: | Unknown |
| Heat Source Multi: | Electric |
| Heat Type Multi: | Heat Pump |
| County Or Parish: | Waterloo |
| Fireplace?: | Yes |
| City: | Waterloo |
Listing Courtesy of: VALERY REAL ESTATE INC.
Listing Agent:
Mortgage Calculator
The data on this website relating to real estate for sale comes in part from the IDX Program of the Toronto Real Estate Board.
All information is believed accurate but not guaranteed. The properties displayed may not be all of the properties available through the IDX Program. Any use of this site other than by potential buyers or sellers is strictly prohibited.
© 2026 Toronto Real Estate Board.
Toronto Real Estate Board data last updated on October 08, 2026 05:13 PM - ET.
Property Last Updated: October 08, 2026 05:13 PM - ET
