32 Duggan Lane
Guelph, Wellington ON N1L 0R2
$625,000
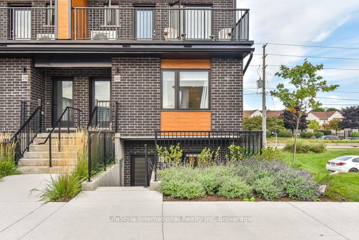
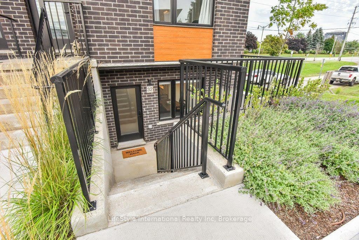
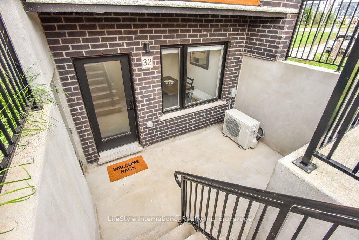
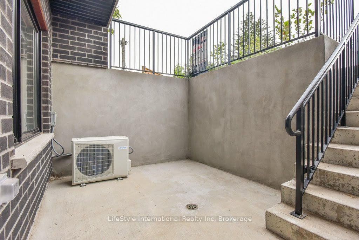
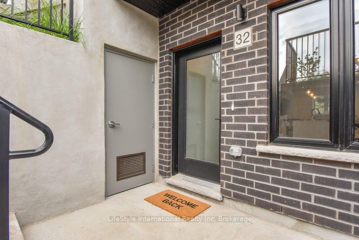
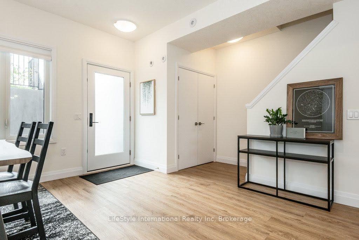
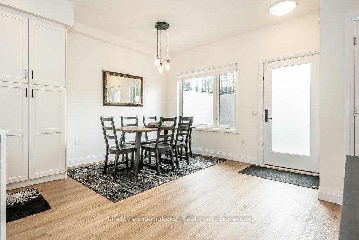
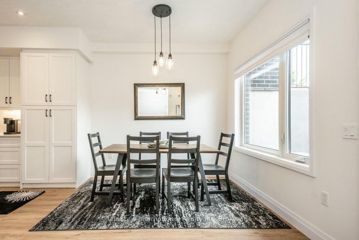
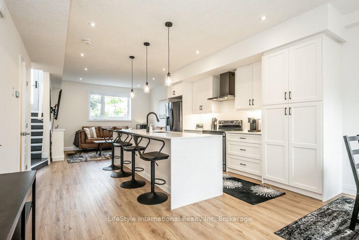
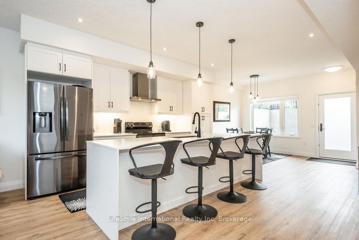
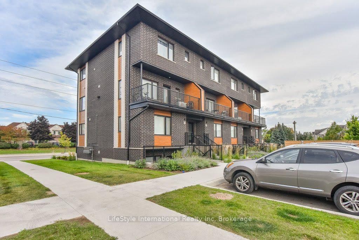
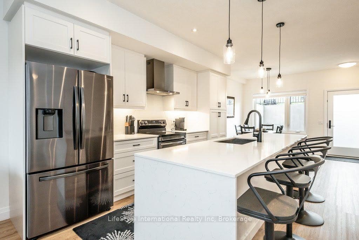
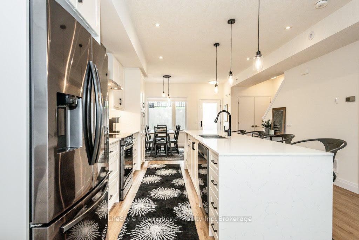
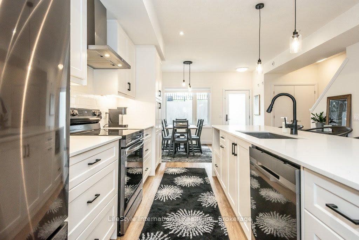
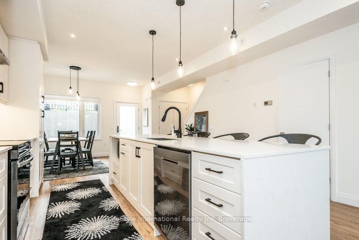
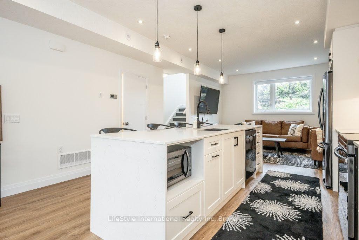
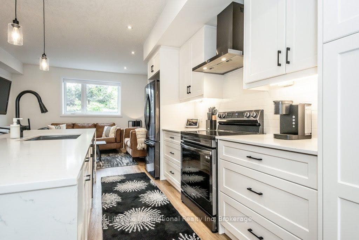
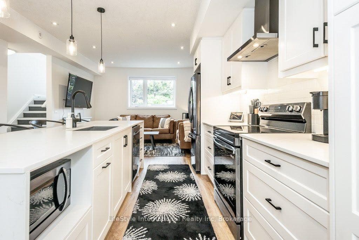
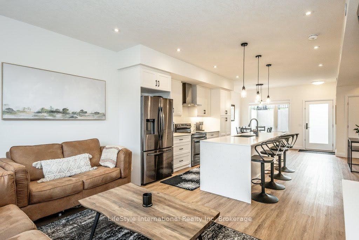
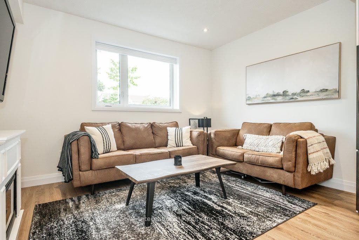
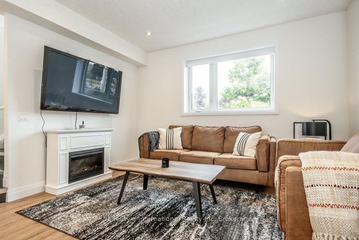
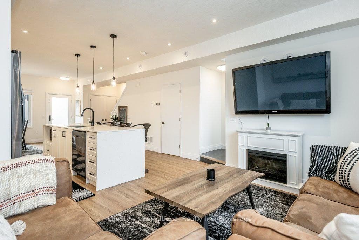
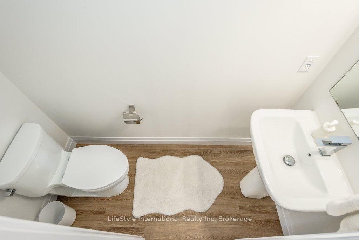
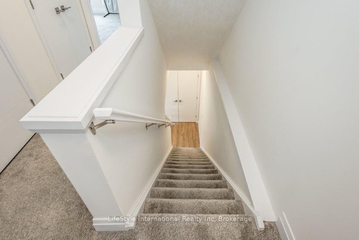
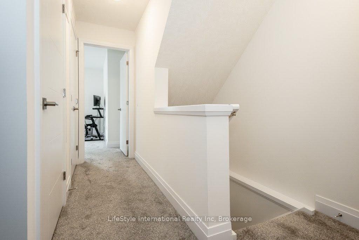
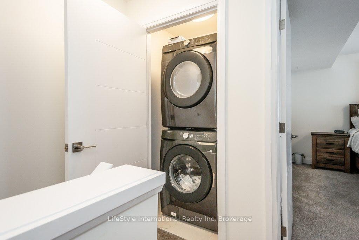
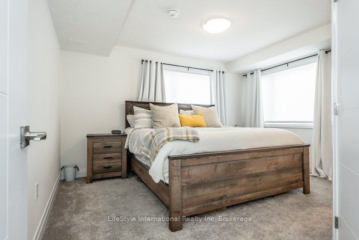
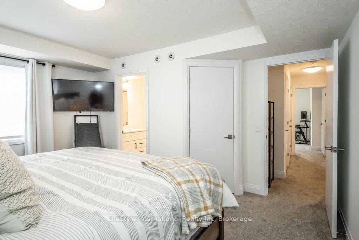
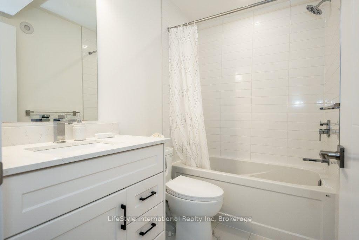
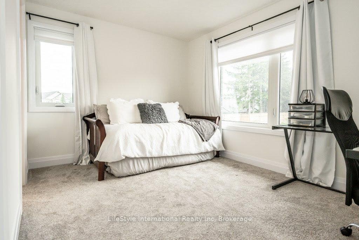
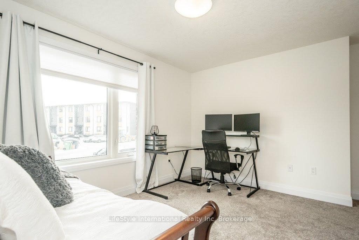
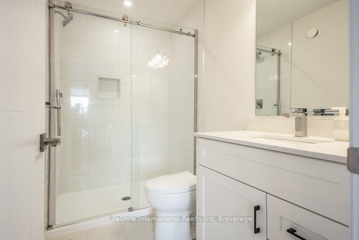
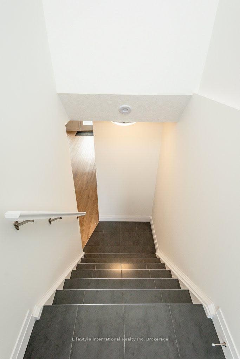
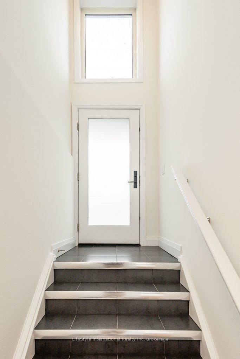
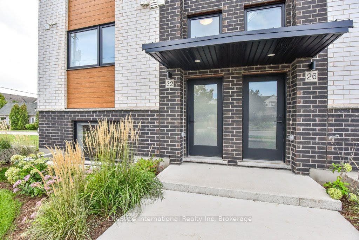
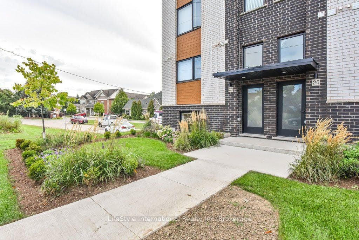
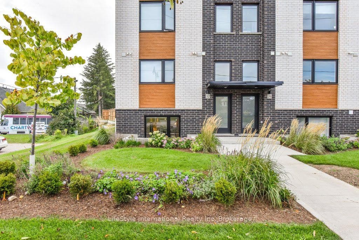
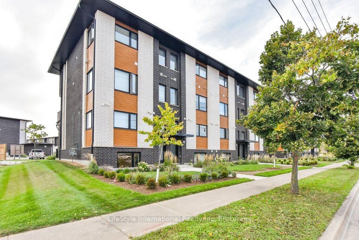
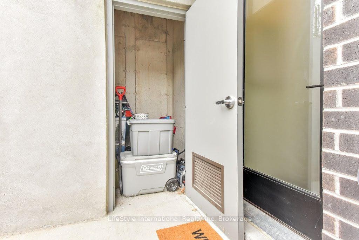
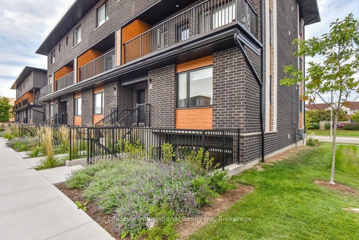
This remarkable and nicely built multi-level townhouse is located in the sought-after Clairfields south end of Guelph, The property is in pristine condition and features an appealing, open-plan main living area. The sophisticated kitchen is equipped with beautiful tastefully picked cabinetry, stainless steel appliances, and a spacious island with quartz countertops. The well-lit living and dining areas are perfect for entertaining visitors. The upper floor showcases a desirable layout with two ample bedrooms, each including a walk-in closet and private bathroom. Laundry is also conviently located on the second floor along with extra storage. The unit can be entered through two distinct doors, one of which leads to a charming patio and an outdoor storage shed, and the second leading right on Gordon Street offering convenient proximity to all key amenities like restaurants, movie theatre, Guelph public library, banks, LCBO, and a gym along with many other amenities. Swift and straightforward access to HWY 401 and the University of Guelph. This unit is perfect for people looking to get into the Guelph real estate market and own their own property or even university parents!
| Listing Key: | X13861180 |
|---|---|
| List Price: | $625,000 |
| Property Type: | Condo |
| Property Sub Type: | Condo Townhouse |
| Property Status: | Active |
| Bedrooms Total: | 2 |
| Bathrooms Total Integer: | 3 |
| Association Fee: | $318 |
| Tax Annual Amount: | $4,602 |
| Architectural Style: | 2-Storey |
| Waterfront?: | No |
| City: | Guelph |
| City Region: | Clairfields/Hanlon Business Park |
| Postal Code: | N1L 0R2 |
| Approximate Age: | 0-5 |
| Association Fee Includes: | Building Insurance Included, Parking Included |
| Association Name: | WSCC |
| Balcony Type: | None |
| Basement: | None |
| Basement Yn: | No |
| Bathrooms Total Integer: | 3 |
| Bedrooms Above Grade: | 2 |
| City Region: | Clairfields/Hanlon Business Park |
| Condo Corp Number: | 285 |
| Construction Materials: | Brick |
| Contract Status: | Available |
| Cooling: | Central Air |
| Covered Spaces: | 0.0 |
| Cross Street: | LILY LANE/GOSLING GARDENS |
| Ddfyn: | Yes |
| Den Familyroom Yn: | Yes |
| Ensuite Laundry Yn: | Yes |
| Exposure: | South |
| Garage Type: | None |
| Heat Source: | Gas |
| Heat Type: | Forced Air |
| Holdover Days: | 60 |
| Hst Application: | Included In |
| Inclusions: | s/s stove, s/s fridge/ s/s dishwasher, washer, dryer |
| Interior Features: | On Demand Water Heater, Water Softener |
| Kitchens Above Grade: | 1 |
| Kitchens Total: | 1 |
| Laundry Features: | In-Suite Laundry |
| Legal Apartment Number: | 32 |
| Legal Stories: | 1 |
| Listing Contract Date: | 2026-10-05 |
| Listing Key: | X13861180 |
| Living Area Range: | 1400-1599 |
| Locker: | Owned |
| Status: | New |
| Original List Price: | $625,000 |
| Parcel Number: | 719850032 |
| Parking Spaces: | 1 |
| Parking Total: | 1.0 |
| Parking Type1: | Exclusive |
| Pets Allowed: | Yes-with Restrictions |
| Possession Date: | 2027-01-04 |
| Possession Details: | FLEXIBLE |
| Property Management Company: | Best Practice Properties |
| Rental Items: | water heater tank |
| Roll Number: | 0000 |
| Rooms Above Grade: | 8 |
| Special Designation: | Unknown |
| Square Foot Source: | Plans |
| State Or Province: | ON |
| Tax Year: | 2026 |
| Transaction Type: | For Sale |
| Washrooms Type1: | 2 |
| Washrooms Type1 Level: | Second |
| Washrooms Type1 Pcs: | 4 |
| Washrooms Type2: | 1 |
| Washrooms Type2 Pcs: | 2 |
| Directions: | ENTER FROM LILY LANE ON GOSLING GARDENS, AT THE END OF LILY LANE ON THE RIGHT SIDE. |
| Possession Type: | Flexible |
| Survey Type: | Unknown |
| Heat Source Multi: | Gas |
| Heat Type Multi: | Forced Air |
| County Or Parish: | Wellington |
| City: | Guelph |
Listing Courtesy of: LifeStyle International Realty Inc
Listing Agent:
Mortgage Calculator
The data on this website relating to real estate for sale comes in part from the IDX Program of the Toronto Real Estate Board.
All information is believed accurate but not guaranteed. The properties displayed may not be all of the properties available through the IDX Program. Any use of this site other than by potential buyers or sellers is strictly prohibited.
© 2026 Toronto Real Estate Board.
Toronto Real Estate Board data last updated on October 08, 2026 05:20 PM - ET.
Property Last Updated: October 08, 2026 05:20 PM - ET
