3 Oxfordshire Lane
Kitchener, Waterloo ON N2H 0B4
$635,000
Open Houses
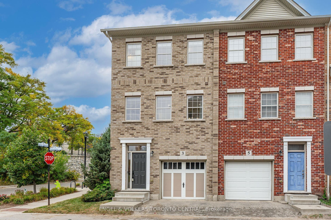
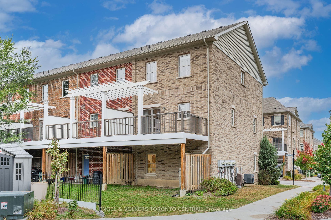
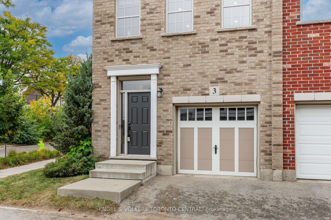
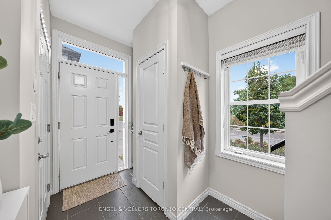
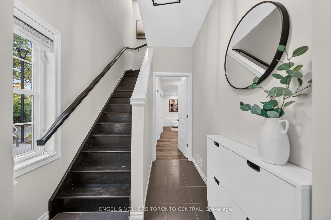
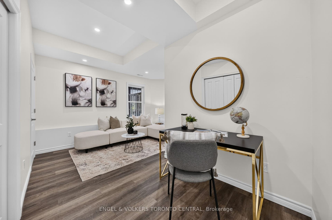
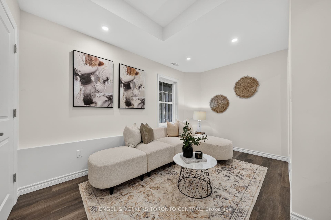
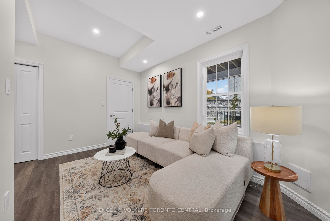
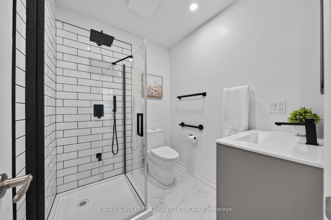
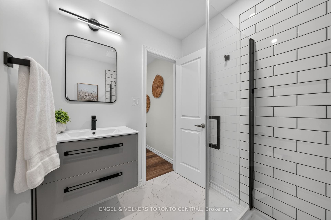
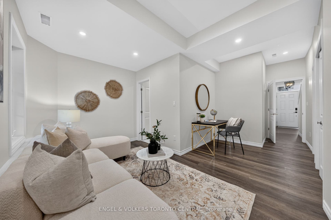
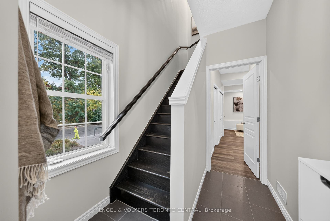
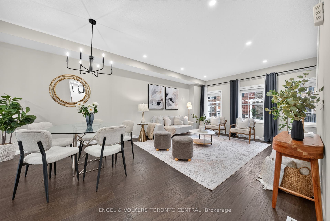
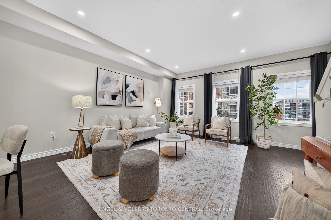
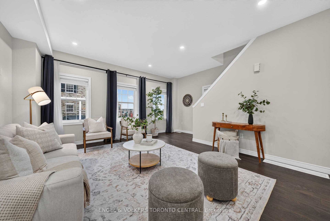
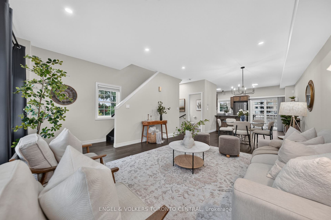
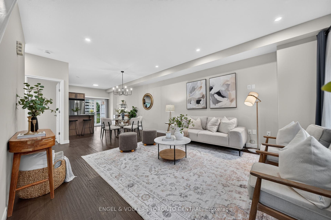
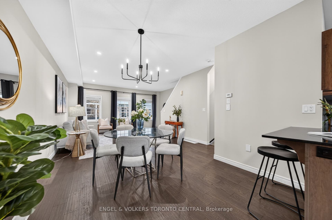
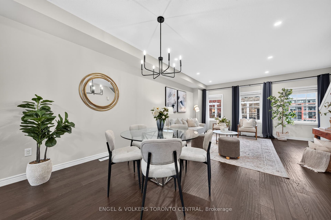
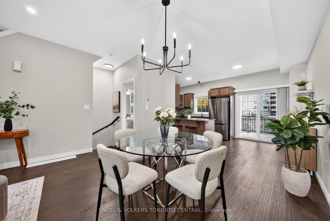
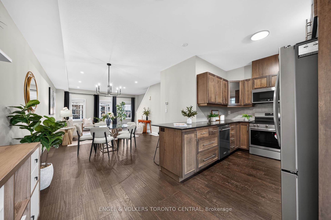
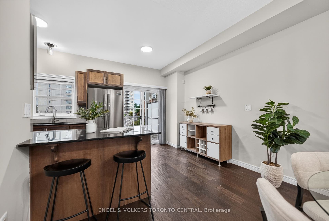
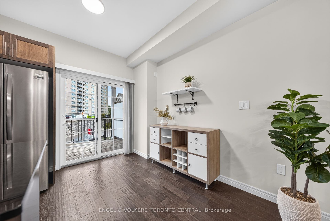
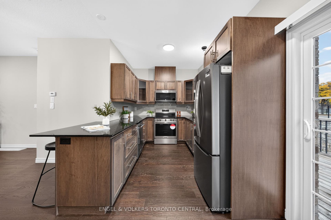
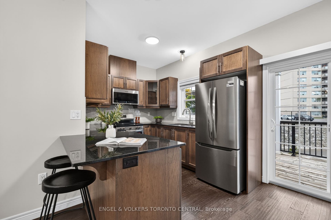
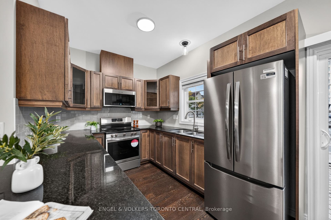
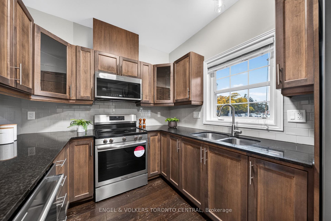
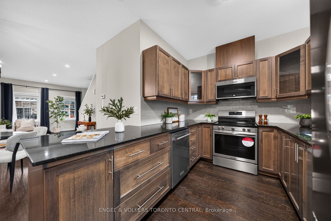
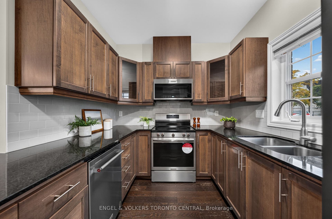
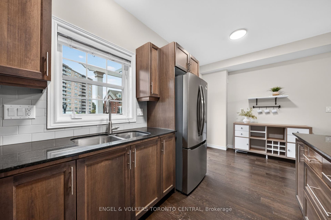
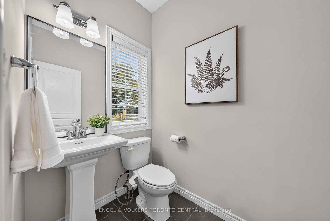
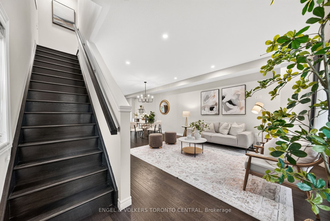
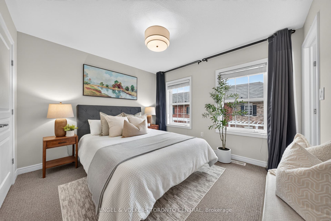
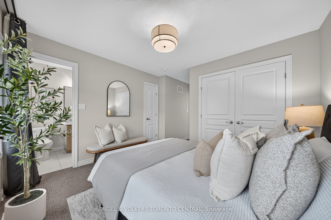
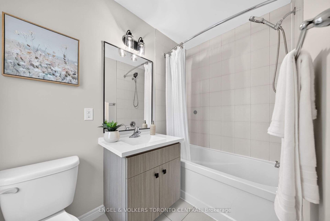
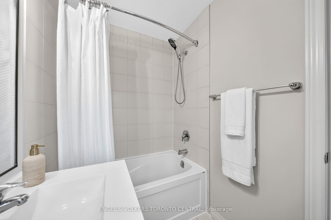
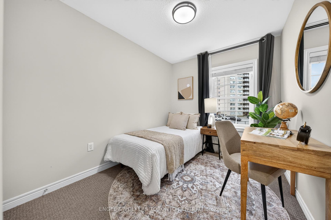
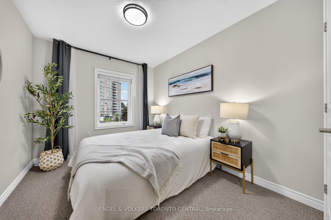
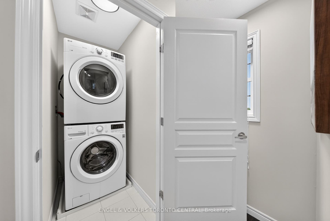
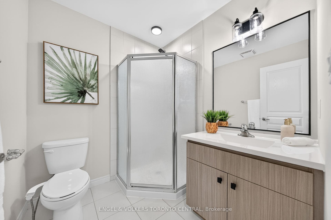
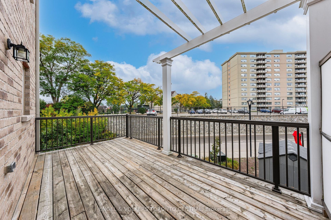
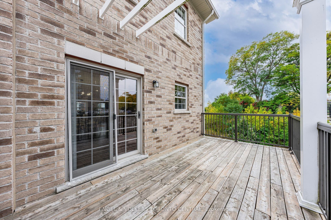
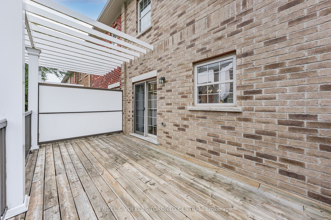
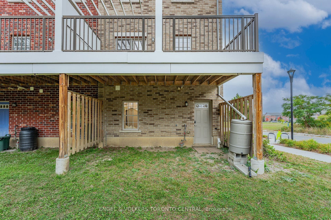
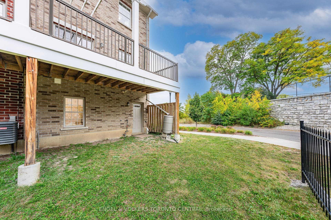
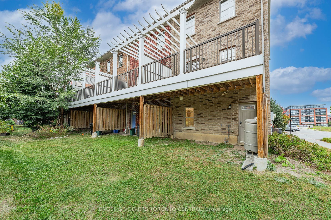
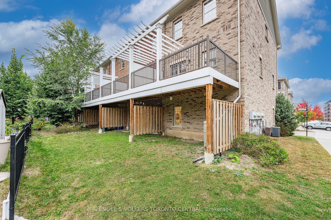
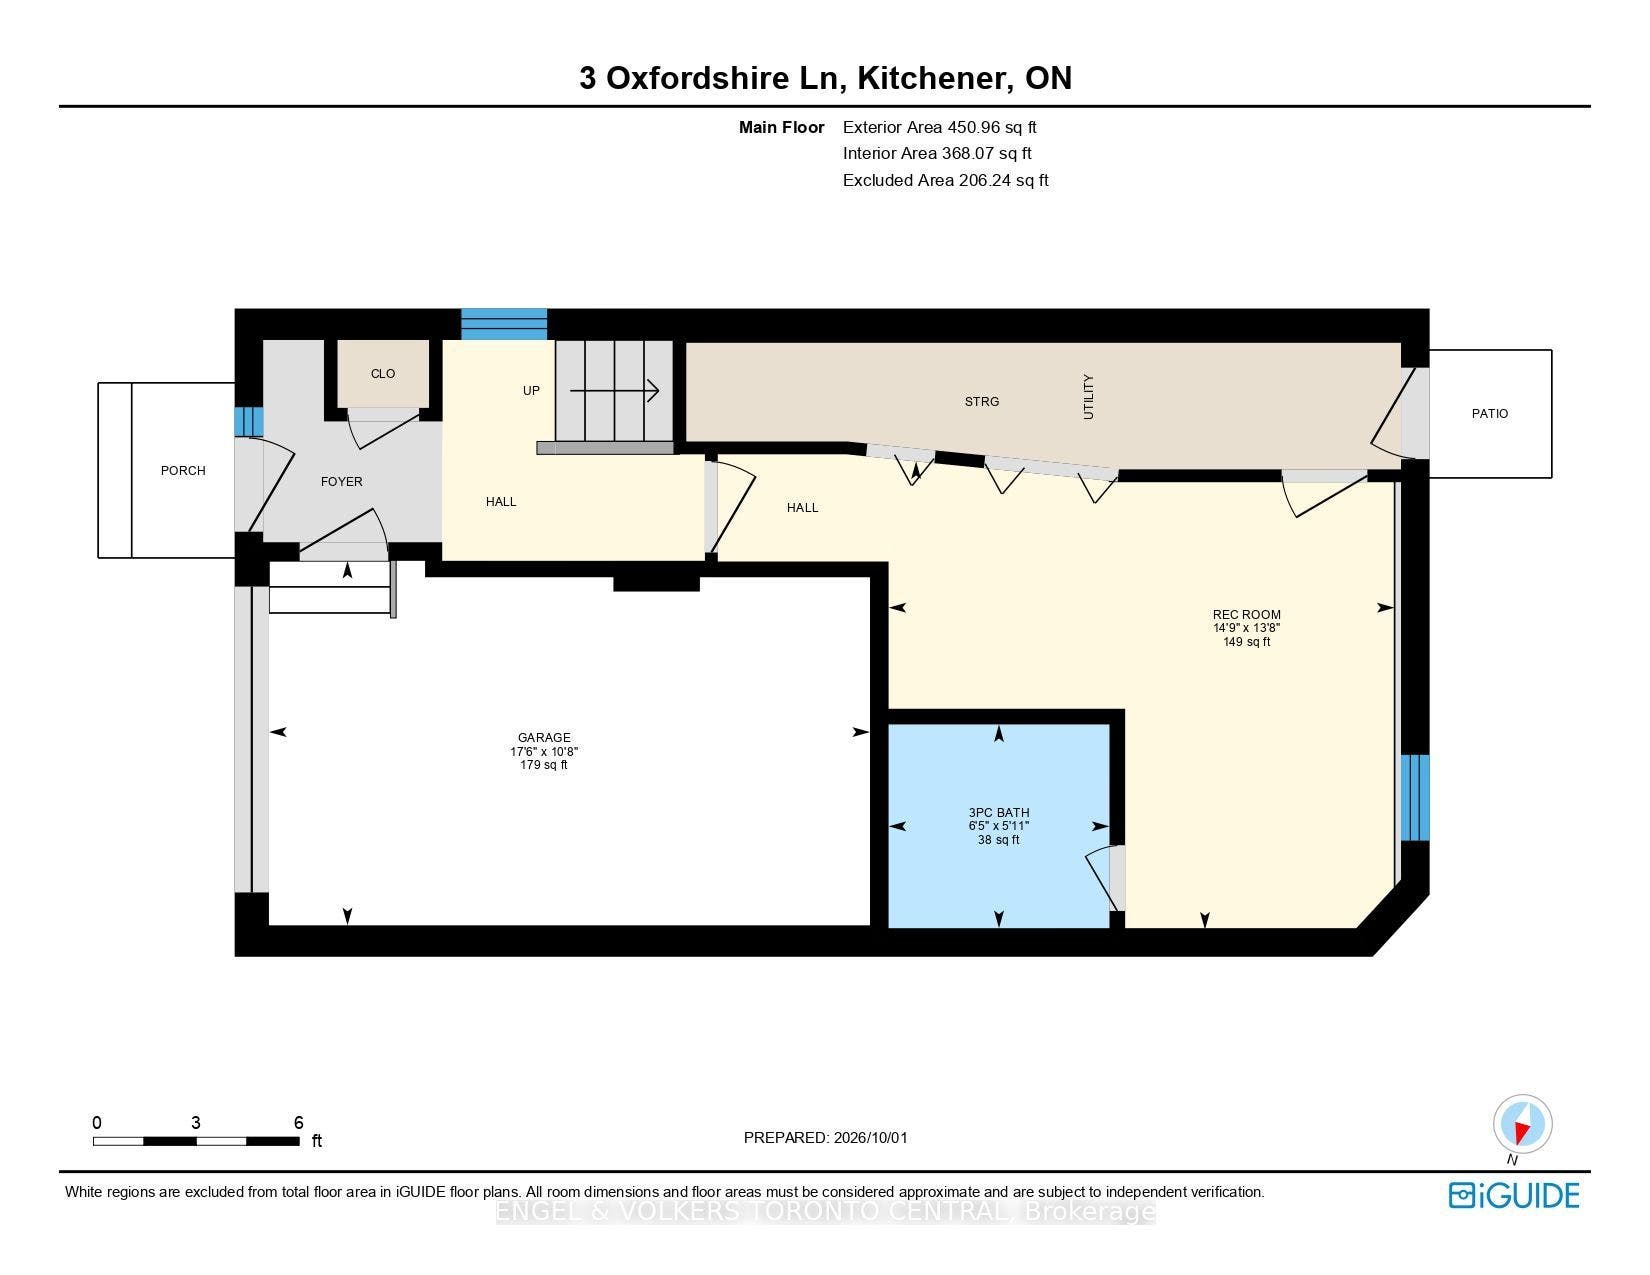
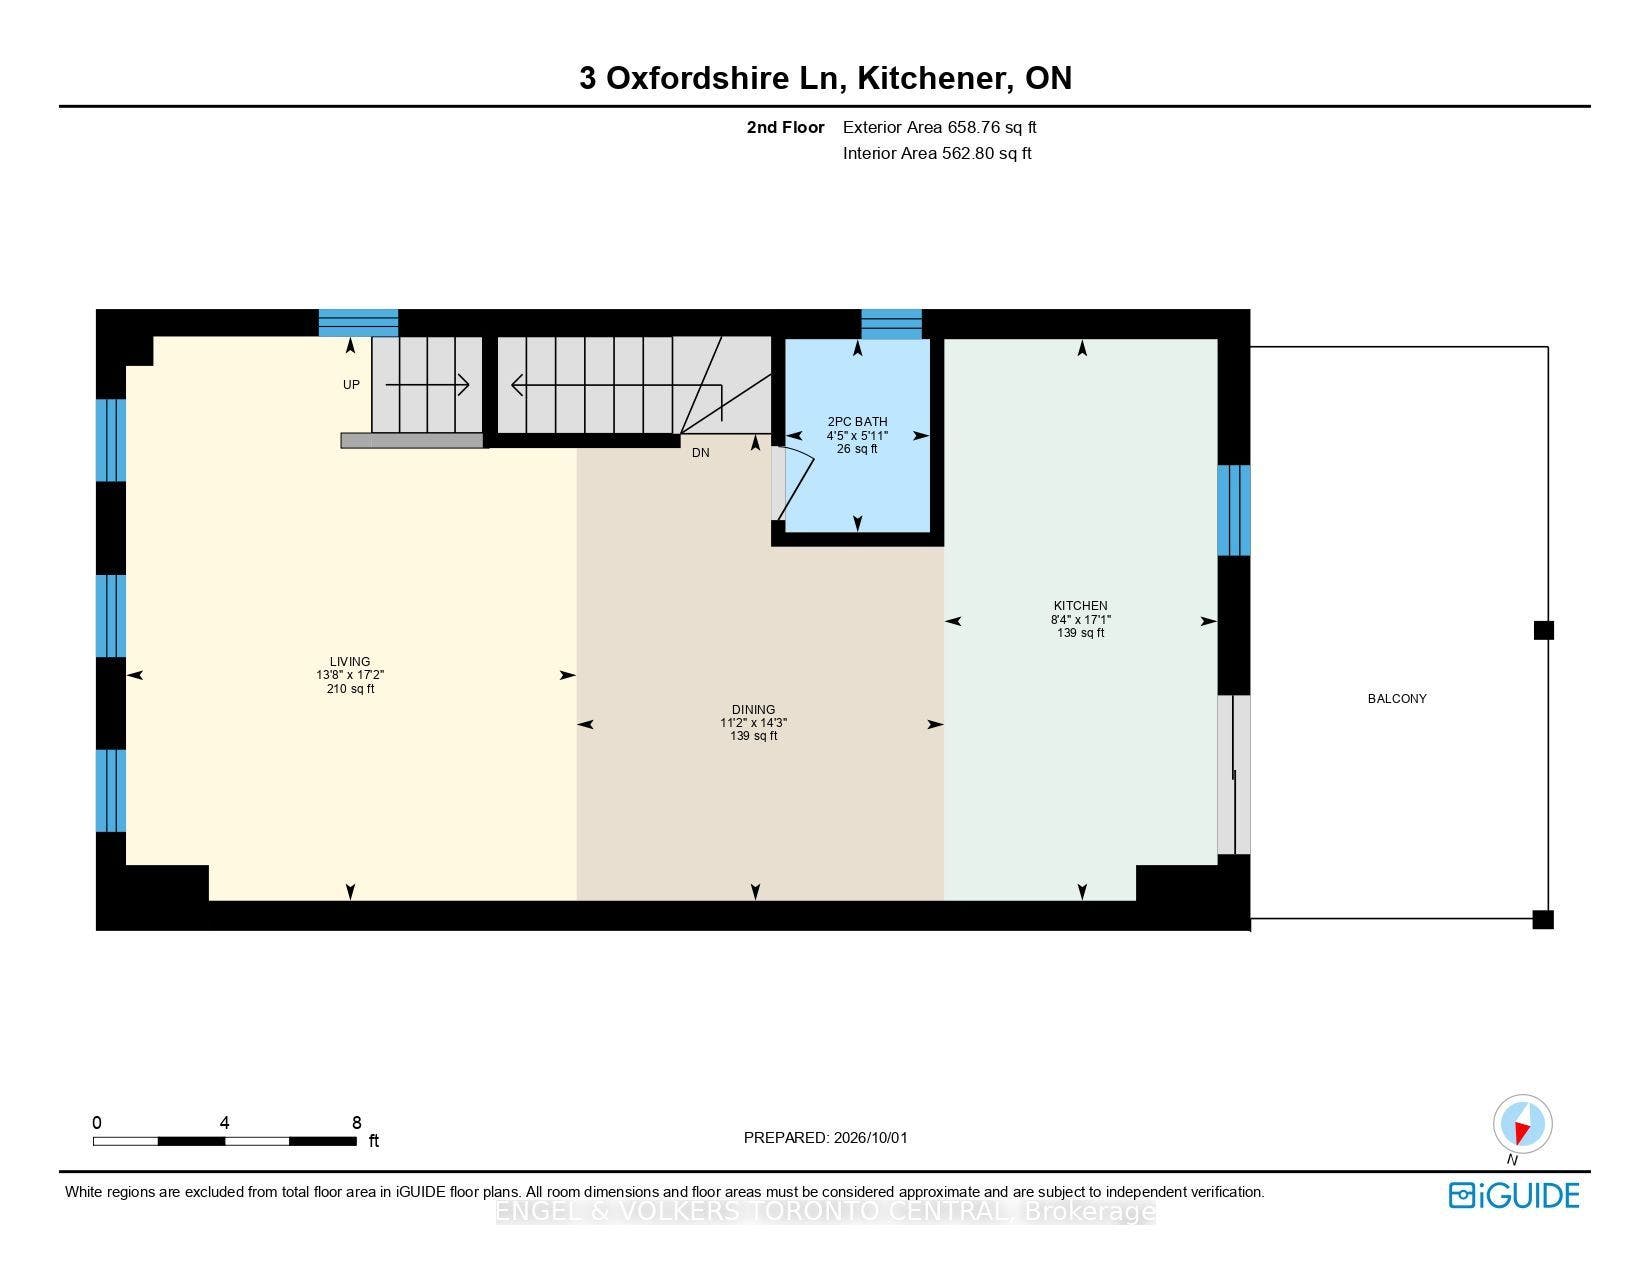
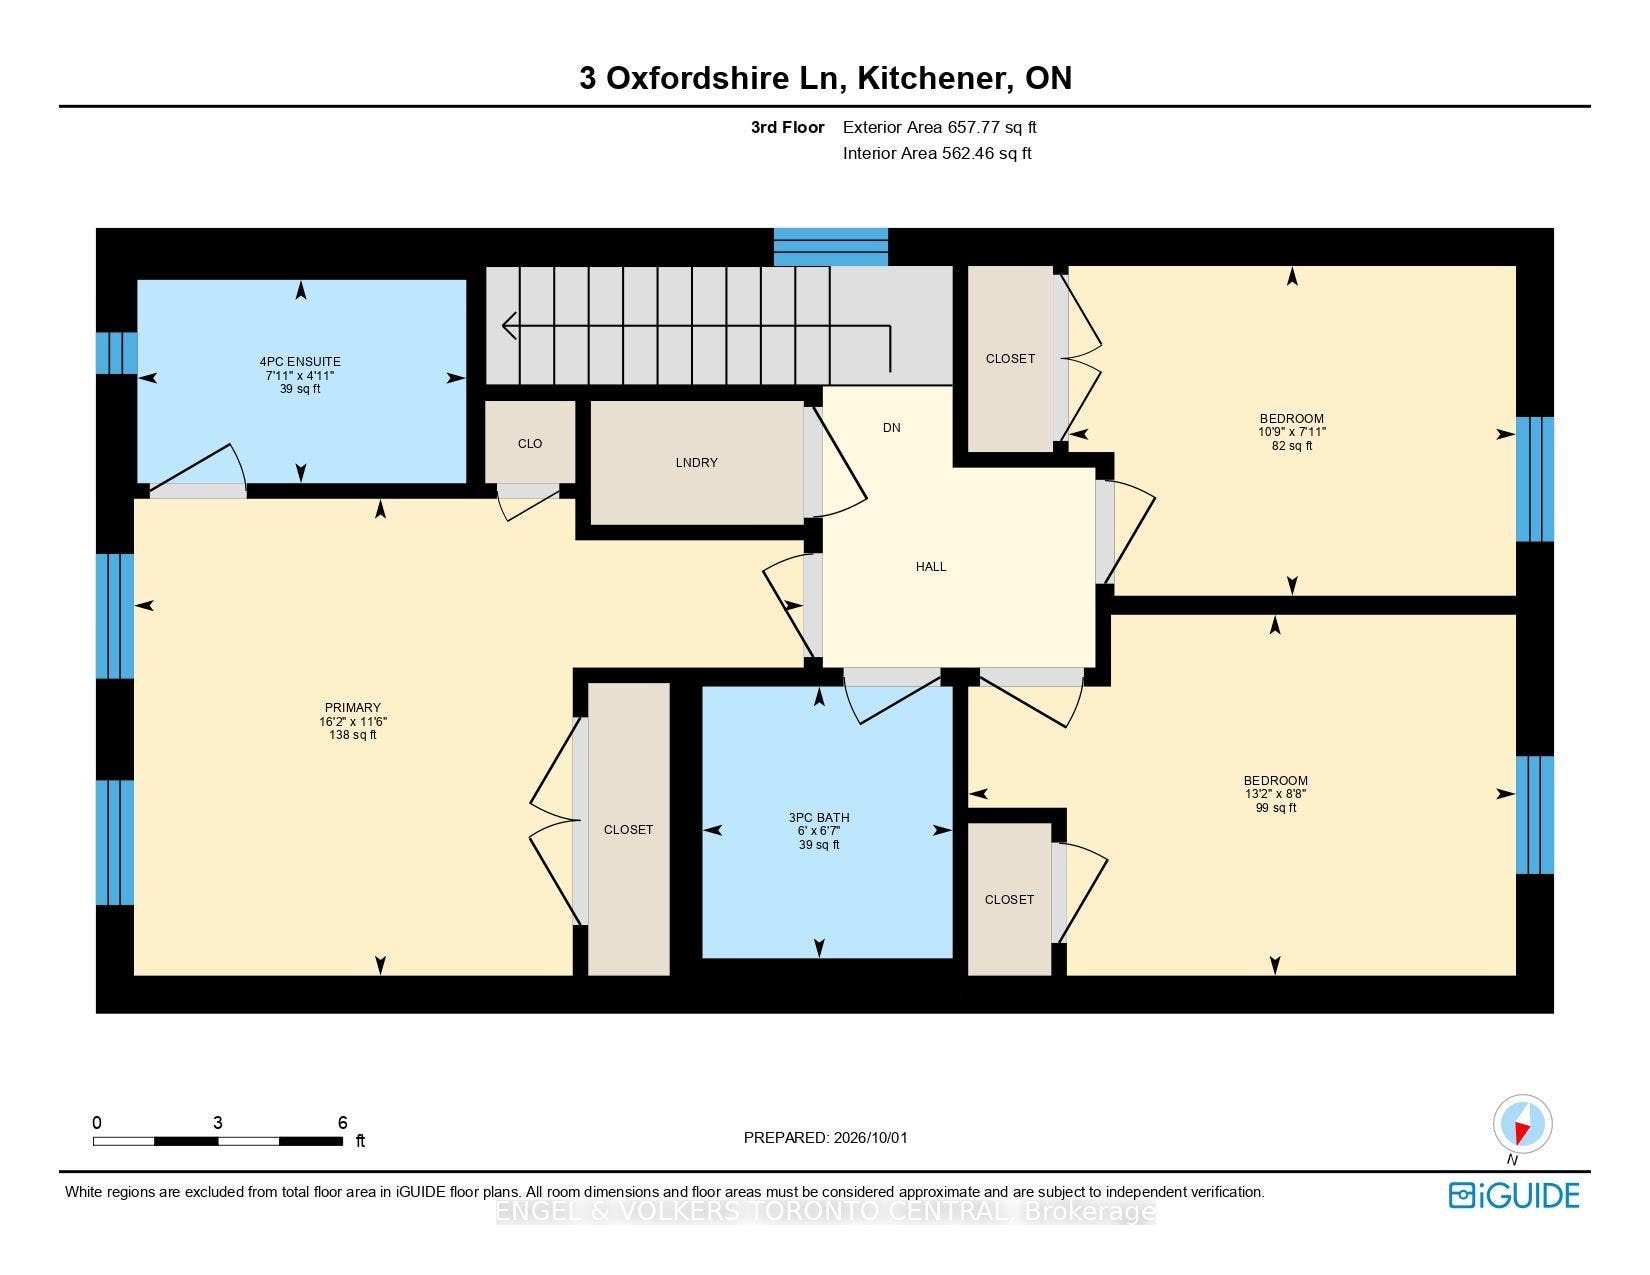
Exceptional Space, Extensive Upgrades & Incredible Versatility! Welcome to 3 Oxfordshire Lane, FREEHOLD END UNIT TOWNHOUSE with only $144 per month common area maintenance fee. Offering approximately 1,727 sq. ft. of living space above grade, complemented by a fully finished lower level with its own separate entrance (walkout access). The main level features elegant engineered hardwood flooring, a beautiful wood staircase, pot lights and upgraded light fixtures. The well appointed kitchen offers wall to wall cabinets, granite countertops, backsplash and four new stainless steel appliances including a stove with built-in air-fryer (2025), fridge (2025), microwave/range hood (2025) and dishwasher (2023). The spacious dining area provides a walkout to a large deck-perfect for entertaining, outdoor dining. The upper level offers, Laundry room, three generously sized bedrooms each with upgraded custom closets, including a spacious primary retreat complete with its own private ensuite. With four bathrooms throughout the home, there is excellent functionality for growing families and guests. The fully finished lower level adds exceptional versatility, featuring a large recreation room, separate exterior entrance, walkout access and a full bathroom with a glass-enclosed shower. This flexible space is ideal for a home office, recreation area, guest accommodations, extended family or a variety of lifestyle needs. Additional features include a smart doorbell camera, smart switches for convenient control of lights throughout the home, and a water softener (2022). This is a home that offers the space, flexibility and location today's buyers are looking ...
+ Read More| Listing Key: | X13854314 |
|---|---|
| List Price: | $635,000 |
| Property Type: | Residential |
| Property Sub Type: | Att/Row/Townhouse |
| Property Status: | Active |
| Bedrooms Total: | 3 |
| Bathrooms Total Integer: | 4 |
| Tax Annual Amount: | $4,369 |
| Architectural Style: | 3-Storey |
| Waterfront?: | No |
| City: | Kitchener |
| Postal Code: | N2H 0B4 |
| Assessment Year: | 2,025 |
| Basement: | Full, Finished |
| Basement Yn: | No |
| Bathrooms Total Integer: | 4 |
| Bedrooms Above Grade: | 3 |
| Construction Materials: | Brick, Vinyl Siding |
| Contract Status: | Available |
| Cooling: | None |
| Covered Spaces: | 1.0 |
| Cross Street: | Prince Albert |
| Ddfyn: | Yes |
| Direction Faces: | West |
| Foundation Details: | Poured Concrete |
| Garage Type: | Attached |
| Garage?: | Yes |
| Heat Source: | Gas |
| Heat Type: | Forced Air |
| Hst Application: | Not Subject to HST |
| Inclusions: | Dishwasher, Dryer, Refrigerator, Stove, Washer |
| Interior Features: | Auto Garage Door Remote, Floor Drain, Water Softener |
| Kitchens Above Grade: | 1 |
| Kitchens Total: | 1 |
| Listing Contract Date: | 2026-10-02 |
| Listing Key: | X13854314 |
| Living Area Range: | 1500-2000 |
| Lot Depth: | 69.58 |
| Lot Size Source: | GeoWarehouse |
| Lot Size Units: | Feet |
| Lot Width: | 29.34 |
| Status: | New |
| Original List Price: | $635,000 |
| Parcel Number: | 223240380 |
| Parking Total: | 1.0 |
| Pool Features: | None |
| Possession Details: | Flexible |
| Property Features: | Hospital, Library, Park, Rec./Commun.Centre, School, School Bus Route |
| Rental Items: | Hot Water Heater |
| Roll Number: | 301201000811526 |
| Roof: | Asphalt Shingle |
| Rooms Above Grade: | 11 |
| Sewer: | Sewer |
| Special Designation: | Unknown |
| State Or Province: | ON |
| Tax Year: | 2025 |
| Transaction Type: | For Sale |
| Washrooms Type1: | 1 |
| Washrooms Type1 Pcs: | 3 |
| Washrooms Type2: | 1 |
| Washrooms Type2 Pcs: | 2 |
| Washrooms Type3: | 1 |
| Washrooms Type3 Pcs: | 3 |
| Washrooms Type4: | 1 |
| Washrooms Type4 Pcs: | 4 |
| Water: | Municipal |
| Directions: | St Leger to Prince Albert Blvd to Oxfordshire |
| Lot Size Area Units: | SquareFeet |
| Possession Type: | Flexible |
| Survey Type: | None |
| Heat Source Multi: | Gas |
| Heat Type Multi: | Forced Air |
| County Or Parish: | Waterloo |
| City: | Kitchener |
Listing Courtesy of: ENGEL & VOLKERS TORONTO CENTRAL
Listing Agent:
Mortgage Calculator
The data on this website relating to real estate for sale comes in part from the IDX Program of the Toronto Real Estate Board.
All information is believed accurate but not guaranteed. The properties displayed may not be all of the properties available through the IDX Program. Any use of this site other than by potential buyers or sellers is strictly prohibited.
© 2026 Toronto Real Estate Board.
Toronto Real Estate Board data last updated on October 08, 2026 05:13 PM - ET.
Property Last Updated: October 08, 2026 05:13 PM - ET
