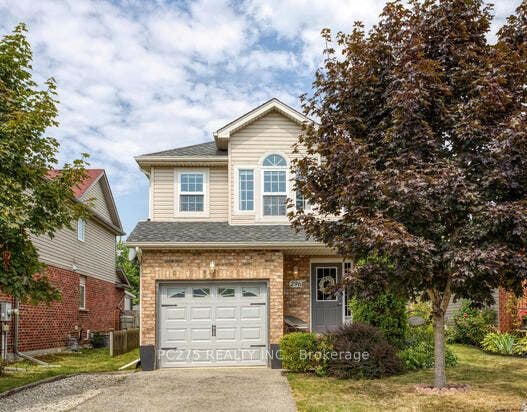
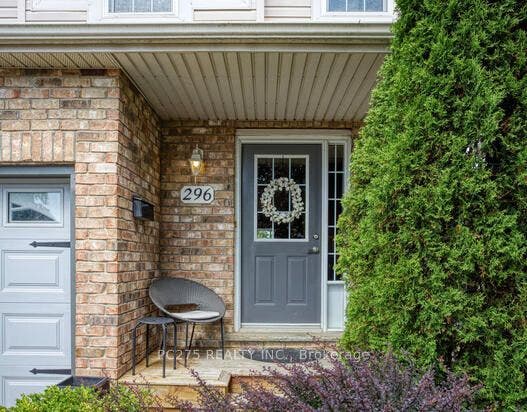
296 Millburn Boulevard
Centre Wellington, Wellington ON N1M 3S3
$729,900
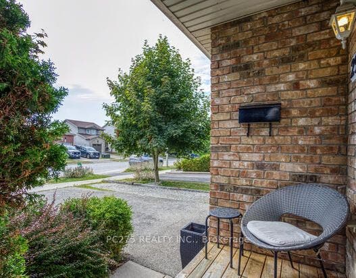
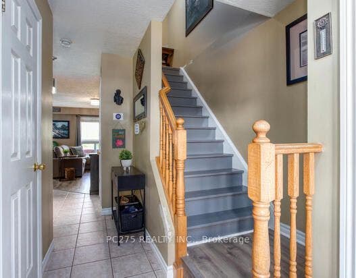
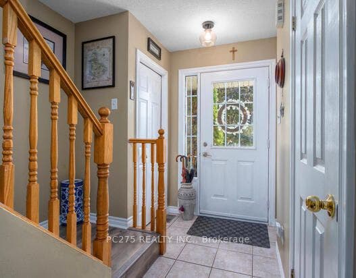
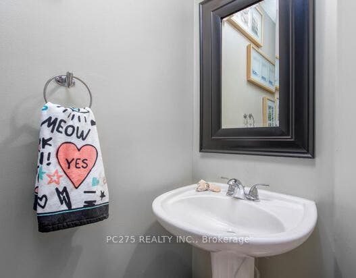
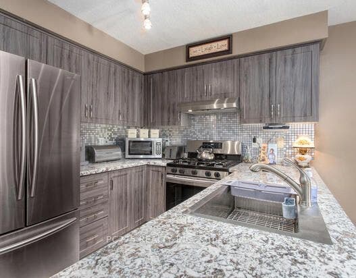
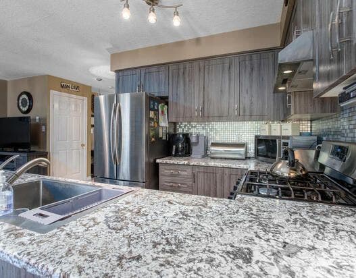
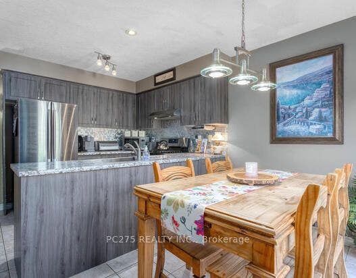
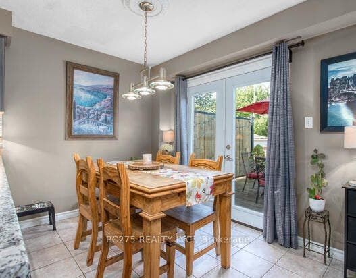
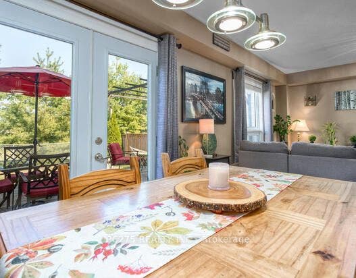
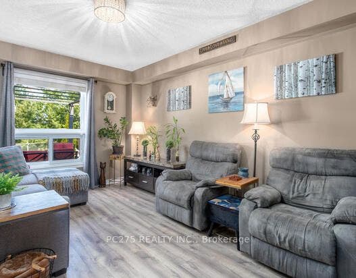
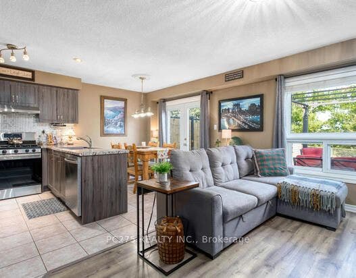
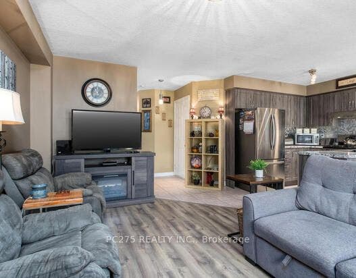
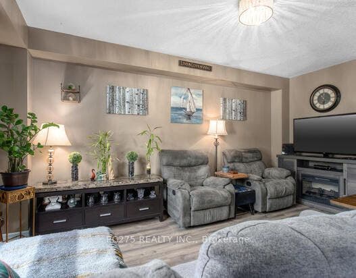
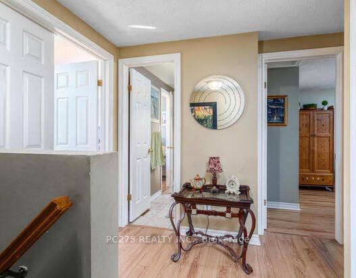
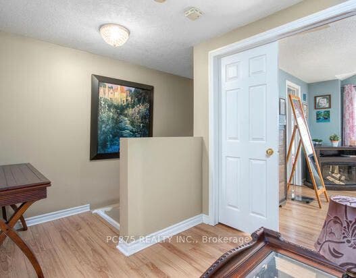
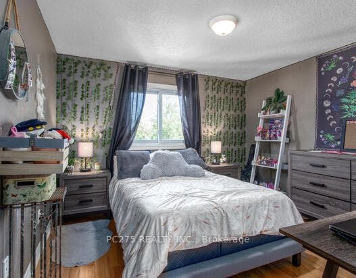
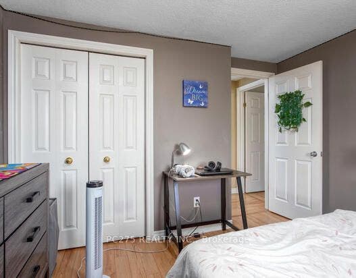
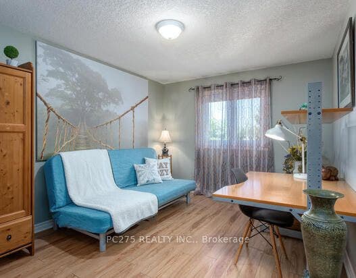
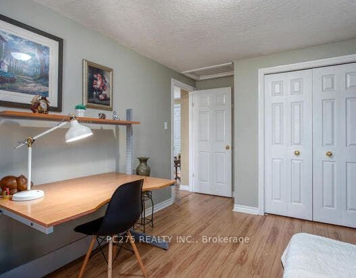
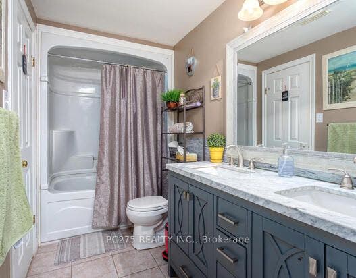
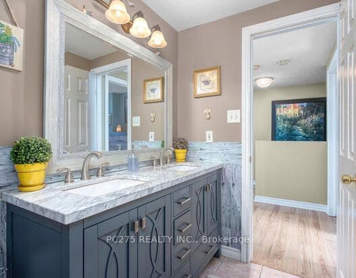
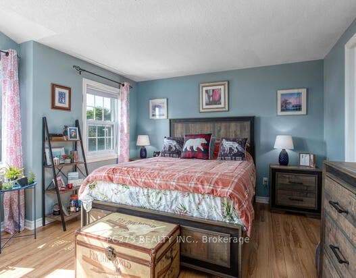
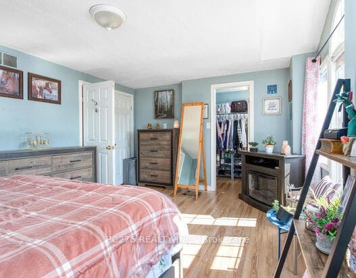
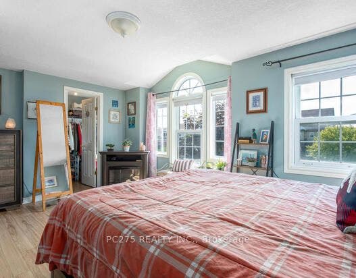
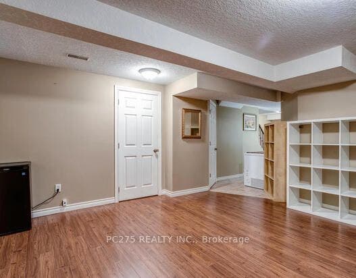
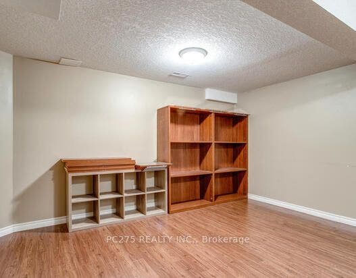
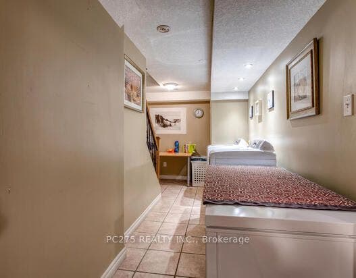
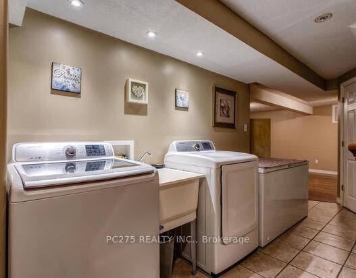
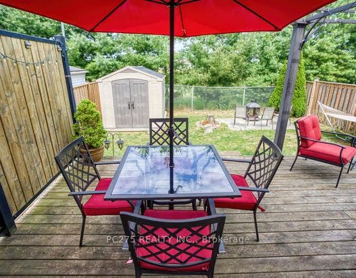
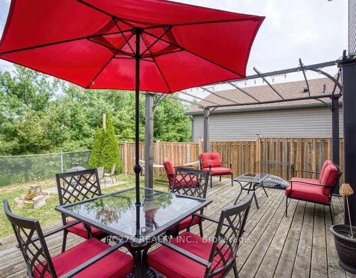
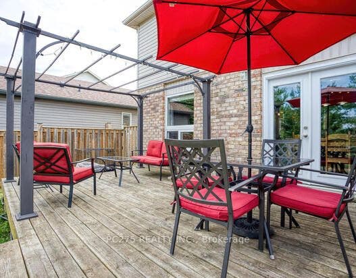
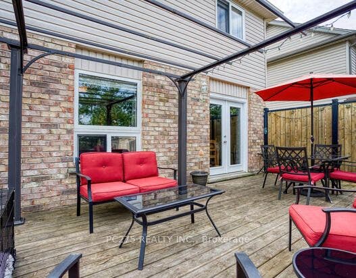
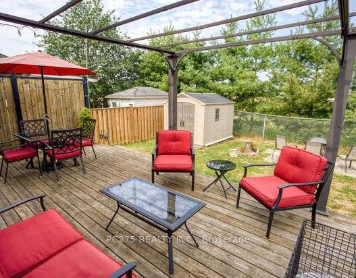
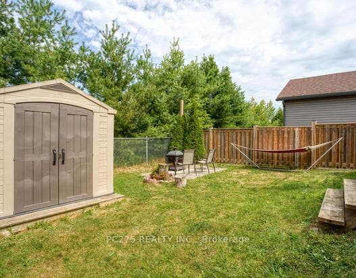
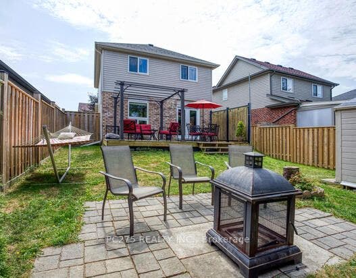
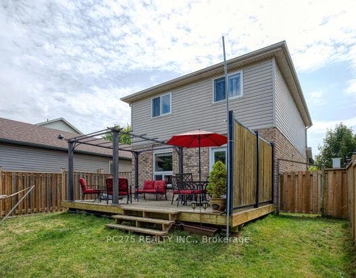
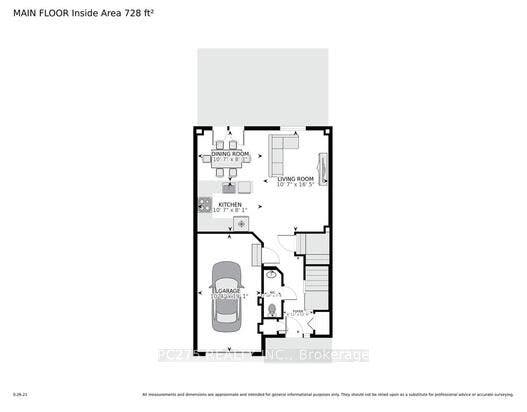
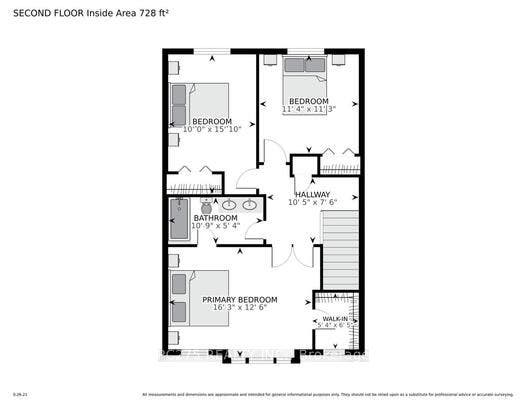
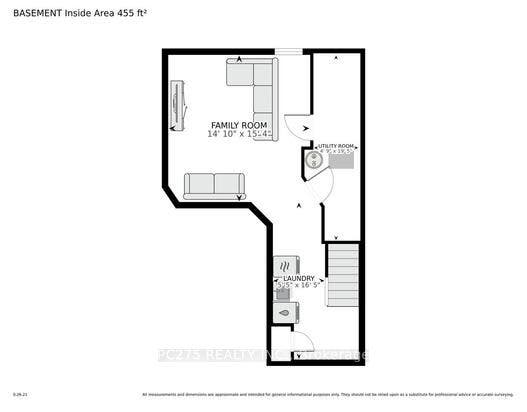
Location, Location, Location. This home is waiting for its next family. The location doesn't get better than this. Close to shopping, schools-both elementary and secondary, the highway, located just ft from the best splash pad around! Walking distance to arena and all the amazing events that happen there. Dinner downtown?...walking distance. There is no need to miss out on anything in the amazing town of Fergus because you are literally walking distance away. Main level living is perfect for entertaining with open concept, 2 pc bath and walk out to a deck in a very private fully fenced backyard with fireplace space just ready for the cool fall nights. The kitchen has been upgraded and all appliances stay! 2 piece bathroom on the main level is perfect for entertaining. Primary bedroom is a generous size, with walk in closet and cheater 4 pc ensuite. 2 perfectly sized bedrooms are bright and enjoy a private view. Fully finished basement has laundry area and great family gathering space that is perfect for those kids that are getting older. If you have been waiting to find that home that gives you the cozy feel good feel then make sure you take a look at this one. Flexible closing available. List of all items replaced available.
| Listing Key: | X13780478 |
|---|---|
| List Price: | $729,900 |
| Property Type: | Residential |
| Property Sub Type: | Detached |
| Property Status: | Active |
| Bedrooms Total: | 3 |
| Bathrooms Total Integer: | 2 |
| Tax Annual Amount: | $3,654 |
| Architectural Style: | 2-Storey |
| Waterfront?: | No |
| City: | Centre Wellington |
| City Region: | Fergus |
| Postal Code: | N1M 3S3 |
| Approximate Age: | 16-30 |
| Basement: | Full, Finished |
| Basement Yn: | No |
| Bathrooms Total Integer: | 2 |
| Bedrooms Above Grade: | 3 |
| Cable Yna: | Yes |
| City Region: | Fergus |
| Construction Materials: | Brick, Vinyl Siding |
| Contract Status: | Available |
| Cooling: | Central Air |
| Covered Spaces: | 1.0 |
| Cross Street: | St. David |
| Ddfyn: | Yes |
| Direction Faces: | South |
| Electric Yna: | Yes |
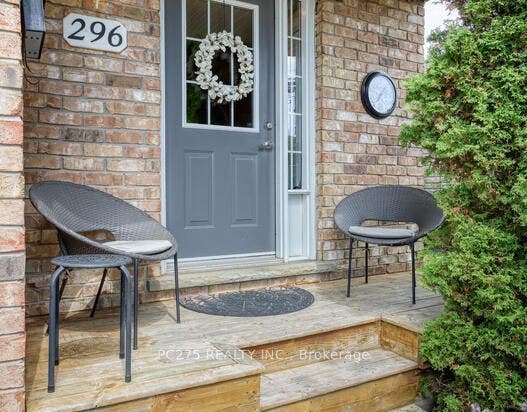
| Exterior Features: | Deck, Porch |
| Foundation Details: | Poured Concrete |
| Garage Type: | Attached |
| Garage?: | Yes |
| Gas Yna: | Yes |
| Heat Source: | Gas |
| Heat Type: | Forced Air |
| Holdover Days: | 30 |
| Hst Application: | Included In |
| Inclusions: | All appliances, window coverings and rods, excluding cloth coverings, gazebo, hot water tank, light fixtures, fridge/stove/washer/dryer/dishwasher. |
| Interior Features: | Auto Garage Door Remote, Carpet Free, Water Heater Owned |
| Kitchens Above Grade: | 1 |
| Kitchens Total: | 1 |
| Laundry Level: | Lower Level |
| Lease To Own Equipment: | Furnace |
| Listing Contract Date: | 2026-09-14 |
| Listing Key: | X13780478 |
| Living Area Range: | 1100-1500 |
| Lot Depth: | 98.42 |
| Lot Shape: | Irregular |
| Lot Size Source: | GeoWarehouse |
| Lot Size Units: | Feet |
| Lot Width: | 34.78 |
| Status: | New |
| Original List Price: | $729,900 |
| Parcel Number: | 714990479 |
| Parcel Of Tied Land: | No |
| Parking Features: | Private |
| Parking Spaces: | 2 |
| Parking Total: | 3.0 |
| Pool Features: | None |
| Possession Details: | Flexible |
| Property Features: | Fenced Yard, Library, Park, Place Of Worship, Rec./Commun.Centre, School |
| Rental Items: | Currently under contract is the AC and Furnace. Seller is willing to pay out if buyers do not want to assume. |
| Roll Number: | 232600000148578 |
| Roof: | Asphalt Shingle |
| Rooms Above Grade: | 5 |
| Rooms Below Grade: | 1 |
| Security Features: | Carbon Monoxide Detectors, Smoke Detector |
| Sewer: | Sewer |
| Sewer Yna: | Yes |
| Special Designation: | Unknown |
| State Or Province: | ON |
| Tax Year: | 2025 |
| Telephone Yna: | Yes |
| Topography: | Flat |
| Transaction Type: | For Sale |
| Washrooms Type1: | 1 |
| Washrooms Type1 Level: | Main |
| Washrooms Type1 Pcs: | 2 |
| Washrooms Type2: | 1 |
| Washrooms Type2 Level: | Second |
| Washrooms Type2 Pcs: | 4 |
| Water: | Municipal |
| Water Yna: | Yes |
| Zoning: | R3-6 |
| Directions: | 15 Minutes North of Guelph |
| Possession Type: | Flexible |
| Sign On Property?: | Yes |
| Survey Type: | None |
| Heat Source Multi: | Gas |
| Heat Type Multi: | Forced Air |
| County Or Parish: | Wellington |
| City: | Centre Wellington |
Listing Courtesy of: PC275 REALTY INC.
Listing Agent:
Mortgage Calculator
The data on this website relating to real estate for sale comes in part from the IDX Program of the Toronto Real Estate Board.
All information is believed accurate but not guaranteed. The properties displayed may not be all of the properties available through the IDX Program. Any use of this site other than by potential buyers or sellers is strictly prohibited.
© 2026 Toronto Real Estate Board.
Toronto Real Estate Board data last updated on October 08, 2026 05:13 PM - ET.
Property Last Updated: October 08, 2026 05:13 PM - ET
