28 Oxford Street
Guelph, Wellington ON N1H 2M3
$1,450,000
Open Houses
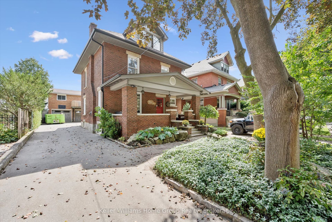
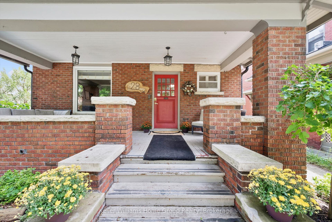
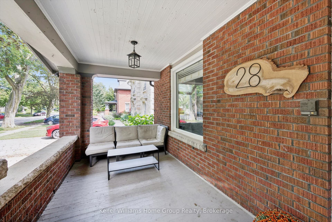
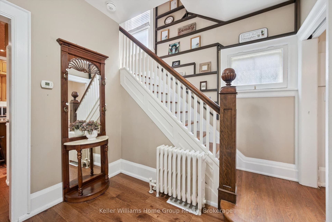
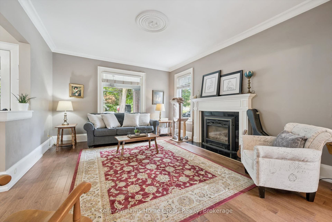
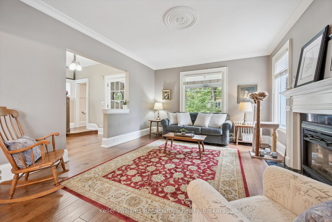
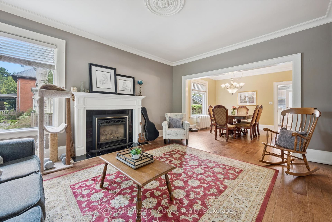
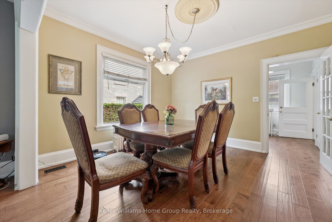
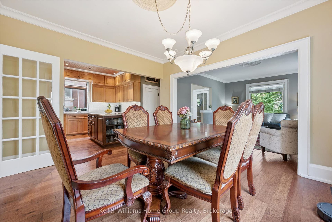
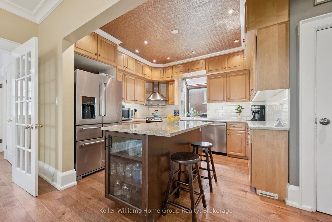
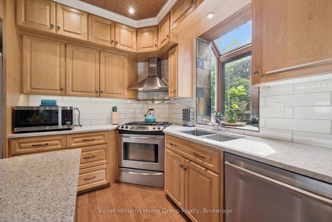
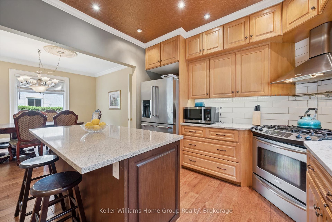
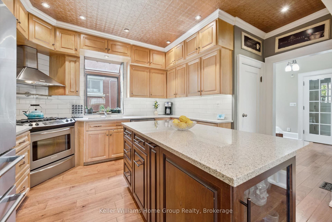
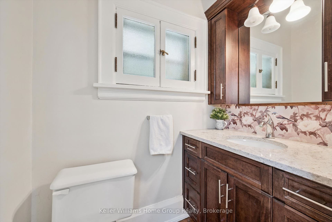
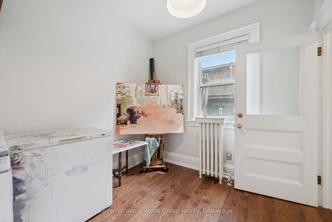
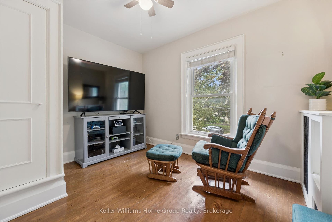
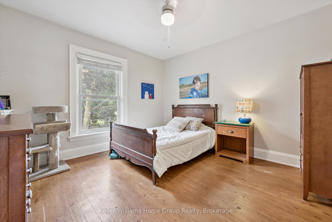
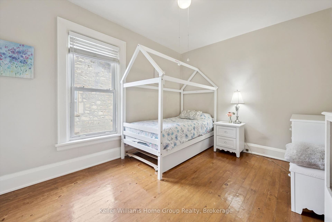
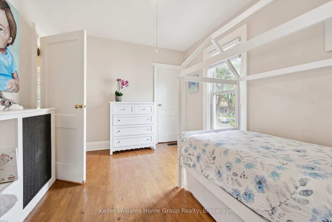
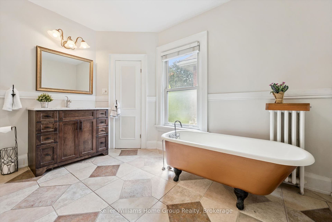
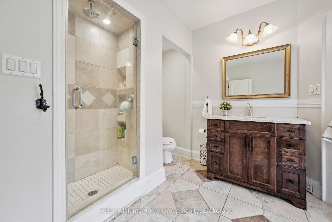
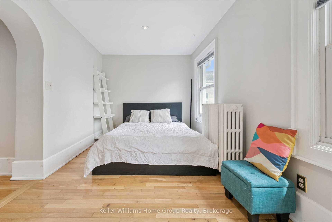
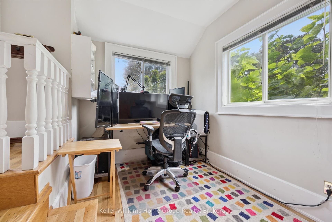
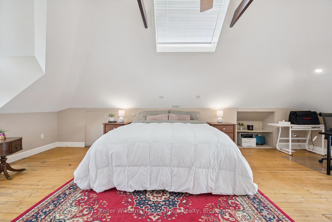
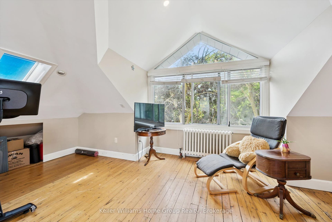
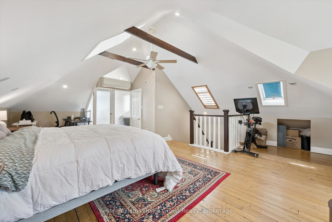
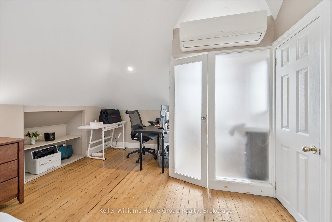
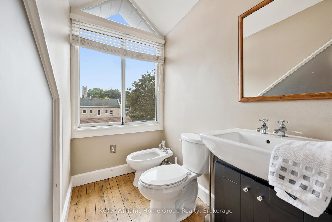
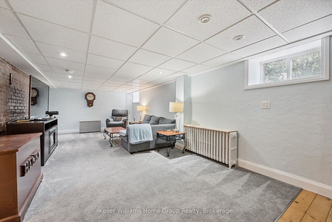
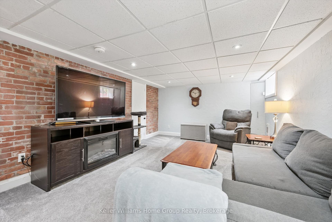
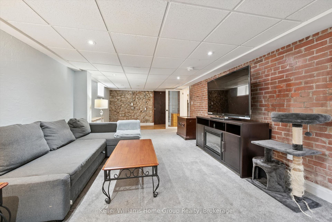
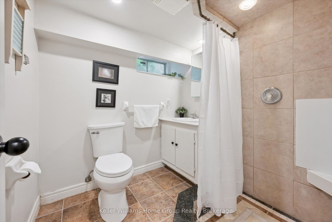
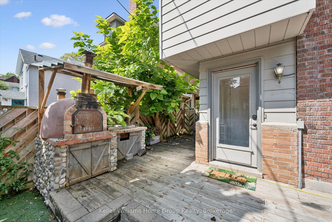
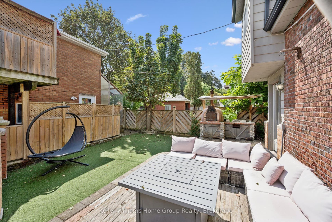
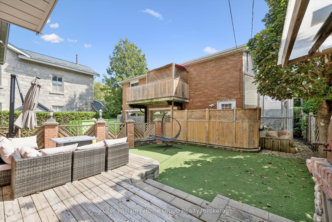
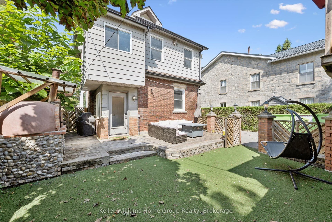
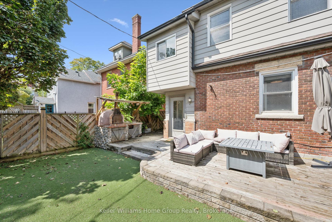
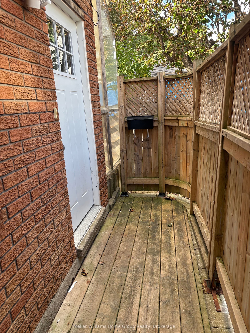
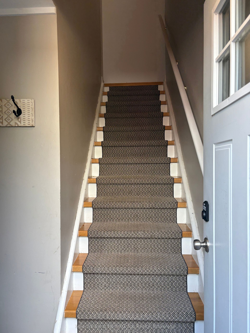
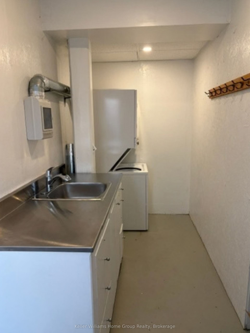
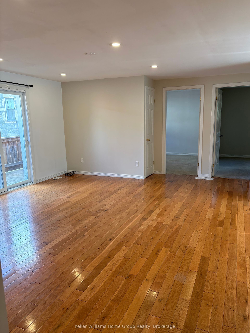
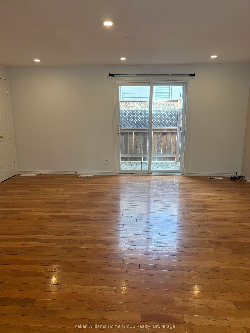
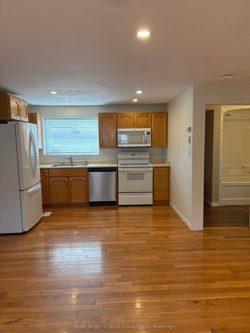
Timeless Character Meets Incredible Income Potential in Downtown Guelph! Welcome to this beautiful century home, ideally situated on one of downtown Guelph's most sought-after streets. Full of charm, character, and opportunity, this exceptional property offers a rare combination of classic architecture, versatile living space, and impressive income potential. The detached garage is a standout feature, offering a legal two-bedroom apartment above-perfect for generating additional rental income, hosting extended family, or creating a comfortable multi-generational living arrangement. Inside the main home, the spacious layout is complemented by a separate entrance to the large basement, offering excellent potential for additional living space, a home office, recreation area, or future development opportunities. Upstairs, the loft provides even more possibilities, with plenty of space and potential to create a stunning primary retreat, studio, office, or additional living area tailored to your needs. Step outside and discover a beautiful backyard that feels like your own private retreat in the heart of the city. Gather with friends and family around the wood-fired pizza oven, enjoy summer evenings outdoors, and make the most of this wonderfully inviting space. Located just moments from the best of downtown Guelph, this is a rare opportunity to own a character-filled home in an exceptional location, with the added benefit of a legal secondary dwelling and plenty of future potential. A truly special property where historic charm, flexibility, income potential, and downtown living come together.
| Listing Key: | X13752698 |
|---|---|
| List Price: | $1,450,000 |
| Property Type: | Residential |
| Property Sub Type: | Detached |
| Property Status: | Active |
| Bedrooms Total: | 4 |
| Bathrooms Total Integer: | 4 |
| Tax Annual Amount: | $9,099 |
| Architectural Style: | 2 1/2 Storey |
| Waterfront?: | No |
| City: | Guelph |
| City Region: | Downtown |
| Postal Code: | N1H 2M3 |
| Assessment Year: | 2,025 |
| Basement: | Partially Finished, Separate Entrance |
| Basement Yn: | No |
| Bathrooms Total Integer: | 4 |
| Bedrooms Above Grade: | 4 |
| City Region: | Downtown |
| Construction Materials: | Brick |
| Contract Status: | Available |
| Cooling: | Other |
| Covered Spaces: | 2.0 |
| Cross Street: | Dublin & Oxford |
| Ddfyn: | Yes |
| Direction Faces: | North |
| Fireplace Features: | Natural Gas |
| Fireplaces Total: | 1 |
| Foundation Details: | Stone |
| Garage Type: | Detached |
| Garage?: | Yes |
| Heat Source: | Gas |
| Heat Type: | Forced Air |
| Holdover Days: | 90 |
| Hst Application: | Included In |
| Interior Features: | Accessory Apartment, Rough-In Bath |
| Kitchens Above Grade: | 1 |
| Kitchens Total: | 1 |
| Laundry Level: | Lower Level |
| Listing Contract Date: | 2026-09-08 |
| Listing Key: | X13752698 |
| Living Area Range: | 2000-2500 |
| Lot Depth: | 105.5 |
| Lot Size Source: | MPAC |
| Lot Size Units: | Feet |
| Lot Width: | 43.33 |
| Status: | New |
| Original List Price: | $1,450,000 |
| Parcel Number: | 712910176 |
| Parking Features: | Private |
| Parking Spaces: | 5 |
| Parking Total: | 7.0 |
| Pool Features: | None |
| Possession Details: | flexible |
| Roll Number: | 230805000111400 |
| Roof: | Asphalt Shingle |
| Rooms Above Grade: | 13 |
| Rooms Below Grade: | 6 |
| Sewer: | Sewer |
| Special Designation: | Unknown |
| State Or Province: | ON |
| Tax Assessed Value: | $651,000 |
| Tax Year: | 2026 |
| Transaction Type: | For Sale |
| Vendor Property Info Statement: | Yes |
| Washrooms Type1: | 1 |
| Washrooms Type1 Level: | Main |
| Washrooms Type1 Pcs: | 2 |
| Washrooms Type2: | 1 |
| Washrooms Type2 Level: | Basement |
| Washrooms Type2 Pcs: | 3 |
| Washrooms Type3: | 1 |
| Washrooms Type3 Level: | Second |
| Washrooms Type3 Pcs: | 4 |
| Washrooms Type4: | 1 |
| Washrooms Type4 Level: | Third |
| Washrooms Type4 Pcs: | 3 |
| Water: | Municipal |
| Zoning: | R1B |
| Directions: | Northfolk & Paisley |
| Lot Size Area Units: | SquareFeet |
| Possession Type: | Flexible |
| Survey Type: | None |
| Heat Source Multi: | Gas |
| Heat Type Multi: | Forced Air |
| County Or Parish: | Wellington |
| Fireplace?: | Yes |
| City: | Guelph |
Listing Courtesy of: Keller Williams Home Group Realty
Listing Agent: VERONIKA SOREK
Mortgage Calculator
The data on this website relating to real estate for sale comes in part from the IDX Program of the Toronto Real Estate Board.
All information is believed accurate but not guaranteed. The properties displayed may not be all of the properties available through the IDX Program. Any use of this site other than by potential buyers or sellers is strictly prohibited.
© 2026 Toronto Real Estate Board.
Toronto Real Estate Board data last updated on October 08, 2026 05:20 PM - ET.
Property Last Updated: October 08, 2026 05:20 PM - ET
