272 Sheldon Avenue N
Kitchener, Waterloo ON N2A 1G7
$2,490,000
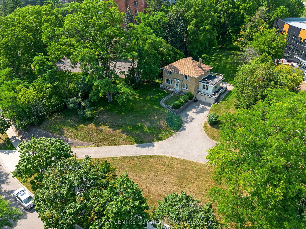
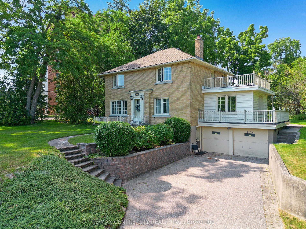
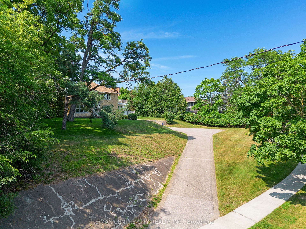
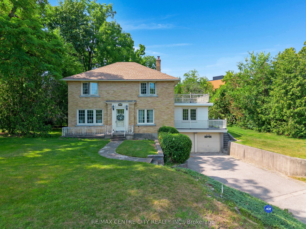
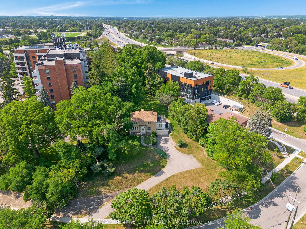
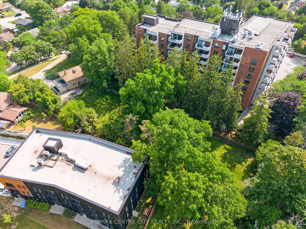
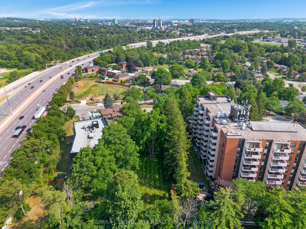
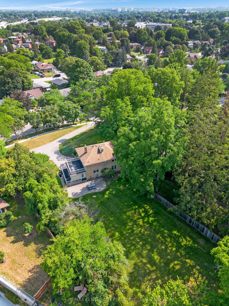
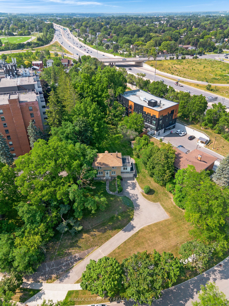
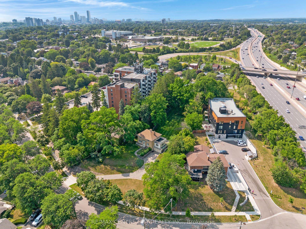
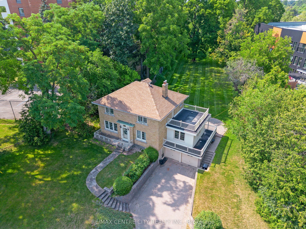
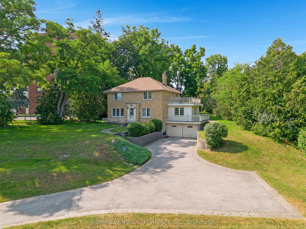
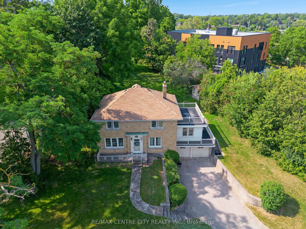
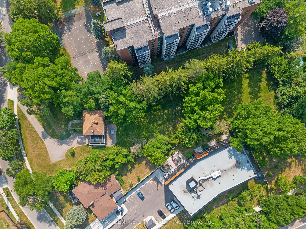
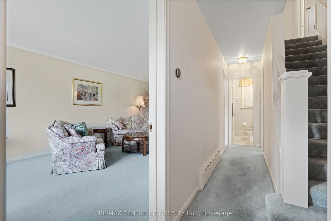
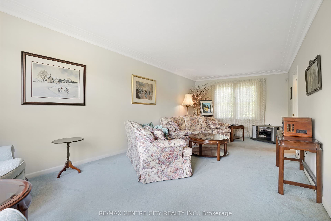
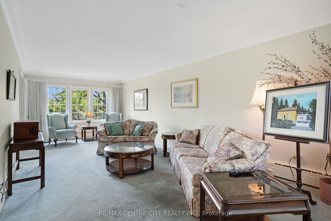
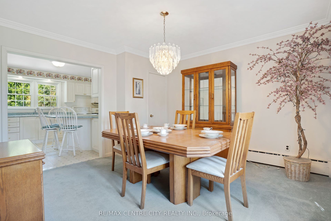
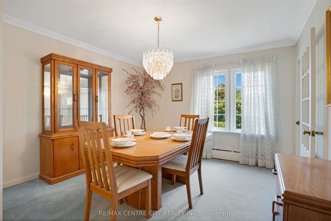
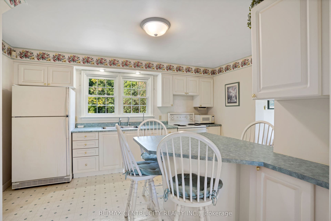
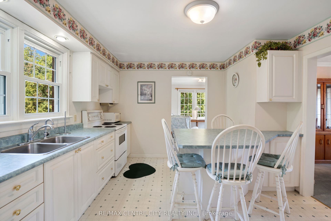
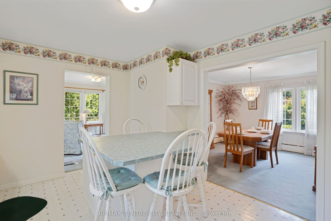
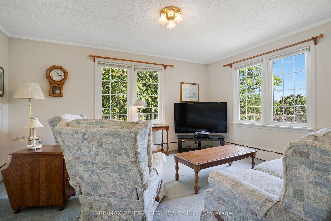
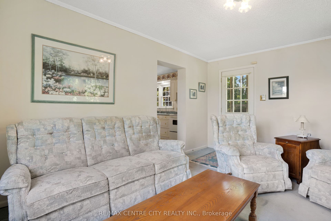
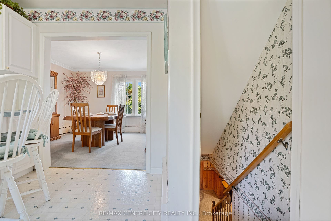
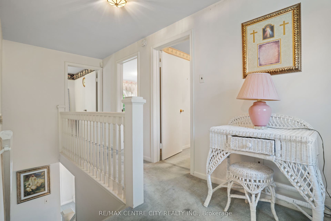
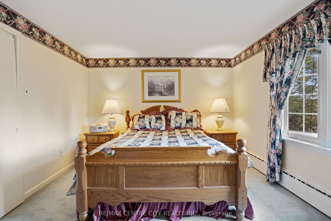
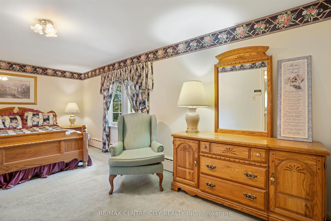
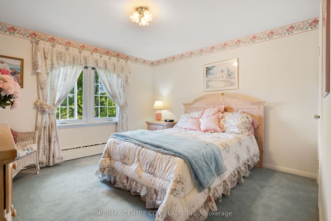
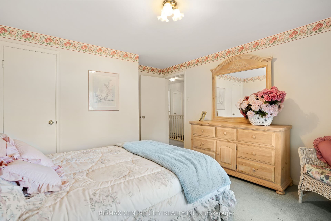
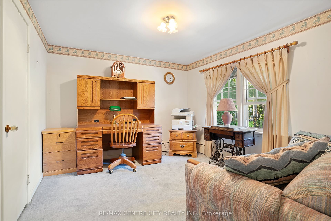
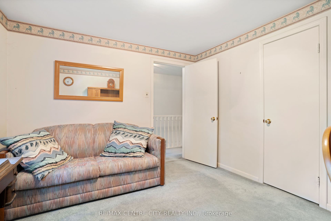
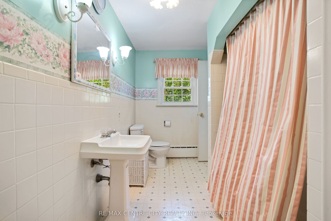
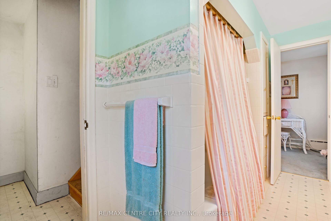
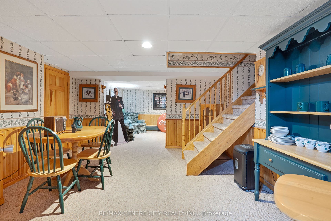
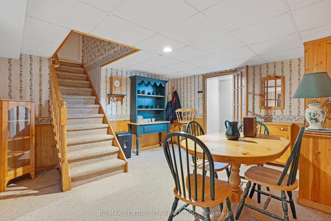
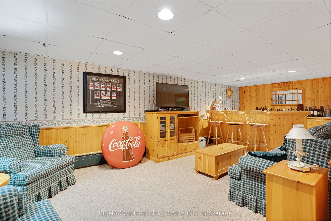
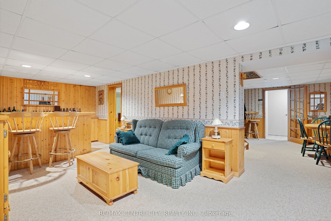
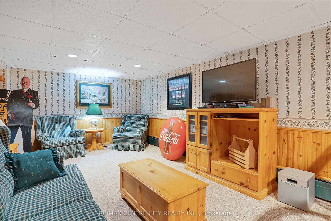
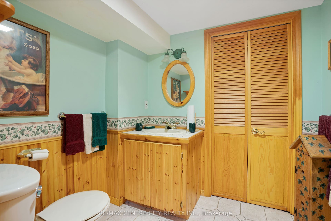
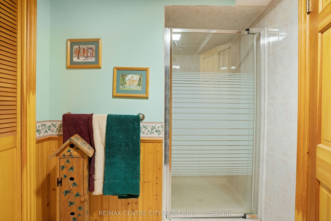
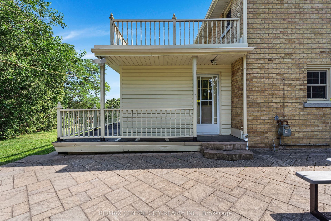
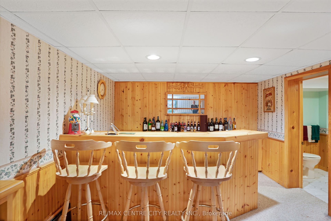
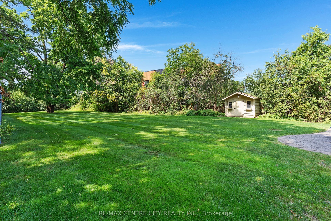
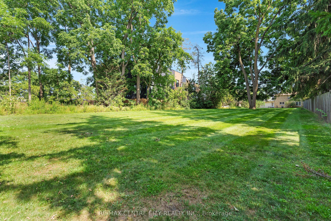
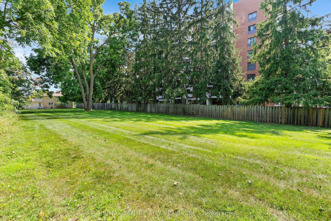
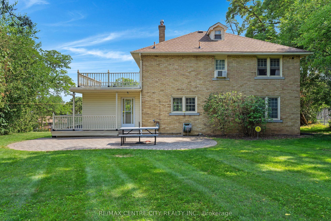
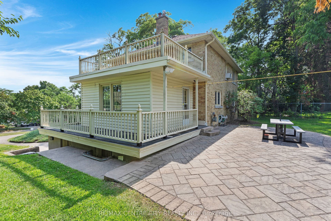
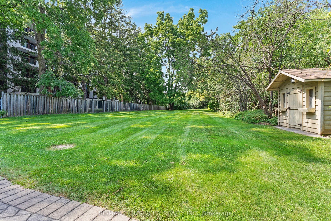
A rare opportunity to own a truly special property with 0.79 acres of land and RES-5 zoning. This charming two-storey home offers 3 bedrooms and 3 bathrooms, combining character, generous living space and an incredible amount of outdoor room for your family to enjoy. Set back on a beautiful, expansive lot, the home makes a statement from the street and is truly the center piece of the property. Inside, you'll find plenty of space for everyday family living, while outside, the possibilities continue with a huge backyard, perfect for summer evenings, entertaining, kids, pets or simply enjoying the privacy and space that is becoming increasingly difficult to find. A double-car garage and oversized driveway provide ample parking for family and guests. Whether you're looking for a property to make your own, an estate home with room to grow, or exploring the development potential offered by the RES-5 zoning, this property presents an exciting opportunity. A large lot, a character-filled home, exceptional outdoor space and development potential - all in one property. Don't miss the opportunity to make this one yours.
| Listing Key: | X13714872 |
|---|---|
| List Price: | $2,490,000 |
| Property Type: | Residential |
| Property Sub Type: | Detached |
| Property Status: | Active |
| Bedrooms Total: | 3 |
| Bathrooms Total Integer: | 3 |
| Tax Annual Amount: | $5,250 |
| Architectural Style: | 2-Storey |
| Waterfront?: | No |
| City: | Kitchener |
| Postal Code: | N2A 1G7 |
| Approximate Age: | 51-99 |
| Assessment Year: | 2,026 |
| Basement: | Finished with Walk-Out, Finished |
| Basement Yn: | No |
| Bathrooms Total Integer: | 3 |
| Bedrooms Above Grade: | 3 |
| Construction Materials: | Brick |
| Contract Status: | Available |
| Cooling: | None |
| Covered Spaces: | 2.0 |
| Cross Street: | Weber and Sheldon |
| Ddfyn: | Yes |
| Den Familyroom Yn: | Yes |
| Direction Faces: | North |
| Foundation Details: | Poured Concrete |
| Garage Type: | Attached |
| Garage?: | Yes |
| Heat Source: | Gas |
| Heat Type: | Other |
| Holdover Days: | 60 |
| Hst Application: | Included In |
| Inclusions: | Dryer, Garage Door Opener, Microwave, Refrigerator, Stove, Washer, Window Coverings |
| Interior Features: | Auto Garage Door Remote |
| Kitchens Above Grade: | 1 |
| Kitchens Total: | 1 |
| Listing Contract Date: | 2026-08-26 |
| Listing Key: | X13714872 |
| Living Area Range: | 1500-2000 |
| Lot Depth: | 386.24 |
| Lot Irregularities: | 74.04 x 248.12 x 159.29 x 157.36 x 386 |
| Lot Shape: | Irregular |
| Lot Size Source: | GeoWarehouse |
| Lot Size Units: | Feet |
| Lot Width: | 157.1 |
| Status: | New |
| Original List Price: | $2,490,000 |
| Parcel Number: | 225690099 |
| Parking Features: | Private Double |
| Parking Spaces: | 5 |
| Parking Total: | 7.0 |
| Pool Features: | None |
| Possession Details: | Flexible |
| Property Features: | Cul de Sac/Dead End |
| Roll Number: | 301203001030500 |
| Roof: | Asphalt Shingle |
| Rooms Above Grade: | 15 |
| Sewer: | Sewer |
| Special Designation: | Unknown |
| State Or Province: | ON |
| Tax Assessed Value: | $387,000 |
| Tax Year: | 2025 |
| Transaction Type: | For Sale |
| Washrooms Type1: | 1 |
| Washrooms Type1 Level: | Lower |
| Washrooms Type1 Pcs: | 3 |
| Washrooms Type2: | 1 |
| Washrooms Type2 Level: | Main |
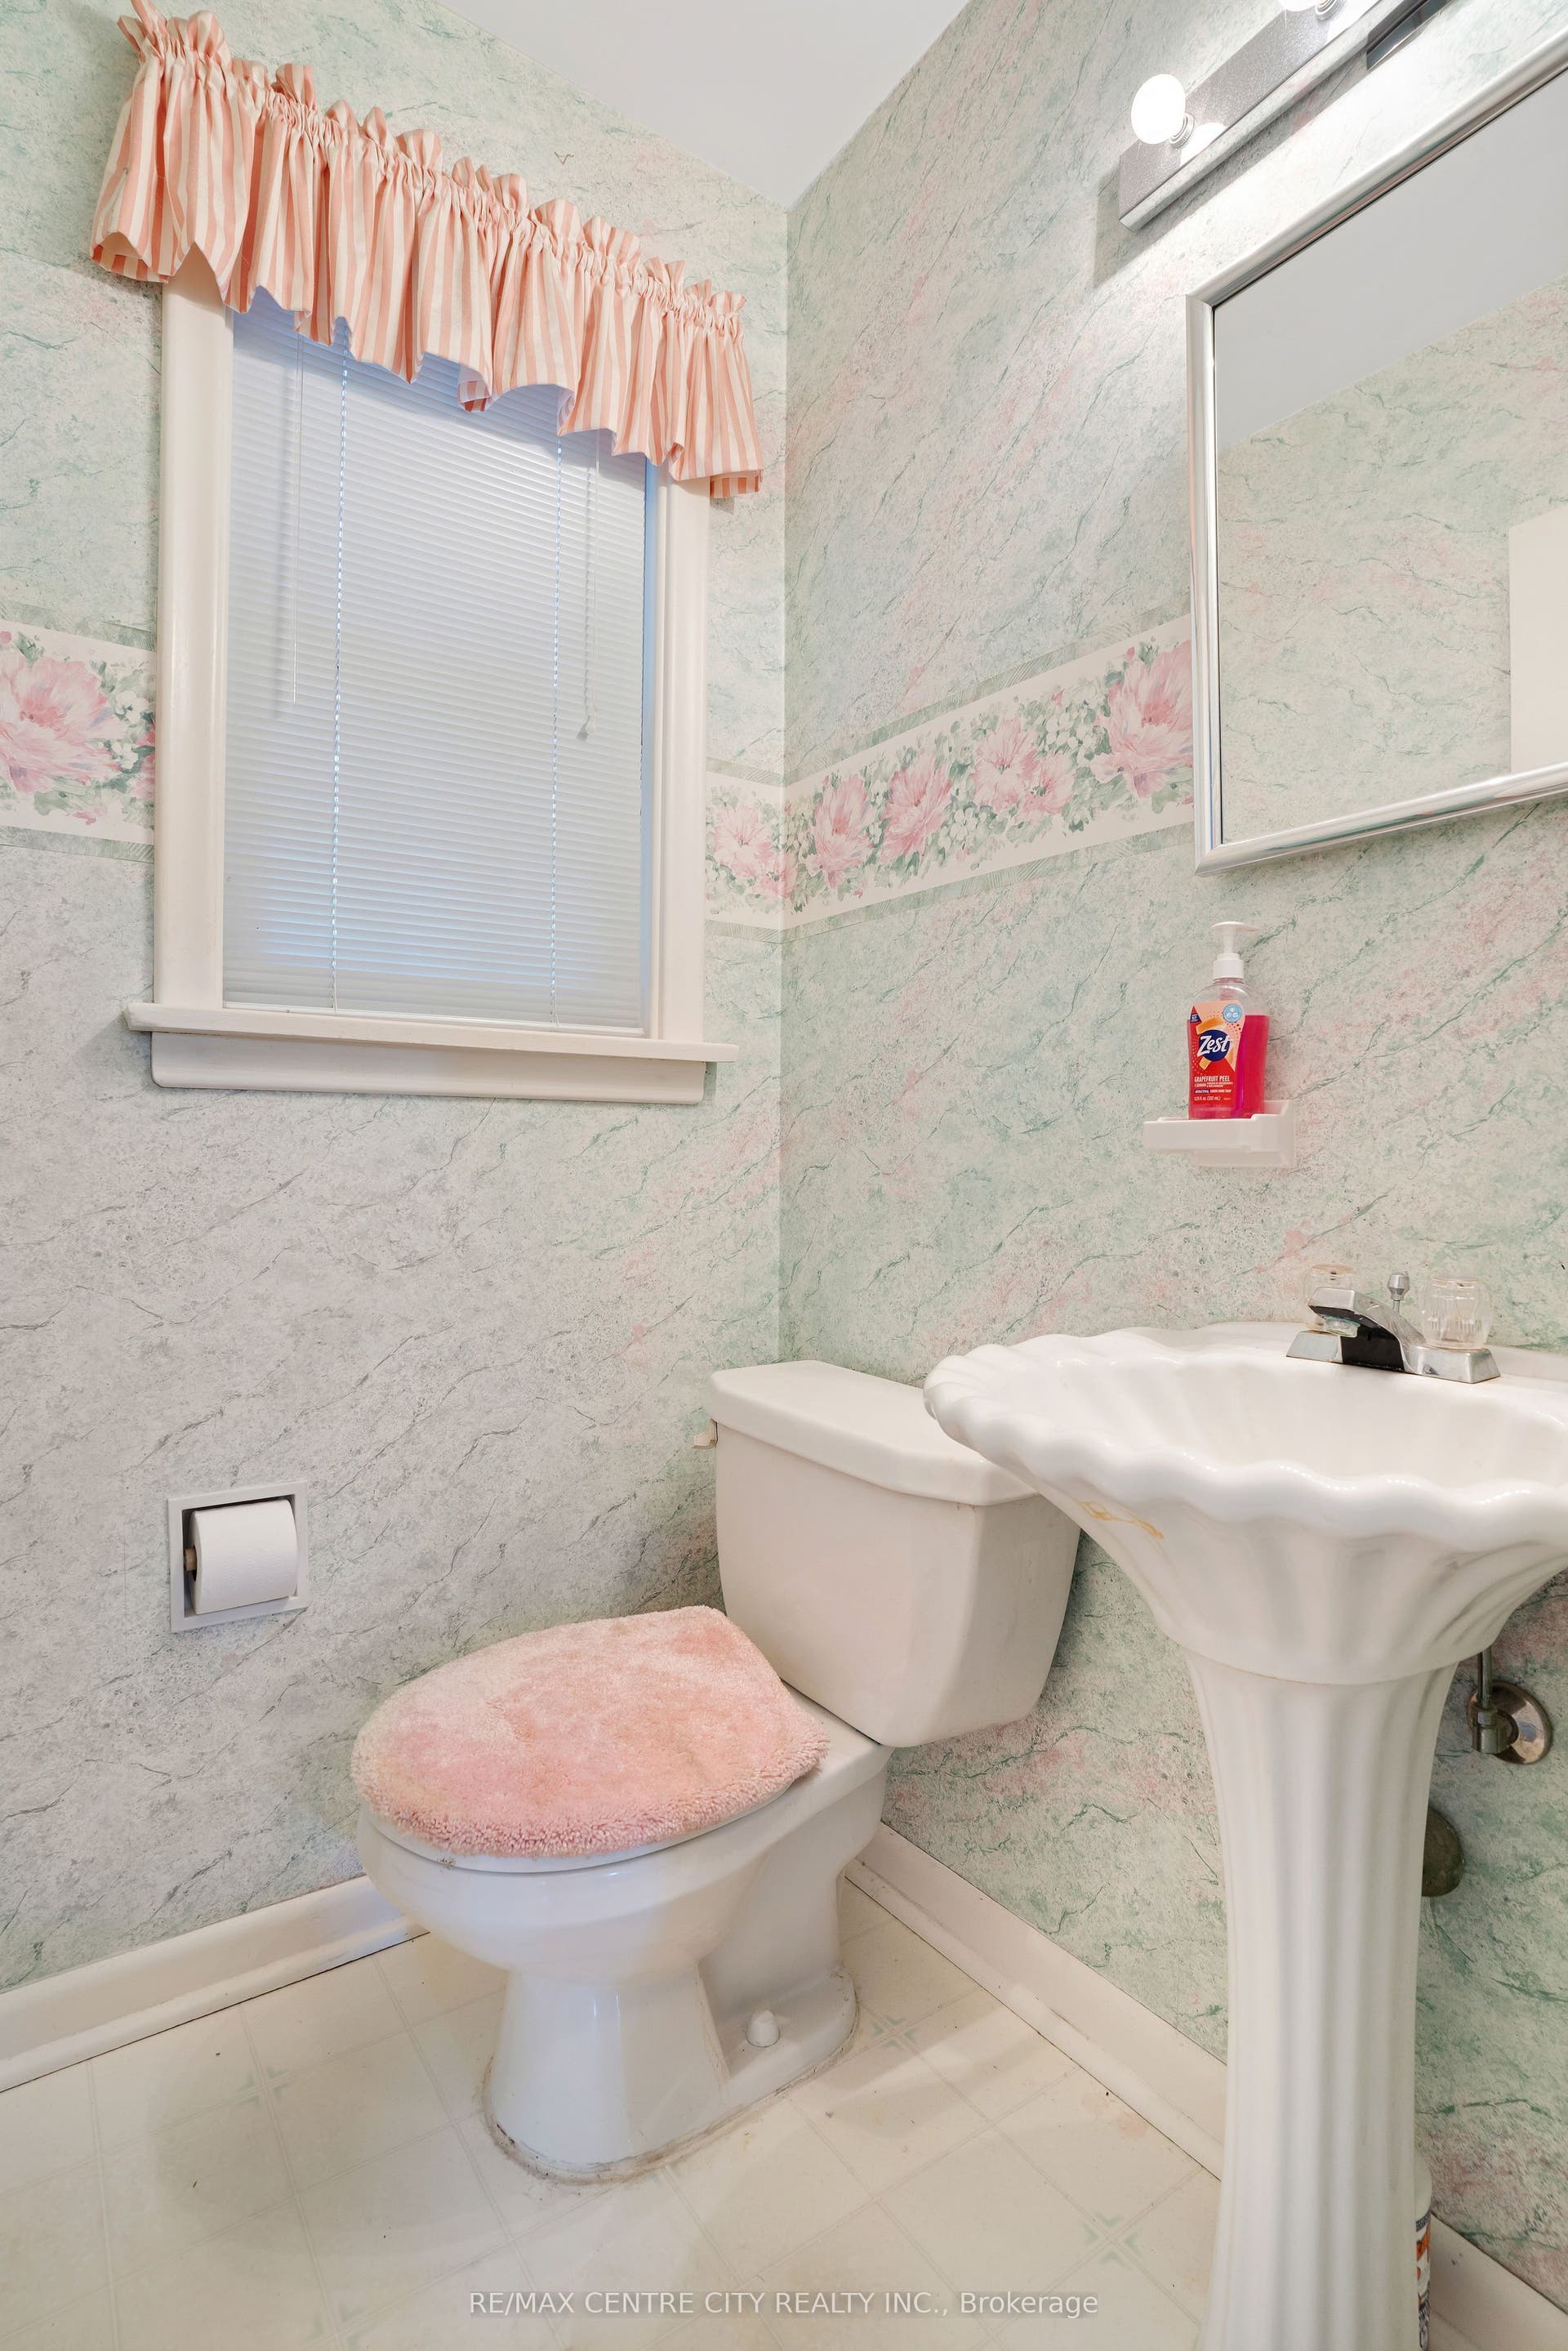
| Washrooms Type2 Pcs: | 2 |
| Washrooms Type3: | 1 |
| Washrooms Type3 Level: | Second |
| Washrooms Type3 Pcs: | 4 |
| Water: | Municipal |
| Zoning: | RES-5 |
| Directions: | Weber to Sheldon |
| Lot Size Area: | 0.79 |
| Lot Size Area Units: | Acres |
| Possession Type: | Flexible |
| Survey Type: | None |
| Heat Source Multi: | Gas |
| Heat Type Multi: | Other |
| County Or Parish: | Waterloo |
| City: | Kitchener |
Listing Courtesy of: RE/MAX CENTRE CITY REALTY INC
Listing Agent:
Mortgage Calculator
The data on this website relating to real estate for sale comes in part from the IDX Program of the Toronto Real Estate Board.
All information is believed accurate but not guaranteed. The properties displayed may not be all of the properties available through the IDX Program. Any use of this site other than by potential buyers or sellers is strictly prohibited.
© 2026 Toronto Real Estate Board.
Toronto Real Estate Board data last updated on October 08, 2026 05:13 PM - ET.
Property Last Updated: October 08, 2026 05:13 PM - ET
