271 GREY SILO Road, #34
Waterloo, Waterloo ON N2K 0E9
$685,000
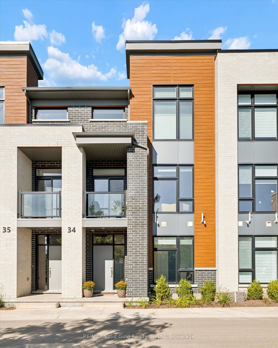
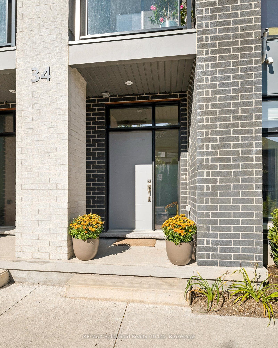
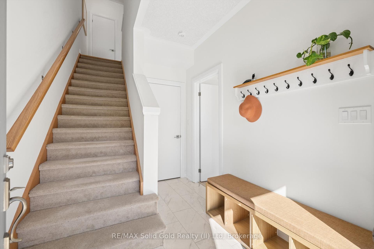
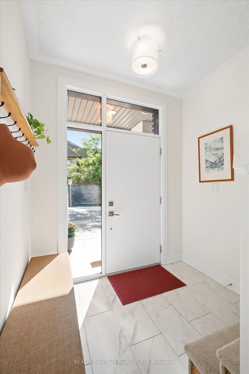
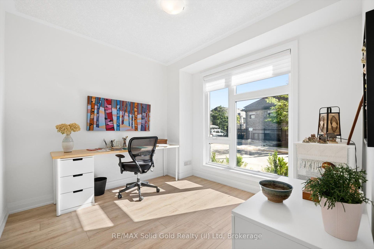
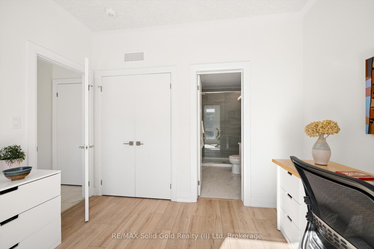
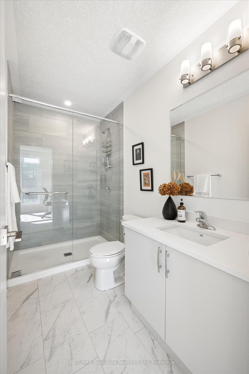
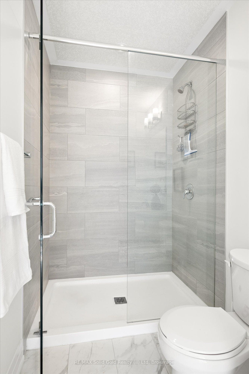
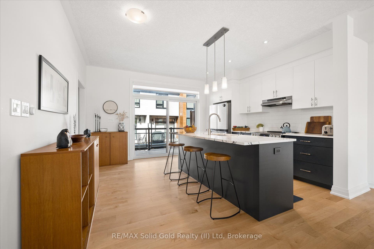
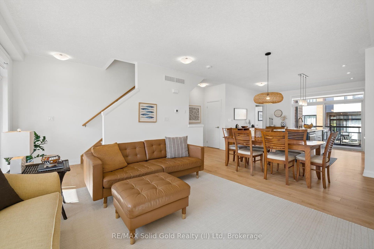
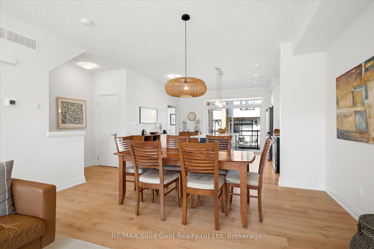
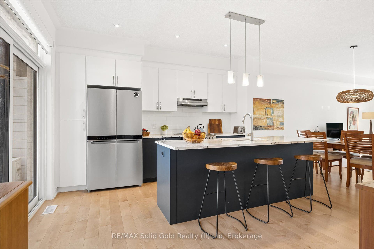
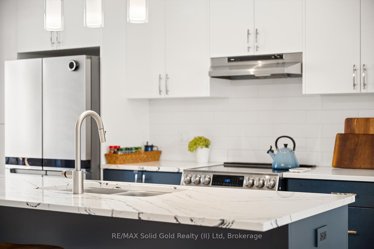
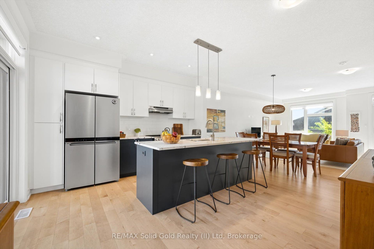
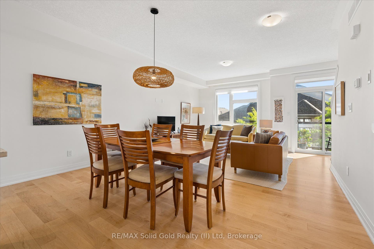
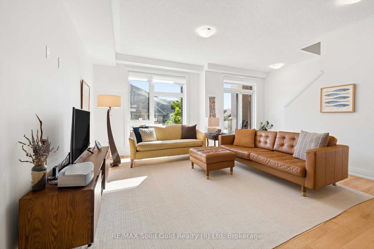
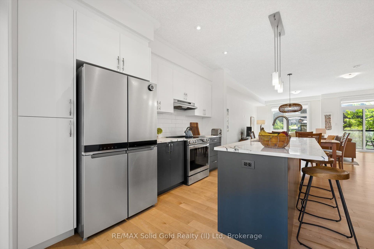
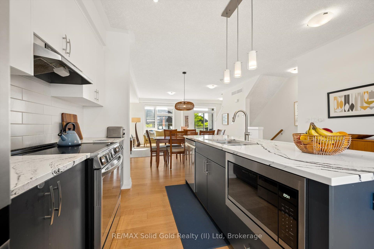
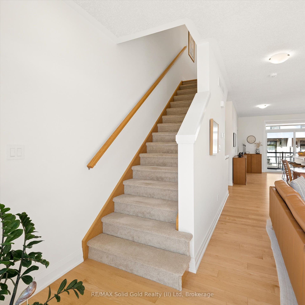
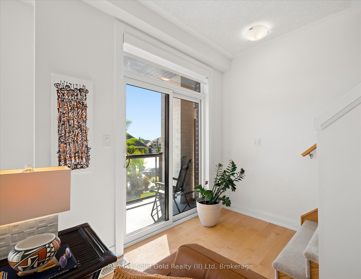
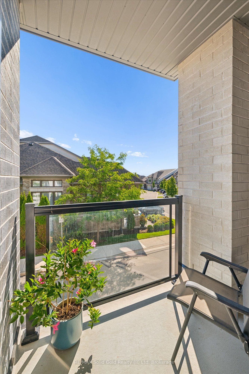
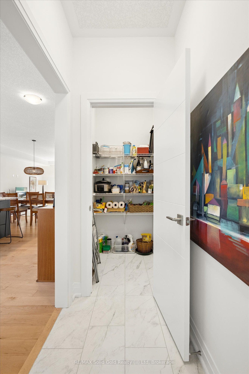
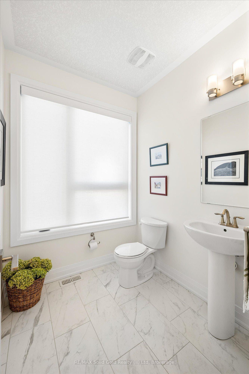
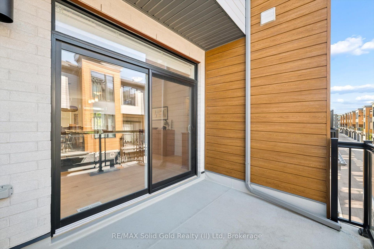
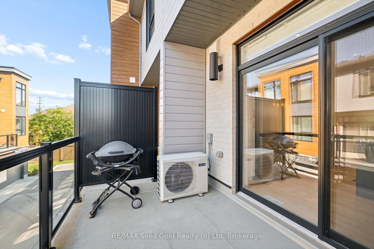
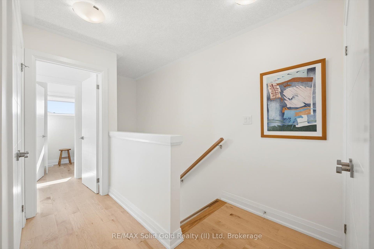
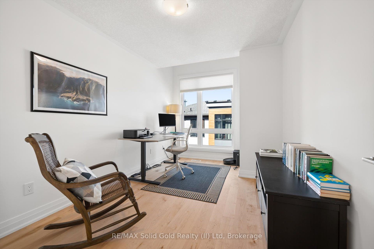
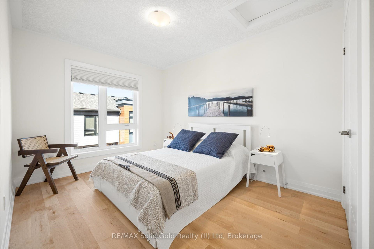
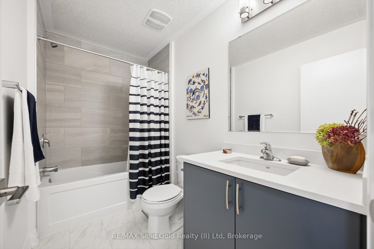
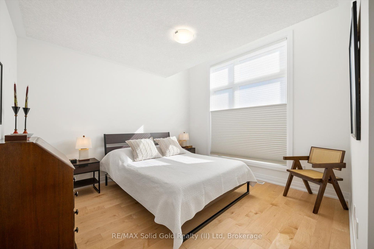
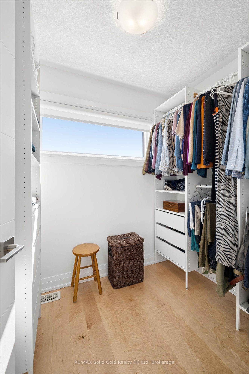
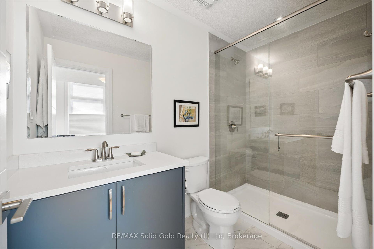
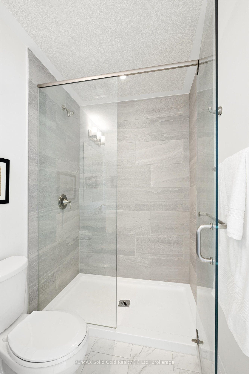
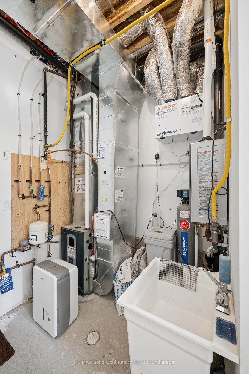
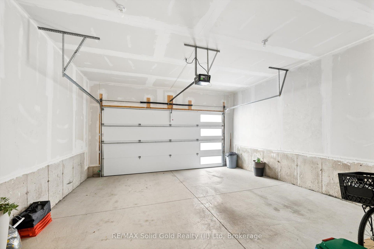
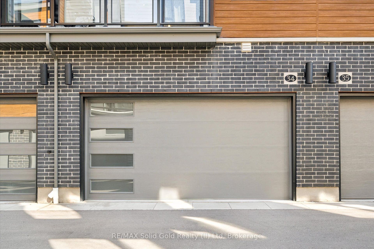
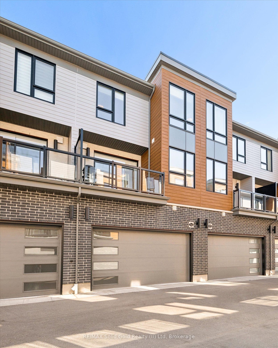
Come see why Carriage Crossings is one of the best communities to live. Offering over 1,836 sq. ft. of beautifully finished living space, a double-car garage, and an incredible location near Grey Silo Golf Course, RIM Park, the Walter Bean Trail, and the Grand River trail system. The home is filled with natural light. Large triple-pane windows with custom blinds, 9' ceilings, upgraded modern doors, and stunning engineered hardwood floors elevate the space. Just off the large, bright foyer on the main floor is a spacious bedroom with its own gorgeous 3-piece bathroom with a large glass shower and quartz countertops. Beyond the foyer is a storage room, a mechanical room, and access to the rear double-car garage with a 220 cable roughed in for a charger. Upstairs, the kitchen is anything but builder-basic, with soft-close cabinetry, Carrara quartz countertops with a deep grain adding a contemporary and sophisticated appeal. Upgraded stainless steel appliances and a designer colour scheme come together with a ceramic backsplash. The large balcony off the kitchen has room for a gas or propane BBQ and your favourite dining table. The bright living and dining spaces are fresh with a tastefully selected chandelier; this space flows to the front balcony. Even the window coverings got the luxury treatment with premium Hunter Douglas Duette and Silhouette shades, including 3 zones for PowerView automation on the main floor and in the primary bedroom. The top floor offers ...
+ Read More| Listing Key: | X13812386 |
|---|---|
| List Price: | $685,000 |
| Property Type: | Condo |
| Property Sub Type: | Condo Townhouse |
| Property Status: | Active |
| Bedrooms Total: | 4 |
| Bathrooms Total Integer: | 4 |
| Association Fee: | $637 |
| Tax Annual Amount: | $5,887 |
| Architectural Style: | 3-Storey |
| Waterfront?: | No |
| City: | Waterloo |
| Postal Code: | N2K 0E9 |
| Approximate Age: | 0-5 |
| Assessment Year: | 2,026 |
| Association Amenities: | Visitor Parking, BBQs Allowed |
| Association Fee Includes: | Common Elements Included |
| Association Name: | WACC |
| Balcony Type: | Open |
| Basement: | None |
| Basement Yn: | No |
| Bathrooms Total Integer: | 4 |
| Bedrooms Above Grade: | 4 |
| Condo Corp Number: | 617 |
| Construction Materials: | Brick, Vinyl Siding |
| Contract Status: | Available |
| Cooling: | Central Air |
| Covered Spaces: | 2.0 |
| Cross Street: | MIllenium Blvd |
| Ddfyn: | Yes |
| Energy Certificate: | Yes |
| Exclusions: | Car charger, small shelf at front door. |
| Exposure: | East |
| Foundation Details: | Poured Concrete, Slab |
| Garage Type: | Attached |
| Garage?: | Yes |
| Heat Source: | Gas |
| Heat Type: | Forced Air |
| Holdover Days: | 30 |
| Hst Application: | Not Subject to HST |
| Inclusions: | BBQ, electric blinds on main floor, in primary bedroom. Manual blinds in guest bedrooms. Primary bedroom has a black out. Fridge stove, dishwasher built in microwave. Washer dryer. Storage room has shelves included; garage door opener with remotes. Closet organizers. |
| Interior Features: | Other, Storage, Water Softener, ERV/HRV, In-Law Capability, Upgraded Insulation |
| Kitchens Above Grade: | 1 |
| Kitchens Total: | 1 |
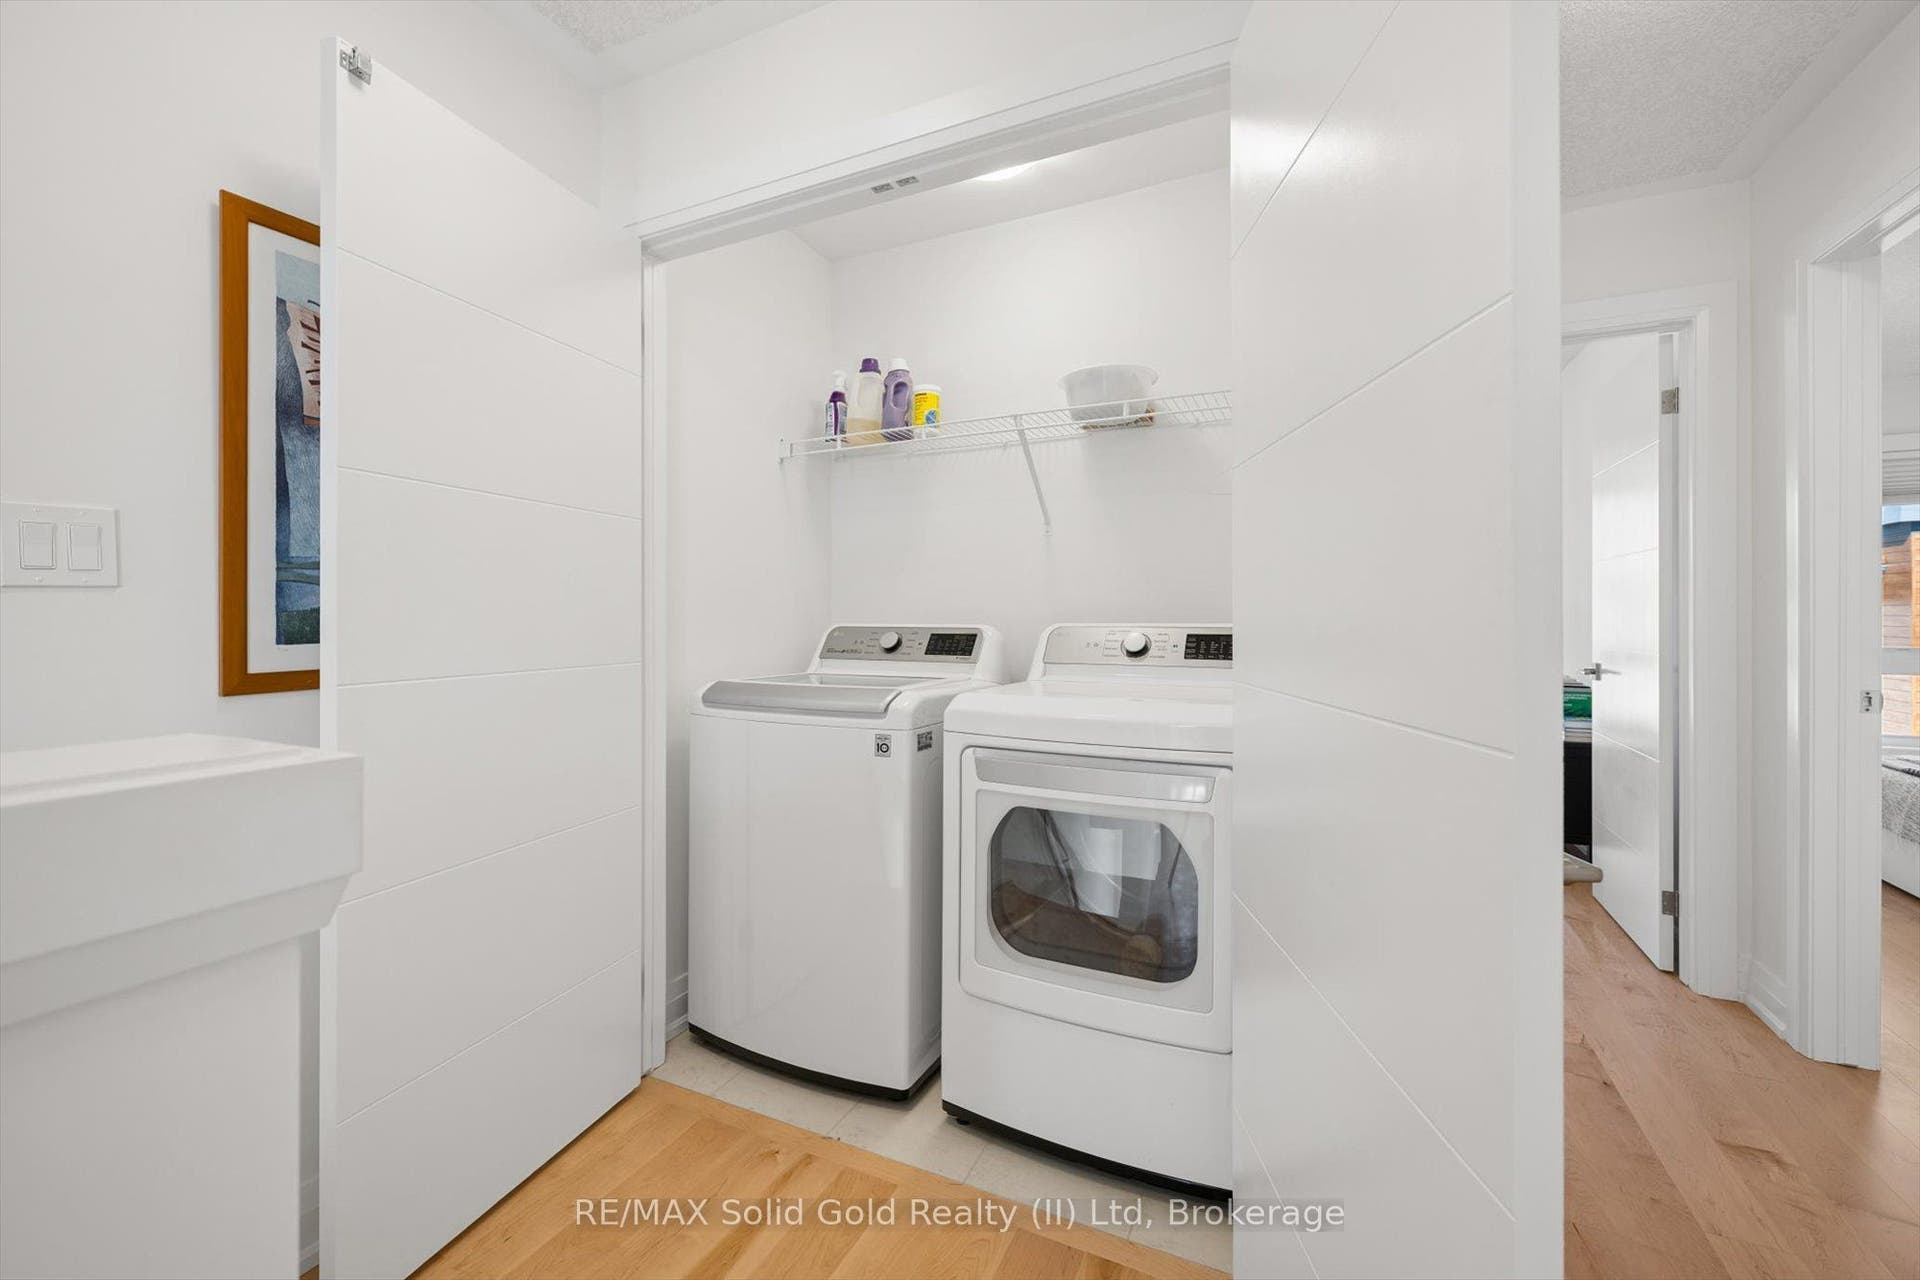
| Laundry Features: | Laundry Closet |
| Laundry Level: | Upper Level |
| Legal Apartment Number: | 34 |
| Legal Stories: | 1 |
| Listing Contract Date: | 2026-09-21 |
| Listing Key: | X13812386 |
| Living Area Range: | 1800-1999 |
| Locker: | None |
| Status: | Price Change |
| Original List Price: | $735,000 |
| Parcel Number: | 227072843 |
| Parking Total: | 2.0 |
| Parking Type1: | Owned |
| Pets Allowed: | Yes-with Restrictions |
| Possession Details: | Flexible |
| Property Features: | Cul de Sac/Dead End, Lake/Pond, Golf, Library, Park, Public Transit |
| Property Management Company: | Wilson Blanchard |
| Rental Items: | Tankless water heater and water softener $46 |
| Roll Number: | 301601000103300 |
| Roof: | Asphalt Shingle |
| Rooms Above Grade: | 13 |
| Special Designation: | Unknown |
| Square Foot Source: | Builder |
| State Or Province: | ON |
| Status Certificate Yn: | Yes |
| Tax Assessed Value: | $411,000 |
| Tax Year: | 2026 |
| Topography: | Flat |
| Transaction Type: | For Sale |
| Under Contract: | Water Softener, Tankless Water Heater |
| Washrooms Type1: | 1 |
| Washrooms Type1 Level: | Ground |
| Washrooms Type1 Pcs: | 3 |
| Washrooms Type2: | 1 |
| Washrooms Type2 Level: | Second |
| Washrooms Type2 Pcs: | 2 |
| Washrooms Type3: | 1 |
| Washrooms Type3 Level: | Third |
| Washrooms Type3 Pcs: | 3 |
| Washrooms Type4: | 1 |
| Washrooms Type4 Level: | Third |
| Washrooms Type4 Pcs: | 4 |
| Zoning: | R9 |
| Directions: | Millennium Blvd to Oak Park Dr. to Grey Silo Rd. |
| Lot Size Area Units: | SquareFeet |
| Possession Type: | Flexible |
| Survey Type: | Unknown |
| Heat Source Multi: | Gas |
| Heat Type Multi: | Forced Air |
| County Or Parish: | Waterloo |
| City: | Waterloo |
Listing Courtesy of: RE/MAX Solid Gold Realty (II) Ltd
Listing Agent:
Mortgage Calculator
The data on this website relating to real estate for sale comes in part from the IDX Program of the Toronto Real Estate Board.
All information is believed accurate but not guaranteed. The properties displayed may not be all of the properties available through the IDX Program. Any use of this site other than by potential buyers or sellers is strictly prohibited.
© 2026 Toronto Real Estate Board.
Toronto Real Estate Board data last updated on October 08, 2026 05:13 PM - ET.
Property Last Updated: October 08, 2026 05:13 PM - ET
