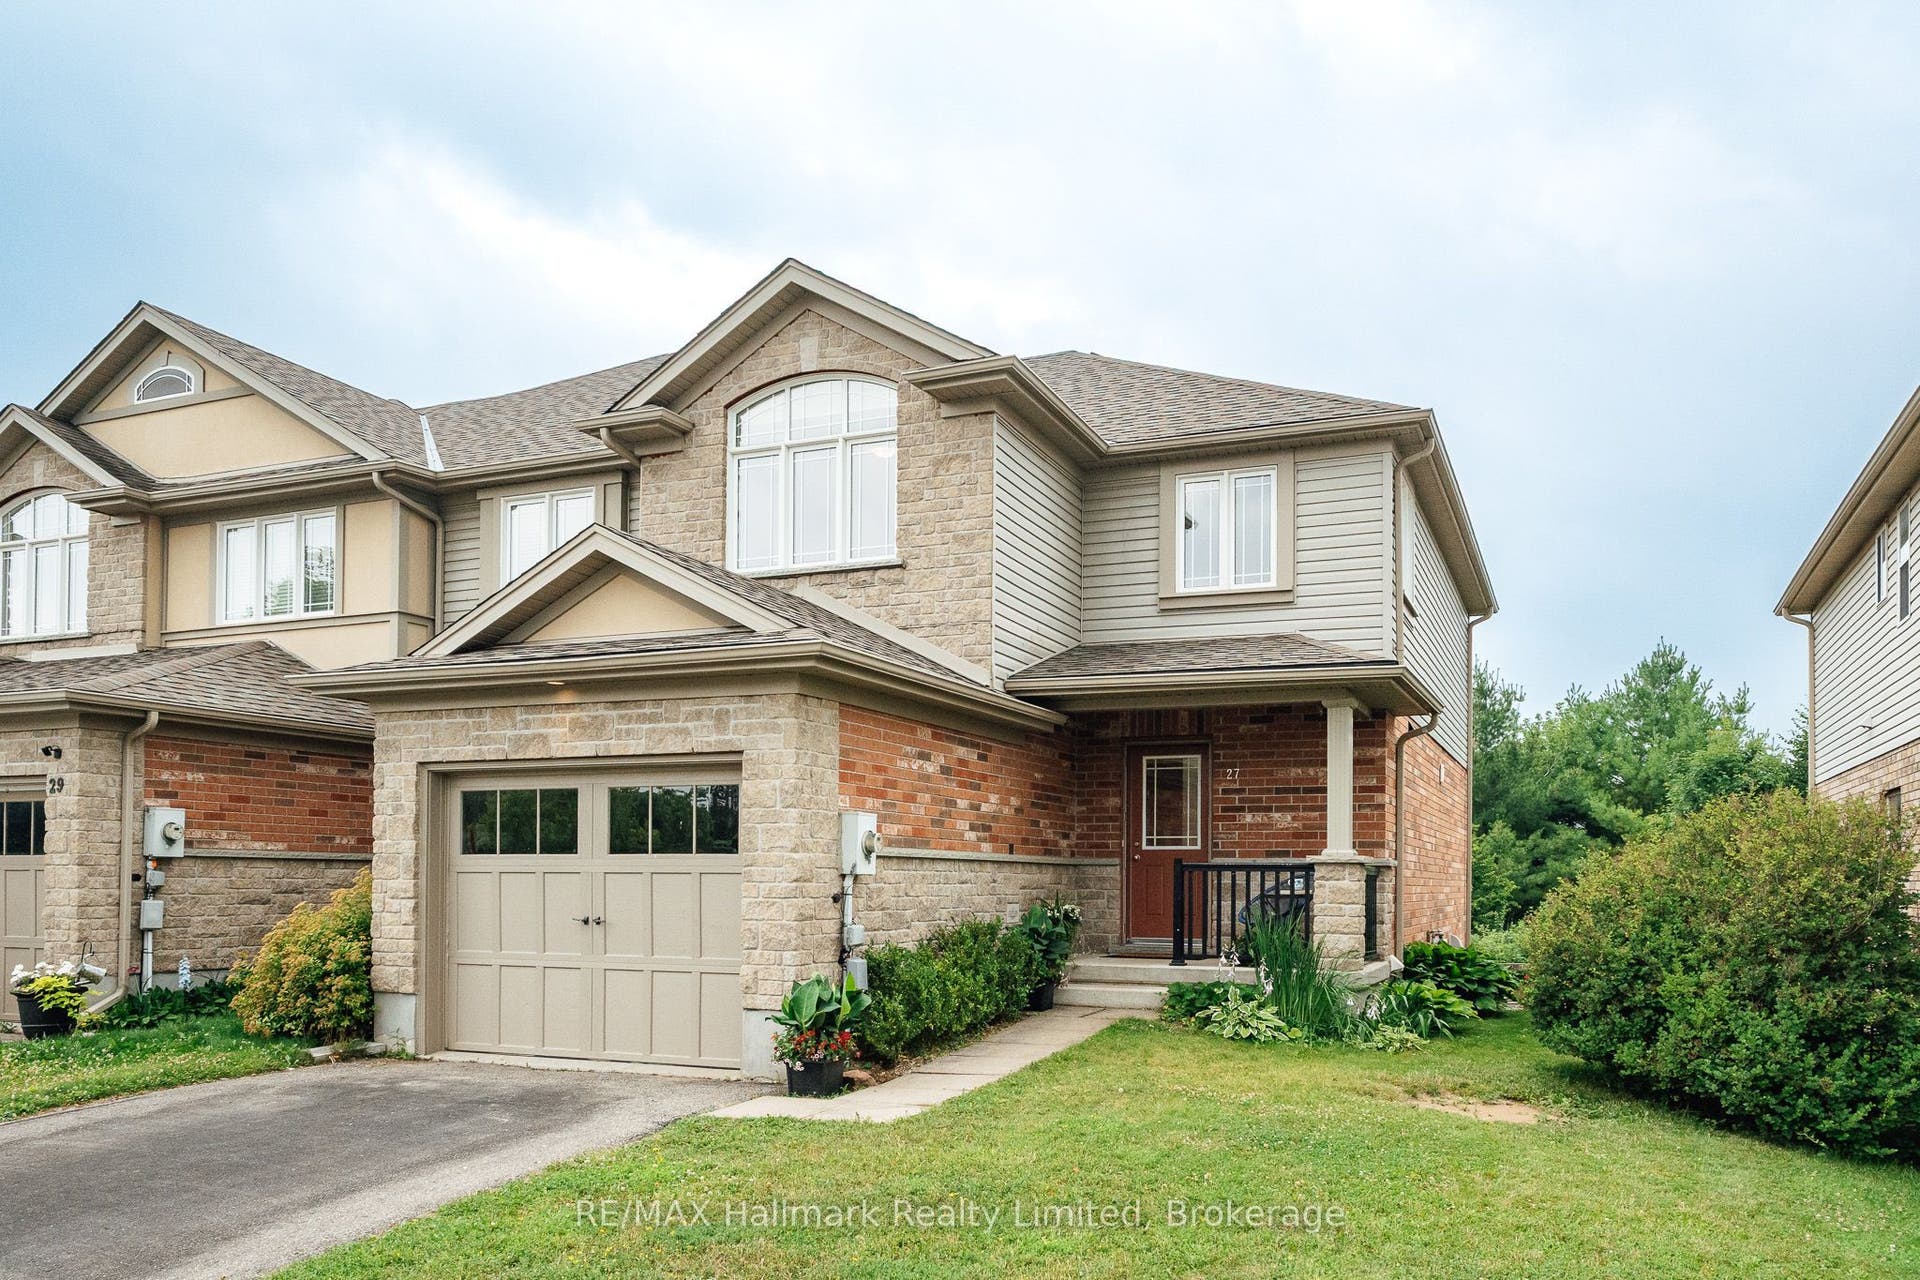
27 Wilkie Crescent
Guelph, Wellington ON N1L 0B1
$775,000
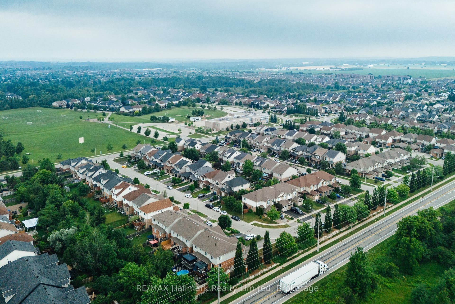
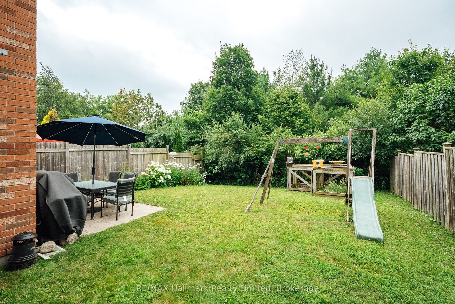
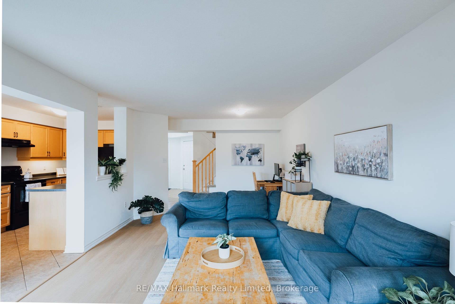
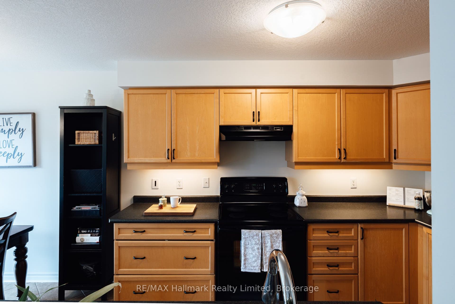
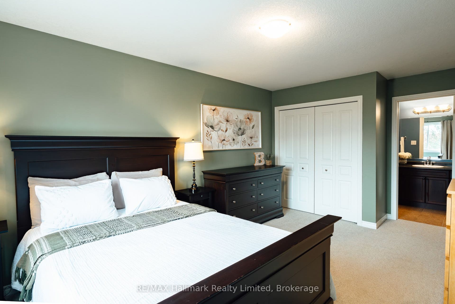
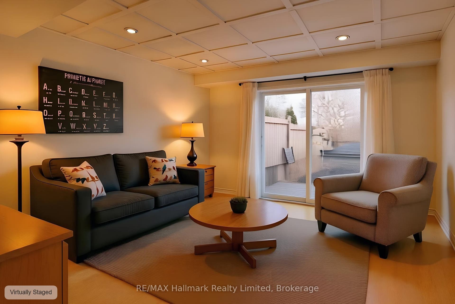
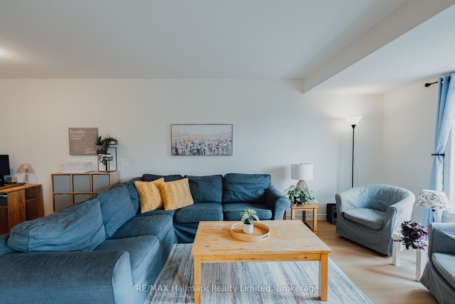
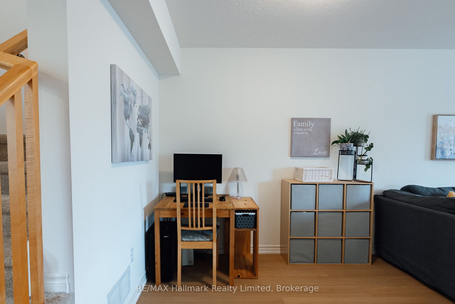
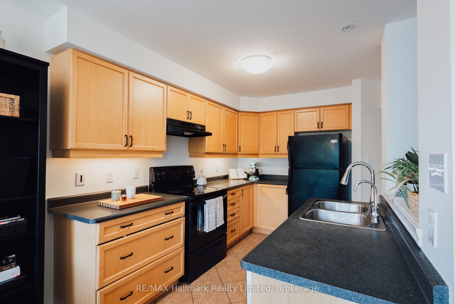
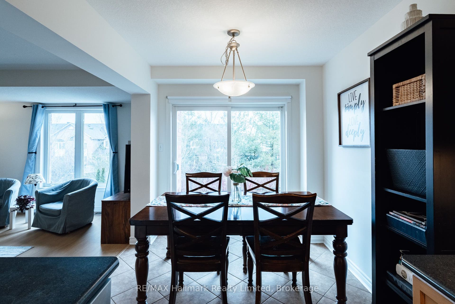
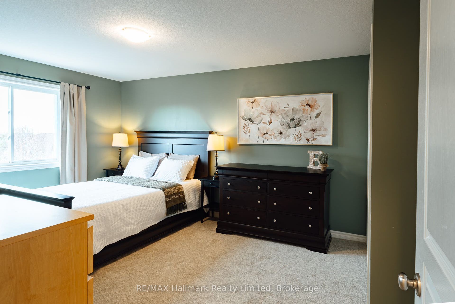
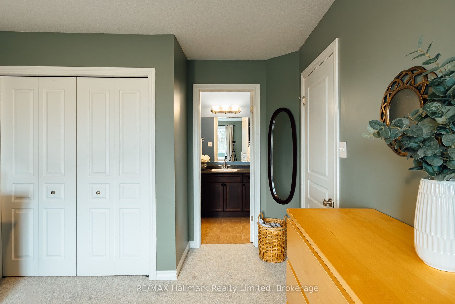
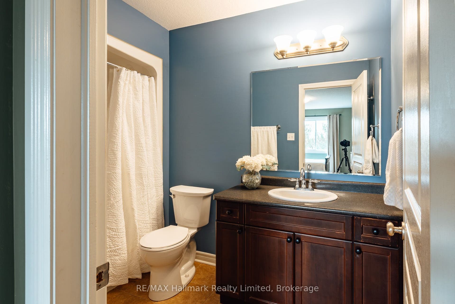
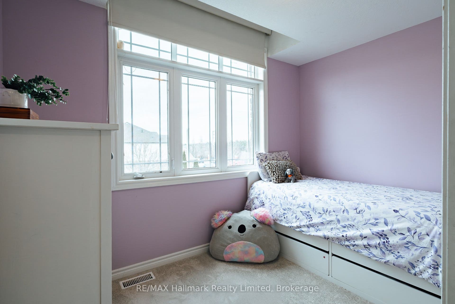
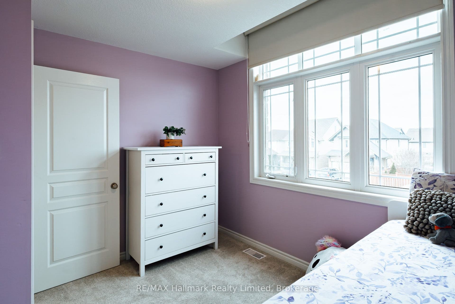
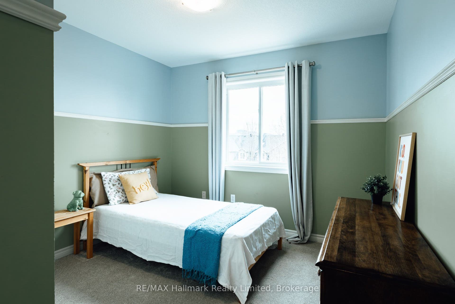
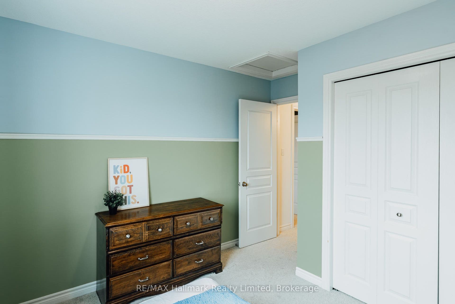
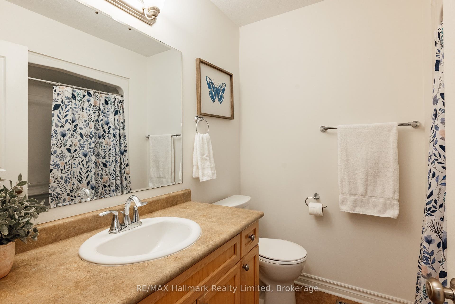
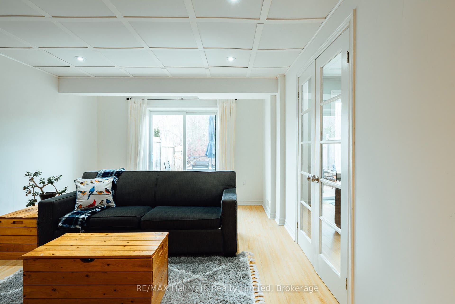
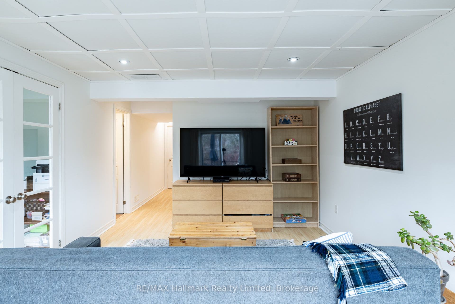
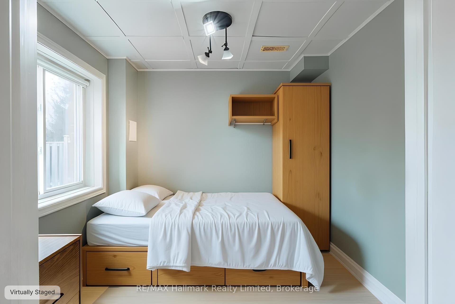
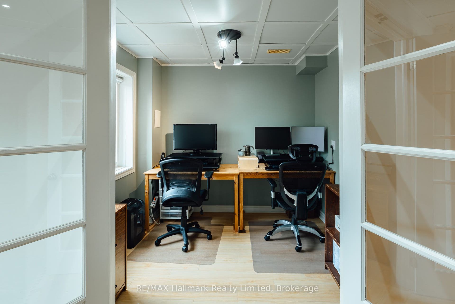
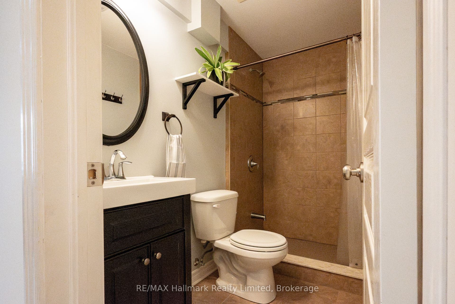
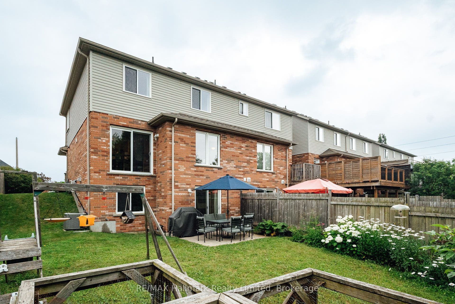
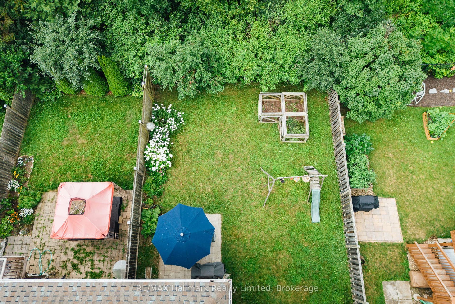
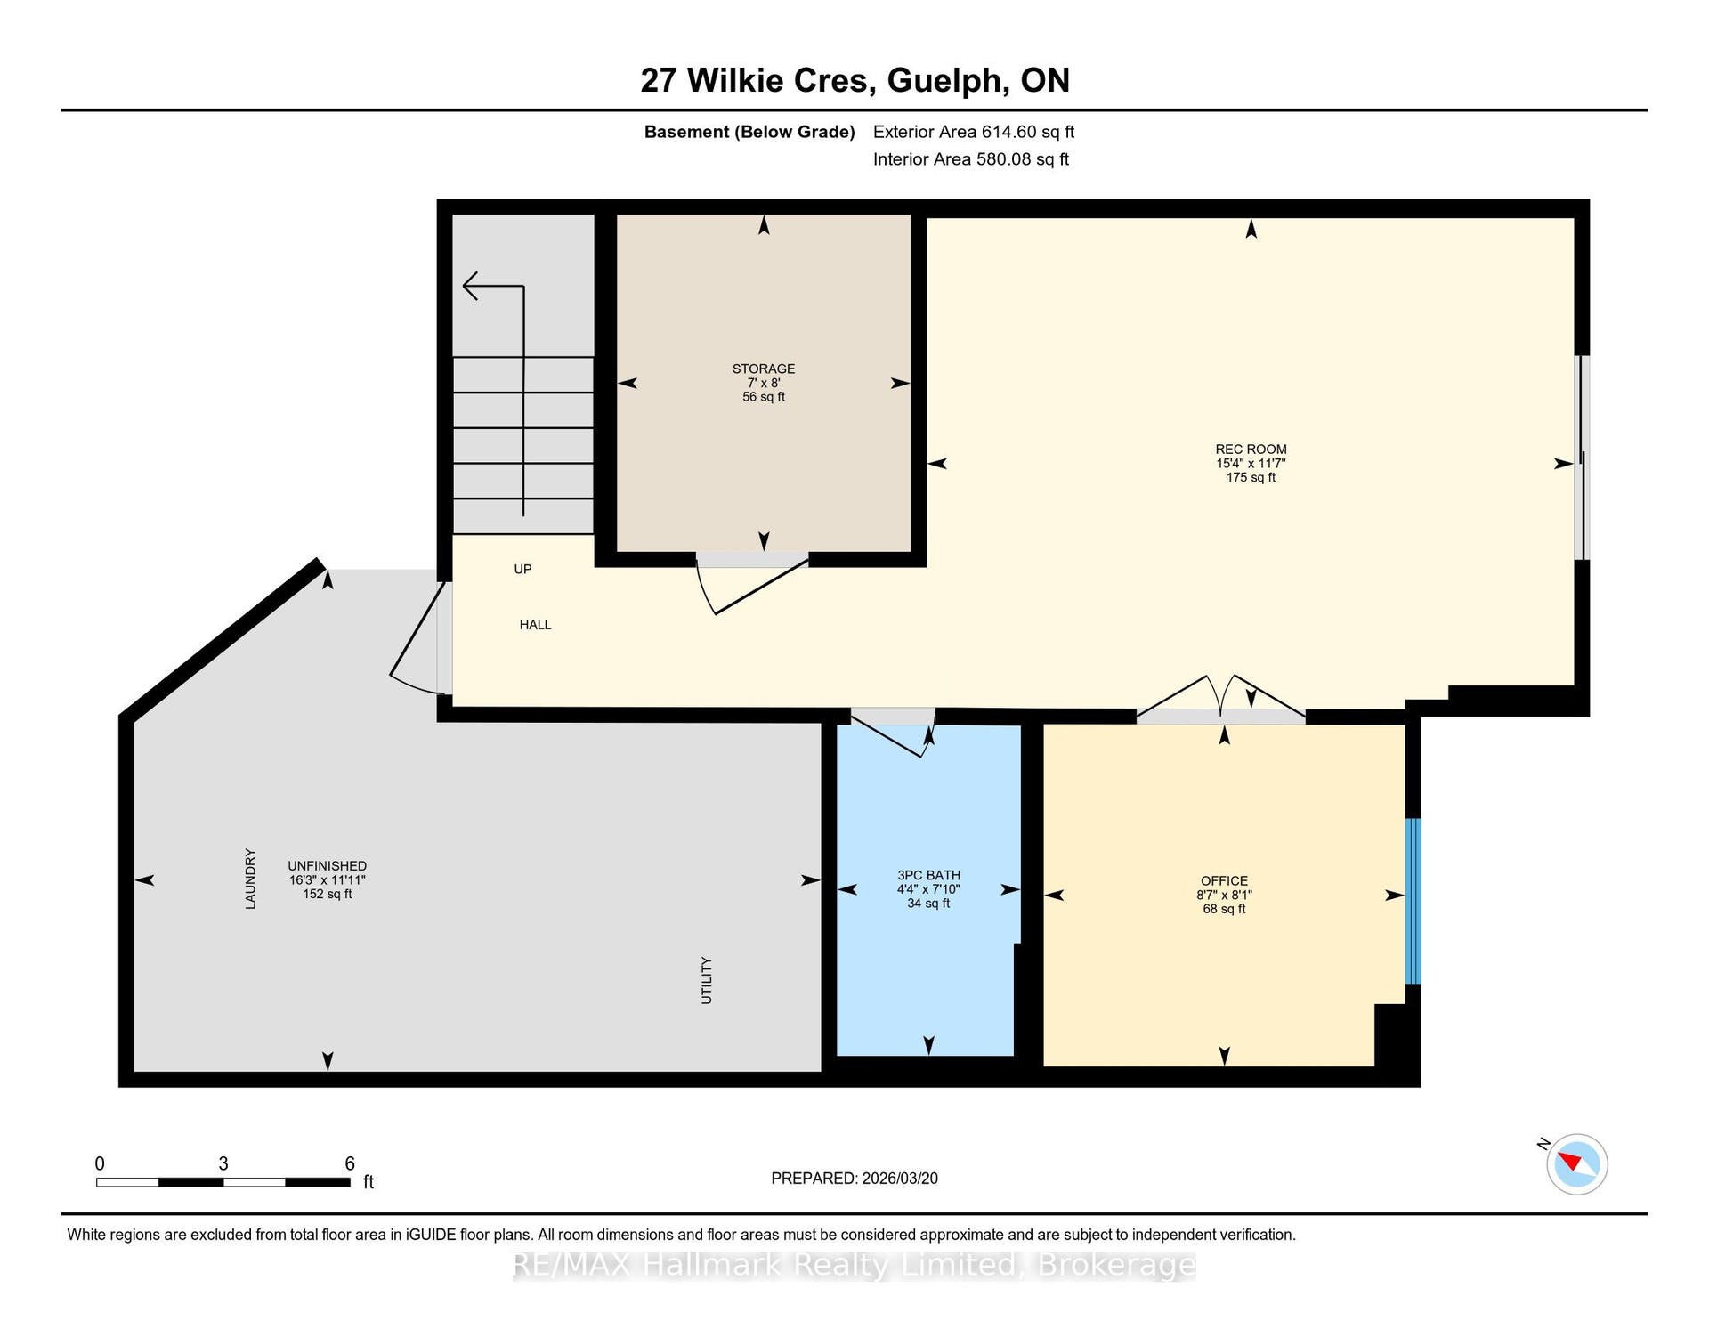
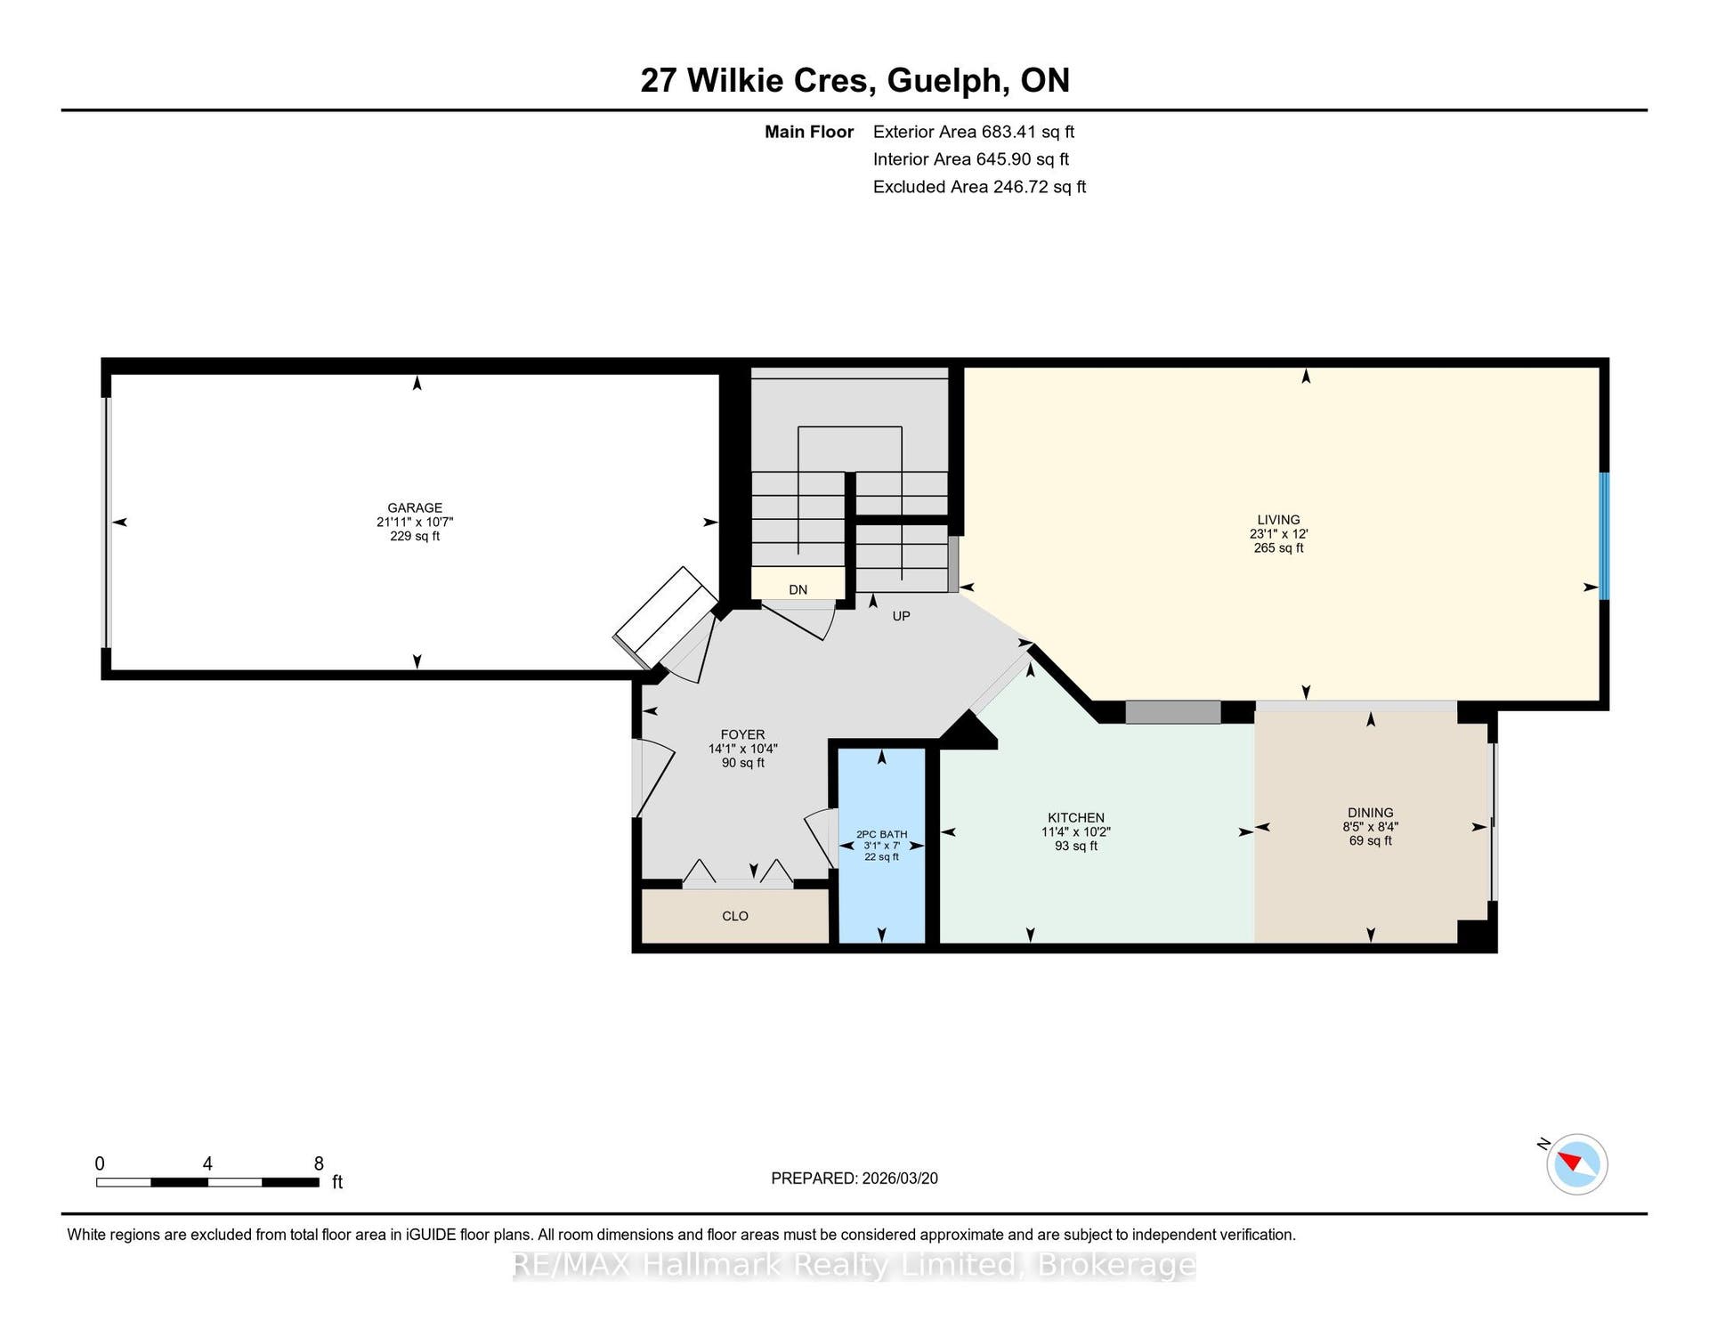
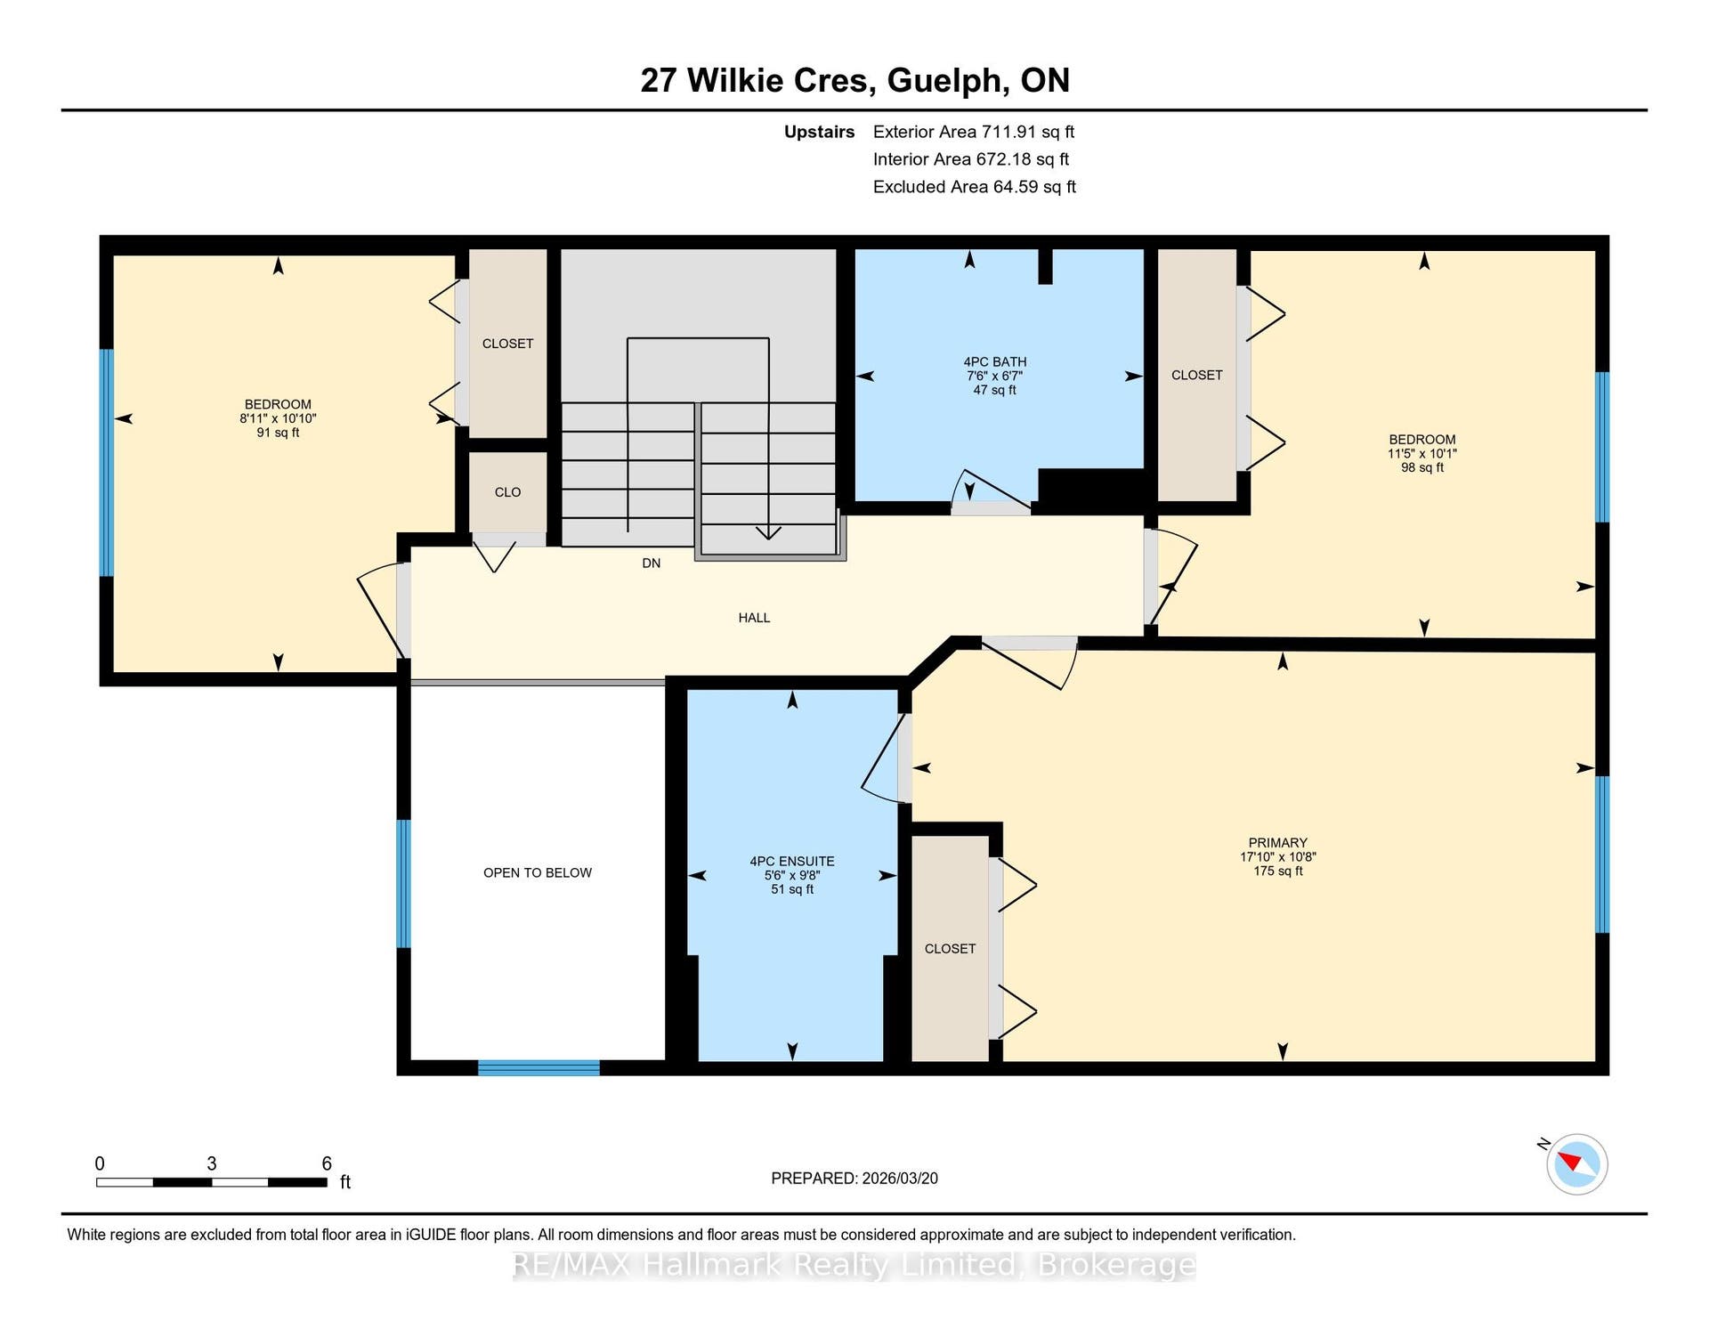
Here's the trade-off nobody tells you about buying a townhome instead of a detached home: you're usually giving something up. Not here. This one backs onto the Wilkie Wildlife Corridor - no rear neighbours, no fence-to-fence sightlines, just birds and bunnies out the back window. You get the quiet of a detached lot without the detached-home price tag. It's a freehold - no condo fees, no board, no one else's timeline to work around. Four bedrooms: three up, including a large primary with its own ensuite, 2 others with room for double/queen beds, and a fourth in the walkout basement with an oversized egress window, plus its own 3-piece bathroom, and a sliding door to the patio. That's not a bonus room. That's real space - guest suite, teenager's retreat, inlaw suite potential, whatever your family needs it to be! Fresh paint and flooring in 2025. A/C 2012, furnace 2014, roof 2018 - the big-ticket stuff is already done. Energy Star Qualified* means the insulation is doing real work for your winter bills with R50 in the attic and R25 in the exterior walls. A 5-minute walk to Westminster Woods Public School, 5 minutes by car to banks, grocery, and shops.
| Listing Key: | X13817098 |
|---|---|
| List Price: | $775,000 |
| Property Type: | Residential |
| Property Sub Type: | Att/Row/Townhouse |
| Property Status: | Active Under Contract |
| Bedrooms Total: | 4 |
| Bathrooms Total Integer: | 4 |
| Tax Annual Amount: | $5,199 |
| Architectural Style: | 2-Storey |
| Waterfront?: | No |
| City: | Guelph |
| City Region: | Pineridge/Westminster Woods |
| Postal Code: | N1L 0B1 |
| Basement: | Finished |
| Basement Yn: | No |
| Bathrooms Total Integer: | 4 |
| Bedrooms Above Grade: | 4 |
| City Region: | Pineridge/Westminster Woods |
| Conditional Expiry Date: | 2026-10-20 |
| Condition Of Sale: | Finance & Inspection |
| Construction Materials: | Brick, Stone |
| Contract Status: | Available |
| Cooling: | Central Air |
| Covered Spaces: | 1.0 |
| Cross Street: | Clair Rd E & Beaver Meadow Dr |
| Ddfyn: | Yes |
| Den Familyroom Yn: | Yes |
| Direction Faces: | West |
| Exclusions: | chest freezer in storage room. |
| Foundation Details: | Concrete |
| Garage Type: | Attached |
| Garage?: | Yes |
| Heat Source: | Gas |
| Heat Type: | Forced Air |
| Holdover Days: | 30 |
| Hst Application: | Included In |
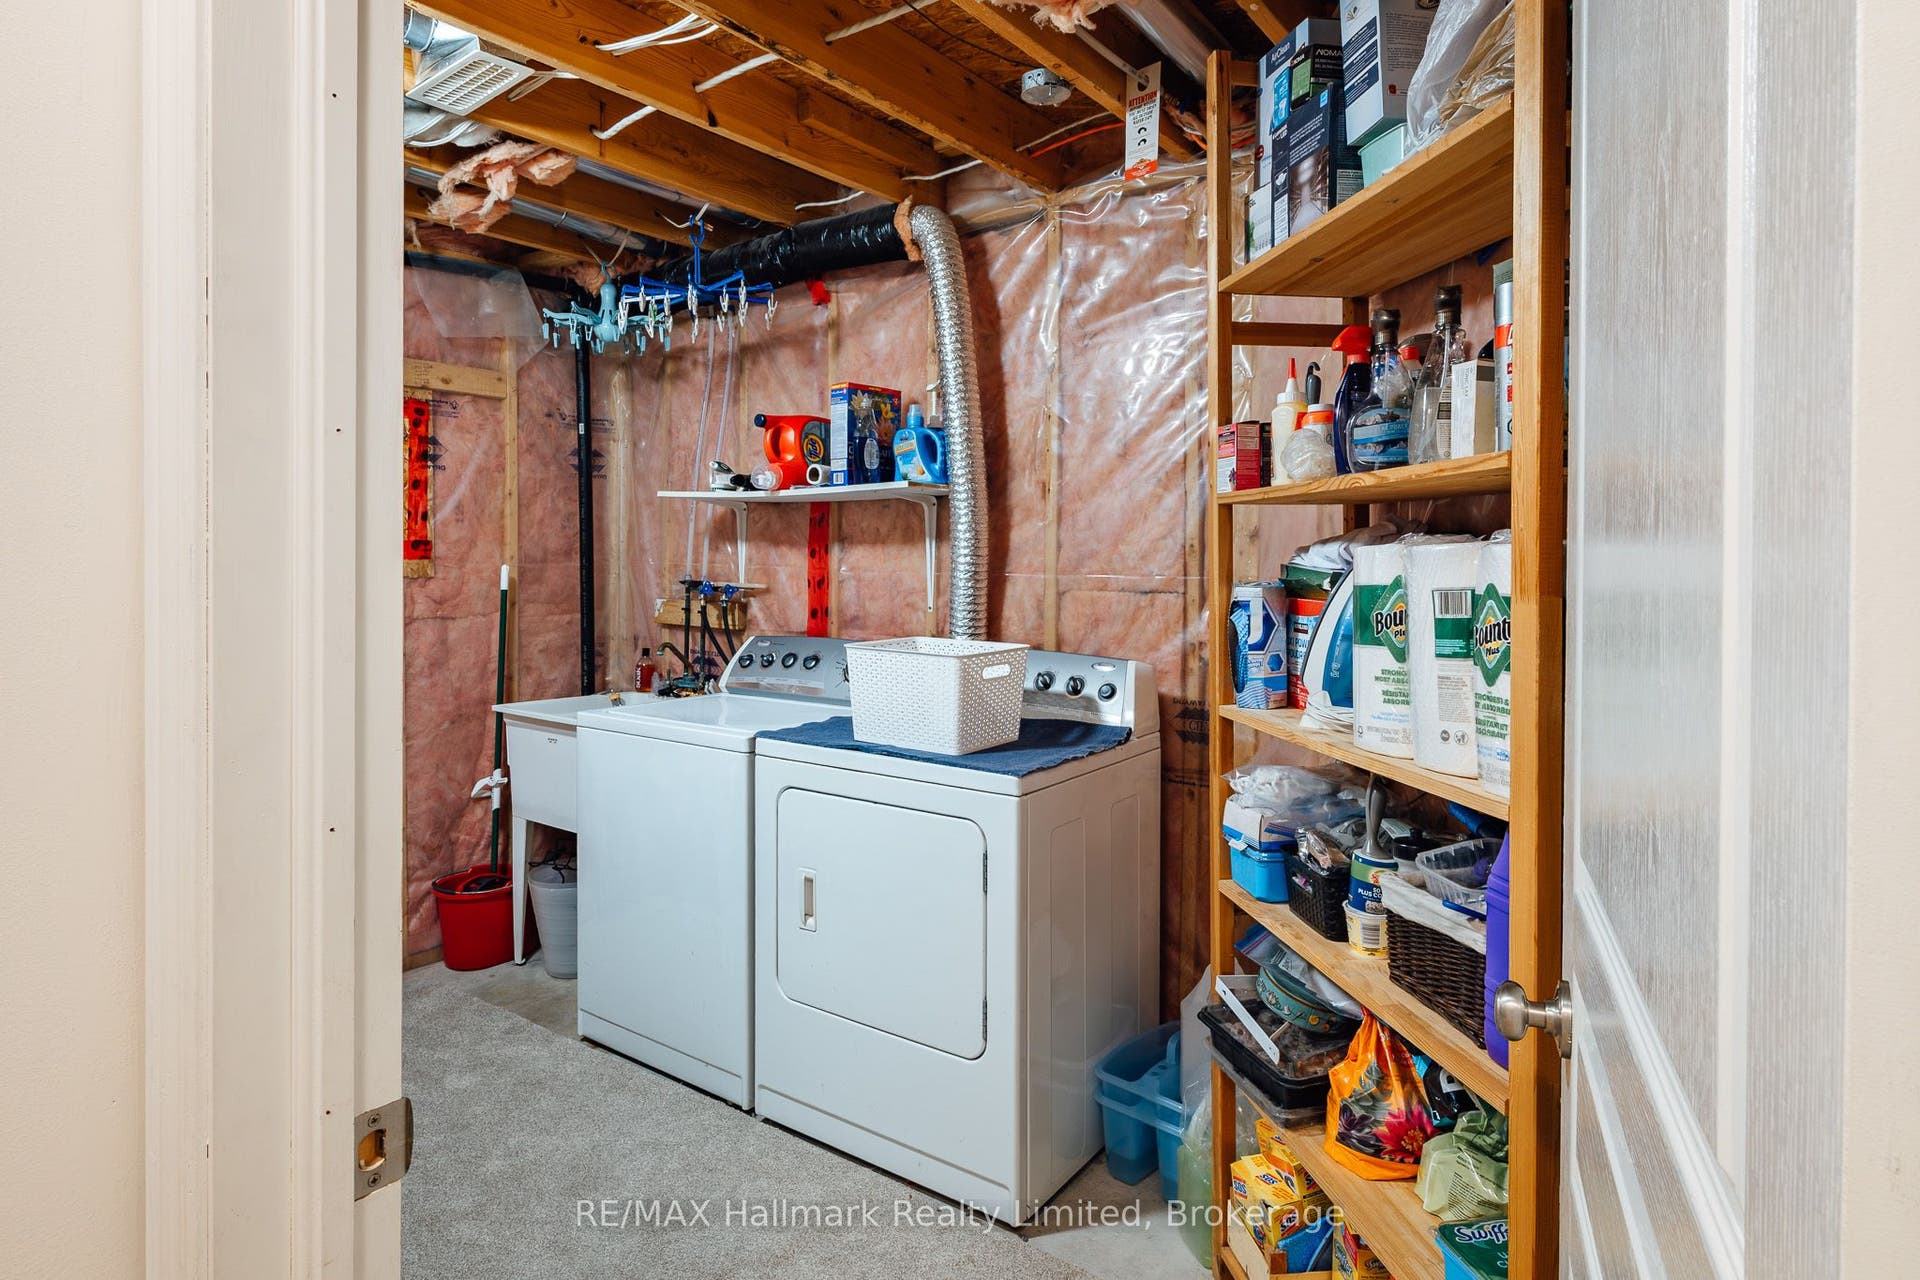
| Inclusions: | washer; dryer; fridge; stove; dishwasher; freezer in laundry; |
| Interior Features: | Water Softener |
| Kitchens Above Grade: | 1 |
| Kitchens Total: | 1 |
| Laundry Level: | Lower Level |
| Listing Contract Date: | 2026-09-22 |
| Listing Key: | X13817098 |
| Living Area Range: | 1100-1500 |
| Lot Depth: | 109.91 |
| Lot Size Units: | Feet |
| Lot Width: | 33.25 |
| Status: | Sold Conditional |
| Original List Price: | $775,000 |
| Parcel Number: | 711862584 |
| Parking Spaces: | 2 |
| Parking Total: | 3.0 |
| Pool Features: | None |
| Possession Date: | 2026-11-20 |
| Rental Items: | Hot Water Heater |
| Roll Number: | 230801001140184 |
| Roof: | Asphalt Shingle |
| Rooms Above Grade: | 14 |
| Sewer: | Sewer |
| Special Designation: | Unknown |
| State Or Province: | ON |
| Tax Year: | 2025 |
| Transaction Type: | For Sale |
| Washrooms Type1: | 1 |
| Washrooms Type1 Level: | Main |
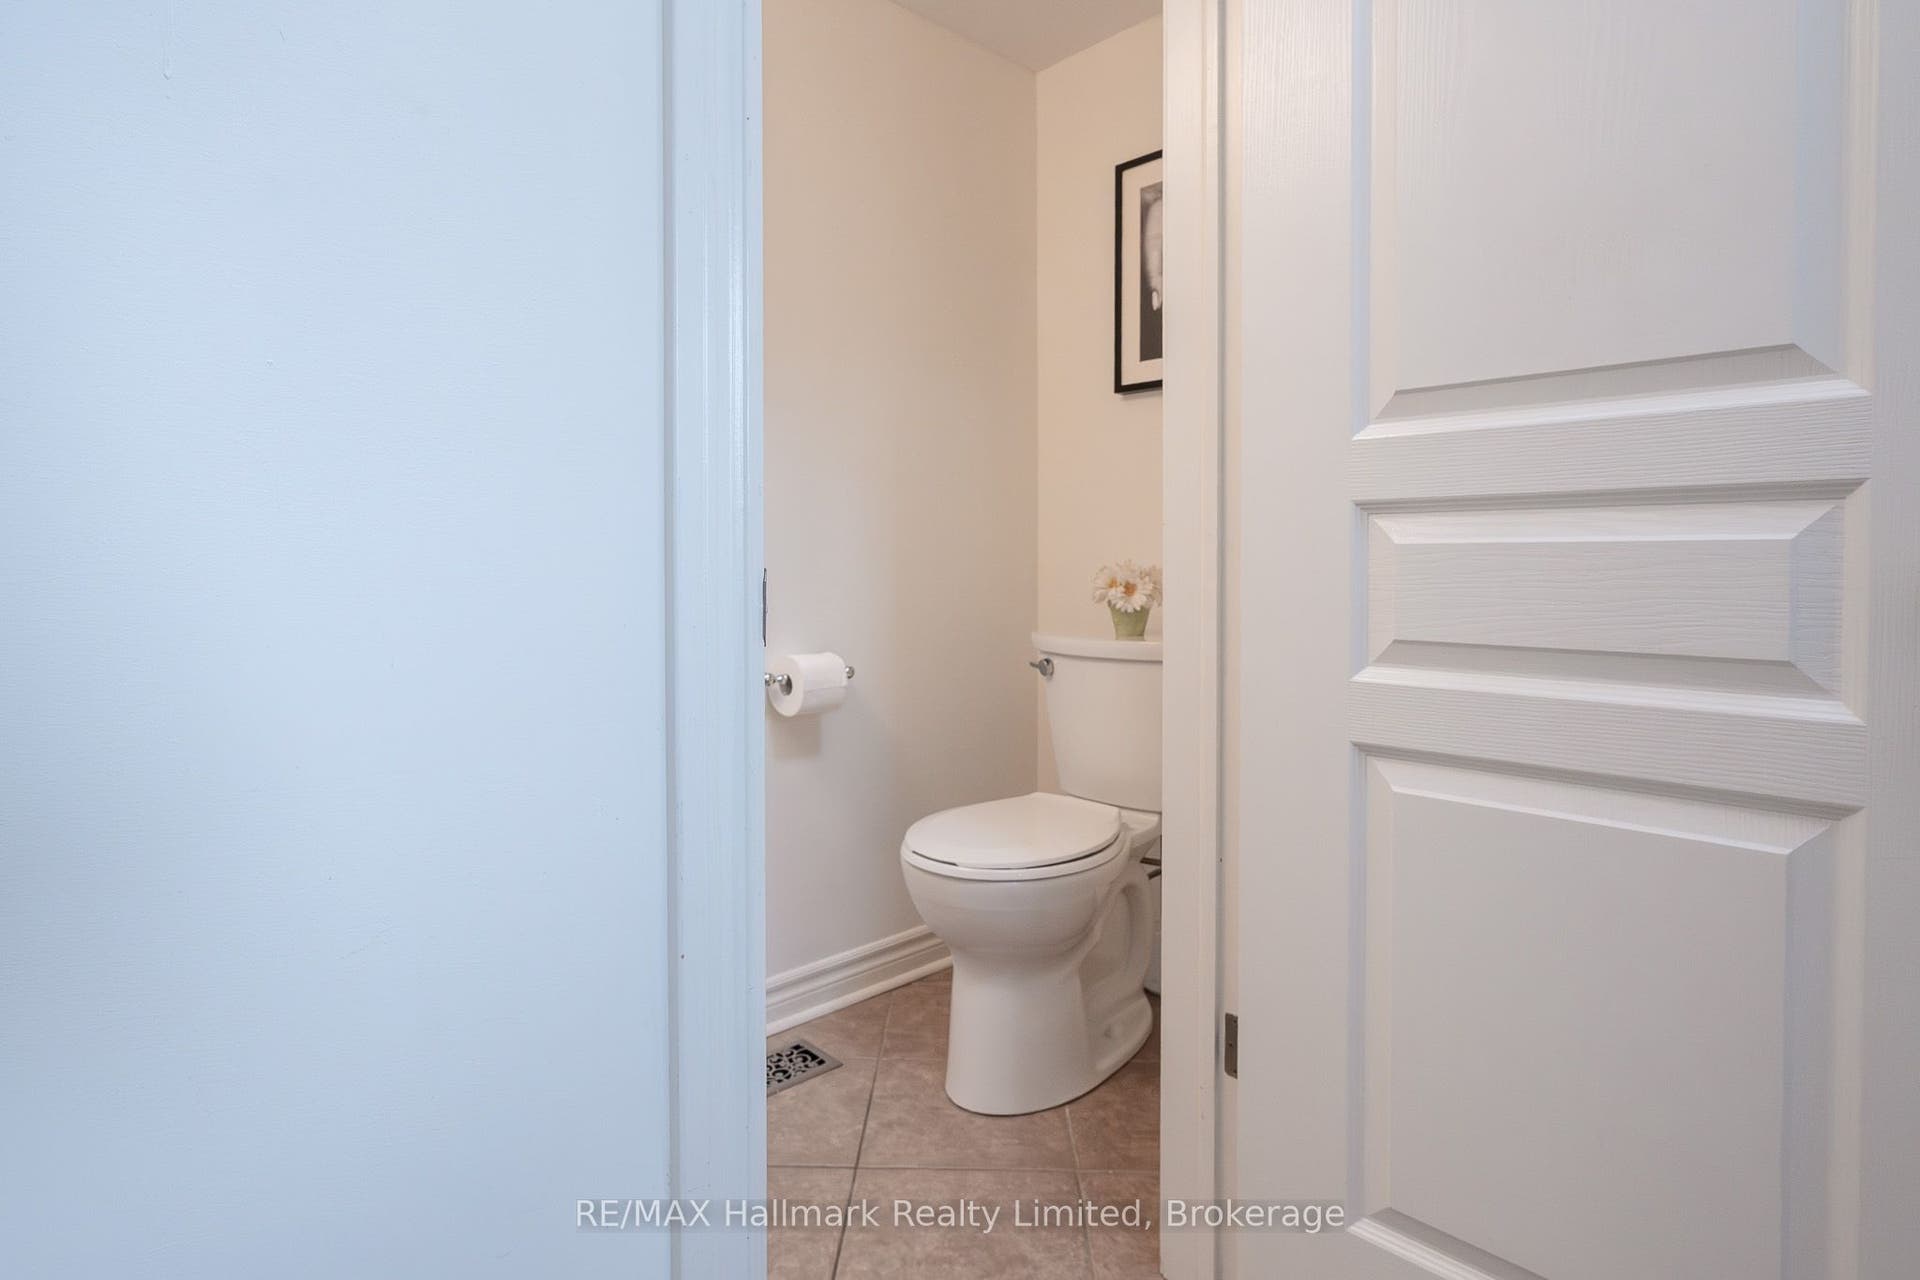
| Washrooms Type1 Pcs: | 2 |
| Washrooms Type2: | 2 |
| Washrooms Type2 Level: | Second |
| Washrooms Type2 Pcs: | 4 |
| Washrooms Type3: | 1 |
| Washrooms Type3 Level: | Basement |
| Washrooms Type3 Pcs: | 3 |
| Water: | Municipal |
| Zoning: | R.3B-7 |
| Directions: | Wilkie Cres & Goodwin Dr |
| Possession Type: | 60-89 days |
| Sign On Property?: | Yes |
| Survey Type: | Unknown |
| Heat Source Multi: | Gas |
| Heat Type Multi: | Forced Air |
| County Or Parish: | Wellington |
| City: | Guelph |
Listing Courtesy of: RE/MAX Hallmark Realty Limited
Listing Agent:
Mortgage Calculator
The data on this website relating to real estate for sale comes in part from the IDX Program of the Toronto Real Estate Board.
All information is believed accurate but not guaranteed. The properties displayed may not be all of the properties available through the IDX Program. Any use of this site other than by potential buyers or sellers is strictly prohibited.
© 2026 Toronto Real Estate Board.
Toronto Real Estate Board data last updated on October 08, 2026 05:13 PM - ET.
Property Last Updated: October 08, 2026 05:13 PM - ET
