27 Vardon Drive
Guelph, Wellington ON N1G 1W8
$2,295,000
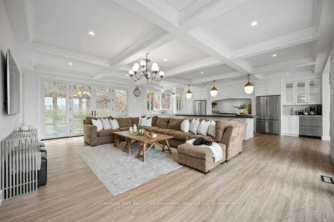
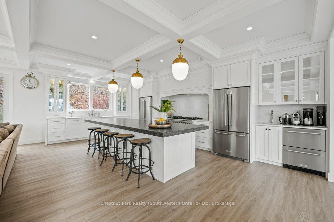
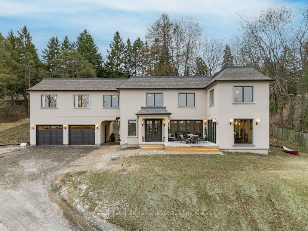
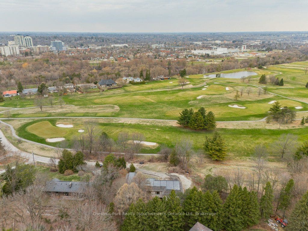
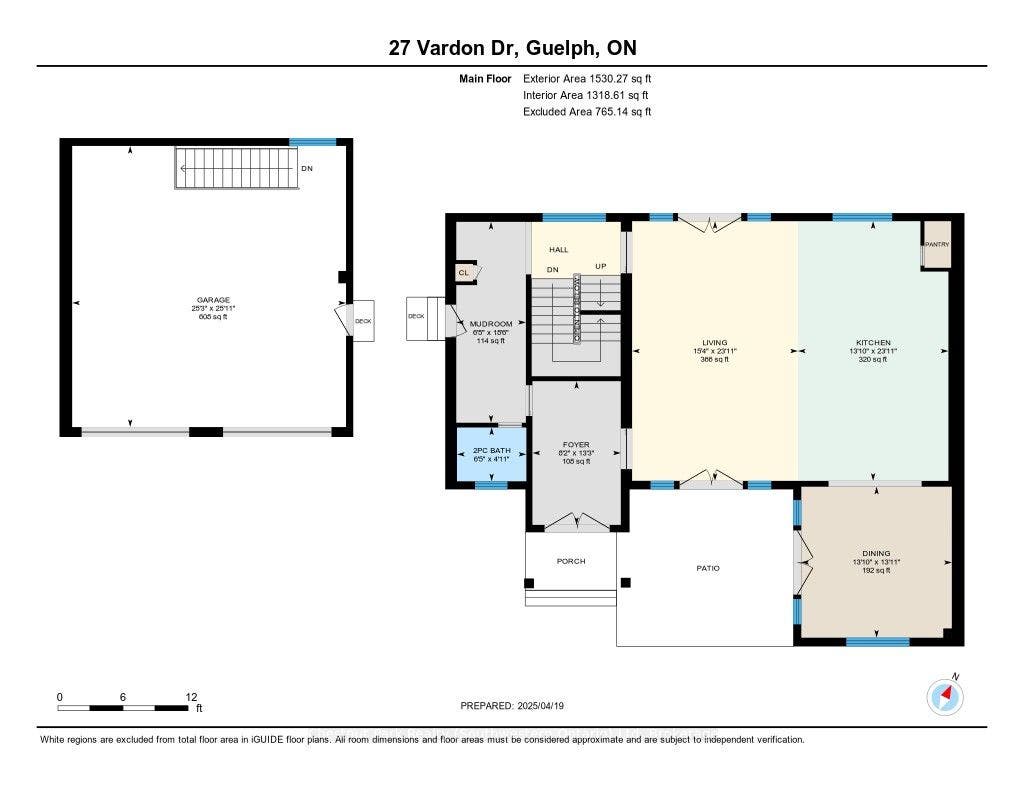
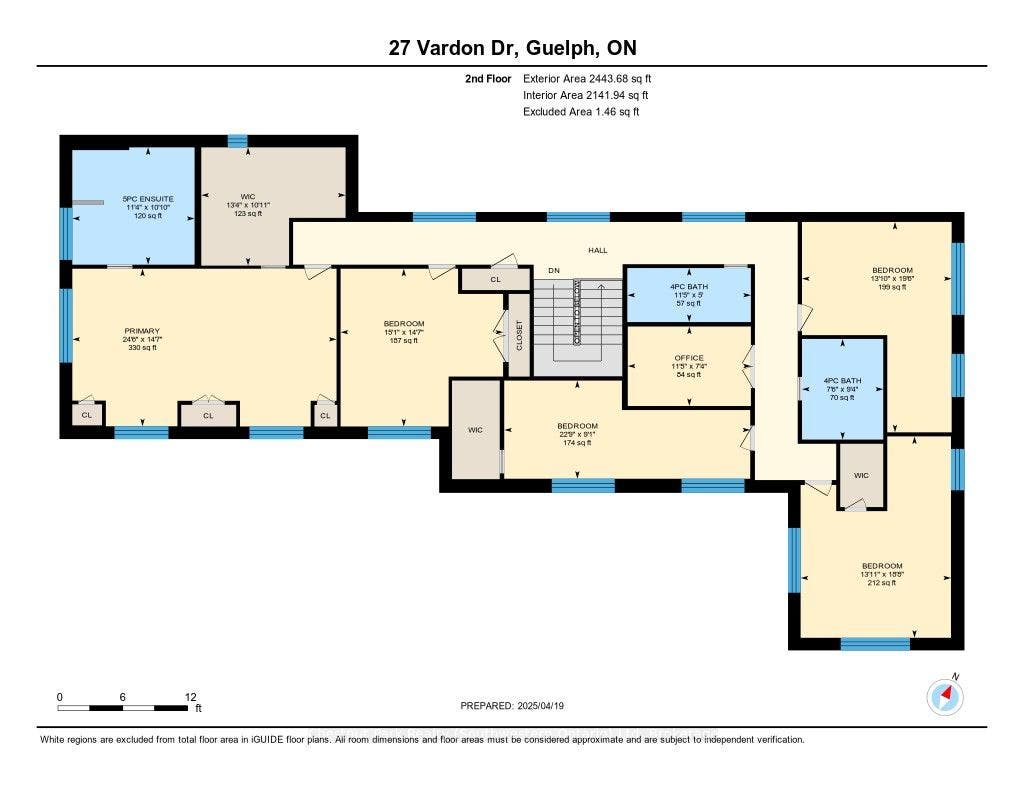
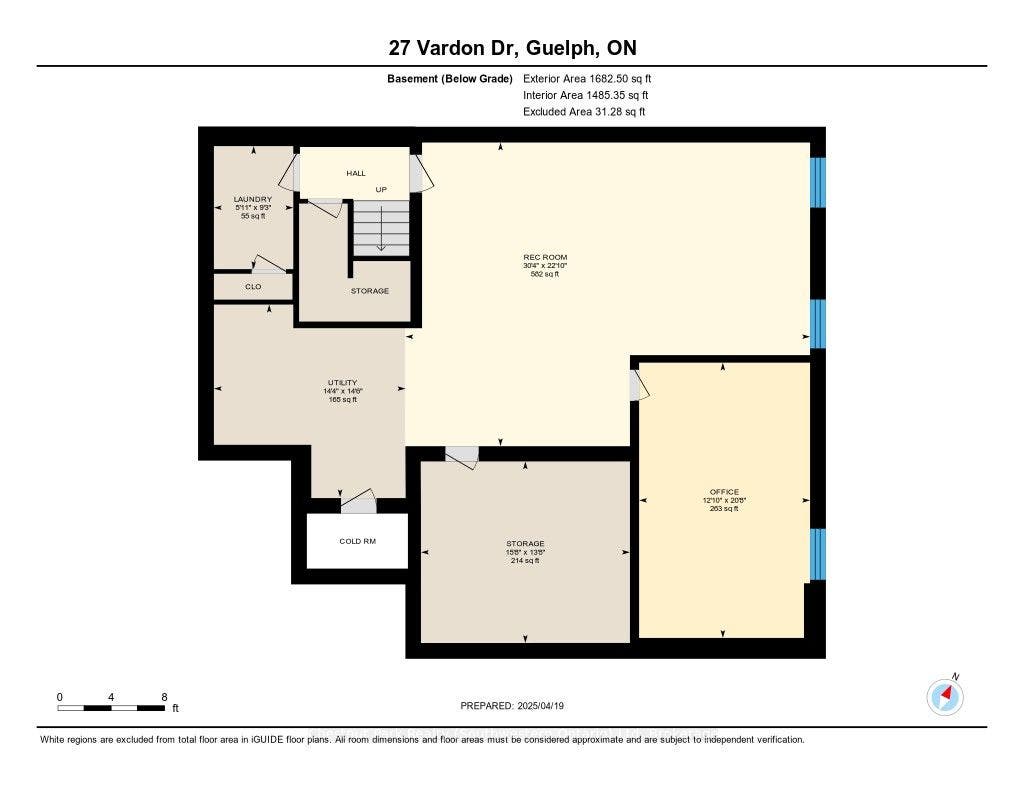
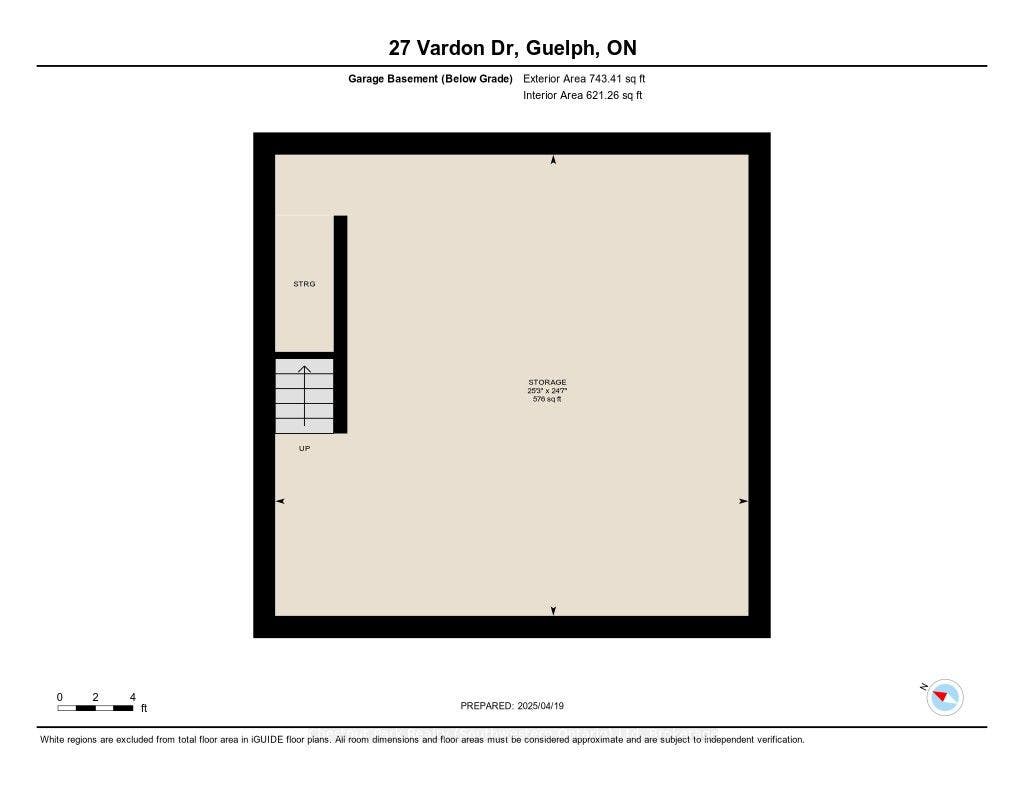
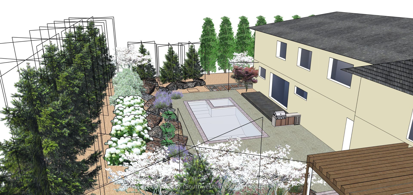
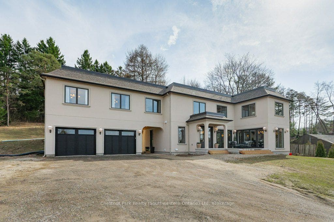
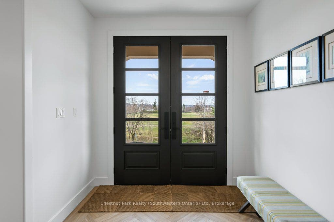
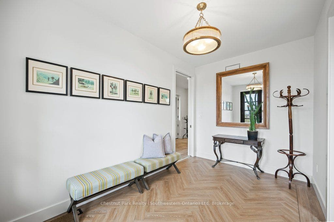
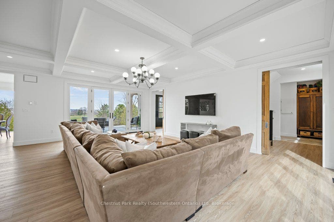
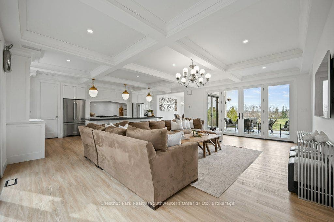
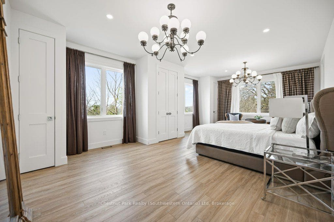
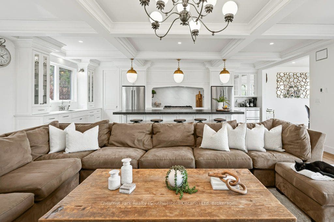
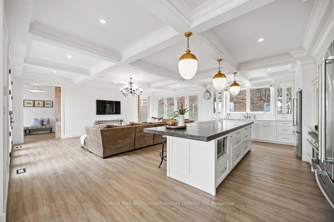
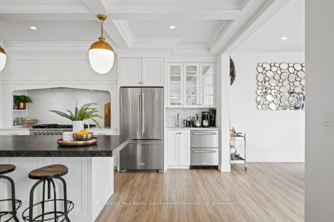
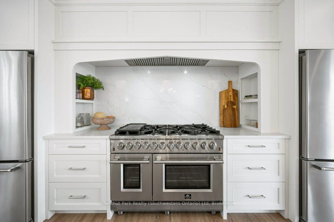
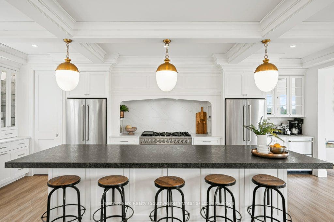
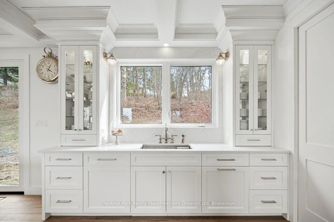
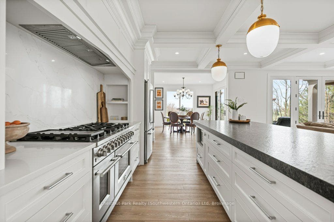
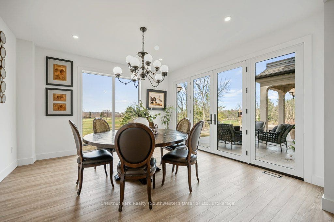
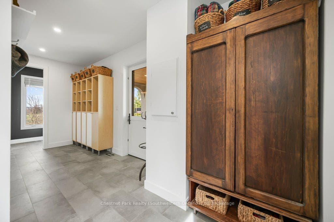
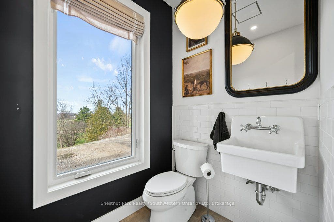
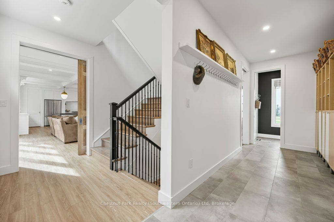
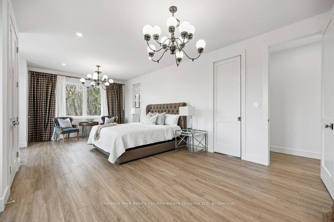
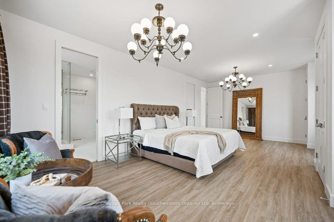
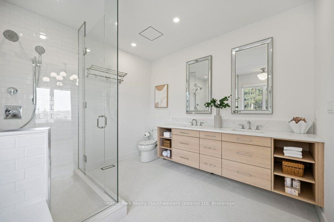
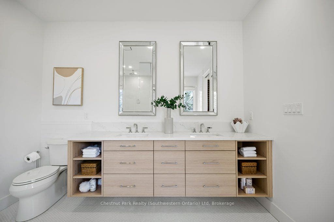
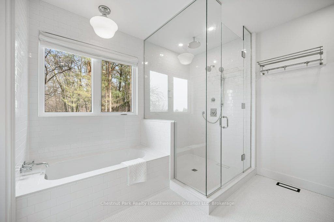
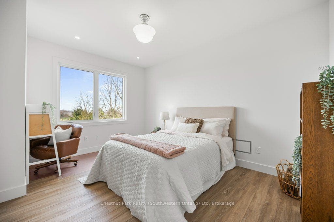
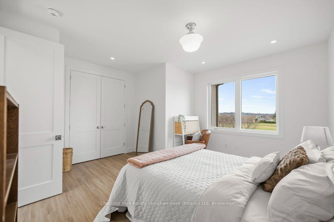
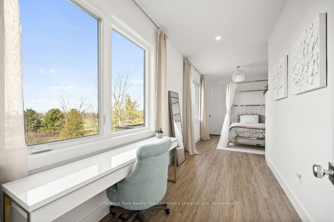
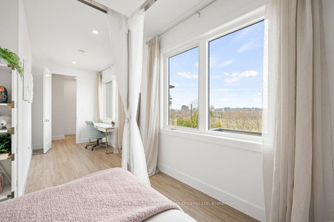
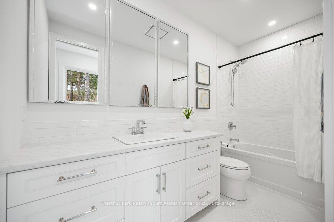
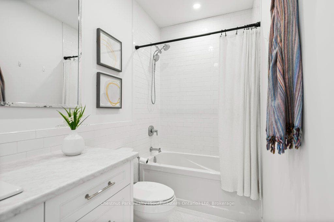
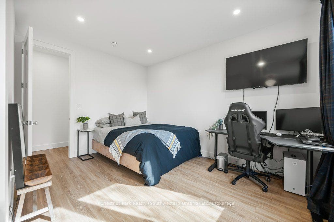
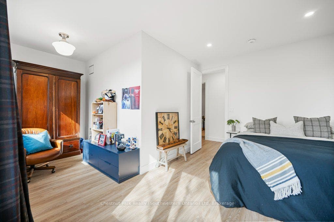
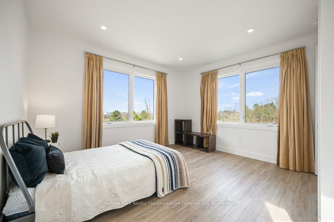
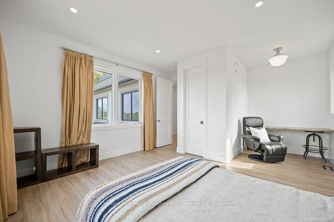
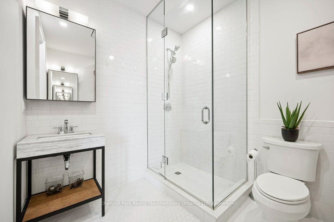
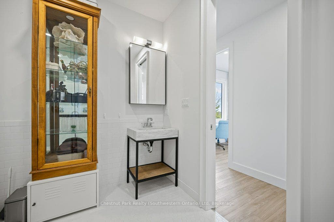
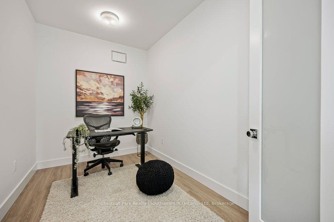
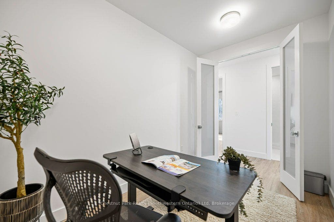
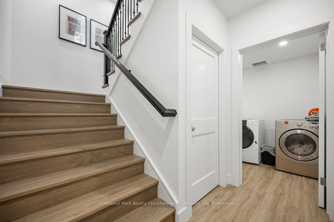
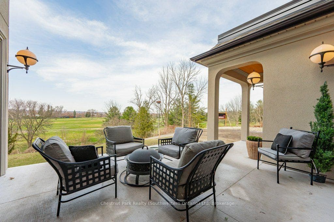
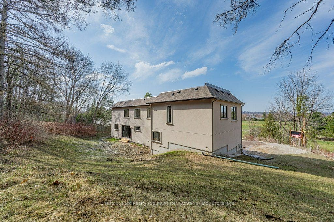
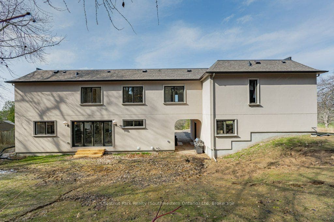
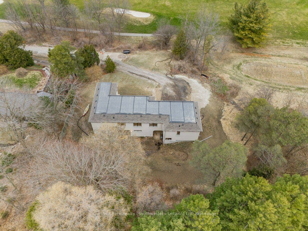
Every so often, a home completely redefines what it means to live in the city. Tucked away at the end of a long private drive in the prestigious Old University neighborhood, 27 Vardon Dr is a custom Bellamy Homes build that manages to be grand, luxurious, and entirely meant for family life. Overlooking the rolling greens of Cutten Fields, this property offers arguably the most private setting in Guelph-giving you a true "country in the city" feel while keeping downtown steps away. Inside, the home is flooded with natural light, and the panoramic views make the surrounding trees and fairways feel like an extension of the living space. The main floor is a dream for hosting, centered around a massive kitchen that can handle everything from casual breakfasts to holiday dinners. Outfitted with an 8-burner stove, two fridges, and a large walk-in pantry, it's the ultimate hub for a busy household. Upstairs is tailored specifically for family functionality. Five generous bedrooms and an office mean everyone gets their own space. The primary suite serves as a quiet retreat, featuring a spa-like ensuite and a walk-in closet so large it can easily flex as a nursery or private dressing room. Thoughtful details like a laundry chute and an oversized mudroom keep daily family life organized.The potential to customize is unmatched. The unfinished basement offers a massive blank canvas for a home theater, while the detached, oversized two-car garage features its own ...
+ Read More| Listing Key: | X13144944 |
|---|---|
| List Price: | $2,295,000 |
| Property Type: | Residential |
| Property Sub Type: | Detached |
| Property Status: | Active |
| Bedrooms Total: | 5 |
| Bathrooms Total Integer: | 4 |
| Tax Annual Amount: | $17,387 |
| Architectural Style: | 2-Storey |
| Waterfront?: | No |
| City: | Guelph |
| City Region: | Dovercliffe Park/Old University |
| Postal Code: | N1G 1W8 |
| Approximate Age: | 0-5 |
| Assessment Year: | 2,025 |
| Basement: | Full, Finished |
| Basement Yn: | No |
| Bathrooms Total Integer: | 4 |
| Bedrooms Above Grade: | 5 |
| City Region: | Dovercliffe Park/Old University |
| Construction Materials: | Stucco (Plaster) |
| Contract Status: | Available |
| Cooling: | Central Air |
| Covered Spaces: | 2.0 |
| Cross Street: | Gordon St |
| Ddfyn: | Yes |
| Direction Faces: | West |
| Extension Entry Timestamp: | 2026-08-19T16:18:38Z |
| Exterior Features: | Porch |
| Foundation Details: | Poured Concrete |
| Garage Type: | Detached |
| Garage?: | Yes |
| Heat Source: | Gas |
| Heat Type: | Forced Air |
| Holdover Days: | 60 |
| Hst Application: | Included In |
| Inclusions: | Fridge x2, dishwasher, stove, cooling drawers x2, washer and dryer |
| Interior Features: | Auto Garage Door Remote, Carpet Free, ERV/HRV, Water Softener, Water Purifier |
| Kitchens Above Grade: | 1 |
| Kitchens Total: | 1 |
| Laundry Level: | Lower Level |
| Lease To Own Equipment: | None |
| Listing Contract Date: | 2026-05-19 |
| Listing Key: | X13144944 |
| Living Area Range: | 3500-5000 |
| Lot Depth: | 126.16 |
| Lot Size Source: | MPAC |
| Lot Size Units: | Feet |
| Lot Width: | 90.57 |
| Status: | Price Change |
| Original List Price: | $2,400,000 |
| Parcel Number: | 712370063 |
| Parking Features: | Private Triple |
| Parking Spaces: | 5 |
| Parking Total: | 7.0 |
| Pool Features: | None |
| Possession Details: | Immediate |
| Property Features: | Golf, Library, Park, Public Transit, River/Stream, School |
| Roll Number: | 230801001015600 |
| Roof: | Asphalt Shingle |
| Rooms Above Grade: | 17 |
| Rooms Below Grade: | 3 |
| Sales Brochure Url: | https://youriguide.com/7buq3_27_vardon_dr_guelph_on/doc/floorplan_imperial.pdf |
| Sewer: | Sewer |
| Special Designation: | Unknown |
| State Or Province: | ON |
| Tax Year: | 2025 |
| Transaction Type: | For Sale |
| Under Contract: | Hot Water Heater |
| View: | City, Downtown, Forest, Golf Course, Panoramic, Trees/Woods, Skyline |
| Washrooms Type1: | 1 |
| Washrooms Type1 Level: | Main |
| Washrooms Type1 Pcs: | 2 |
| Washrooms Type2: | 1 |
| Washrooms Type2 Level: | Second |
| Washrooms Type2 Pcs: | 4 |
| Washrooms Type3: | 1 |
| Washrooms Type3 Level: | Second |
| Washrooms Type3 Pcs: | 4 |
| Washrooms Type4: | 1 |
| Washrooms Type4 Level: | Second |
| Washrooms Type4 Pcs: | 5 |
| Water: | Municipal |
| Waterfront: | None |
| Zoning: | R.1A |
| Directions: | Gordon St and Dormie Lane |
| Possession Type: | Immediate |
| Sign On Property?: | Yes |
| Survey Type: | Available |
| Heat Source Multi: | Gas |
| Heat Type Multi: | Forced Air |
| County Or Parish: | Wellington |
| City: | Guelph |
Listing Courtesy of: Chestnut Park Realty (Southwestern Ontario) Ltd
Listing Agent:
Mortgage Calculator
The data on this website relating to real estate for sale comes in part from the IDX Program of the Toronto Real Estate Board.
All information is believed accurate but not guaranteed. The properties displayed may not be all of the properties available through the IDX Program. Any use of this site other than by potential buyers or sellers is strictly prohibited.
© 2026 Toronto Real Estate Board.
Toronto Real Estate Board data last updated on October 08, 2026 05:13 PM - ET.
Property Last Updated: October 08, 2026 05:13 PM - ET
