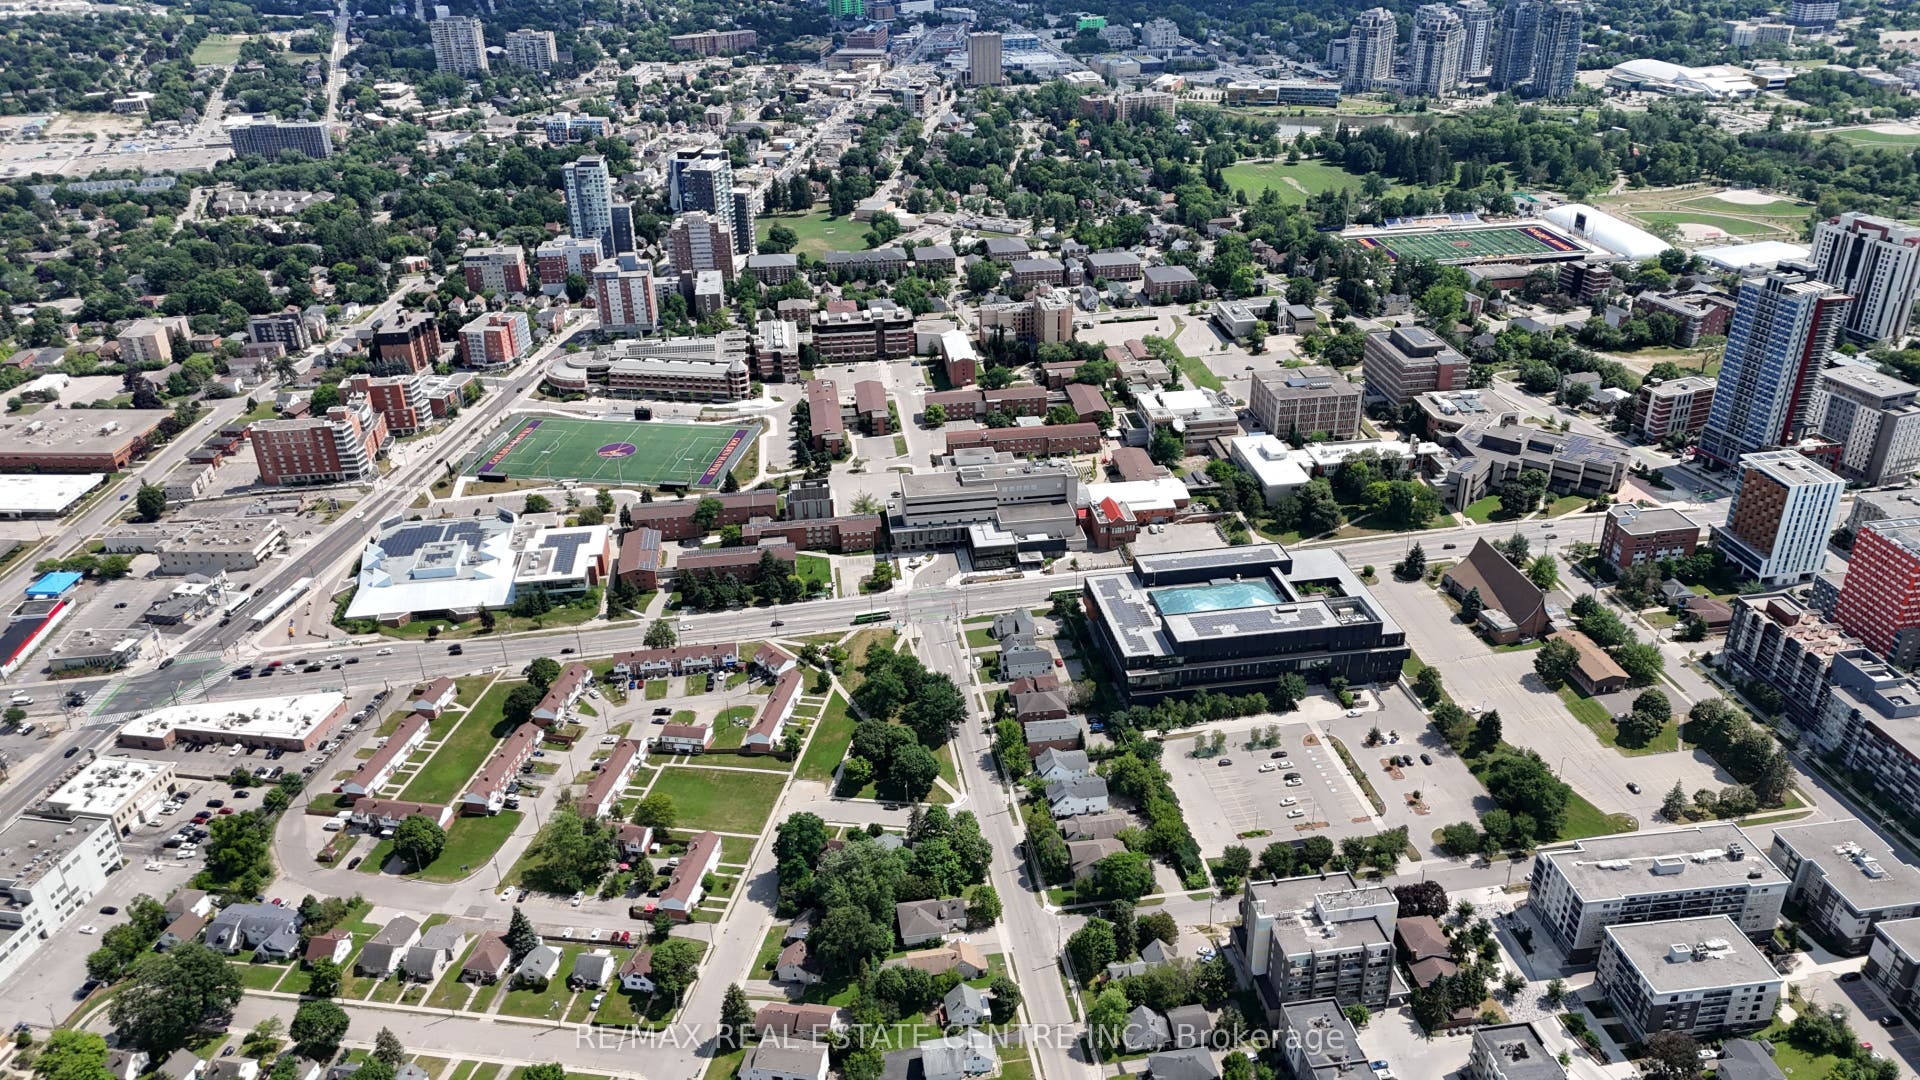
264 Hazel Street
Waterloo, Waterloo ON N2L 3N9
$1,296,000
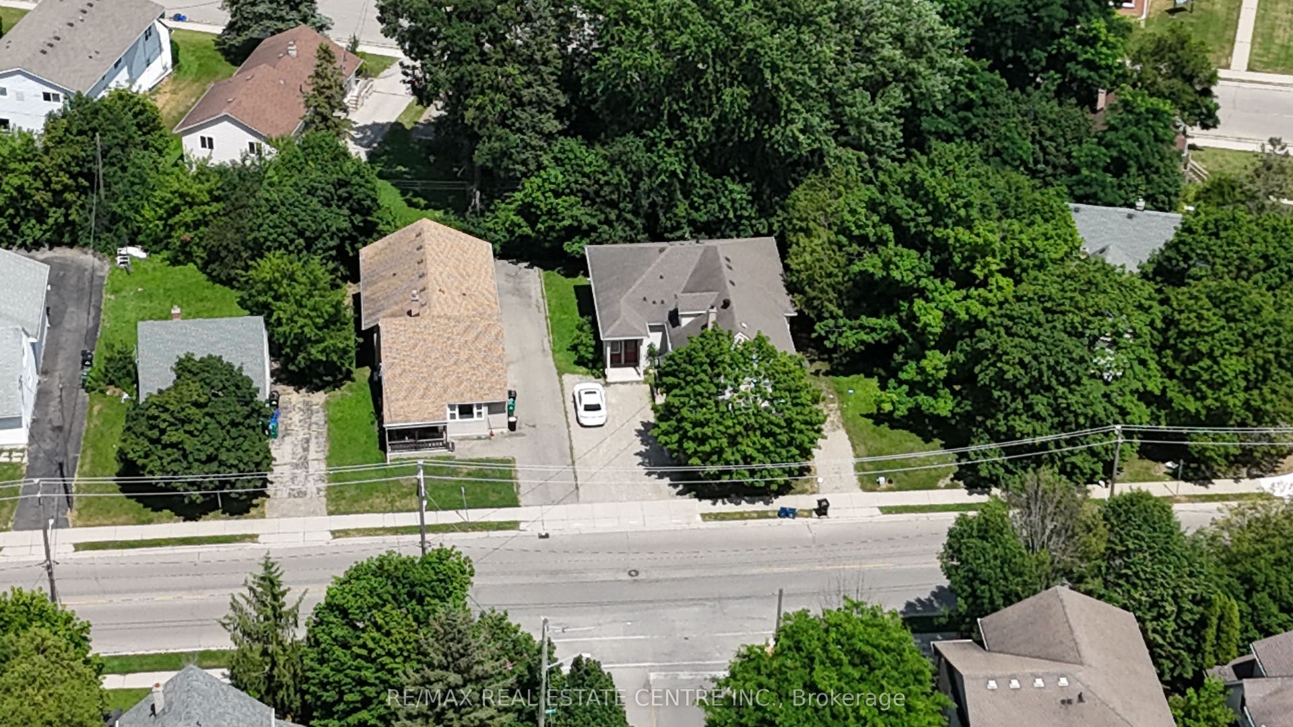
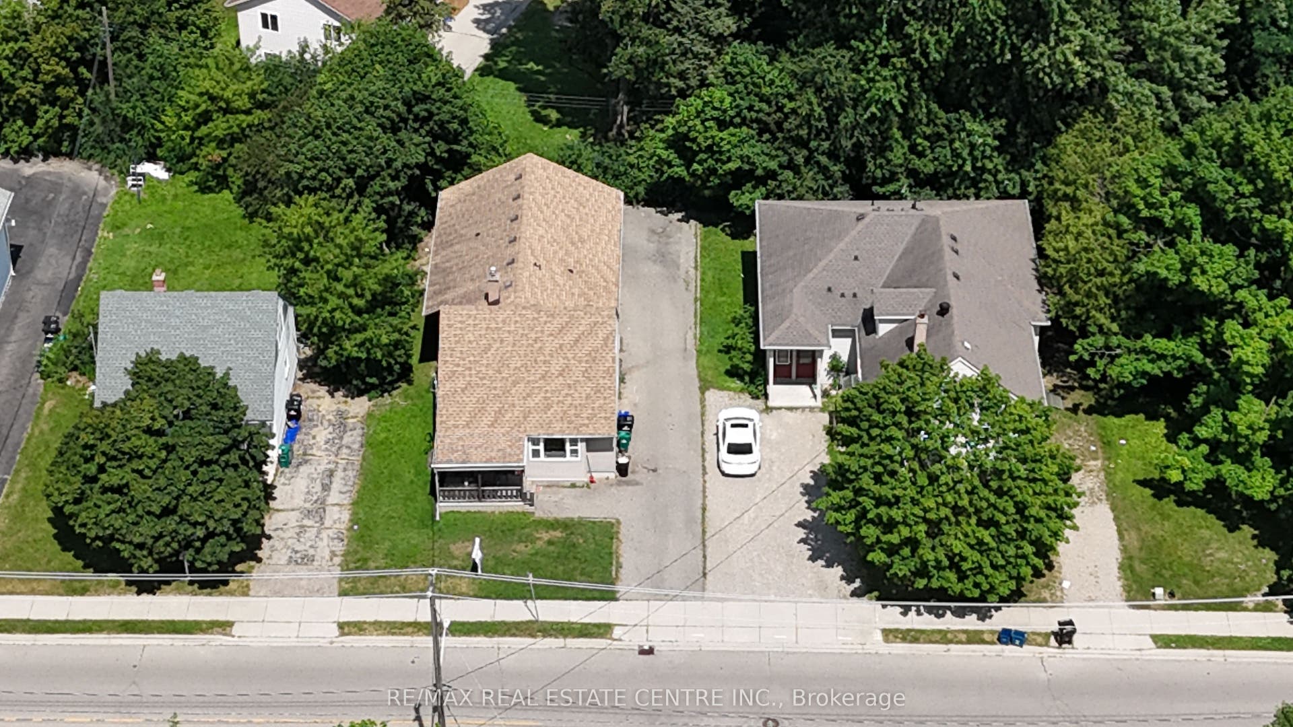
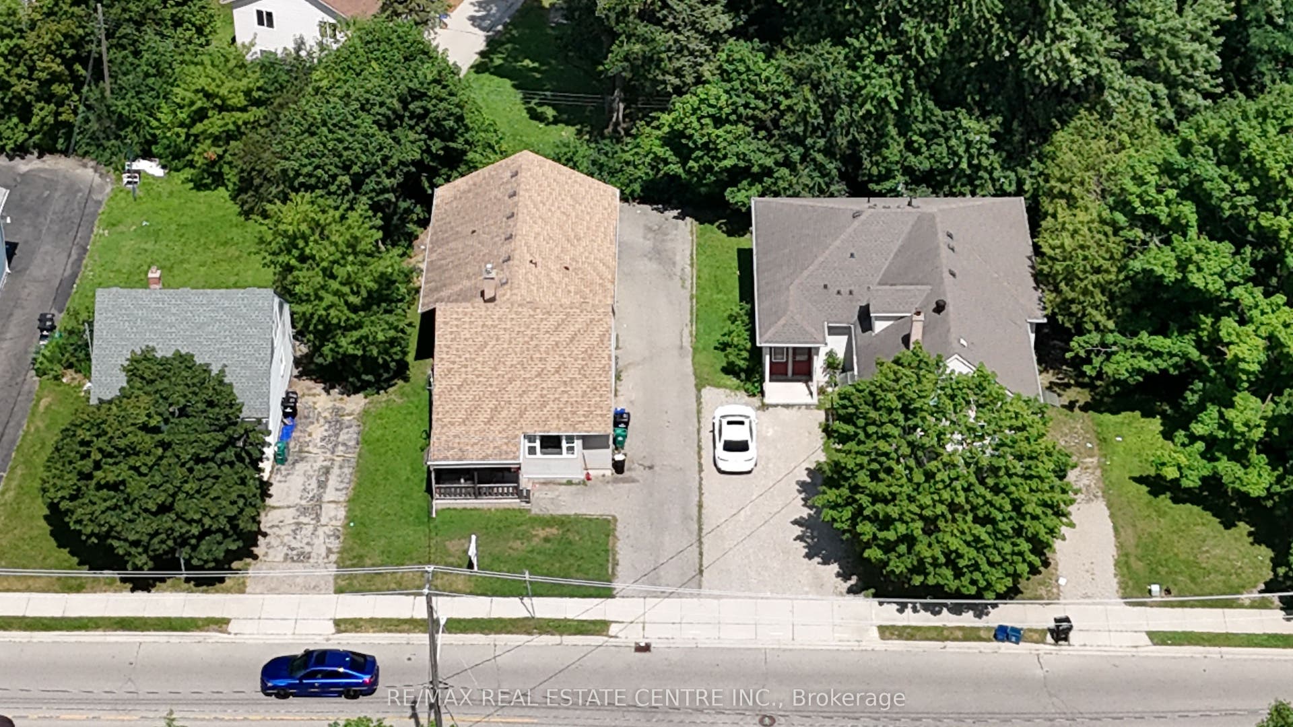
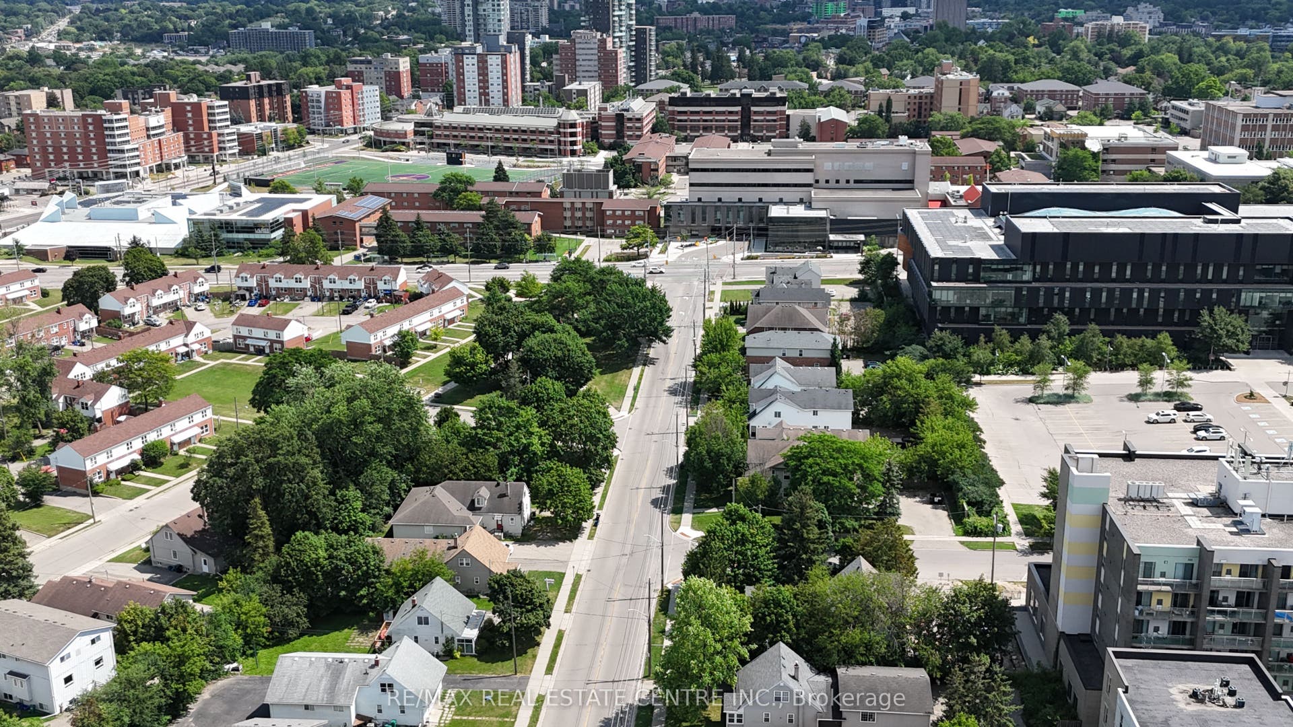
A rare three-property land assembly in one of the closest residential pockets to Wilfrid Laurier University. Steps to campus and situated on a direct GRT bus route to the University of Waterloo, this is one of the most convenient student-housing locations in the city. The assembly is currently configured for 22 rooms across the three properties, arranged as 6 separate self-contained units, each with its own bathroom, kitchen and common area - a proven, income-generating layout with exceptional walkability to both campuses, transit, shopping and amenities. With future development potential on a very manageable scale - a sensible, achievable build rather than an outsized or overly ambitious project, with possible expansion to neighbouring properties - this is an outstanding holding for investors and developers seeking scale, steady student-rental income, and long-term appreciation in Waterloo's University District. 262,264,266 Hazel must be purchased together.
| Listing Key: | X13585054 |
|---|---|
| List Price: | $1,296,000 |
| Property Type: | Residential |
| Property Sub Type: | Duplex |
| Property Status: | Active |
| Bedrooms Total: | 8 |
| Bathrooms Total Integer: | 2 |
| Tax Annual Amount: | $10,412 |
| Architectural Style: | 1 1/2 Storey |
| Waterfront?: | No |
| City: | Waterloo |
| Postal Code: | N2L 3N9 |
| Assessment Year: | 2,025 |
| Basement: | Full |
| Basement Yn: | No |
| Bathrooms Total Integer: | 2 |
| Bedrooms Above Grade: | 4 |
| Bedrooms Below Grade: | 4 |
| Construction Materials: | Vinyl Siding |
| Contract Status: | Available |
| Cooling: | Other |
| Covered Spaces: | 0.0 |
| Cross Street: | Beech St. |
| Ddfyn: | Yes |
| Direction Faces: | North |
| Exclusions: | all tenants belongings |
| Foundation Details: | Poured Concrete |
| Garage Type: | None |
| Heat Source: | Gas |
| Heat Type: | Forced Air |
| Holdover Days: | 60 |
| Hst Application: | Included In |
| Interior Features: | None |
| Kitchens Above Grade: | 1 |
| Kitchens Below Grade: | 1 |
| Kitchens Total: | 2 |
| Listing Contract Date: | 2026-07-20 |
| Listing Key: | X13585054 |
| Living Area Range: | 1500-2000 |
| Lot Depth: | 103.0 |
| Lot Size Source: | MPAC |
| Lot Size Units: | Feet |
| Lot Width: | 49.0 |
| Status: | New |
| Original List Price: | $1,296,000 |
| Parcel Number: | 223620010 |
| Parking Spaces: | 4 |
| Parking Total: | 4.0 |
| Pool Features: | None |
| Possession Details: | flexible |
| Rental Items: | hot water heater |
| Roll Number: | 301604220000500 |
| Roof: | Asphalt Shingle |
| Rooms Above Grade: | 6 |
| Rooms Below Grade: | 6 |
| Sewer: | Sewer |
| Special Designation: | Unknown |
| State Or Province: | ON |
| Tax Year: | 2025 |
| Transaction Type: | For Sale |
| Washrooms Type1: | 1 |
| Washrooms Type1 Pcs: | 3 |
| Washrooms Type2: | 1 |
| Washrooms Type2 Pcs: | 3 |
| Water: | Municipal |
| Directions: | Hazel St. |
| Possession Type: | Flexible |
| Sign On Property?: | Yes |
| Survey Type: | Unknown |
| Heat Source Multi: | Gas |
| Heat Type Multi: | Forced Air |
| County Or Parish: | Waterloo |
Listing Courtesy of: RE/MAX REAL ESTATE CENTRE INC.
Listing Agent:
Mortgage Calculator
The data on this website relating to real estate for sale comes in part from the IDX Program of the Toronto Real Estate Board.
All information is believed accurate but not guaranteed. The properties displayed may not be all of the properties available through the IDX Program. Any use of this site other than by potential buyers or sellers is strictly prohibited.
© 2026 Toronto Real Estate Board.
Toronto Real Estate Board data last updated on October 08, 2026 05:13 PM - ET.
Property Last Updated: October 08, 2026 05:13 PM - ET
