259 Rea Drive
Centre Wellington, Wellington ON N1M 2W3
$869,000
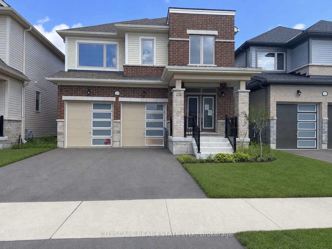
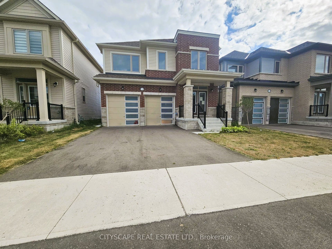
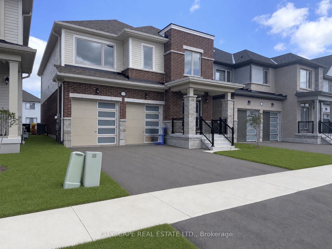
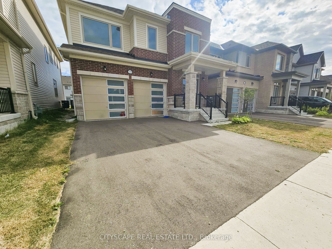
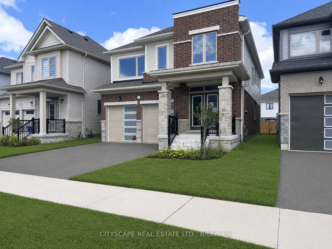
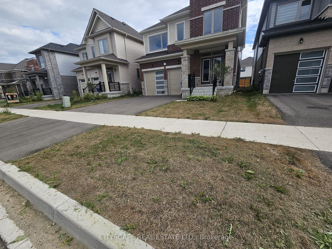
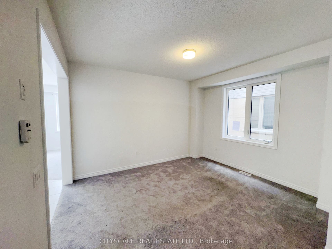
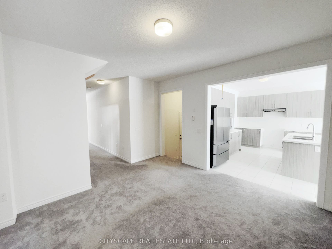
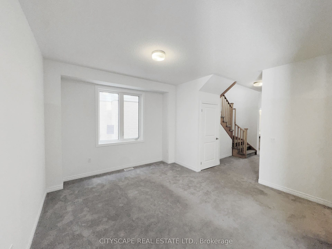
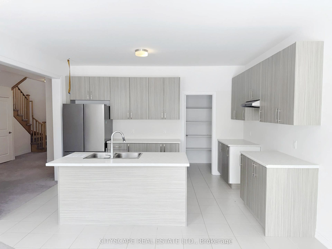
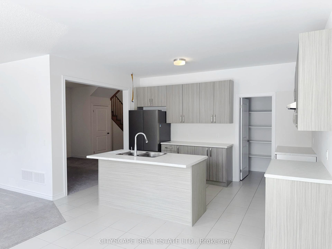
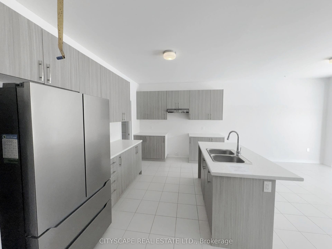
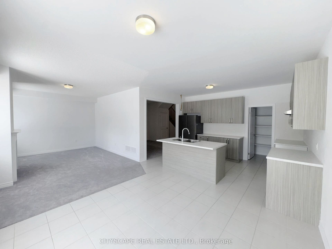
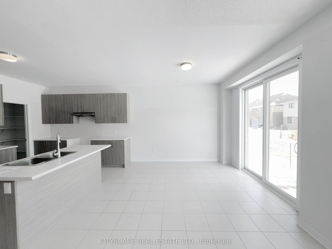
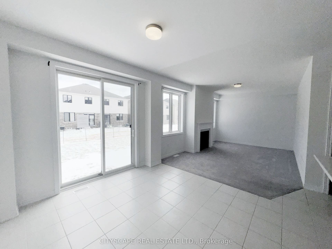
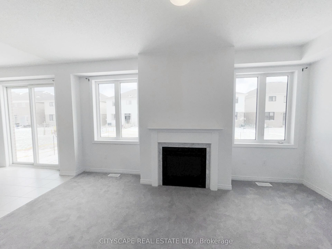
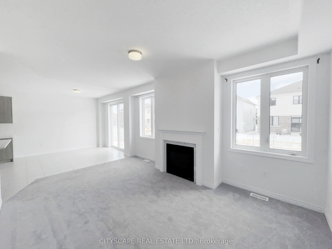
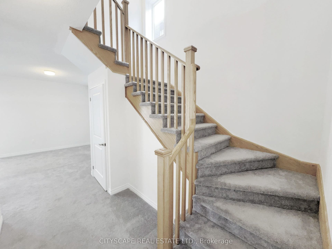
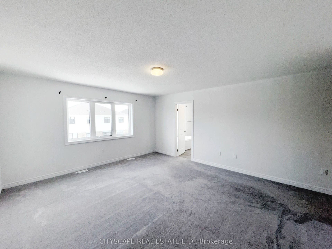
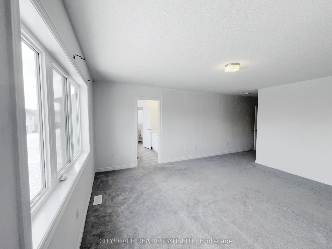
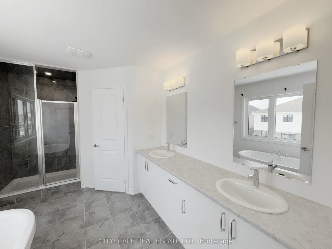
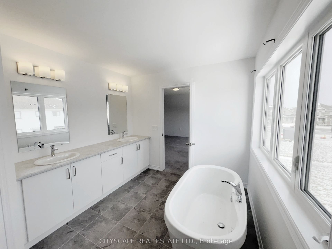
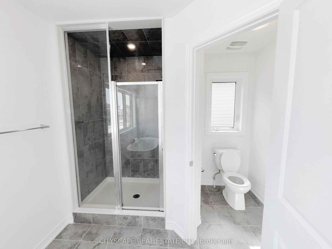
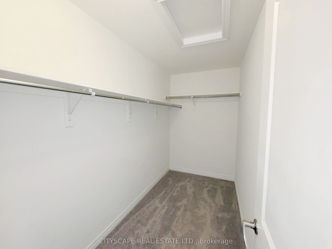
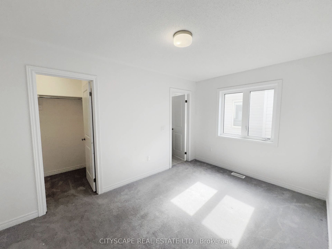
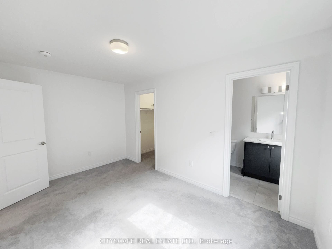
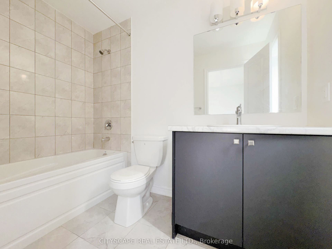
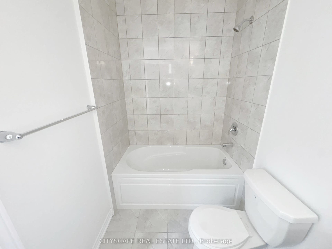
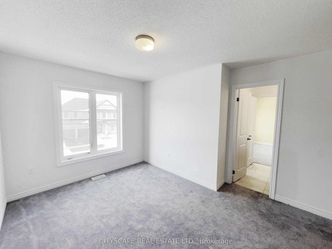
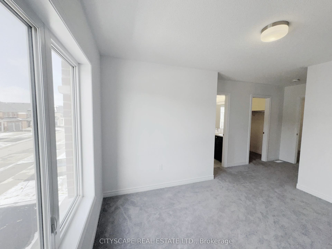
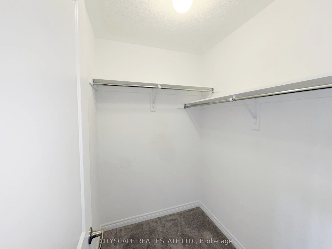
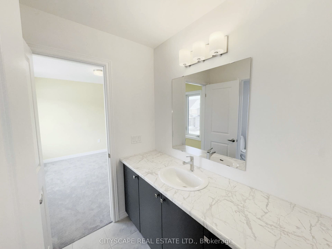
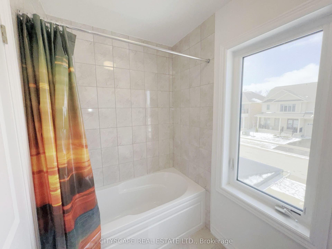
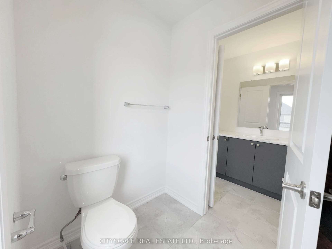
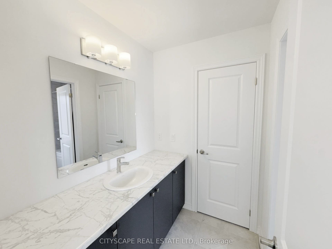
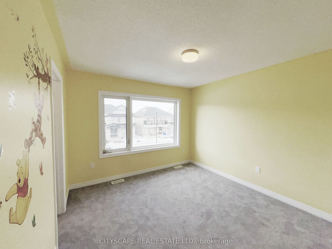
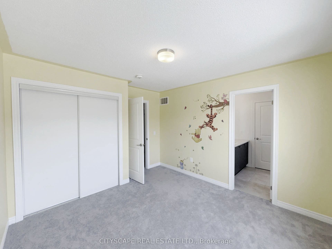
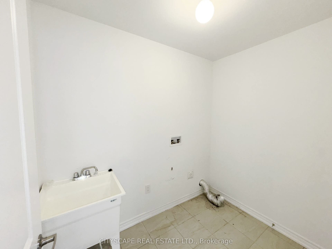
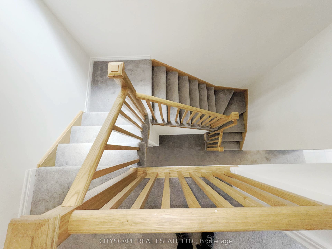
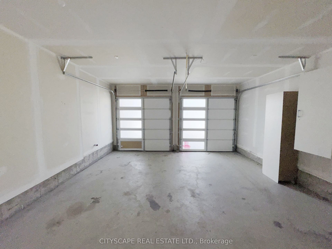
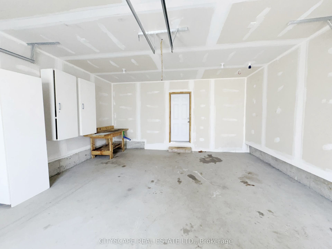
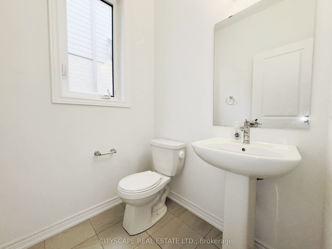
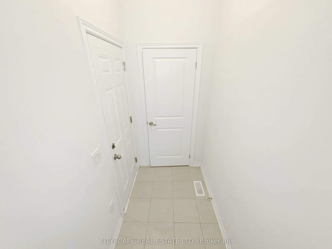
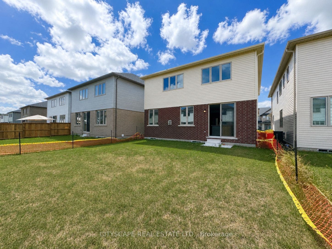
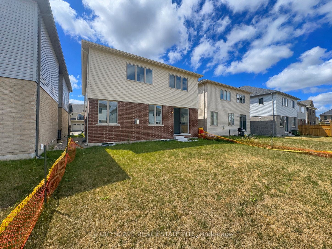
{STEP INSIDE} Pull into the driveway at 259 Rea Dr and picture a Saturday morning here - coffee in the kitchen, everyone out the door without the usual scramble. This clean, move-in ready detached 2-storey sits in one of Fergus's most family-friendly pockets, with 4 bdrms & 4 baths giving everyone room to spread out. {MAIN LEVEL} Foyer with coat closet & tile flooring. 2pc powder room means guests never trek upstairs. Open-concept living/dining under a large window that fills the room with light. Kitchen with ceramic flooring, central island with double sink, stainless steel fridge, range & hood, plus a pantry - built for a real cook. Eat-in breakfast area with ceramic flooring & a walkout to the backyard. Family room with carpets, a gas fireplace & large windows over the yard - the room this house will really live in. Second foyer off the garage with closet & ceramic flooring. {UPPER LEVEL} 4 carpeted bdrms, generously sized. Primary bdrm is the retreat: large walk-in closet & 5pc ensuite in ceramic flooring, with a separate soaker tub, separate standup shower & separate toilet. Bdrm 2 has a walk-in closet & 4pc ensuite in ceramic flooring. Bdrm 3 has a walk-in closet & semi-ensuite access. Bdrm 4 has a large window, double closet & semi-ensuite access. Bdrms 3 & 4 share a 4pc semi-ensuite bath with ceramic flooring & separated toilet & tub. Laundry room with ceramic flooring & laundry ...
+ Read More| Listing Key: | X13687320 |
|---|---|
| List Price: | $869,000 |
| Property Type: | Residential |
| Property Sub Type: | Detached |
| Property Status: | Active |
| Bedrooms Total: | 4 |
| Bathrooms Total Integer: | 4 |
| Tax Annual Amount: | $5,548 |
| Architectural Style: | 2-Storey |
| Waterfront?: | No |
| City: | Centre Wellington |
| City Region: | Fergus |
| Postal Code: | N1M 2W3 |
| Approximate Age: | 0-5 |
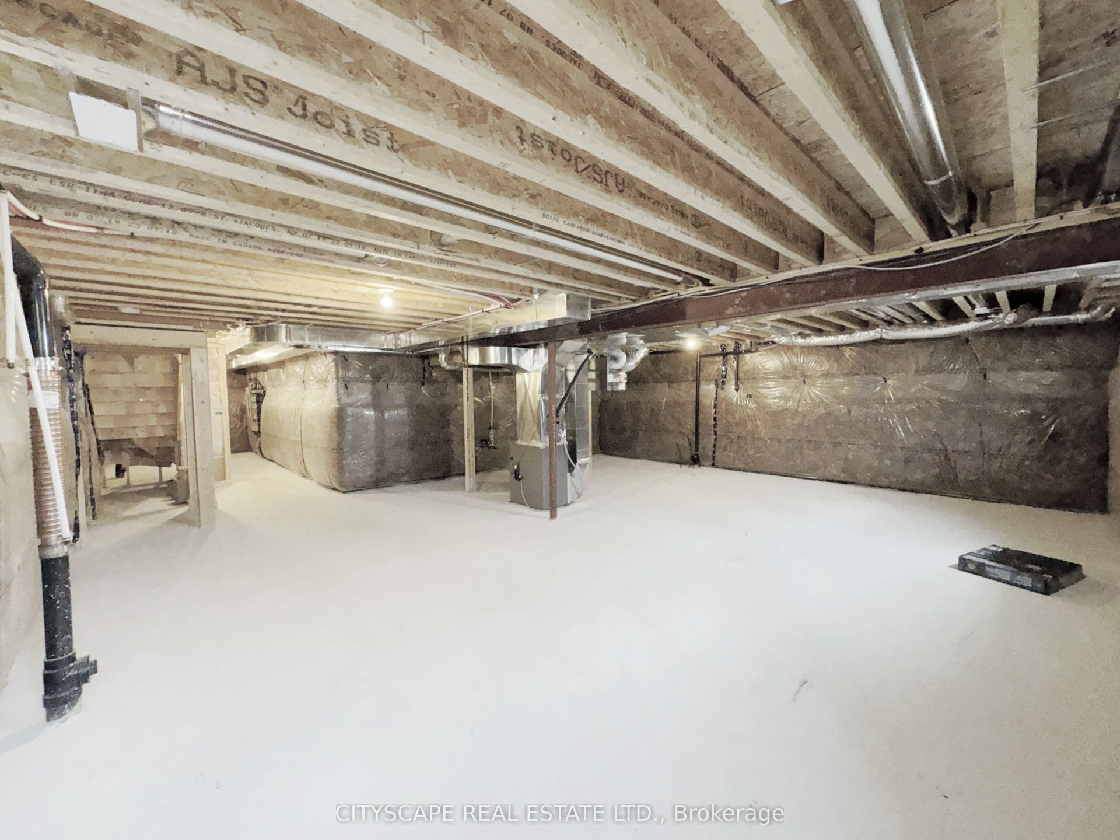
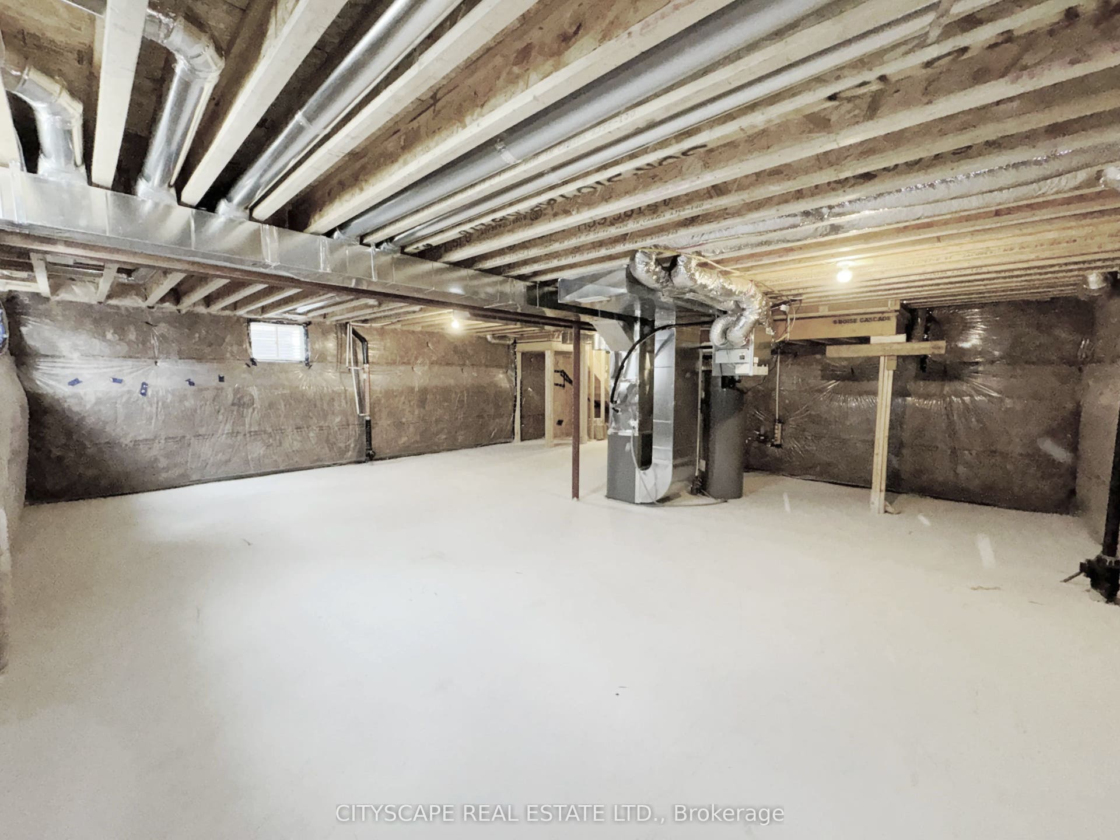
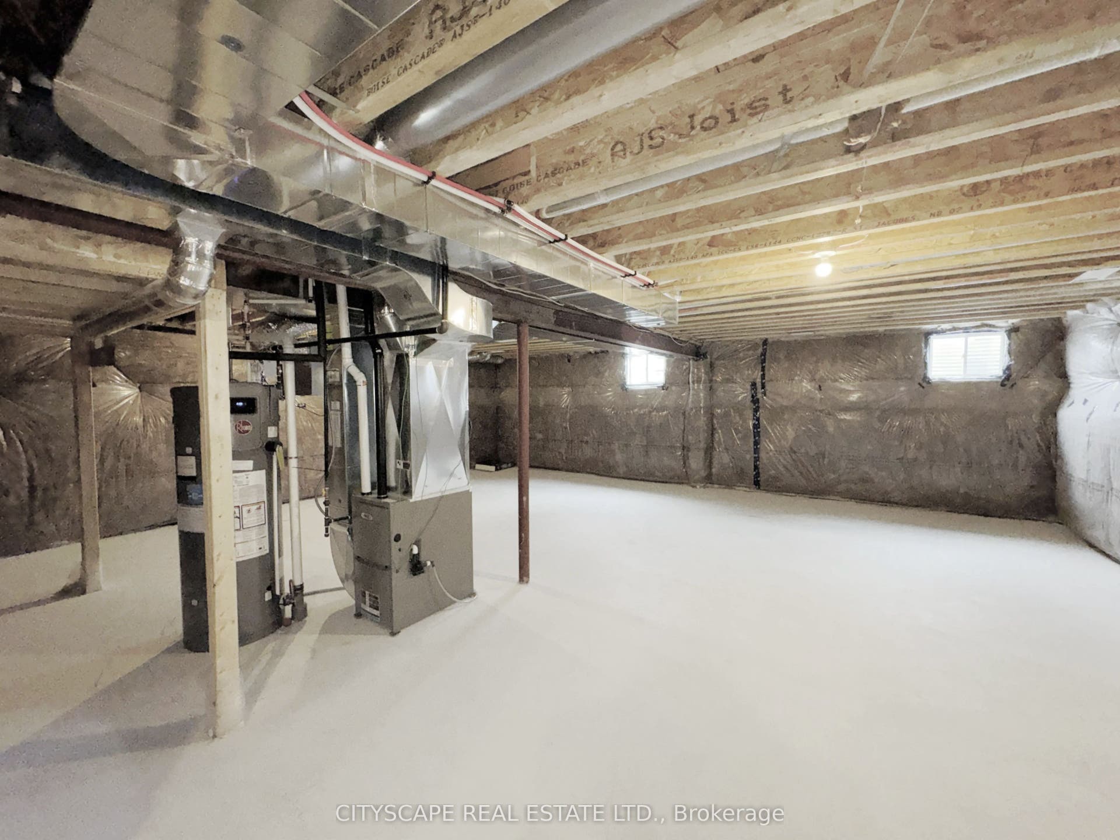
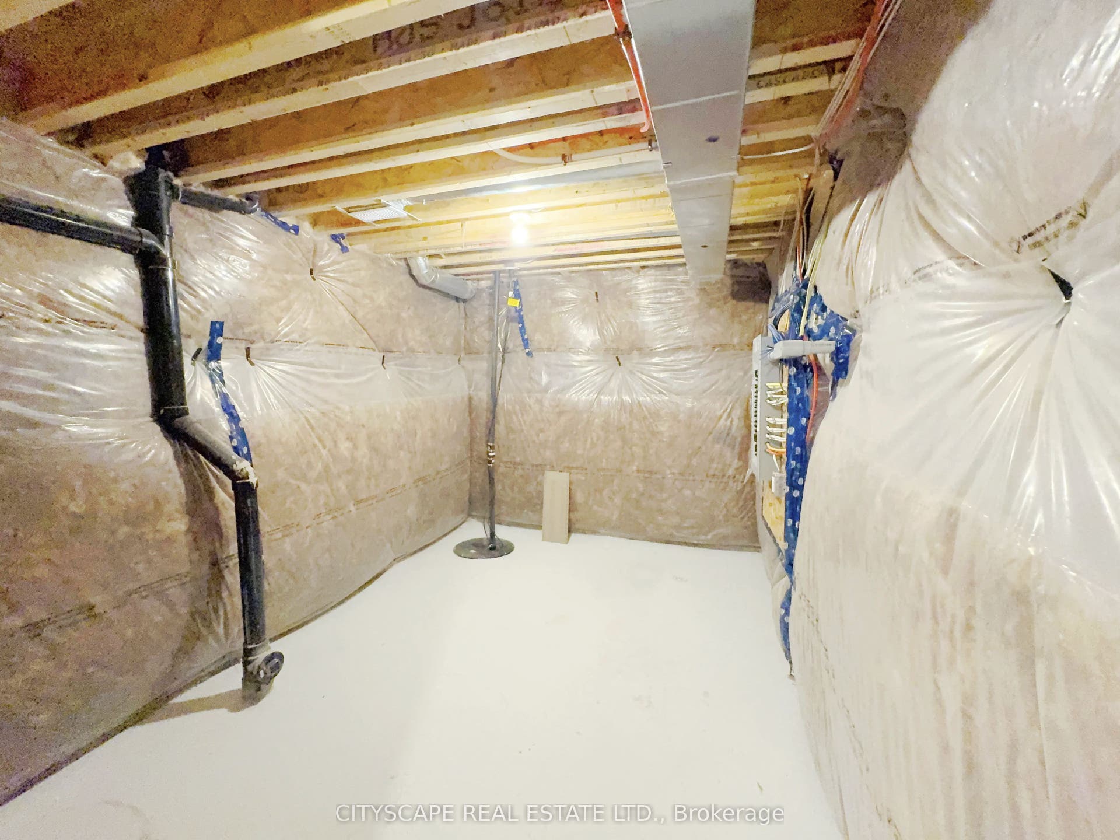
| Basement: | Unfinished |
| Basement Yn: | No |
| Bathrooms Total Integer: | 4 |
| Bedrooms Above Grade: | 4 |
| City Region: | Fergus |
| Construction Materials: | Brick Veneer, Stone |
| Contract Status: | Available |
| Cooling: | Central Air |
| Covered Spaces: | 2.0 |
| Cross Street: | Beatty Line N & Farley Rd |
| Ddfyn: | Yes |
| Den Familyroom Yn: | Yes |
| Direction Faces: | North |
| Fireplaces Total: | 1 |
| Foundation Details: | Poured Concrete |
| Garage Type: | Built-In |
| Garage?: | Yes |
| Heat Source: | Gas |
| Heat Type: | Forced Air |
| Holdover Days: | 120 |
| Hst Application: | In Addition To |
| Inclusions: | Kitchen: Stainless steel Fridge, Range hood |
| Interior Features: | None |
| Kitchens Above Grade: | 1 |
| Kitchens Total: | 1 |
| Laundry Level: | Upper Level |
| Listing Contract Date: | 2026-08-18 |
| Listing Key: | X13687320 |
| Living Area Range: | 2000-2500 |
| Lot Depth: | 108.27 |
| Lot Size Source: | MPAC |
| Lot Size Units: | Feet |
| Lot Width: | 35.99 |
| Status: | New |
| Mortgage Comment: | Available: 1-yr vendor financing at 5.49% with 25% down, 730+ credit, no income check. Terms apply. Rates subject to change |
| Original List Price: | $869,000 |
| Parcel Number: | 714041031 |
| Parking Spaces: | 2 |
| Parking Total: | 4.0 |
| Pool Features: | None |
| Possession Details: | Allow 2 Weeks |
| Property Features: | School, Rec./Commun.Centre, Hospital, Library, Place Of Worship |
| Rental Items: | BUYER TO ASSUME ALL RENTALS |
| Roll Number: | 232600002105482 |
| Roof: | Asphalt Shingle |
| Rooms Above Grade: | 8 |
| Sewer: | Sewer |
| Special Designation: | Unknown |
| State Or Province: | ON |
| Tax Year: | 2025 |
| Transaction Type: | For Sale |
| Washrooms Type1: | 1 |
| Washrooms Type1 Level: | Ground |
| Washrooms Type1 Pcs: | 2 |
| Washrooms Type2: | 1 |
| Washrooms Type2 Level: | Second |
| Washrooms Type2 Pcs: | 5 |
| Washrooms Type3: | 2 |
| Washrooms Type3 Level: | Second |
| Washrooms Type3 Pcs: | 4 |
| Water: | Municipal |
| Zoning: | R2-66-5 |
| Directions: | At Farley Rd & Beatty Line N head West onto Farley Rd for 290m; Turn right onto Rea Dr; Destination will be on the left in 850m; |
| Lot Size Area: | 3896.64 |
| Lot Size Area Units: | SquareFeet |
| Possession Type: | Immediate |
| Survey Type: | None |
| Heat Source Multi: | Gas |
| Heat Type Multi: | Forced Air |
| County Or Parish: | Wellington |
| Fireplace?: | Yes |
| City: | Centre Wellington |
Listing Courtesy of: CITYSCAPE REAL ESTATE LTD.
Listing Agent:
Mortgage Calculator
The data on this website relating to real estate for sale comes in part from the IDX Program of the Toronto Real Estate Board.
All information is believed accurate but not guaranteed. The properties displayed may not be all of the properties available through the IDX Program. Any use of this site other than by potential buyers or sellers is strictly prohibited.
© 2026 Toronto Real Estate Board.
Toronto Real Estate Board data last updated on October 08, 2026 05:13 PM - ET.
Property Last Updated: October 08, 2026 05:13 PM - ET
