255 Northlake Drive, #4
Waterloo, Waterloo ON N2V 1Z2
$399,000
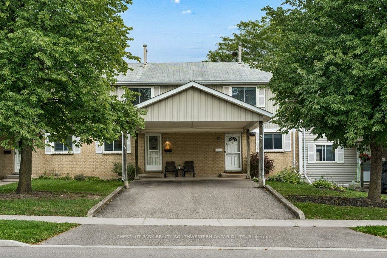
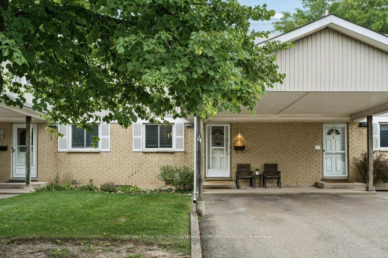
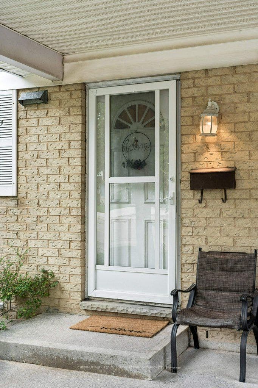
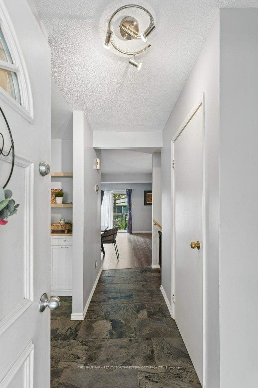
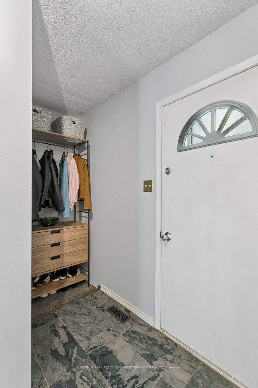
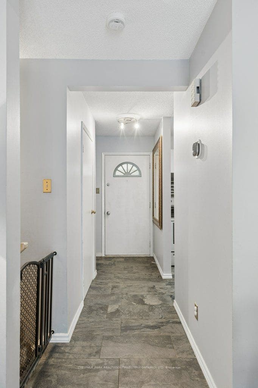
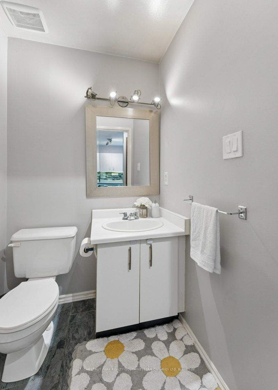
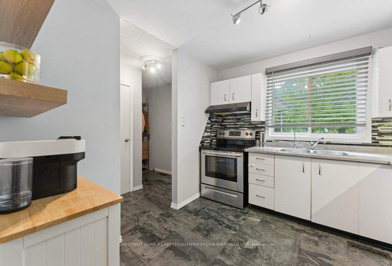
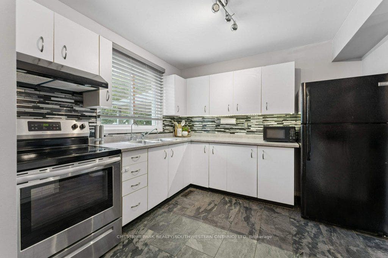
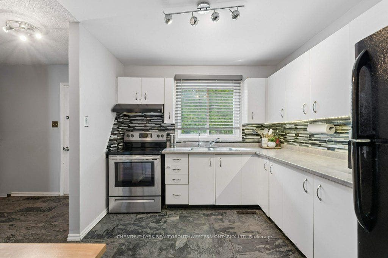
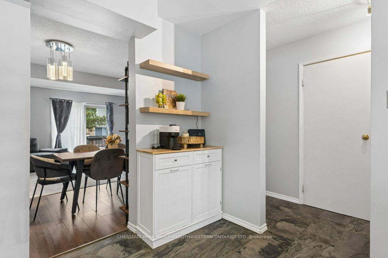
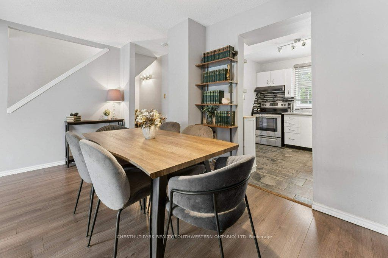
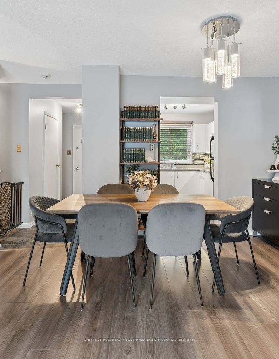
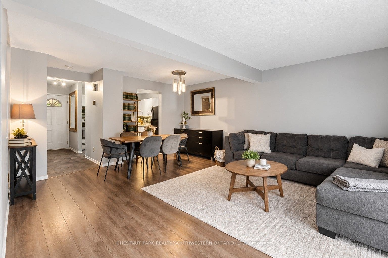
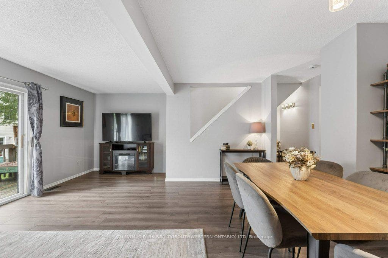
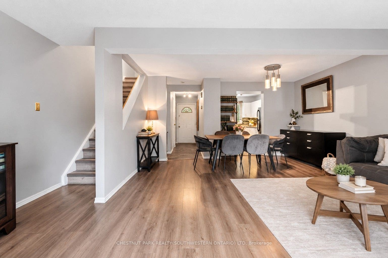
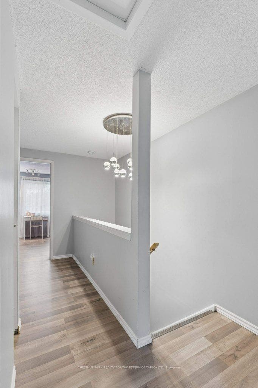
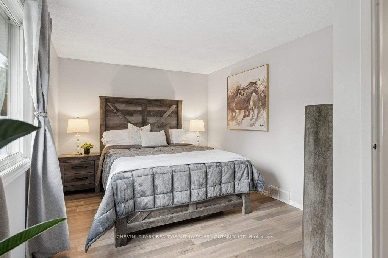
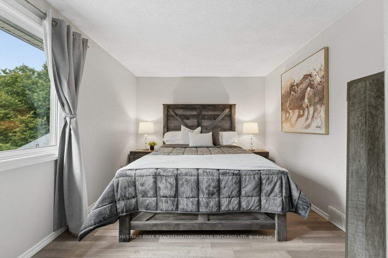
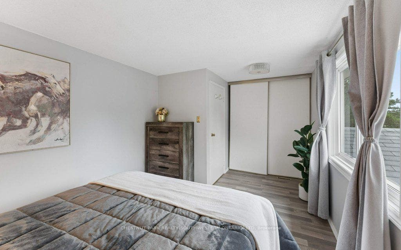
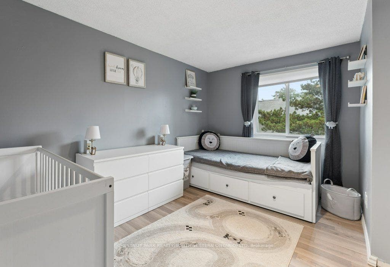
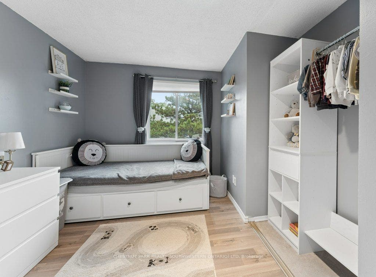
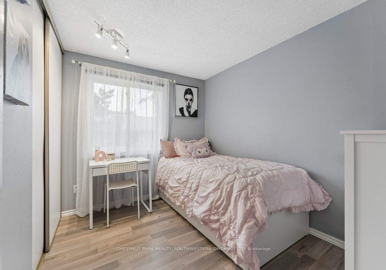
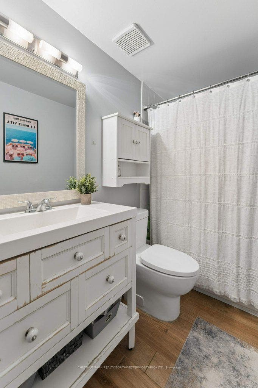
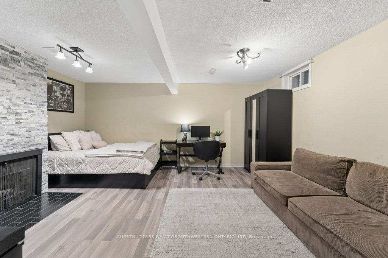
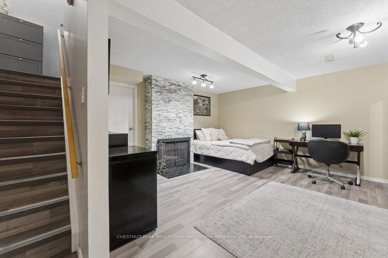
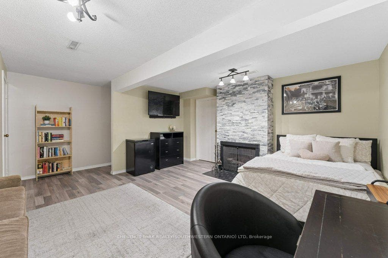
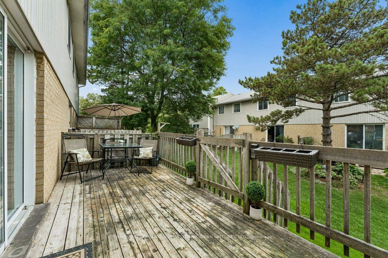
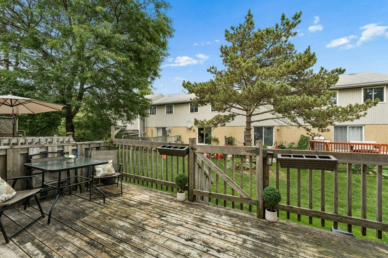
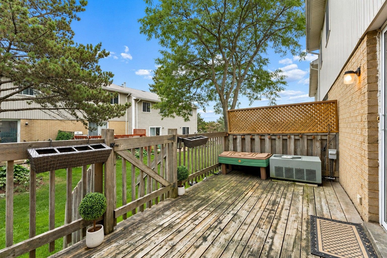
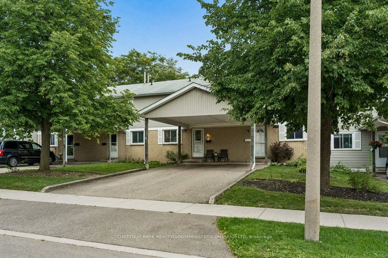
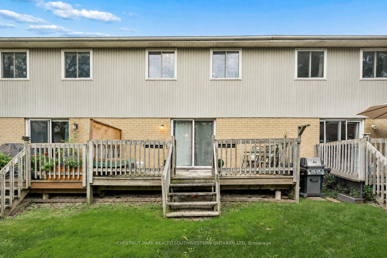
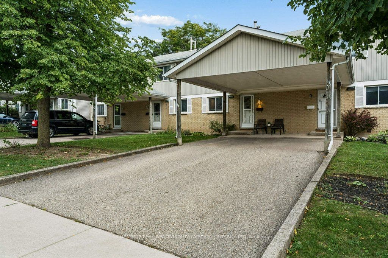
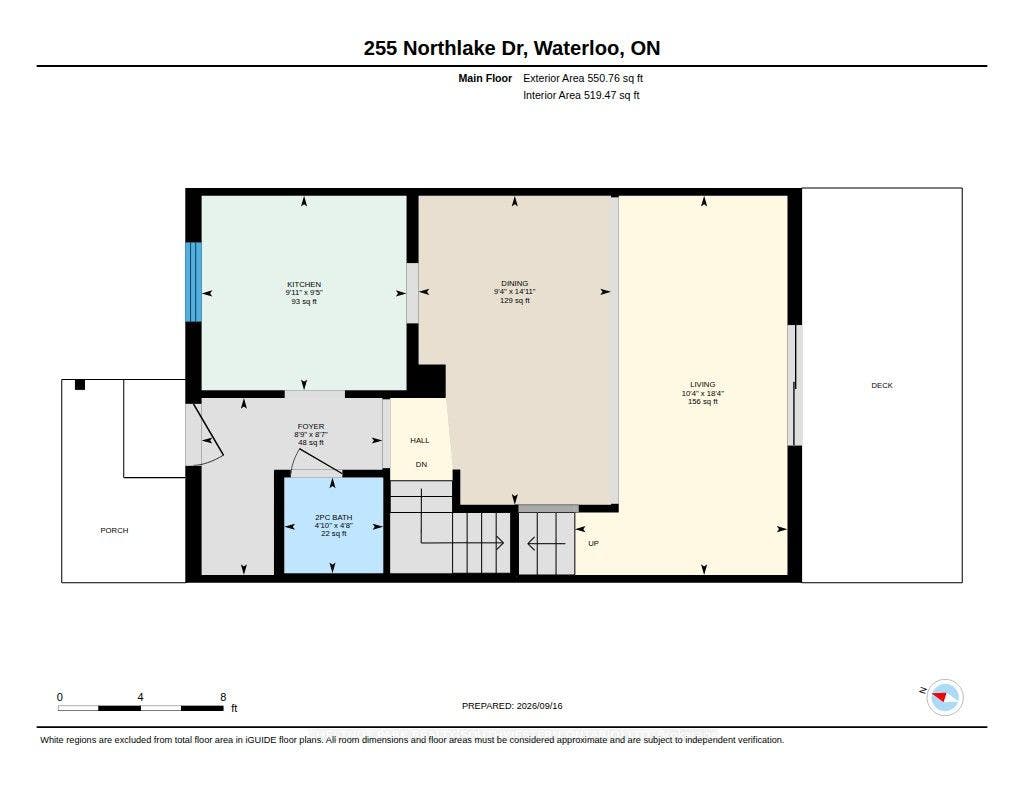
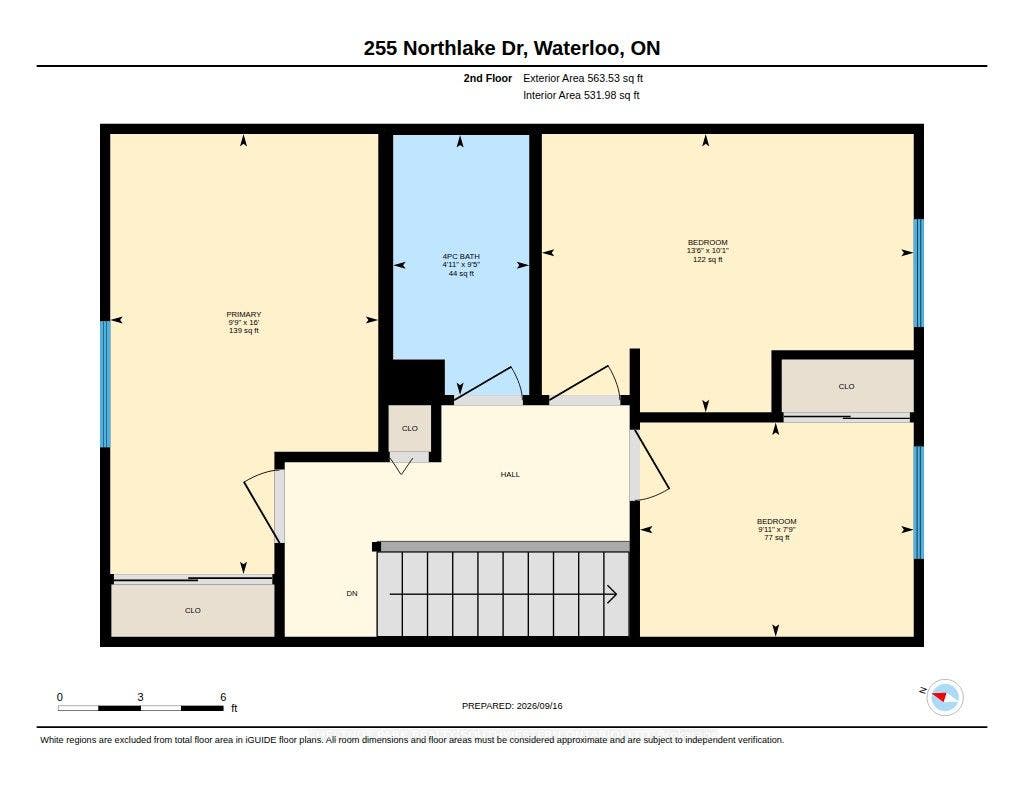
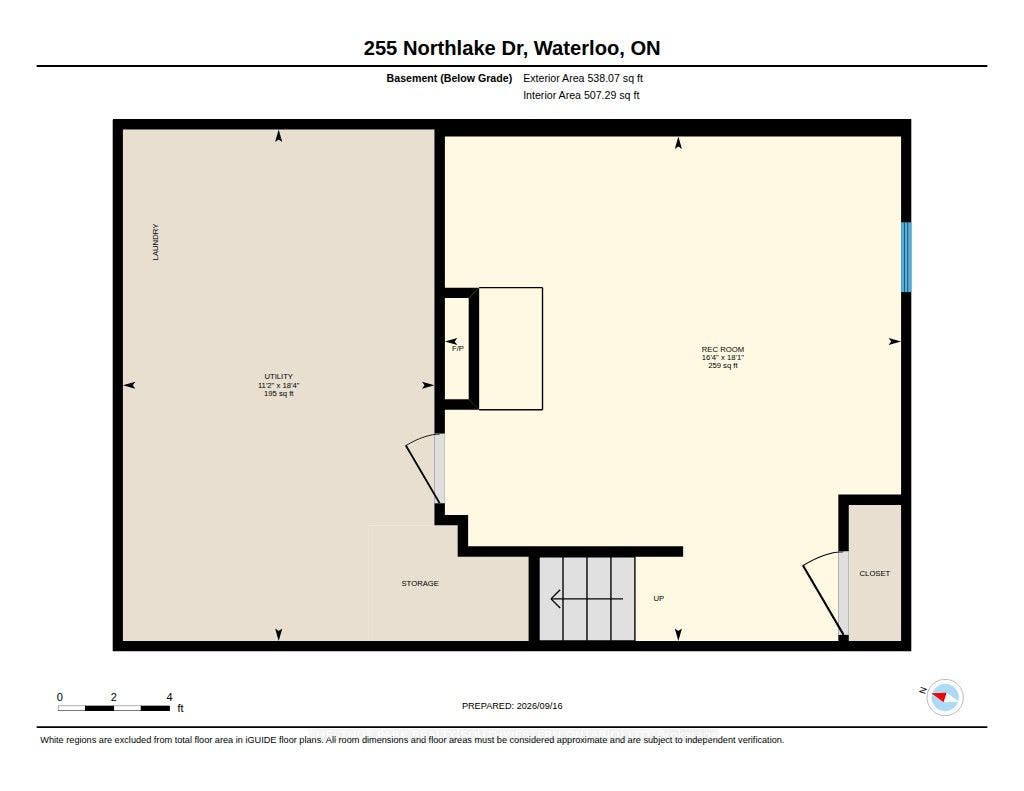
Welcome to 255 Northlake Drive, Unit 4! This well-loved and cared-for 3-bedroom townhouse condo is tucked into a quiet complex in Waterloo's desirable North Lakeshore neighborhood. Two parking spaces are a great bonus, including a covered carport, with visitor parking also available. The main floor has a practical, comfortable layout with a spacious living room, a good-sized dining area, and a bright kitchen with plenty of counter and cupboard space. Sliding doors lead directly to the rear deck and backyard area, perfect for the BBQ or simply enjoying some time outside. A convenient powder room completes the main floor. Upstairs are three bedrooms and a full family bathroom, giving you plenty of room for family, guests or a home office. The finished basement adds valuable extra living space with a large recreation room and gas fireplace. The oversized utility room also houses the laundry, a high-efficiency York natural gas furnace installed in 2025, water softener and drinking water purification system, while still providing lots of additional storage. The location is hard to beat. You're close to reputable schools, parks, trails, shopping, restaurants, grocery stores, public transit and the LRT. Conestoga Mall and the St. Jacobs Market District are nearby, along with quick access to the expressway and major commuter routes. With 3 bedrooms, 1.5 bathrooms, a finished basement, rear deck, two parking spaces and low-maintenance living, there is plenty of practical space here in a convenient and sought-after Waterloo location.
| Listing Key: | X13800202 |
|---|---|
| List Price: | $399,000 |
| Property Type: | Condo |
| Property Sub Type: | Condo Townhouse |
| Property Status: | Active |
| Bedrooms Total: | 3 |
| Bathrooms Total Integer: | 2 |
| Association Fee: | $500 |
| Tax Annual Amount: | $2,993 |
| Architectural Style: | 2-Storey |
| Waterfront?: | No |
| City: | Waterloo |
| Postal Code: | N2V 1Z2 |
| Assessment Year: | 2,026 |
| Association Amenities: | BBQs Allowed, Visitor Parking |
| Association Fee Includes: | Building Insurance Included, Parking Included, Common Elements Included |
| Association Name: | WNCC |
| Balcony Type: | None |
| Basement: | Full, Finished |
| Basement Yn: | No |
| Bathrooms Total Integer: | 2 |
| Bedrooms Above Grade: | 3 |
| Condo Corp Number: | 167 |
| Construction Materials: | Vinyl Siding, Brick |
| Contract Status: | Available |
| Cooling: | Central Air |
| Covered Spaces: | 1.0 |
| Cross Street: | Golden Eagle Road |
| Ddfyn: | Yes |
| Den Familyroom Yn: | Yes |
| Exposure: | West |
| Exterior Features: | Deck, Porch Enclosed |
| Fireplace Features: | Natural Gas |
| Fireplaces Total: | 1 |
| Garage Type: | Carport |
| Garage?: | Yes |
| Heat Source: | Gas |
| Heat Type: | Forced Air |
| Holdover Days: | 90 |
| Hst Application: | Included In |
| Inclusions: | Dryer, Range Hood, Refrigerator, Stove, Washer, Window Coverings |
| Interior Features: | Water Heater, Water Softener, Water Purifier |
| Kitchens Above Grade: | 1 |
| Kitchens Total: | 1 |
| Laundry Features: | Laundry Room, In Basement |
| Legal Apartment Number: | 4 |
| Legal Stories: | 1 |
| Listing Contract Date: | 2026-09-17 |
| Listing Key: | X13800202 |
| Living Area Range: | 1000-1199 |
| Locker: | None |
| Status: | New |
| Original List Price: | $399,000 |
| Parcel Number: | 231670004 |
| Parking Features: | Covered, Tandem, Private, Reserved/Assigned |
| Parking Spaces: | 1 |
| Parking Total: | 2.0 |
| Parking Type1: | Exclusive |
| Pets Allowed: | Yes-with Restrictions |
| Possession Details: | Flexible |
| Property Features: | Hospital, Library, Park, Public Transit, Rec./Commun.Centre, School |
| Property Management Company: | Mill Creek Management |
| Roll Number: | 301604330333504 |
| Rooms Above Grade: | 7 |
| Special Designation: | Unknown |
| Square Foot Source: | IGuide Report |
| State Or Province: | ON |
| Status Certificate Yn: | Yes |
| Tax Assessed Value: | $209,000 |
| Tax Year: | 2026 |
| Transaction Type: | For Sale |
| Under Contract: | Hot Water Heater |
| Washrooms Type1: | 1 |
| Washrooms Type1 Level: | Main |
| Washrooms Type1 Pcs: | 2 |
| Washrooms Type2: | 1 |
| Washrooms Type2 Level: | Second |
| Washrooms Type2 Pcs: | 4 |
| Directions: | Weber Street North to Golden Eagle Road to Northlake Drive |
| Possession Type: | Flexible |
| Sign On Property?: | Yes |
| Survey Type: | None |
| Heat Source Multi: | Gas |
| Heat Type Multi: | Forced Air |
| County Or Parish: | Waterloo |
| Fireplace?: | Yes |
| City: | Waterloo |
Listing Courtesy of: CHESTNUT PARK REALTY(SOUTHWESTERN ONTARIO) LTD
Listing Agent:
Mortgage Calculator
The data on this website relating to real estate for sale comes in part from the IDX Program of the Toronto Real Estate Board.
All information is believed accurate but not guaranteed. The properties displayed may not be all of the properties available through the IDX Program. Any use of this site other than by potential buyers or sellers is strictly prohibited.
© 2026 Toronto Real Estate Board.
Toronto Real Estate Board data last updated on October 08, 2026 05:13 PM - ET.
Property Last Updated: October 08, 2026 05:13 PM - ET
