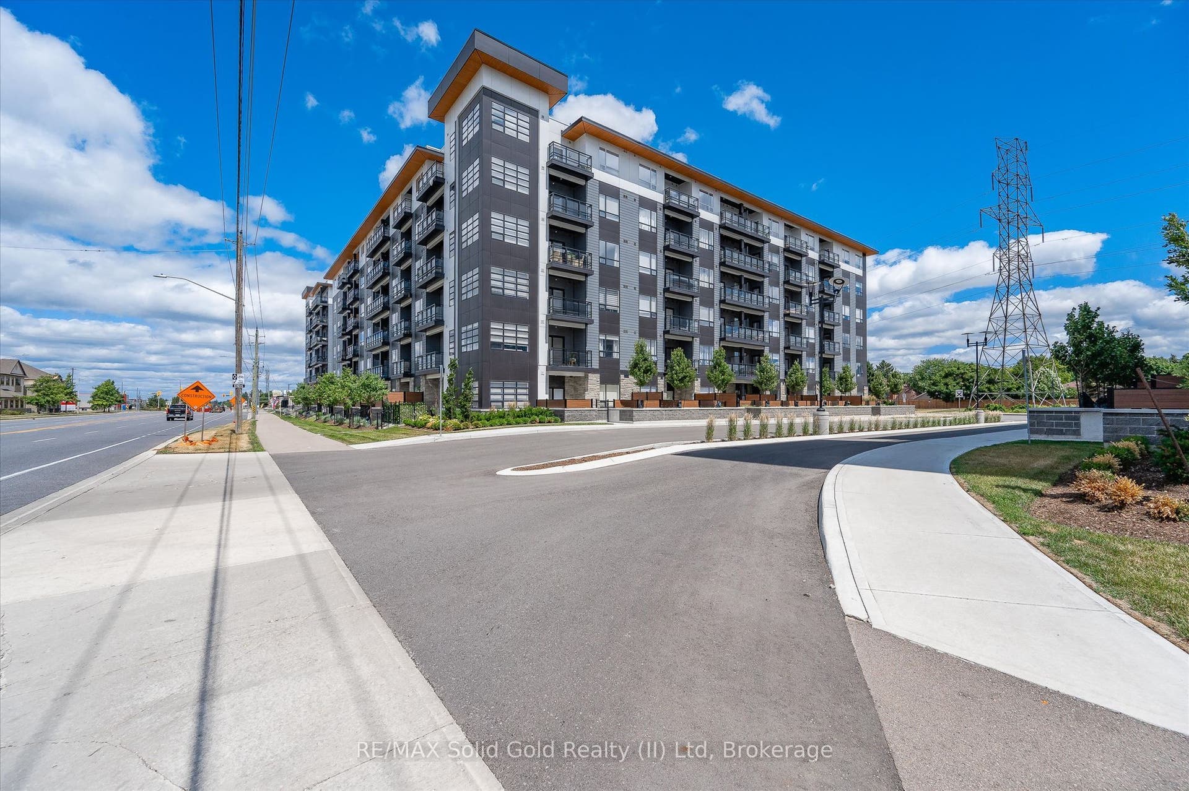
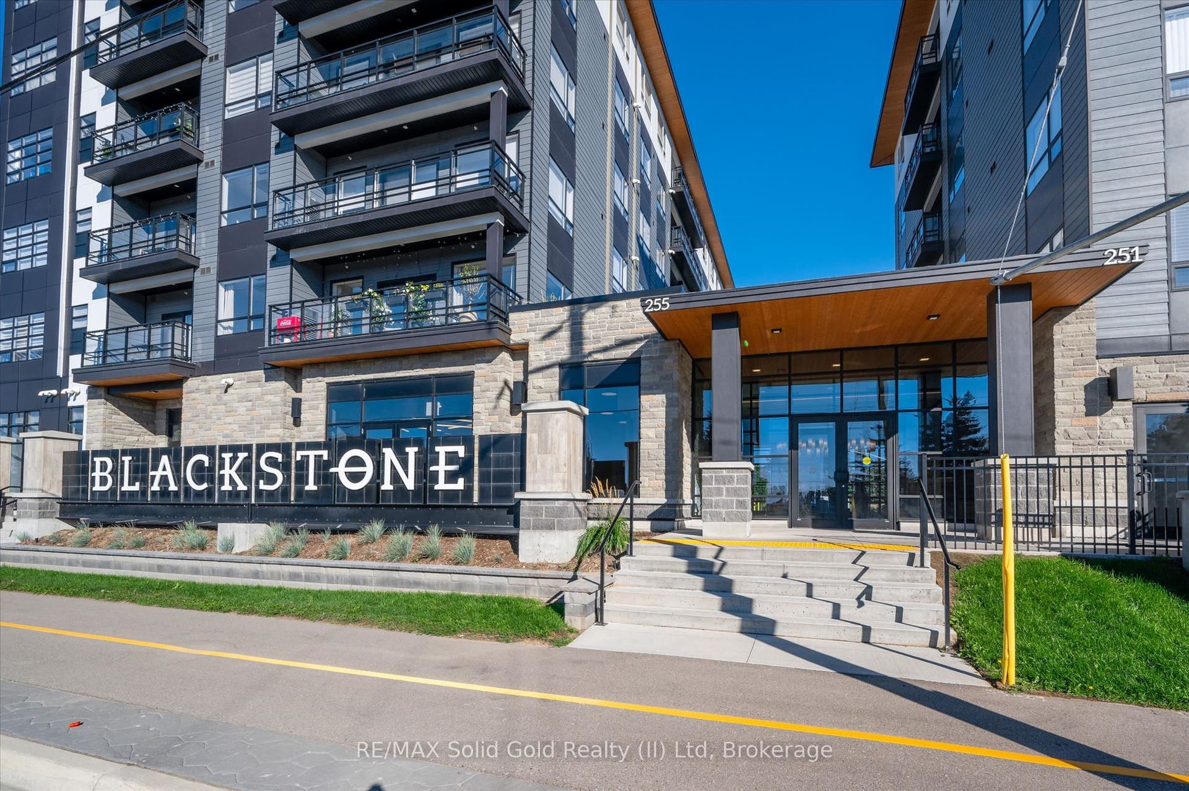
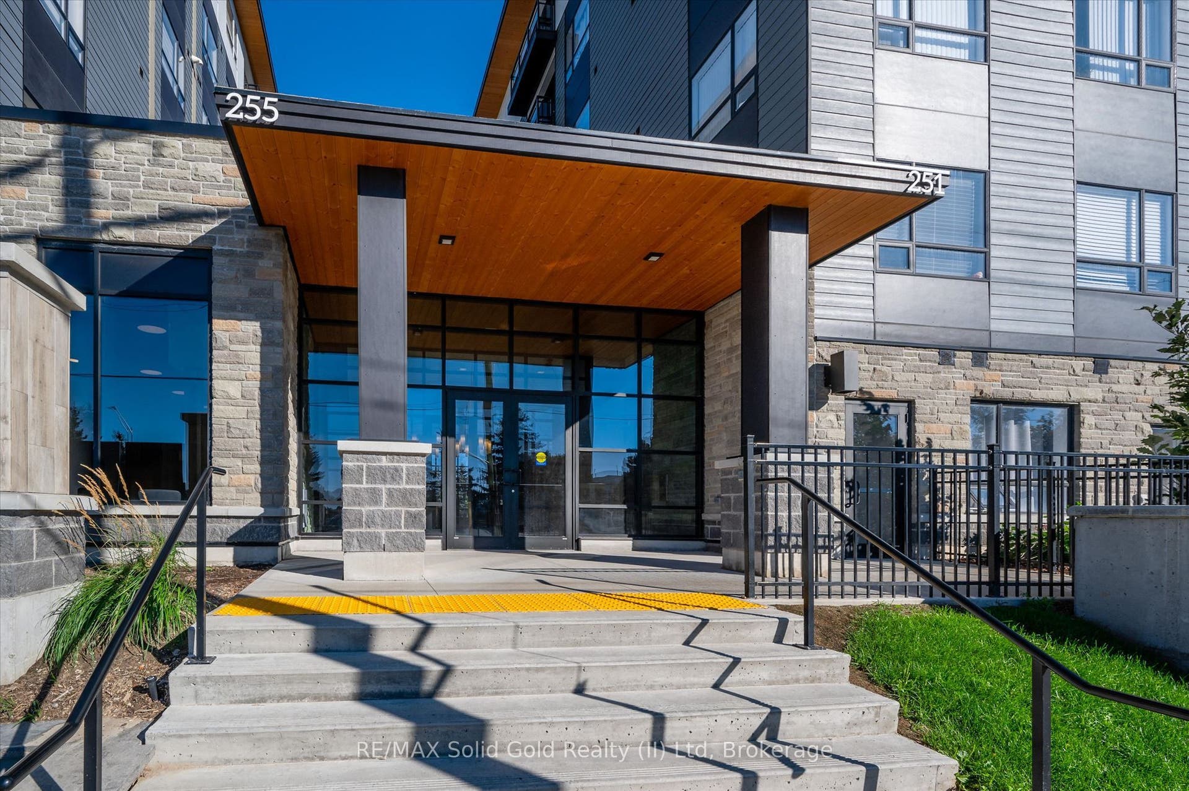
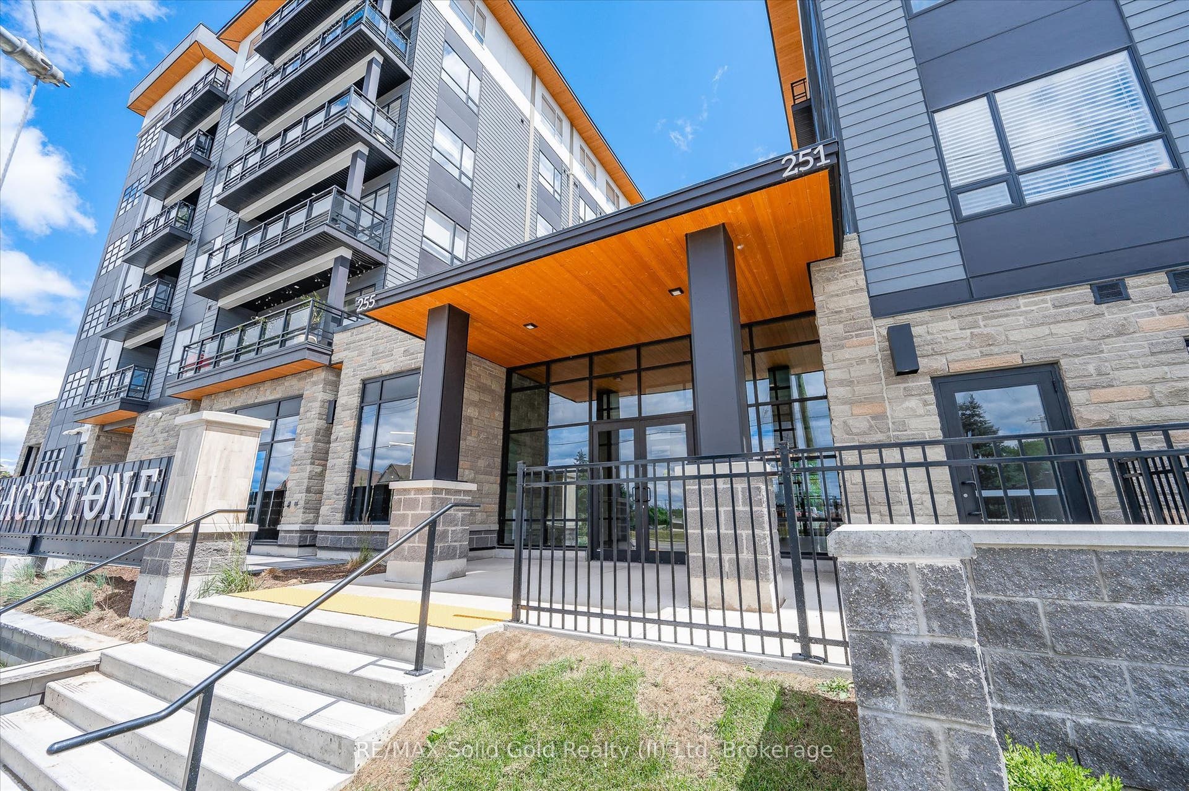
251 Northfield Drive E, #521
Waterloo, Waterloo ON N2K 0G9
$320,000
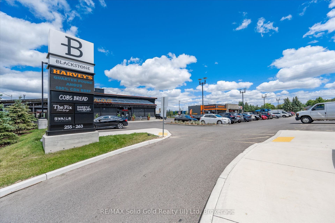
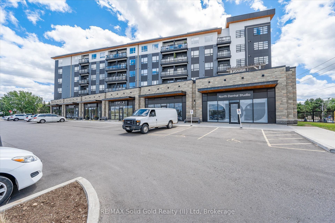
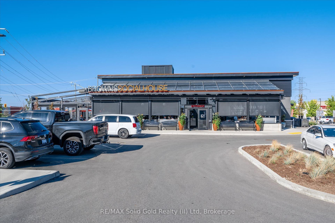
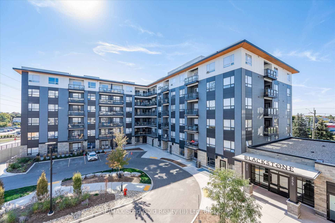
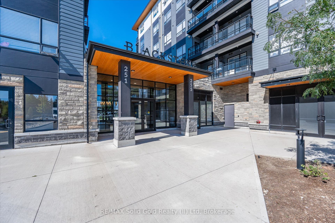
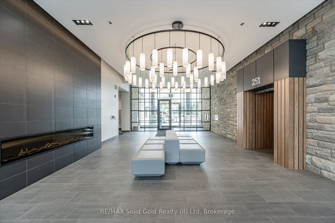
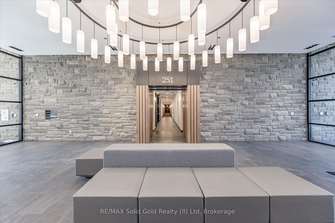
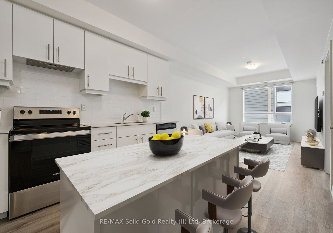
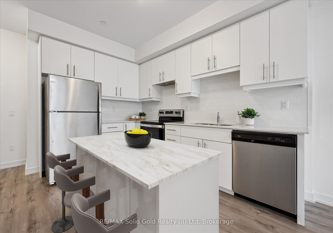
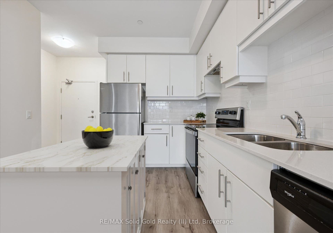
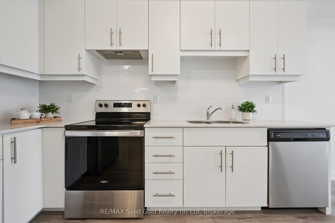
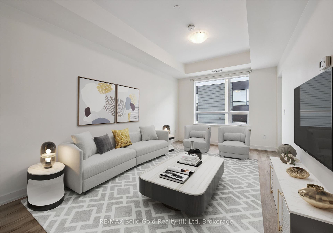
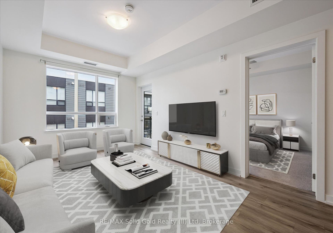
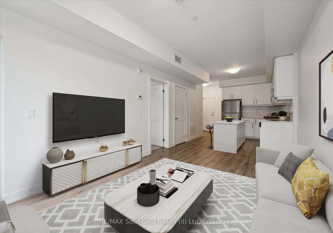
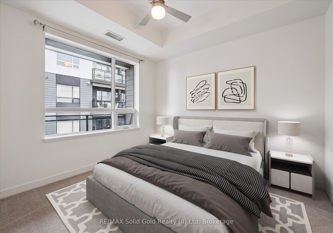
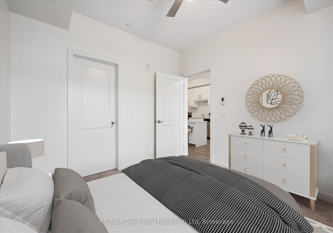
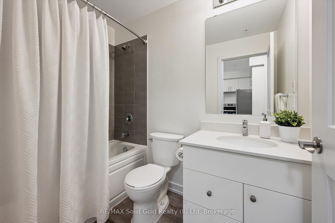
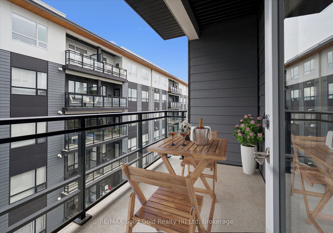
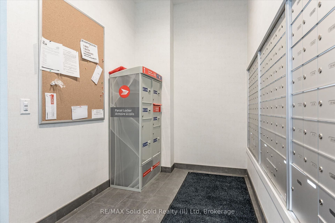
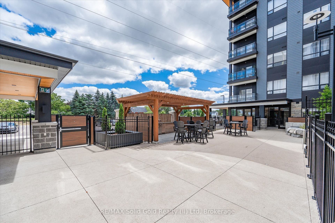
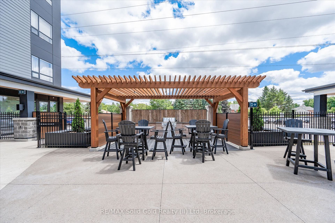
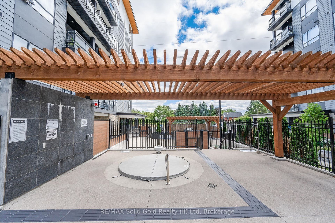
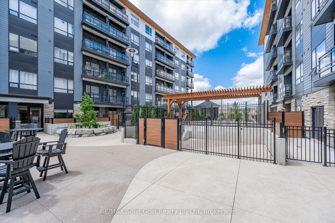
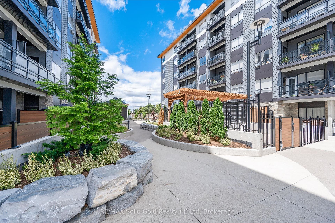
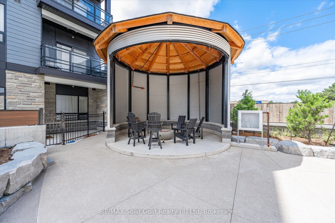
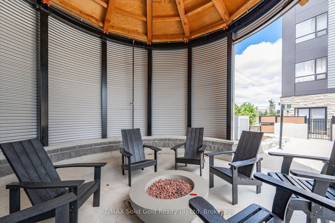
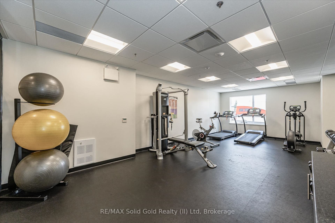
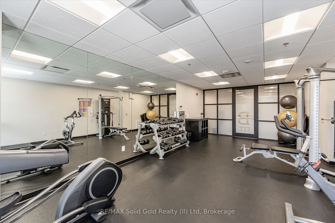
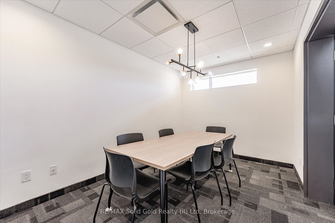
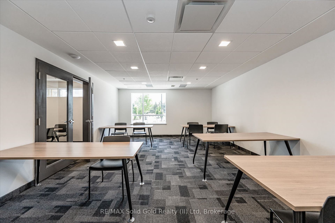
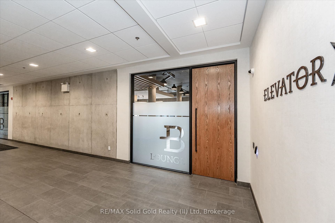
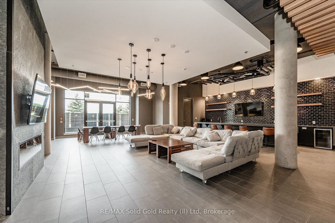
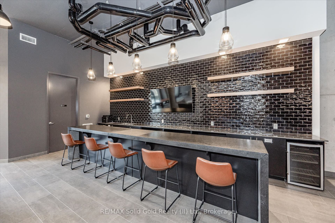
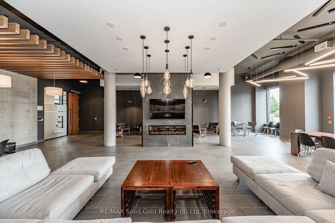
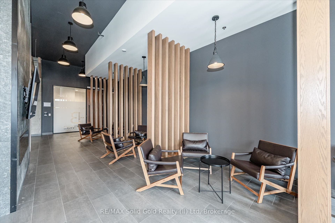
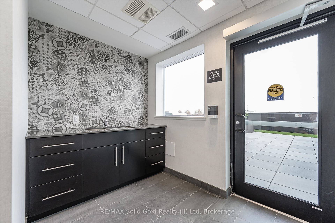
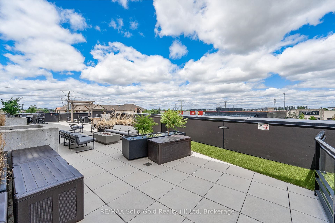
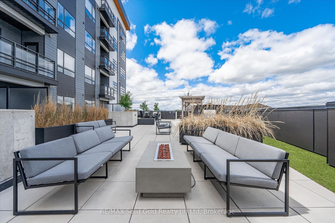
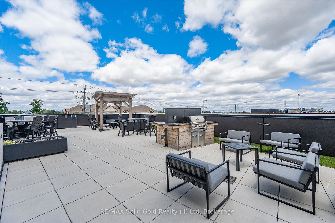
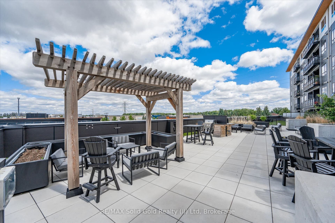
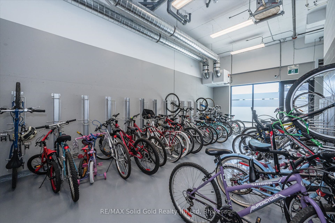
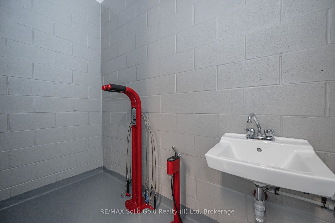
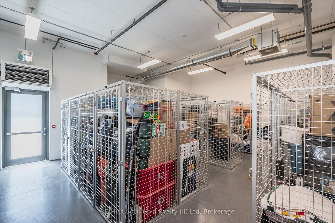
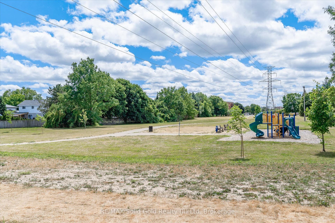
Fantastic 1-bedroom condo at Blackstone, offering the perfect blend of style, convenience and low-maintenance living. Tucked away at the end of the hallway, this unit enjoys added privacy with no neighbouring foot traffic passing by your door. Step out onto your completely private 62 sq. ft. balcony for morning coffee or evening sunsets. The building offers fantastic amenities including a gym, co-working space, great room, bike storage and dog wash station. Steps to Browns Socialhouse, shops and trails, with quick access to the ION LRT, Conestoga Mall, St. Jacobs and Waterloo's universities. A great fit for professionals, downsizers, investors or first-time buyers looking for modern living in a convenient Waterloo location. Property is virtually staged.
| Listing Key: | X13810450 |
|---|---|
| List Price: | $320,000 |
| Property Type: | Condo |
| Property Sub Type: | Condo Apartment |
| Property Status: | Active |
| Bedrooms Total: | 1 |
| Bathrooms Total Integer: | 1 |
| Association Fee: | $452 |
| Tax Annual Amount: | $2,893 |
| Architectural Style: | 1 Storey/Apt |
| Waterfront?: | No |
| City: | Waterloo |
| Postal Code: | N2K 0G9 |
| Accessibility Features: | Elevator |
| Approximate Age: | 6-10 |
| Assessment Year: | 2,026 |
| Association Fee Includes: | Building Insurance Included, Common Elements Included, Heat Included |
| Association Name: | WSCP |
| Balcony Type: | Open |
| Basement: | None |
| Basement Yn: | No |
| Bathrooms Total Integer: | 1 |
| Bedrooms Above Grade: | 1 |
| Building Name: | BLACKSTONE |
| Condo Corp Number: | 710 |
| Construction Materials: | Brick, Vinyl Siding |
| Contract Status: | Available |
| Cooling: | Central Air |
| Covered Spaces: | 0.0 |
| Cross Street: | BRIDGE STREET |
| Ddfyn: | Yes |
| Ensuite Laundry Yn: | Yes |
| Exclusions: | ALL STAGING ITEMS INCLUDING WINDOW COVERINGS ARE EXCLUDED |
| Exposure: | East |
| Exterior Features: | Year Round Living |
| Foundation Details: | Concrete |
| Garage Type: | Other |
| Heat Source: | Gas |
| Heat Type: | Forced Air |
| Holdover Days: | 90 |
| Hst Application: | Included In |
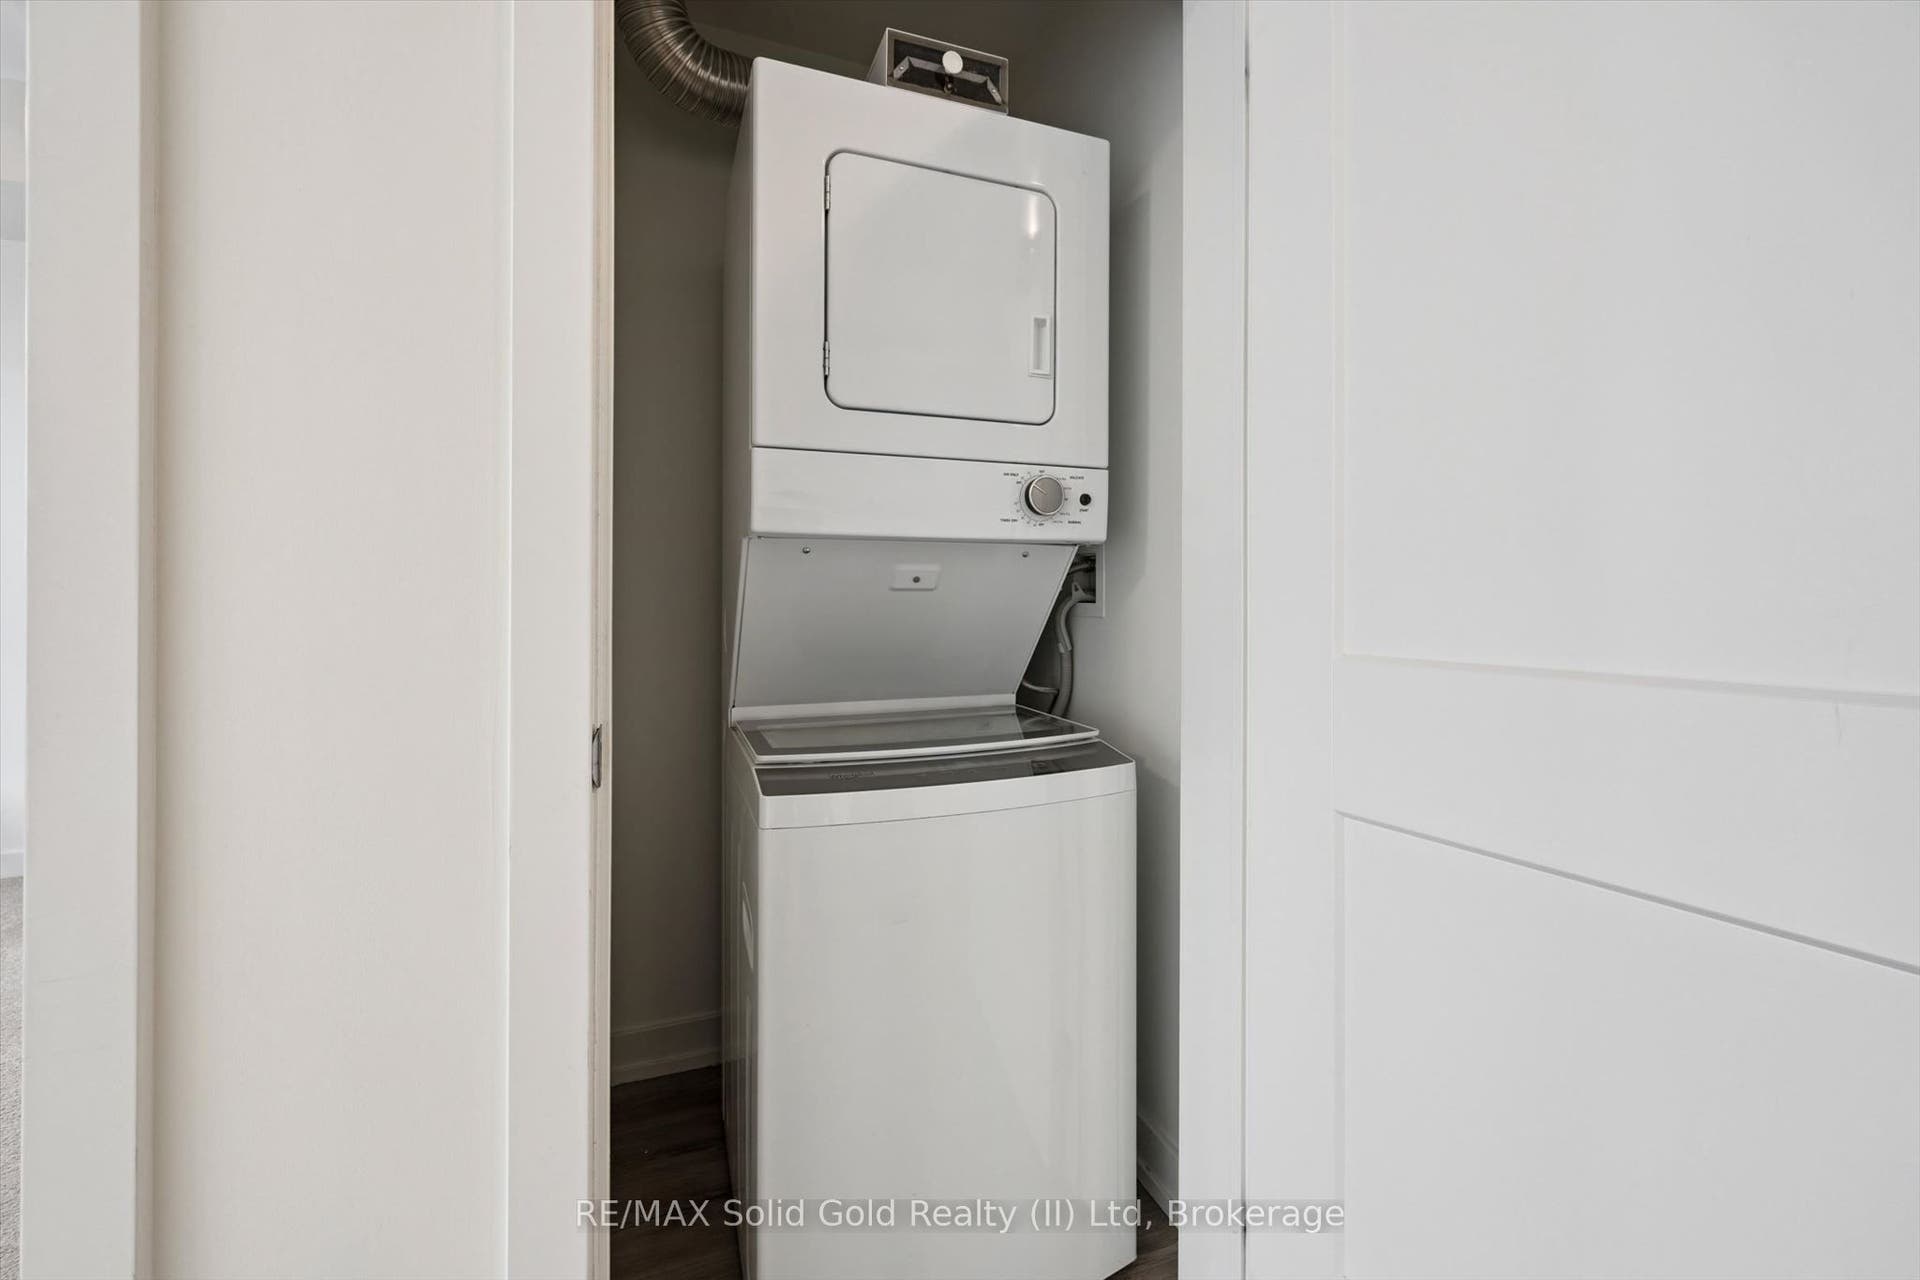
| Inclusions: | FRIDGE, STOVE, DISHWASHER, WASHER, DRYER |
| Interior Features: | Intercom, Primary Bedroom - Main Floor |
| Kitchens Above Grade: | 1 |
| Kitchens Total: | 1 |
| Laundry Features: | In-Suite Laundry |
| Laundry Level: | Main Level |
| Legal Apartment Number: | 33 |
| Legal Stories: | 5 |
| Listing Contract Date: | 2026-09-21 |
| Listing Key: | X13810450 |
| Living Area Range: | 500-599 |
| Locker: | None |
| Lot Size Source: | MPAC |
| Status: | New |
| Original List Price: | $320,000 |
| Parcel Number: | 237100299 |
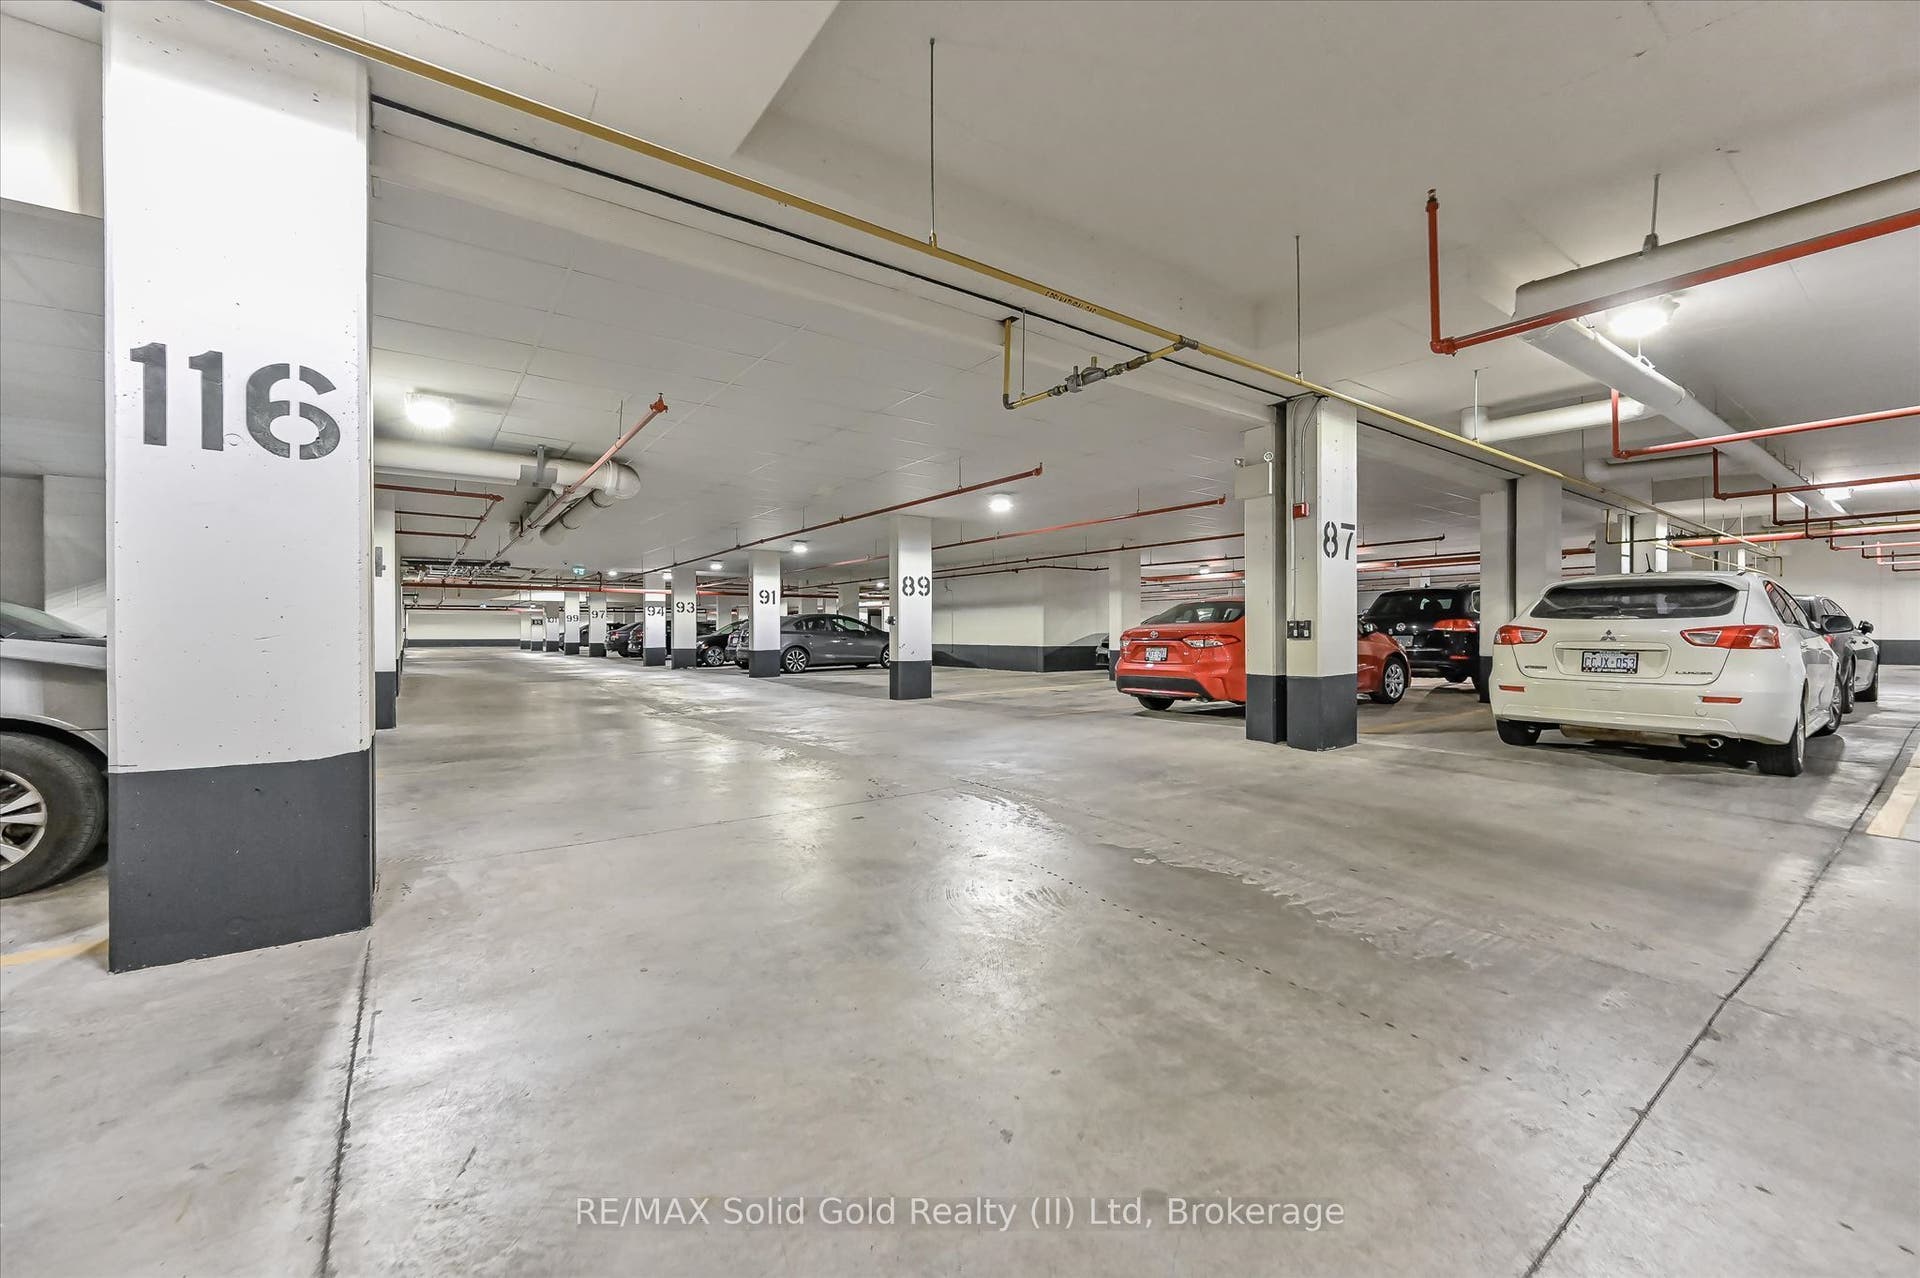
| Parking Features: | Reserved/Assigned, Private |
| Parking Spaces: | 1 |
| Parking Spot1: | #39 |
| Parking Total: | 1.0 |
| Parking Type1: | Exclusive |
| Pets Allowed: | Yes-with Restrictions |
| Possession Details: | IMMEDIATE |
| Property Features: | Golf, Public Transit, Rec./Commun.Centre |
| Property Management Company: | Five Rivers Prop. Mng. |
| Rental Items: | NONE |
| Roll Number: | 301601000104195 |
| Roof: | Tar and Gravel |
| Rooms Above Grade: | 5 |
| Security Features: | Smoke Detector |
| Special Designation: | Unknown |
| Square Foot Source: | Other |
| State Or Province: | ON |
| Tax Assessed Value: | $202,000 |
| Tax Year: | 2026 |
| Topography: | Flat |
| Transaction Type: | For Sale |
| Under Contract: | None |
| View: | City |
| Washrooms Type1: | 1 |
| Washrooms Type1 Level: | Main |
| Washrooms Type1 Pcs: | 4 |
| Zoning: | RMU-20 |
| Directions: | BRIDGE STREET AND NORTHFIELD DRIVE EAST |
| Possession Type: | Immediate |
| Survey Type: | None |
| Water Meter Yn: | Yes |
| Heat Source Multi: | Gas |
| Heat Type Multi: | Forced Air |
| County Or Parish: | Waterloo |
| City: | Waterloo |
Listing Courtesy of: RE/MAX Solid Gold Realty (II) Ltd
Listing Agent:
Mortgage Calculator
The data on this website relating to real estate for sale comes in part from the IDX Program of the Toronto Real Estate Board.
All information is believed accurate but not guaranteed. The properties displayed may not be all of the properties available through the IDX Program. Any use of this site other than by potential buyers or sellers is strictly prohibited.
© 2026 Toronto Real Estate Board.
Toronto Real Estate Board data last updated on October 08, 2026 05:13 PM - ET.
Property Last Updated: October 08, 2026 05:13 PM - ET
