251 Manitoba Street S, #132
Toronto W, Toronto ON M8Y 0C7
$3,500
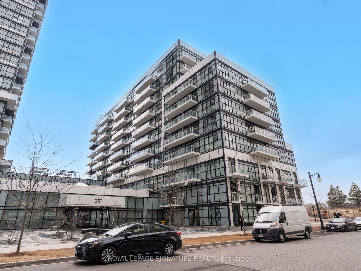
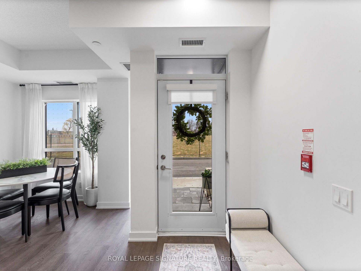
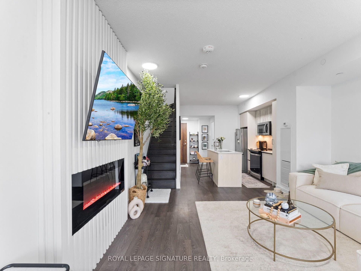
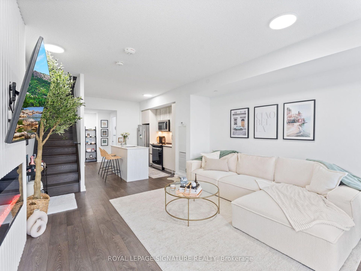
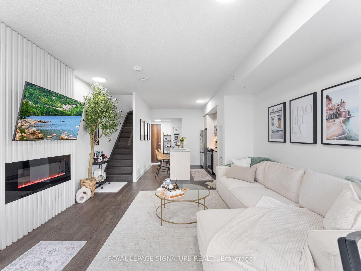
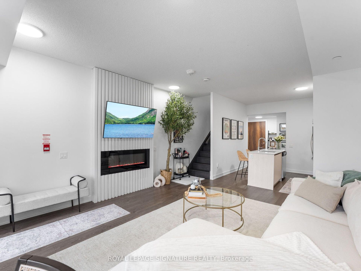
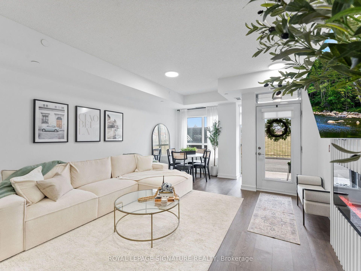
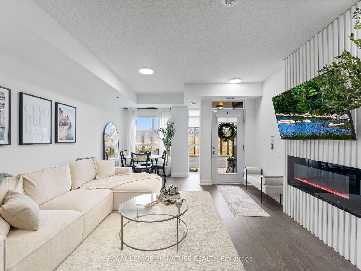
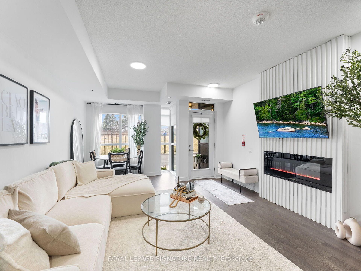
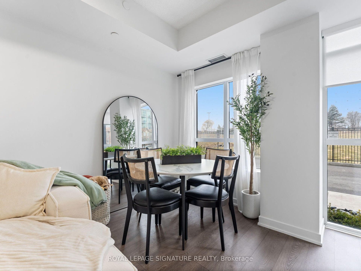
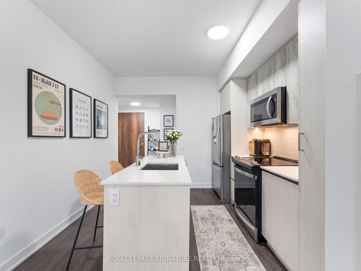
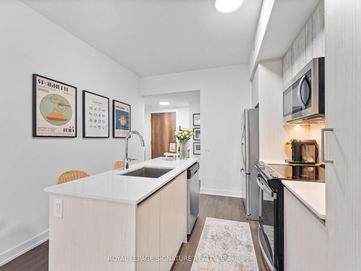
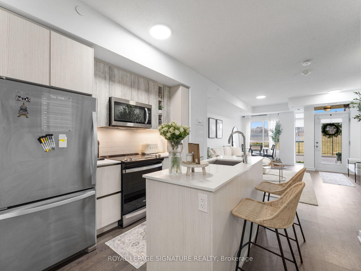
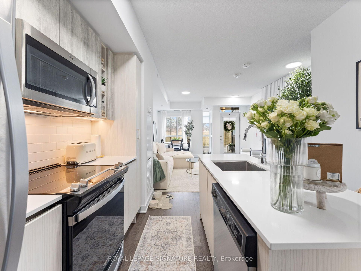
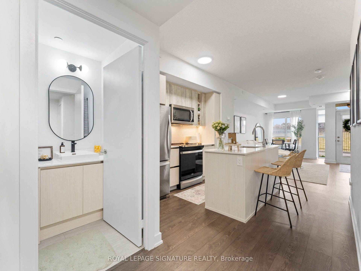
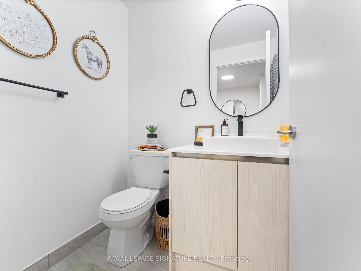
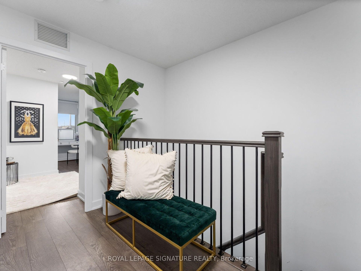
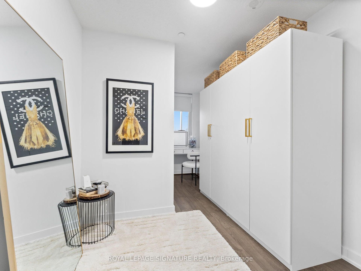
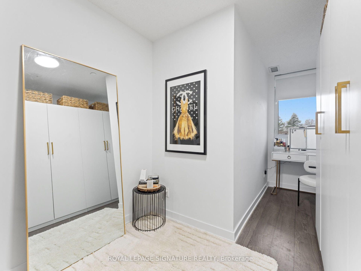
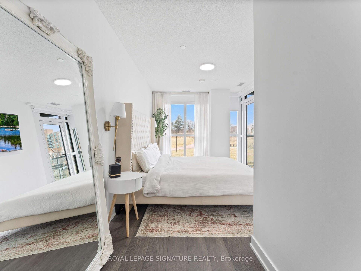
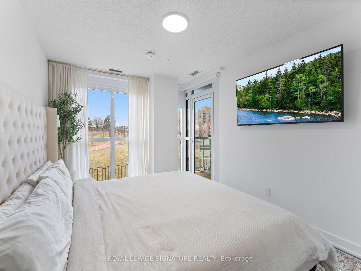
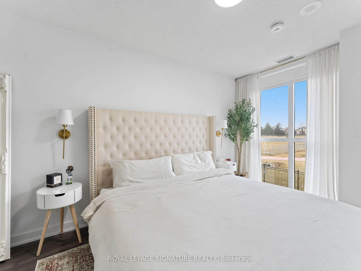
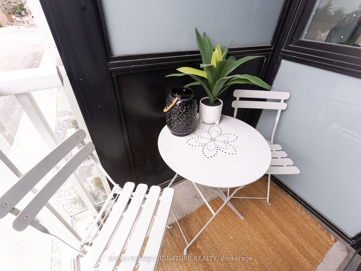
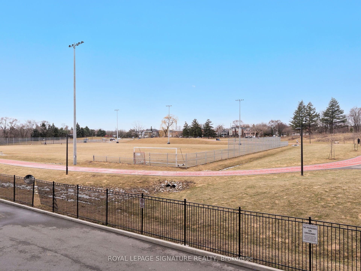
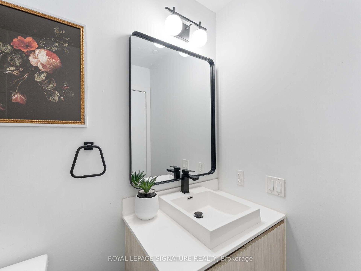
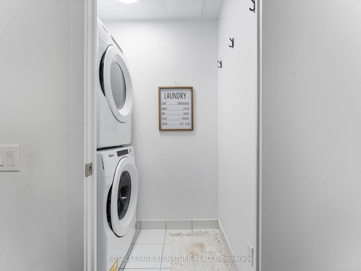
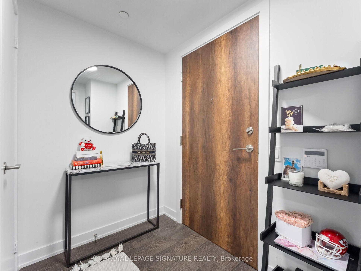
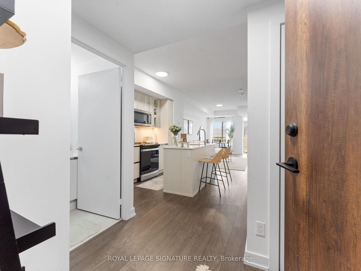
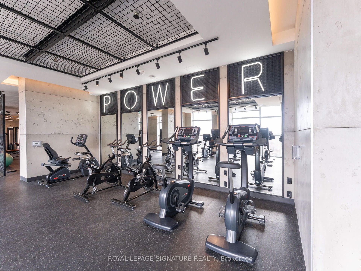
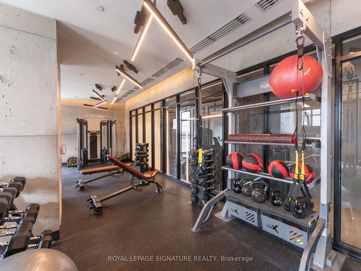
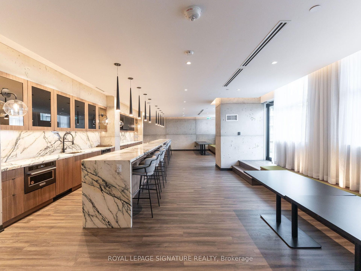
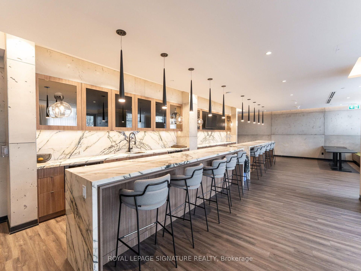
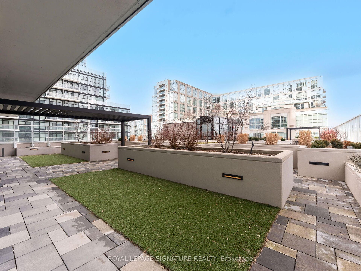
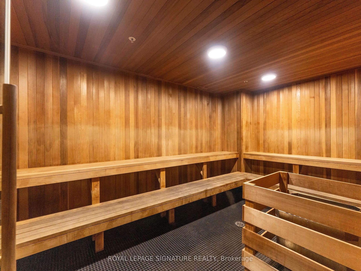
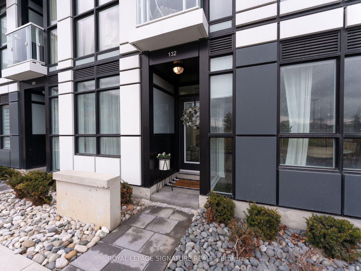
Welcome to your New Home. This 2 storey condo located in the heart of Etobicoke, offers everything you need. Empire Pheonix is a newly built condo that has amazing amenities such as rooftop patio, outdoor pool, party rooms, game rooms, city views of Toronto, sauna, steam shower, lounge lobby and a full gym. This walk out unit with street access is 2 bed, 1.5 bath with over 1000 sft of living space and parking included. It has a functional open concept layout with modern finishes. Updated lighting, washroom accents, custom electric fireplace feature wall and custom window blinds are a beautiful addition. Unobstructed Park views with private access to your unit is perfect for young families and pet owners. The unit oversees the new park that is a wonderful addition to the community and has a running track, soccer field, water park and gated dog park. This unit is close to shops, the QEW ,Lakeshore, Downtown Toronto, parks, public transit, GO Mimico and more. Don't miss the opportunity to own in this thriving area.
| Listing Key: | W13873476 |
|---|---|
| List Price: | $3,500 |
| Property Type: | Condo |
| Property Sub Type: | Common Element Condo |
| Property Status: | Active |
| Bedrooms Total: | 2 |
| Bathrooms Total Integer: | 2 |
| Architectural Style: | 2-Storey |
| Waterfront?: | No |
| City: | Toronto W |
| City Region: | Mimico |
| Postal Code: | M8Y 0C7 |
| Access To Property: | Highway, Public Docking |
| Approximate Age: | 0-5 |
| Association Amenities: | Exercise Room, Game Room, Gym, Outdoor Pool, Party Room/Meeting Room, Sauna |
| Association Name: | TSCP |
| Balcony Type: | Open |
| Basement: | None |
| Basement Yn: | No |
| Bathrooms Total Integer: | 2 |
| Bedrooms Above Grade: | 2 |
| City Region: | Mimico |
| Condo Corp Number: | 2,957 |
| Construction Materials: | Concrete |
| Contract Status: | Available |
| Cooling: | Central Air |
| Covered Spaces: | 1.0 |
| Cross Street: | Royal York and Park Lawn, Park Lawn and Lakeshore |
| Ddfyn: | Yes |
| Den Familyroom Yn: | Yes |
| Elevator Yn: | Yes |
| Ensuite Laundry Yn: | Yes |
| Exposure: | North |
| Exterior Features: | Patio |
| Fireplace Features: | Electric, Family Room |
| Fireplaces Total: | 1 |
| Foundation Details: | Concrete |
| Furnished: | Unfurnished |
| Garage Type: | Underground |
| Garage?: | Yes |
| Heat Source: | Electric |
| Heat Type: | Forced Air |
| Holdover Days: | 90 |
| Interior Features: | None |
| Kitchens Above Grade: | 1 |
| Kitchens Total: | 1 |
| Laundry Features: | In-Suite Laundry |
| Laundry Level: | Upper Level |
| Lease Term: | 12 Months |
| Legal Apartment Number: | 32 |
| Legal Stories: | 1 |
| Listing Contract Date: | 2026-10-06 |
| Listing Key: | W13873476 |
| Living Area Range: | 1000-1199 |
| Locker: | Ensuite+Common |
| Lot Shape: | Rectangular |
| Status: | New |
| Original List Price: | $3,500 |
| Parcel Number: | 769570032 |
| Parking Level Unit1: | A |
| Parking Spot1: | 16 |
| Parking Total: | 1.0 |
| Parking Type1: | Owned |
| Pets Allowed: | Yes-with Restrictions |
| Portion Property Lease: | Entire Property |
| Possession Details: | Flexible |
| Property Features: | Hospital, Lake/Pond, Library, Park, Public Transit, School |
| Property Management Company: | First Service Residential - 647 438 3701 |
| Rent Includes: | None |
| Roll Number: | 191905102001709 |
| Rooms Above Grade: | 2 |
| Security Features: | Alarm System, Monitored, Carbon Monoxide Detectors, Concierge/Security, Smoke Detector |
| Sewage: | Municipal Available |
| Shoreline Exposure: | All |
| Special Designation: | Unknown |
| Square Foot Source: | Builder |
| State Or Province: | ON |
| Transaction Type: | For Lease |
| Uffi: | No |
| View: | Downtown |
| Washrooms Type1: | 1 |
| Washrooms Type1 Level: | Second |
| Washrooms Type1 Pcs: | 3 |
| Washrooms Type2: | 1 |
| Washrooms Type2 Level: | Ground |
| Washrooms Type2 Pcs: | 2 |
| Water Body Name: | Lake Ontario |
| Water Body Type: | Lake |
| Waterfront: | Indirect |
| Water View: | Obstructive |
| Directions: | South of QEW, North of Lakeshore |
| Possession Type: | Flexible |
| Survey Type: | Unknown |
| Winterized: | Fully |
| Heat Source Multi: | Electric |
| Heat Type Multi: | Forced Air |
| Shoreline Exposure Multi: | All |
| County Or Parish: | Toronto |
| Fireplace?: | Yes |
| City: | Toronto W06 |
Listing Courtesy of: ROYAL LEPAGE SIGNATURE REALTY
Listing Agent:
The data on this website relating to real estate for sale comes in part from the IDX Program of the Toronto Real Estate Board.
All information is believed accurate but not guaranteed. The properties displayed may not be all of the properties available through the IDX Program. Any use of this site other than by potential buyers or sellers is strictly prohibited.
© 2026 Toronto Real Estate Board.
Toronto Real Estate Board data last updated on October 08, 2026 05:20 PM - ET.
Property Last Updated: October 08, 2026 05:20 PM - ET
