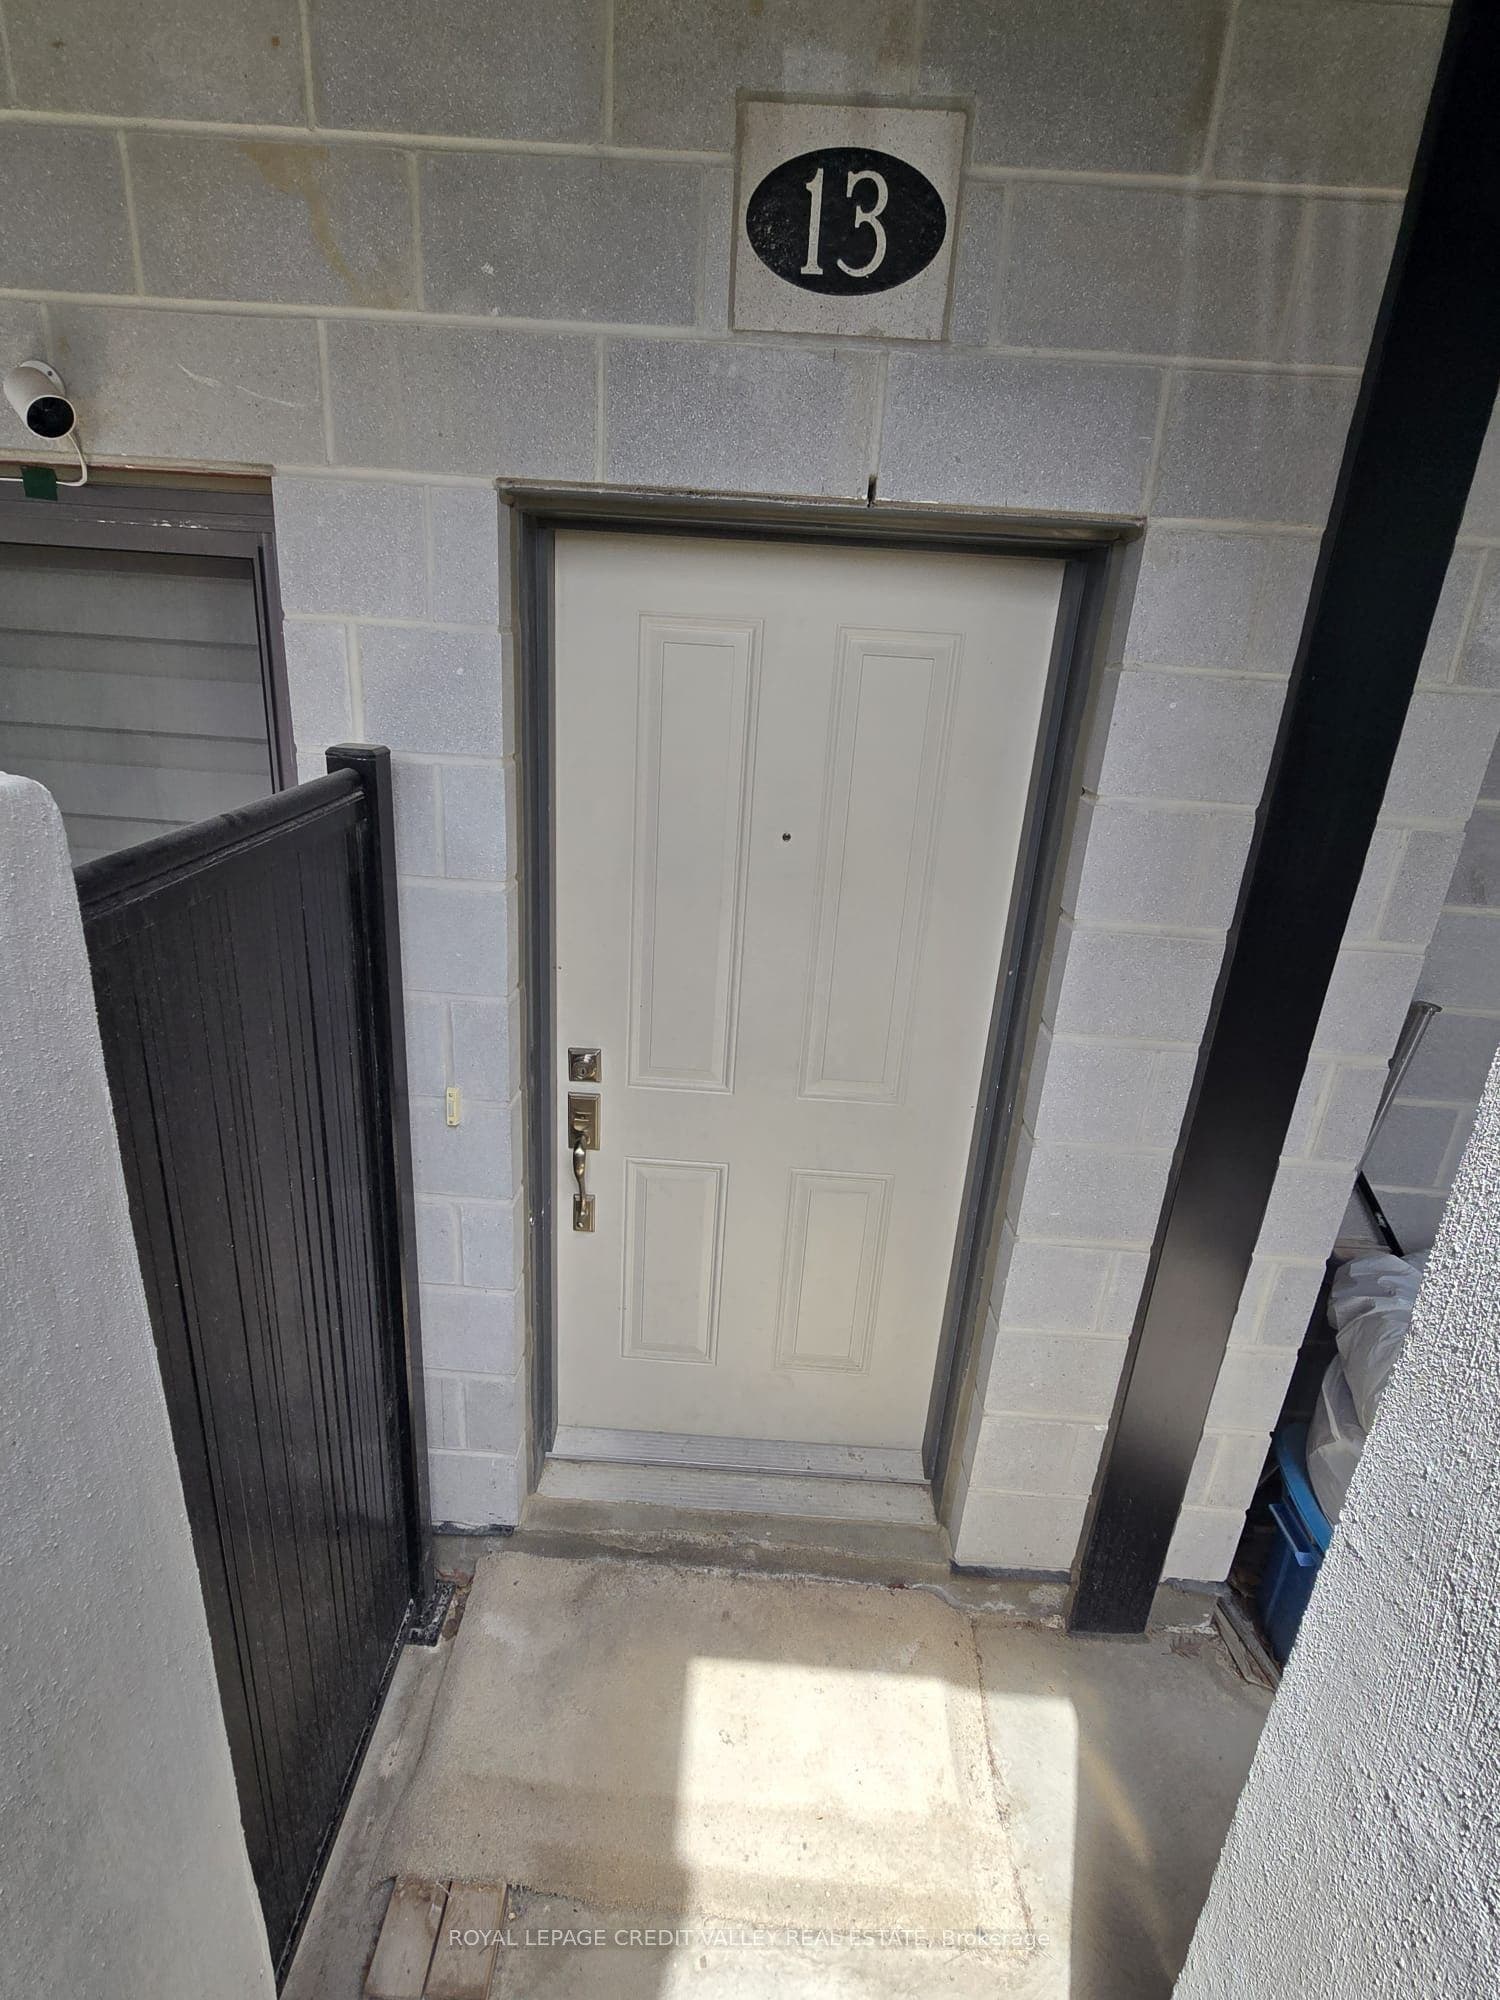
25 Isherwood Avenue E, #13
Cambridge, Waterloo ON N1R 0E2
$419,000
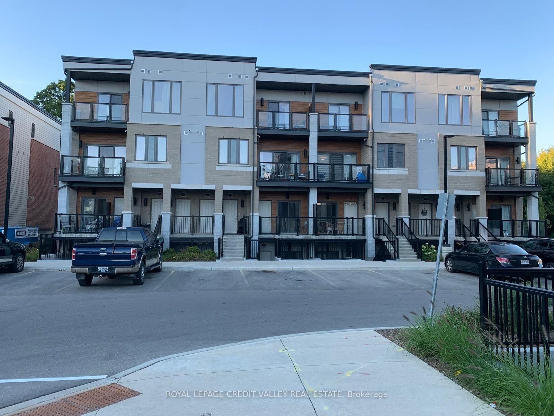
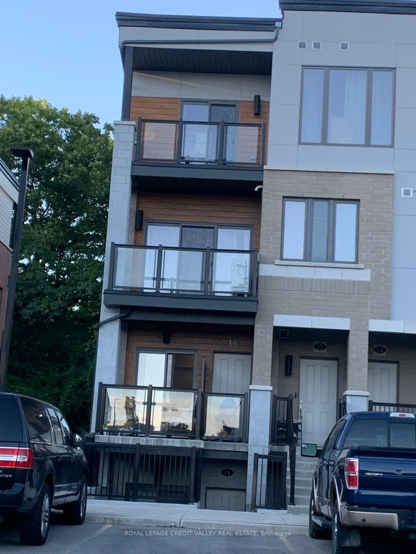
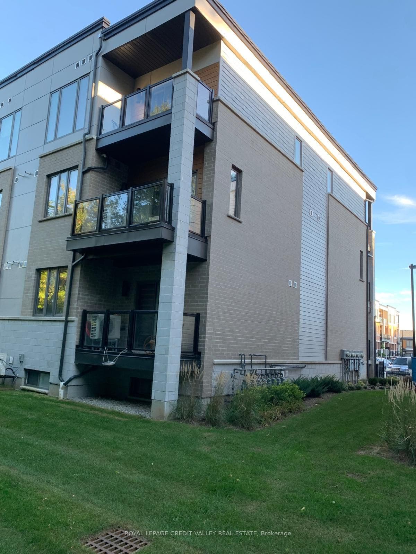
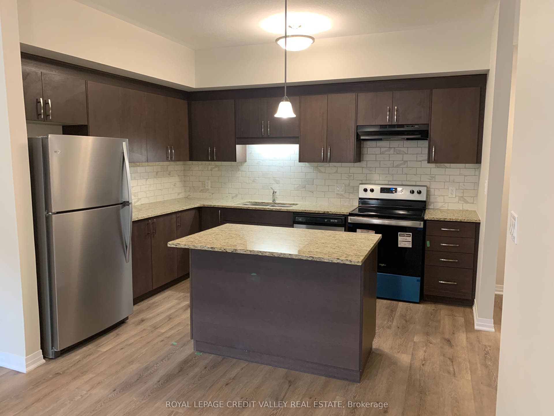
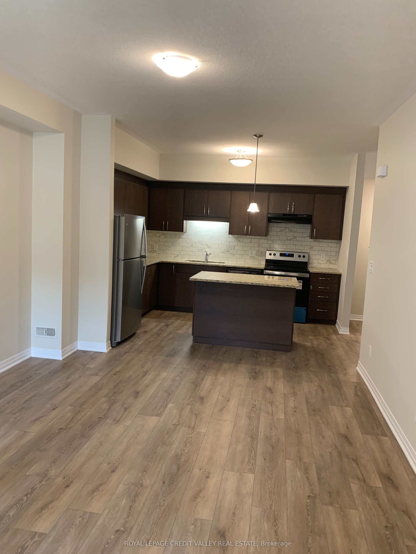
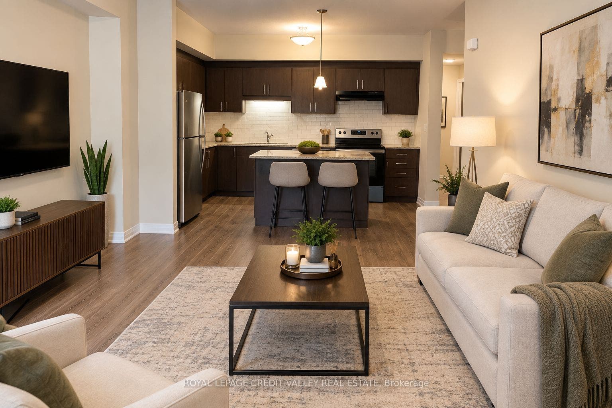
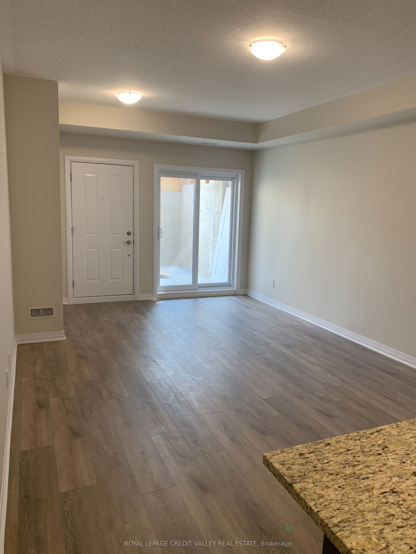
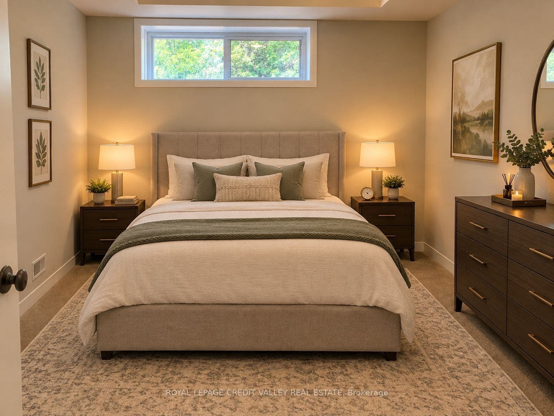
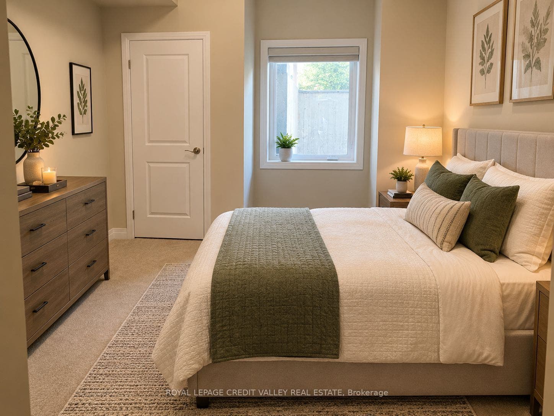
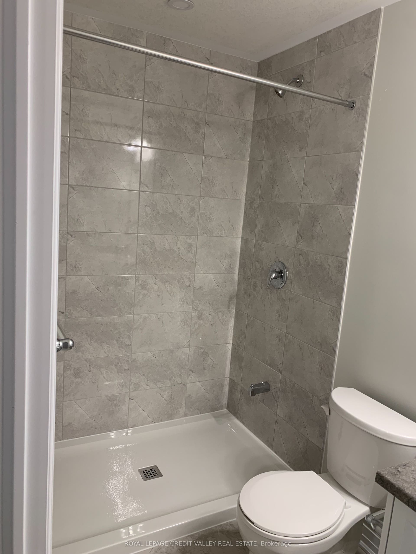
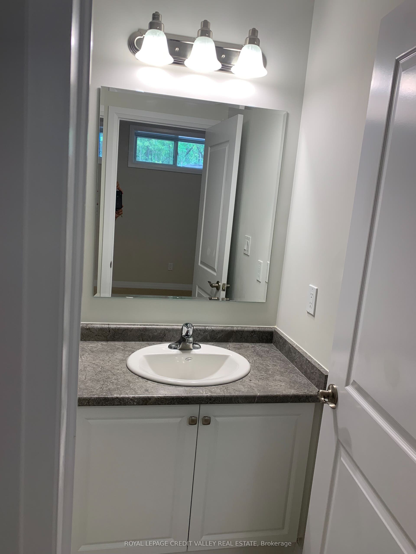
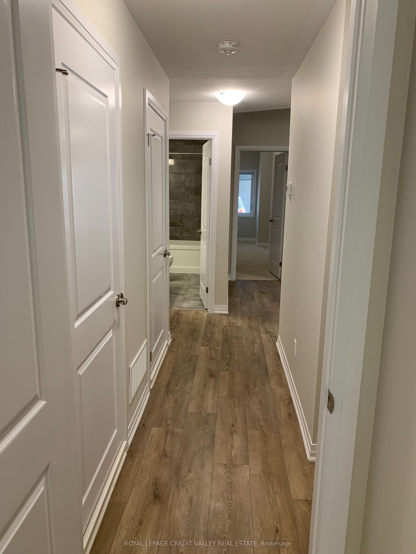
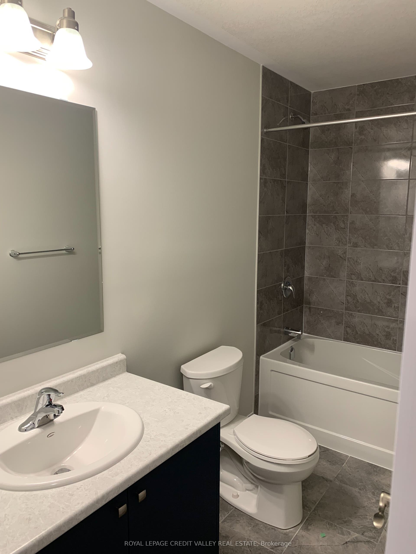
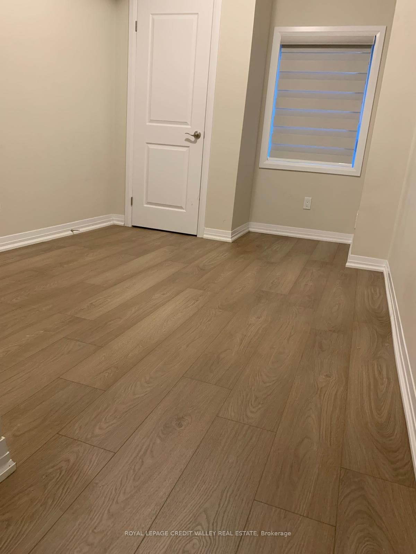
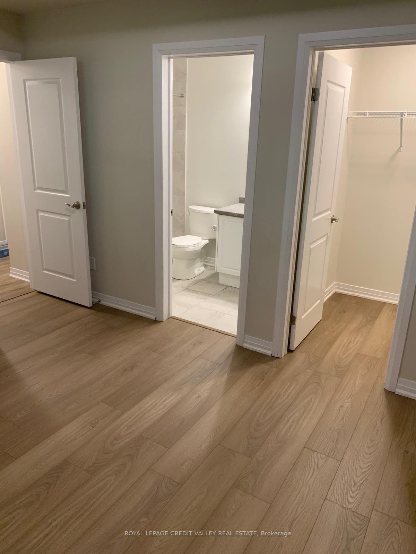
Welcome to 25 Isherwood Avenue #13, a sophisticated End- Unit 3-bed, 2-bath corner townhouse redefining modern urban living. All Rooms are Carpet Free. Offering an exceptional blend of space and light, this premium end-unit is perfectly positioned in a highly desirable, transit-oriented Cambridge community. Designed for discerning professionals and families, it effortlessly combines aesthetics with an unparalleled quality of life. More than $15,000 spend on the Builder upgrades. Main Floor has 9 Ft ceiling Height and Upgraded Kitchen with Granite Counter top and upgraded Cabinets. Enjoy avery Spacious Primary Bedroom with Large Closet and Ensuite and 2 large Bedrooms for more space and convenience. Located close to all amenities, Schools including HWY 24, shopping centres, restaurants, parks and public transit
| Listing Key: | X13804988 |
|---|---|
| List Price: | $419,000 |
| Property Type: | Condo |
| Property Sub Type: | Condo Townhouse |
| Property Status: | Active |
| Bedrooms Total: | 3 |
| Bathrooms Total Integer: | 2 |
| Association Fee: | $277 |
| Tax Annual Amount: | $3,690 |
| Architectural Style: | Stacked Townhouse |
| Waterfront?: | No |
| City: | Cambridge |
| Postal Code: | N1R 0E2 |
| Approximate Age: | 0-5 |
| Association Fee Includes: | Parking Included |
| Association Name: | 000 |
| Balcony Type: | None |
| Basement: | None |
| Basement Yn: | No |
| Bathrooms Total Integer: | 2 |
| Bedrooms Above Grade: | 3 |
| Construction Materials: | Brick |
| Contract Status: | Available |
| Cooling: | Central Air |
| Covered Spaces: | 0.0 |
| Cross Street: | HESPLER RD AND CORONATION AVE |
| Ddfyn: | Yes |
| Exposure: | East |
| Garage Type: | Detached |
| Heat Source: | Gas |
| Heat Type: | Forced Air |
| Holdover Days: | 60 |
| Hst Application: | Included In |
| Interior Features: | Carpet Free, Water Heater |
| Kitchens Above Grade: | 1 |
| Kitchens Total: | 1 |
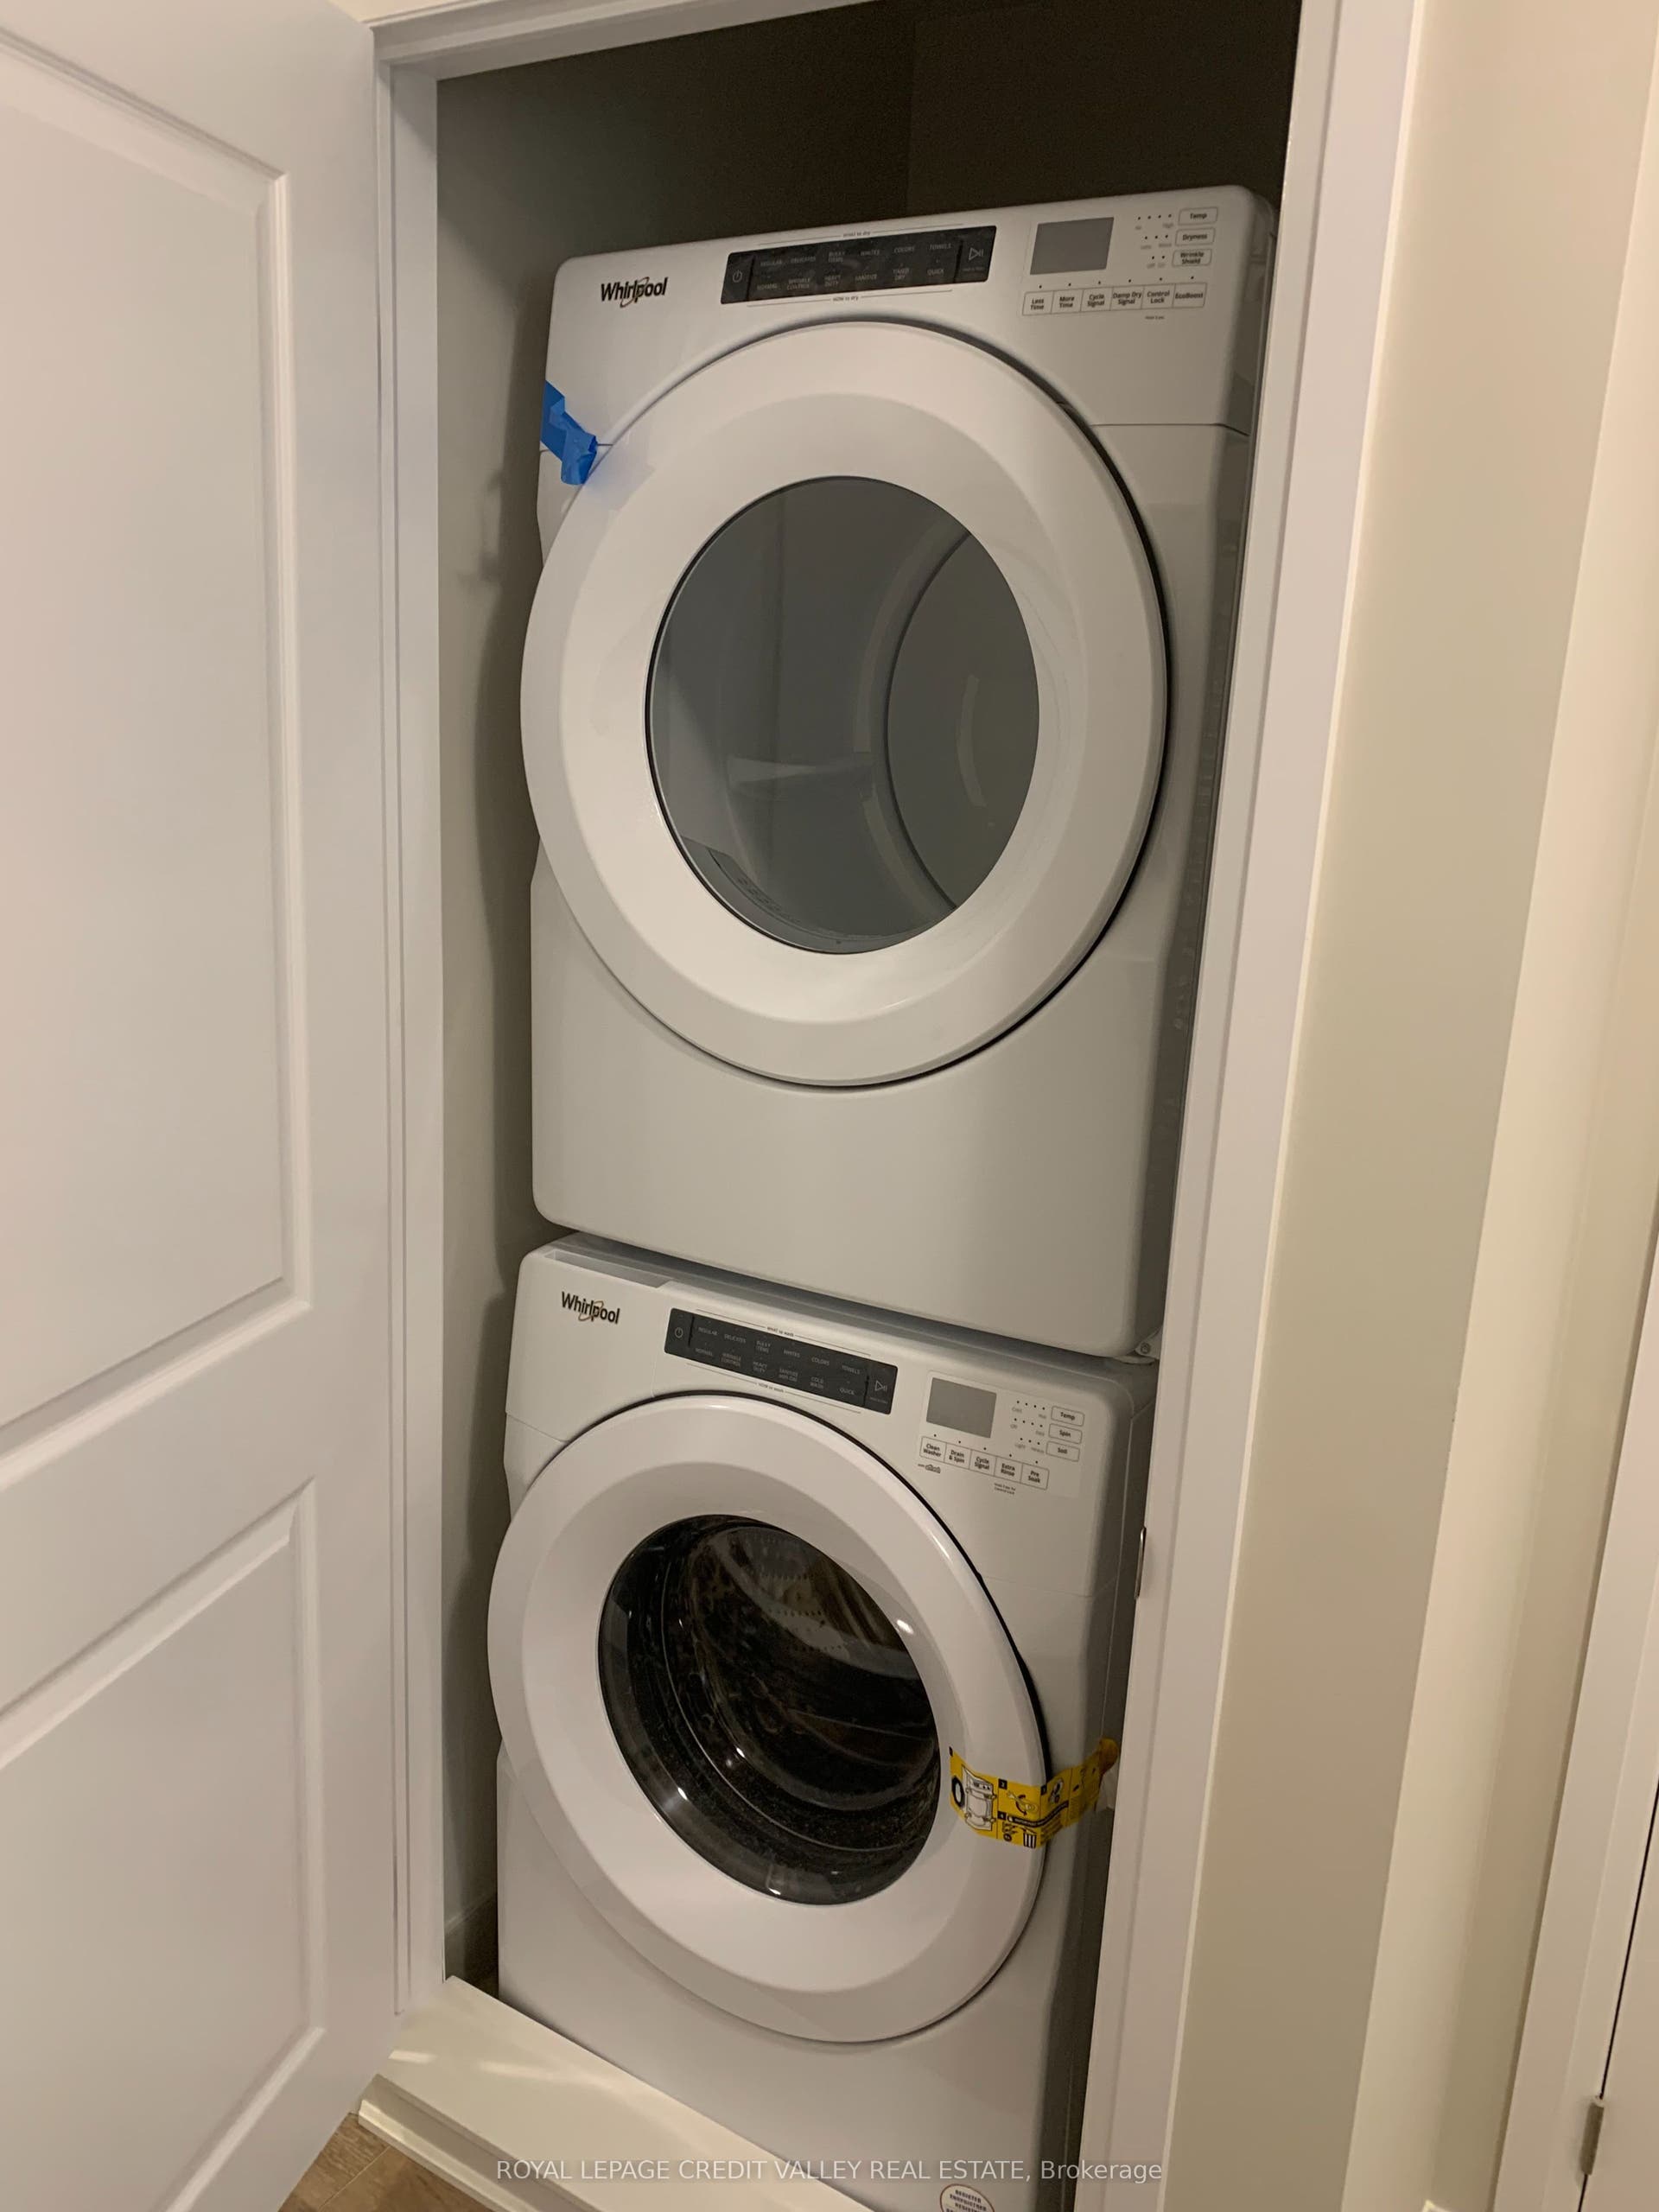
| Laundry Features: | Ensuite |
| Legal Apartment Number: | 13 |
| Legal Stories: | Ground |
| Listing Contract Date: | 2026-09-18 |
| Listing Key: | X13804988 |
| Living Area Range: | 1000-1199 |
| Locker: | None |
| Lot Size Source: | MPAC |
| Status: | New |
| Mortgage Comment: | TREAT CALEAR AS PER SELLERS |
| Original List Price: | $419,000 |
| Parcel Number: | 23761001 |
| Parking Features: | Private |
| Parking Spaces: | 1 |
| Parking Total: | 1.0 |
| Parking Type1: | Exclusive |
| Pets Allowed: | No |
| Possession Date: | 2026-10-01 |
| Property Management Company: | KING CONDO MANAGEMENT |
| Rental Items: | water sofetner and Hot water tank |
| Roll Number: | 300609000102435 |
| Rooms Above Grade: | 6 |
| Special Designation: | Unknown |
| Square Foot Source: | Owner |
| State Or Province: | ON |
| Status Certificate Yn: | Yes |
| Tax Year: | 2025 |
| Transaction Type: | For Sale |
| Uffi: | No |
| Washrooms Type1: | 1 |
| Washrooms Type1 Level: | Main |
| Washrooms Type1 Pcs: | 4 |
| Washrooms Type2: | 1 |
| Washrooms Type2 Level: | Main |
| Washrooms Type2 Pcs: | 3 |
| Directions: | HESPLER RD AND CORONATION AVE |
| Lot Size Area Units: | SquareFeet |
| Possession Type: | Immediate |
| Survey Type: | None |
| Winterized: | No |
| Heat Source Multi: | Gas |
| Heat Type Multi: | Forced Air |
| County Or Parish: | Waterloo |
| City: | Cambridge |
Listing Courtesy of: ROYAL LEPAGE CREDIT VALLEY REAL ESTATE
Listing Agent:
Mortgage Calculator
The data on this website relating to real estate for sale comes in part from the IDX Program of the Toronto Real Estate Board.
All information is believed accurate but not guaranteed. The properties displayed may not be all of the properties available through the IDX Program. Any use of this site other than by potential buyers or sellers is strictly prohibited.
© 2026 Toronto Real Estate Board.
Toronto Real Estate Board data last updated on October 08, 2026 05:20 PM - ET.
Property Last Updated: October 08, 2026 05:20 PM - ET
