25 Isherwood Avenue, #A3
Cambridge, Waterloo ON N1R 0E2
$499,000
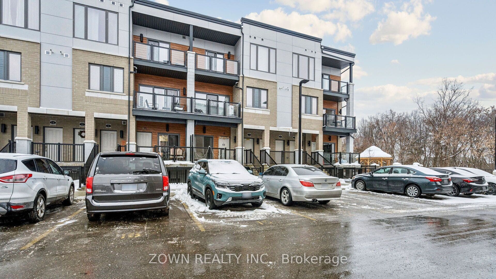
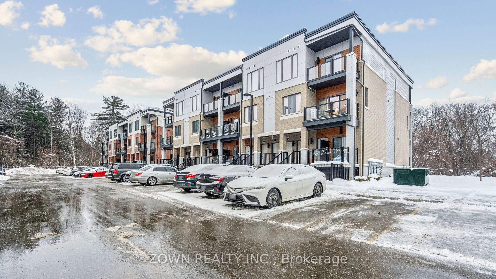
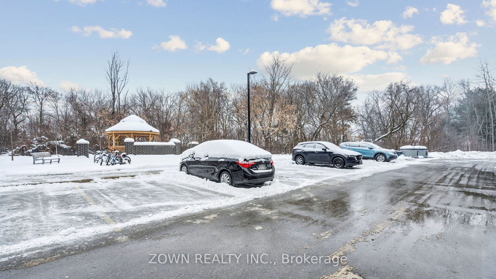
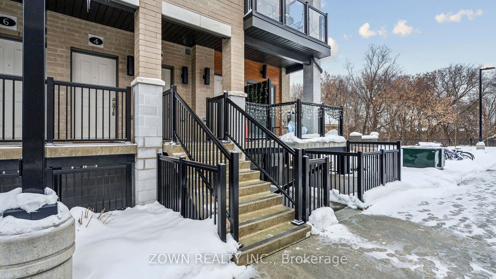
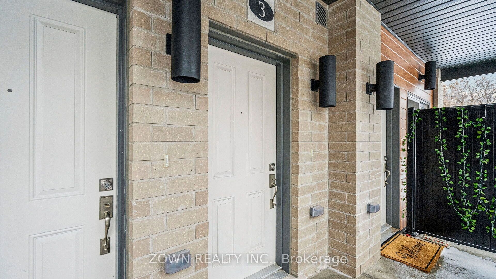
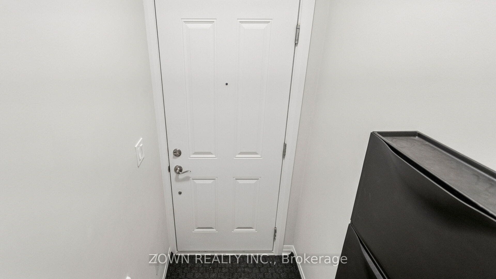
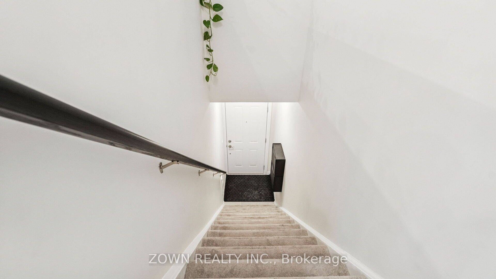
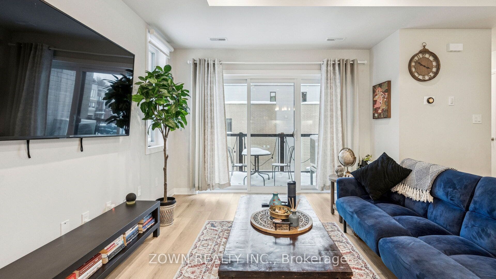
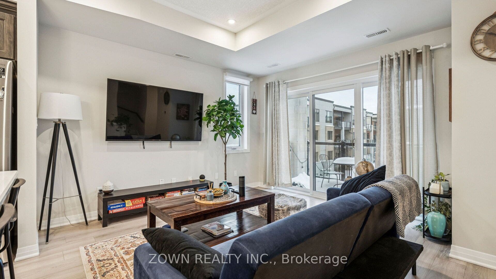
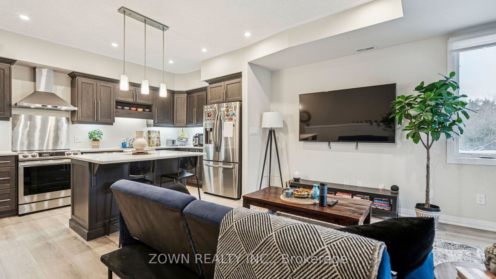
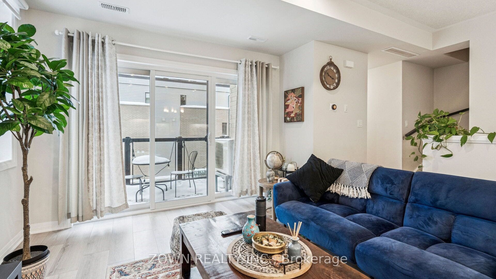
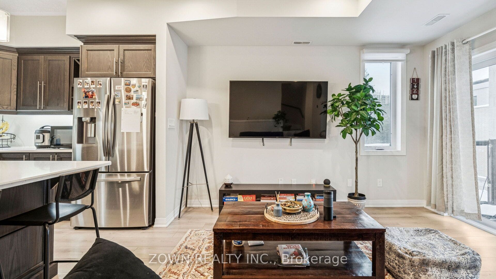
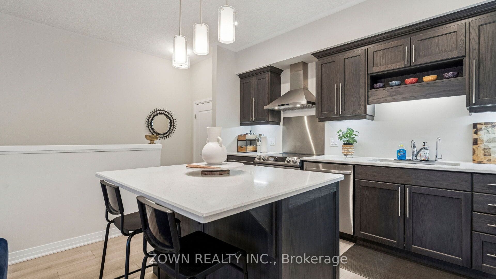
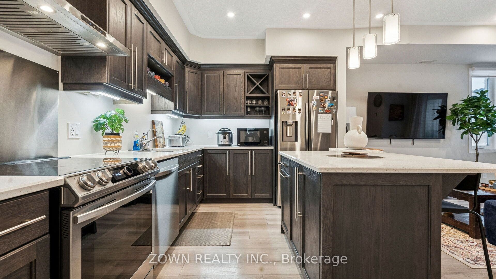
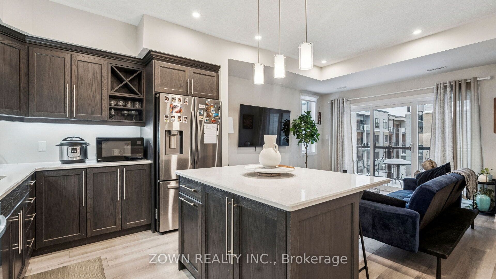
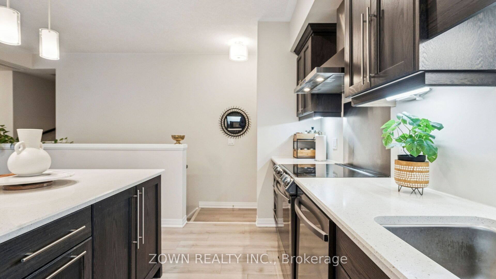
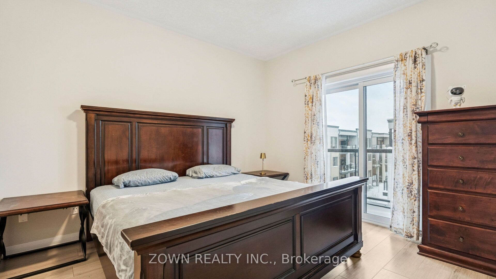
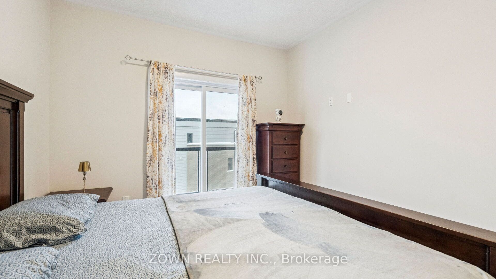
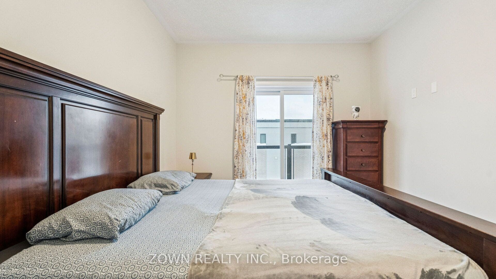
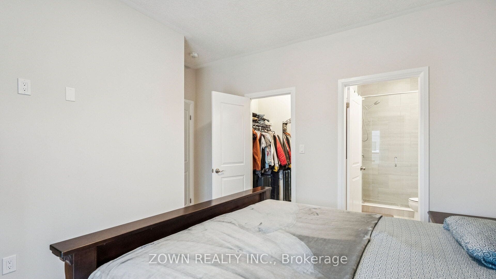
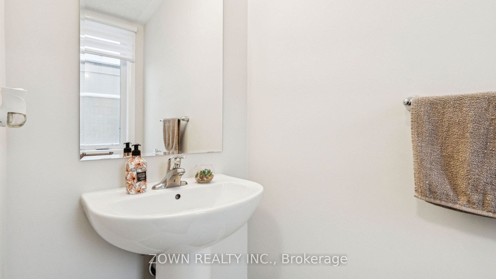
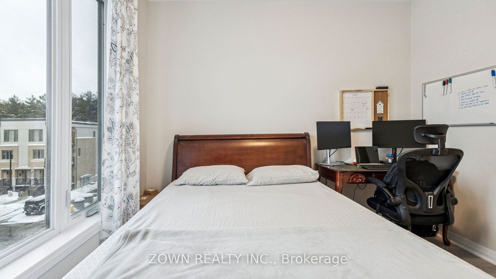
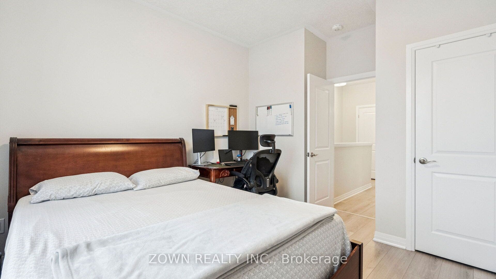
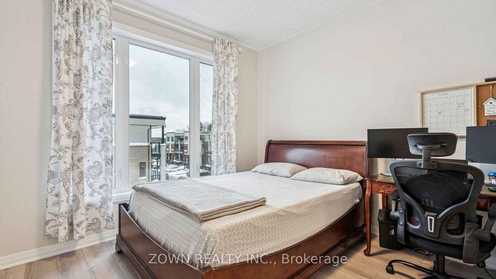
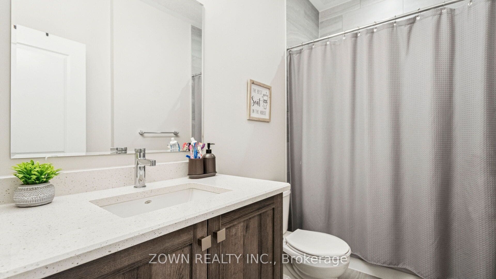
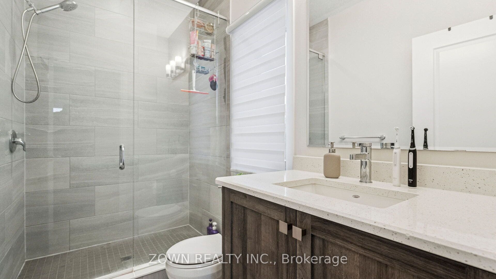
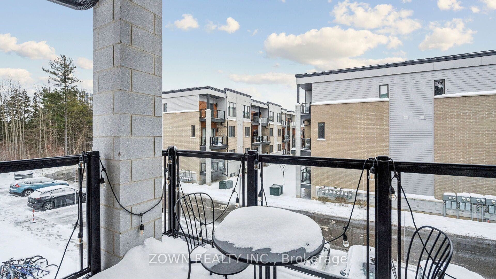
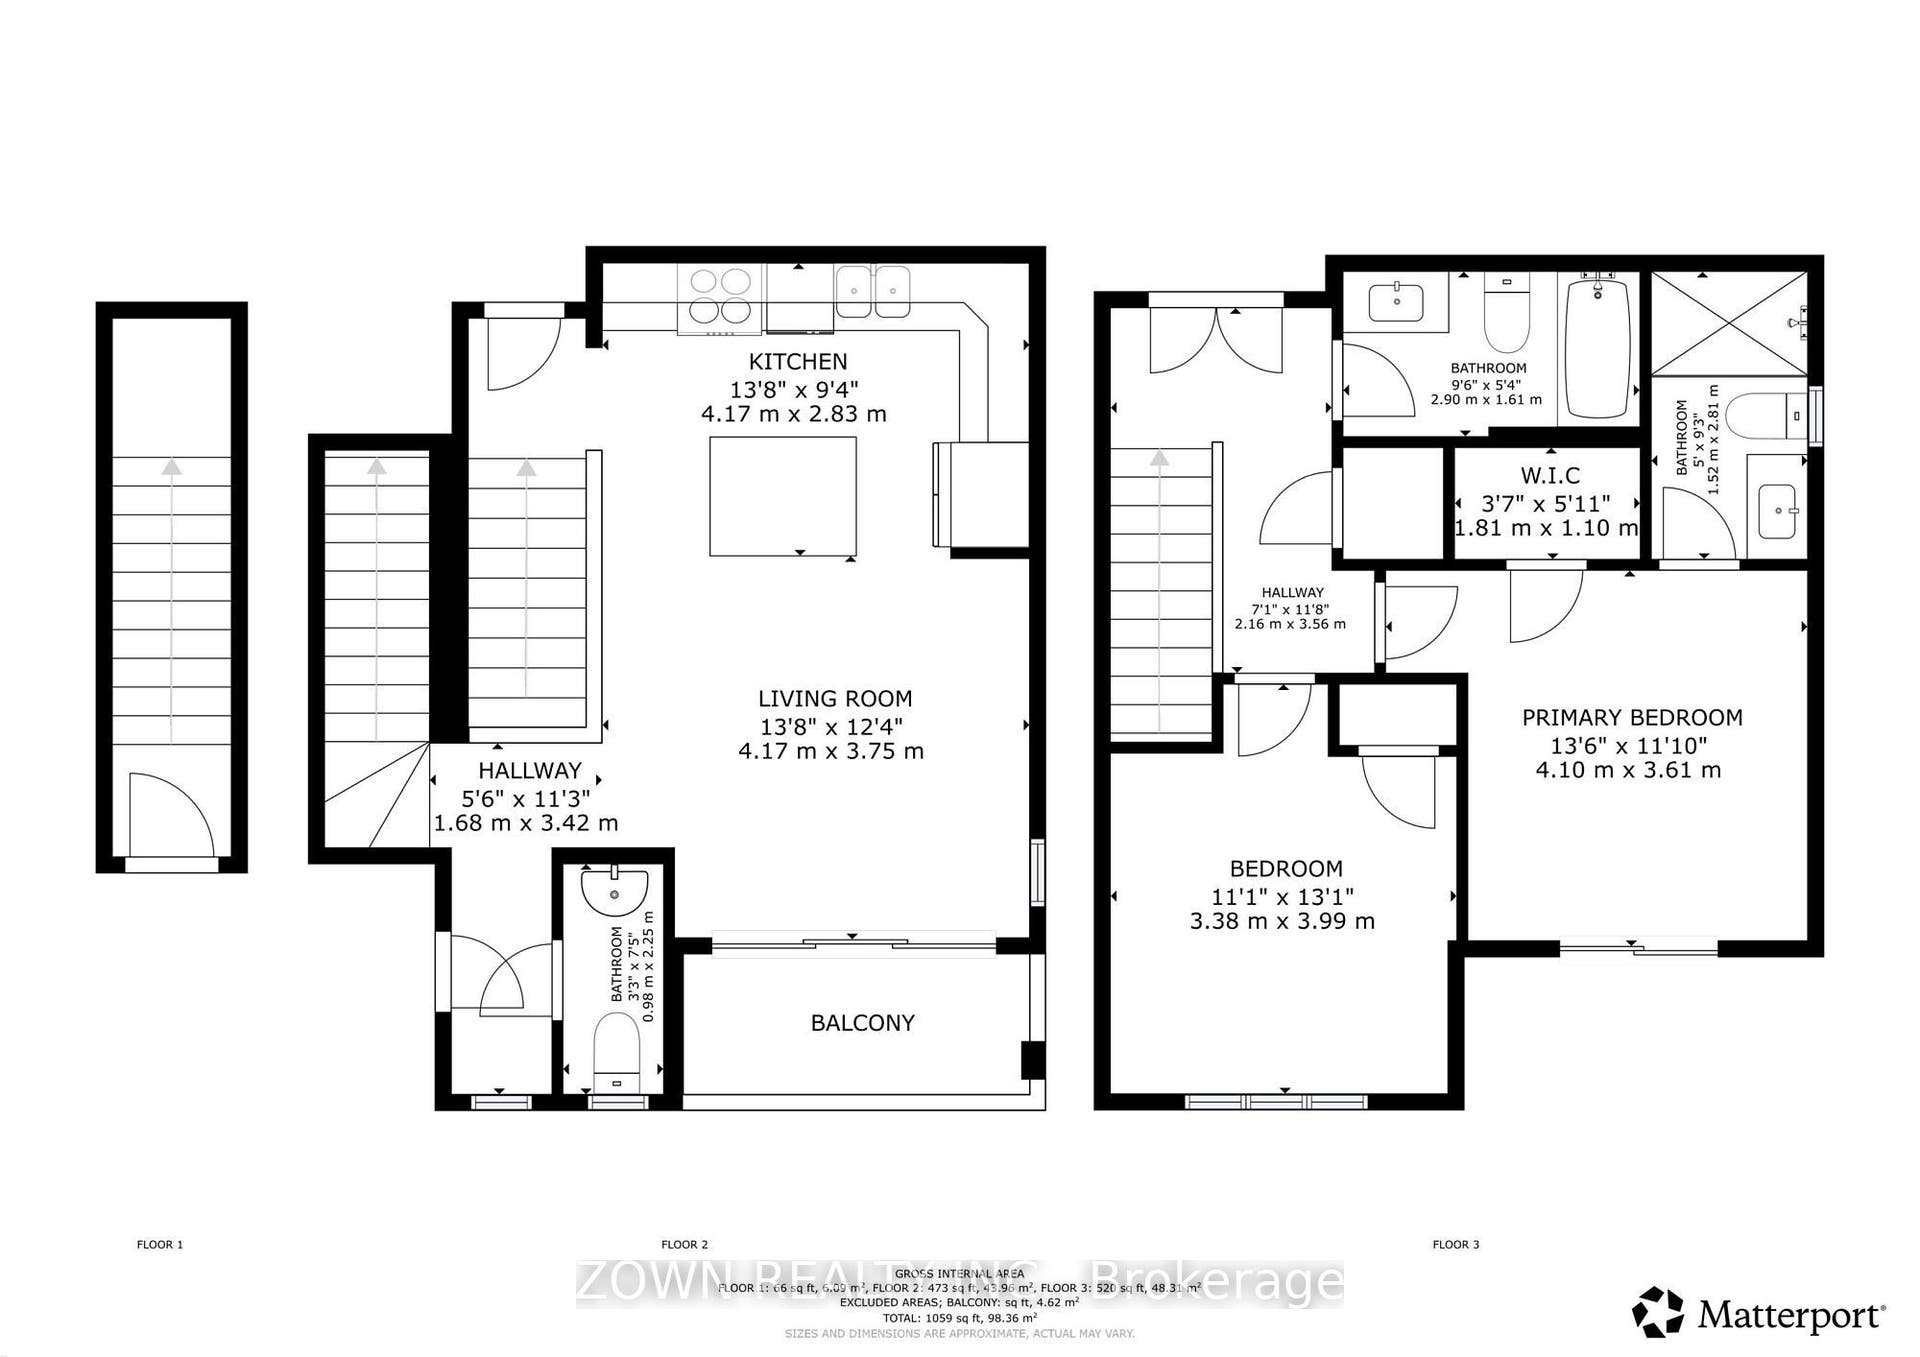
WOW Factor End Unit Townhome in Cambridge! Better than new, this stunning 2-bedroom, 2.5-bathroom premium end-unit townhouse showcases exceptional upgrades and modern finishes throughout. The bright open-concept main floor features 9-ft ceilings and a designer kitchen complete with rich soft-close cabinetry, quartz countertops, stainless steel appliances, a Broan chimney range hood, under-cabinet lighting, pendant lighting, a wine rack, and an oversized island perfect for entertaining. Upstairs, the spacious primary suite offers a walk-in closet and a luxurious ensuite with a glass shower, complemented by a second generous bedroom and a full 4-piece bathroom. Additional upgrades include premium flooring, tiling, plumbing, and electrical fixtures throughout. Backing onto greenspace and located beside a parkette, this home offers both privacy and scenic surroundings. Low condo fees include high-speed internet. Ideally situated near Cambridge Centre, the Grand River, Galt Country Club, schools, parks, shopping, public transit, and with quick access to Highway 401. Perfect for first-time buyers, young families, or investors looking for a move-in-ready home in a highly desirable community. A must-see!
| Listing Key: | X13800888 |
|---|---|
| List Price: | $499,000 |
| Property Type: | Condo |
| Property Sub Type: | Common Element Condo |
| Property Status: | Active |
| Bedrooms Total: | 2 |
| Bathrooms Total Integer: | 3 |
| Association Fee: | $277 |
| Tax Annual Amount: | $3,675 |
| Architectural Style: | Stacked Townhouse |
| Waterfront?: | No |
| City: | Cambridge |
| Postal Code: | N1R 0E2 |
| Association Fee Includes: | Building Insurance Included, Parking Included |
| Association Name: | WSCP |
| Balcony Type: | Terrace |
| Basement: | None |
| Basement Yn: | No |
| Bathrooms Total Integer: | 3 |
| Bedrooms Above Grade: | 2 |
| Condo Corp Number: | 761 |
| Construction Materials: | Brick, Concrete Poured |
| Contract Status: | Available |
| Cooling: | Central Air |
| Covered Spaces: | 0.0 |
| Cross Street: | Hwy 24/Isherwood Ave |
| Ddfyn: | Yes |
| Ensuite Laundry Yn: | Yes |
| Exposure: | East |
| Garage Type: | None |
| Heat Source: | Gas |
| Heat Type: | Forced Air |
| Holdover Days: | 30 |
| Hst Application: | Included In |
| Interior Features: | Other |
| Kitchens Above Grade: | 1 |
| Kitchens Total: | 1 |
| Laundry Features: | In-Suite Laundry |
| Legal Apartment Number: | 122 |
| Legal Stories: | 1 |
| Listing Contract Date: | 2026-09-18 |
| Listing Key: | X13800888 |
| Living Area Range: | 1000-1199 |
| Locker: | None |
| Status: | New |
| Original List Price: | $499,000 |
| Parcel Number: | 237610136 |
| Parking Spaces: | 1 |
| Parking Total: | 1.0 |
| Parking Type1: | Exclusive |
| Pets Allowed: | No |
| Possession Date: | 2026-10-30 |
| Property Management Company: | Wilson Blanchard |
| Rental Items: | Hot water tank and Water softener |
| Roll Number: | 300609000102465 |
| Rooms Above Grade: | 8 |
| Sales Brochure Url: | https://www.youtube.com/watch?v=IbjrtzMmSlg |
| Sound Bite Url: | https://www.youtube.com/watch?v=IbjrtzMmSlg |
| Special Designation: | Unknown |
| Square Foot Source: | MPAC |
| State Or Province: | ON |
| Tax Year: | 2026 |
| Transaction Type: | For Sale |
| Washrooms Type1: | 1 |
| Washrooms Type1 Level: | Upper |
| Washrooms Type1 Pcs: | 3 |
| Washrooms Type2: | 1 |
| Washrooms Type2 Level: | Upper |
| Washrooms Type2 Pcs: | 4 |
| Washrooms Type3: | 1 |
| Washrooms Type3 Level: | Main |
| Washrooms Type3 Pcs: | 2 |
| Zoning: | OS1 / RM3 |
| Directions: | Hwy 24/Isherwood Ave |
| Possession Type: | Flexible |
| Sign On Property?: | Yes |
| Survey Type: | None |
| Heat Source Multi: | Gas |
| Heat Type Multi: | Forced Air |
| County Or Parish: | Waterloo |
| City: | Cambridge |
Listing Courtesy of: ZOWN REALTY INC.
Listing Agent:
Mortgage Calculator
The data on this website relating to real estate for sale comes in part from the IDX Program of the Toronto Real Estate Board.
All information is believed accurate but not guaranteed. The properties displayed may not be all of the properties available through the IDX Program. Any use of this site other than by potential buyers or sellers is strictly prohibited.
© 2026 Toronto Real Estate Board.
Toronto Real Estate Board data last updated on October 08, 2026 05:20 PM - ET.
Property Last Updated: October 08, 2026 05:20 PM - ET
