24 WESTMINSTER Crescent
Centre Wellington, Wellington ON N1M 1Y8
$825,000
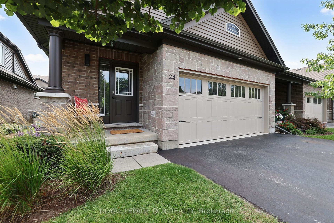
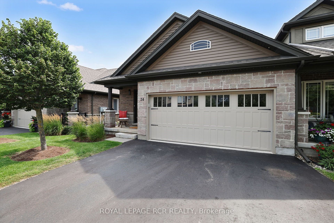
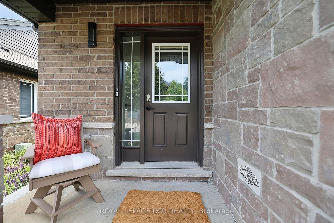
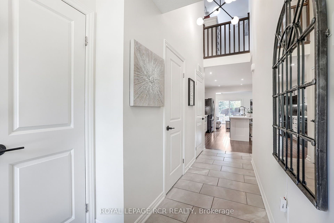
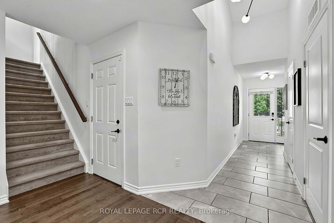
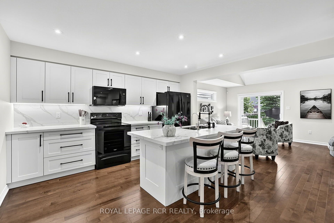
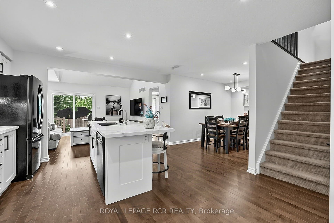
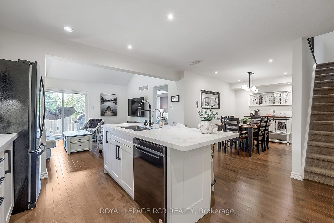
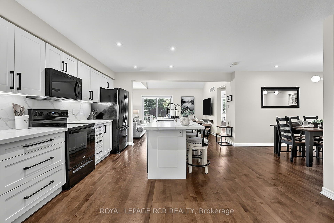
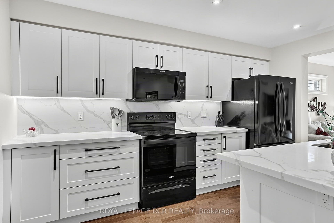
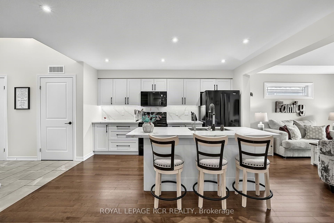
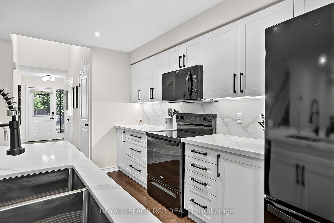
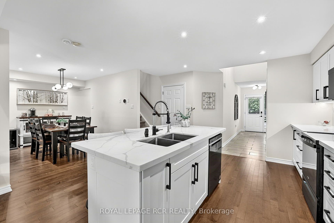
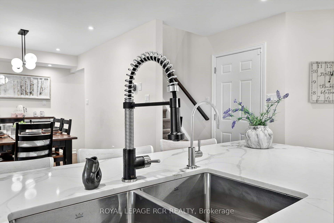
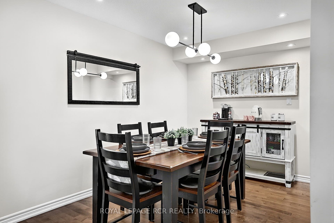
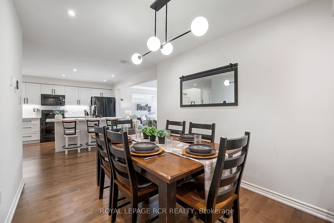
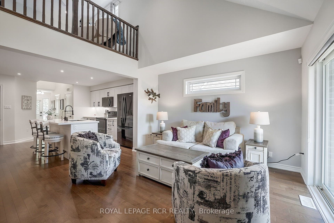
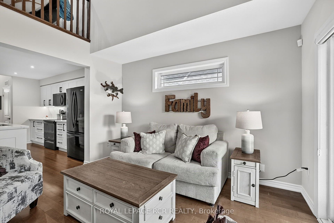
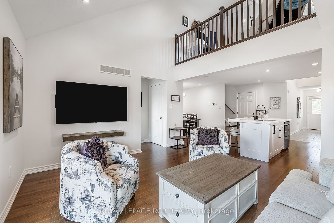
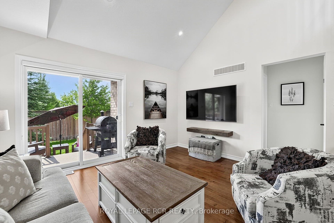
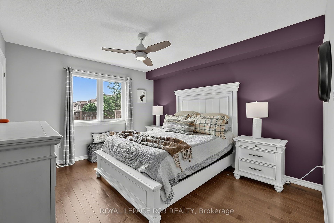
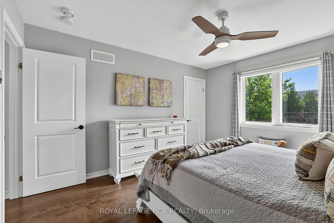
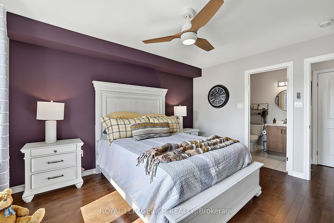
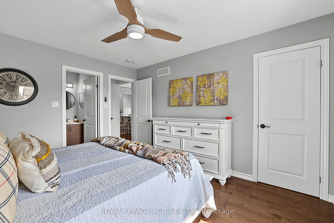
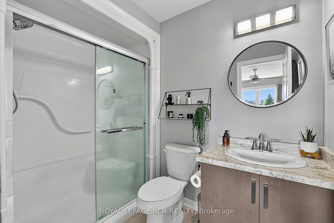
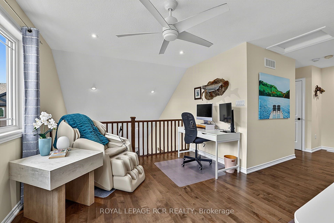
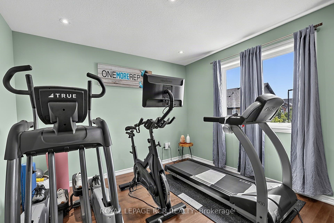
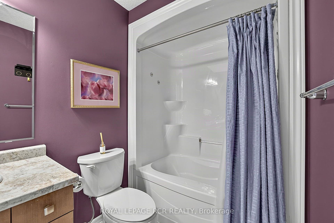
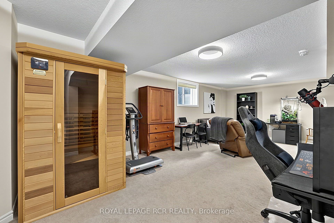
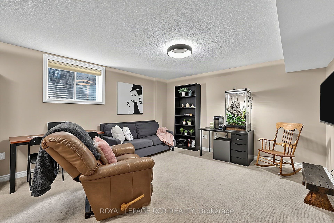
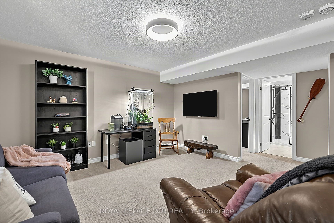
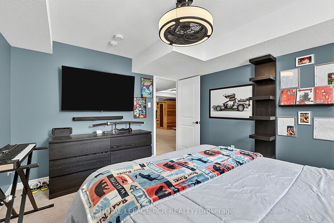
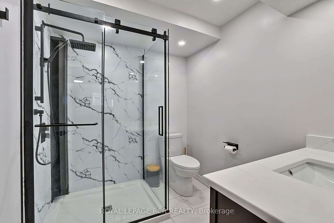
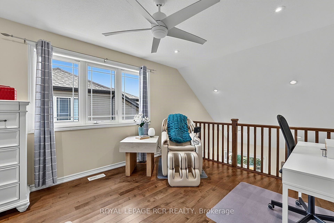
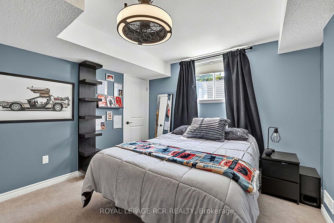
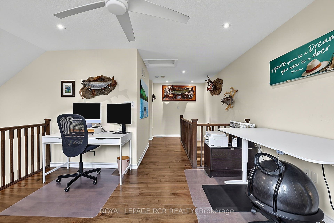
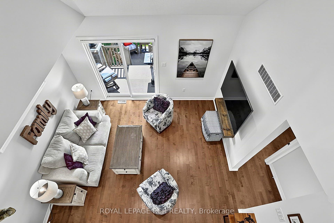
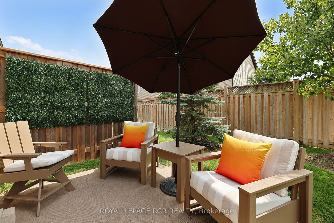
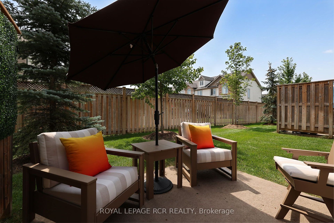
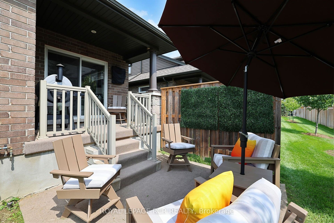
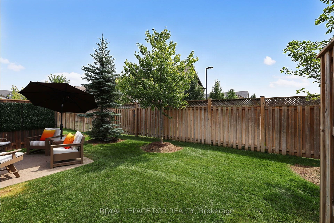
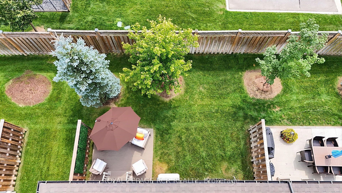
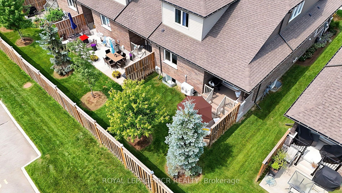
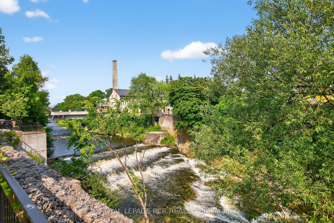
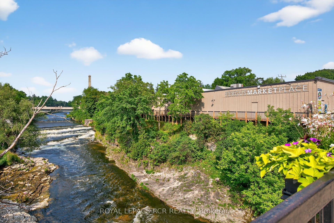
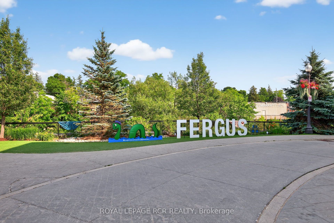
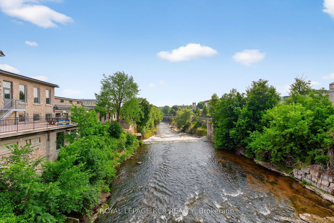
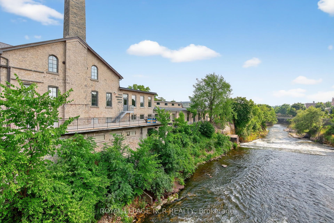
****OPEN HOUSE SATURDAY OCTOBER 3RD 12-2 PM****Welcome to this exceptional bungaloft end-unit townhome in the charming community of Fergus. Beautifully updated and completely move-in ready, this unique home offers a bedroom and full bathroom on every level-ideal for families, guests or multigenerational living. The main floor features a gorgeous new kitchen with quartz countertops, quartz backsplash, newer appliances, a spacious island and walk-in pantry. The pantry was formerly the main-floor laundry room, with hookups still available. The open-concept living and dining areas flow seamlessly from the kitchen, with soaring ceilings and views of the loft above. Extensive lighting upgrades, hardwood flooring and new black door hardware create a fresh, contemporary feel throughout. The main-floor primary bedroom includes a walk-in closet and a lovely 4 piece ensuite. Upstairs is a generous second bedroom, currently used as an exercise room, with a closet and private ensuite, plus a versatile bonus room currently serving as a home office. The bright, fully finished lower level offers above-grade windows, a third bedroom, spacious recreation area, beautiful new bathroom, laundry and ample storage. Enjoy the backyard without the outdoor upkeep-lawn maintenance and snow removal are included! A true double-car garage and double driveway provide plenty of parking and convenience. With three bedrooms, four bathrooms and beautifully finished living space on every level, this exceptional home truly offers room for everyone! Known for its historic downtown, beautiful Grand River, scenic trails and welcoming small-town atmosphere, Fergus offers ...
+ Read More| Listing Key: | X13677534 |
|---|---|
| List Price: | $825,000 |
| Property Type: | Condo |
| Property Sub Type: | Condo Townhouse |
| Property Status: | Active Under Contract |
| Bedrooms Total: | 3 |
| Bathrooms Total Integer: | 4 |
| Association Fee: | $293 |
| Tax Annual Amount: | $4,846 |
| Architectural Style: | Bungaloft |
| Waterfront?: | No |
| City: | Centre Wellington |
| City Region: | Fergus |
| Postal Code: | N1M 1Y8 |
| Association Fee Includes: | Common Elements Included, Parking Included |
| Association Name: | WSCP |
| Balcony Type: | None |
| Basement: | Full, Finished |
| Basement Yn: | No |
| Bathrooms Total Integer: | 4 |
| Bedrooms Above Grade: | 2 |
| Bedrooms Below Grade: | 1 |
| City Region: | Fergus |
| Conditional Expiry Date: | 2026-10-23 |
| Condition Of Sale: | Sale of Buyers Property STILL SHOWING WITH A 48 HOUR ESCAPE |
| Condo Corp Number: | 204 |
| Construction Materials: | Brick, Stone |
| Contract Status: | Available |
| Cooling: | Central Air |
| Covered Spaces: | 2.0 |
| Cross Street: | Elora & Aberdeen to Westminster |
| Ddfyn: | Yes |
| Den Familyroom Yn: | Yes |
| Escape Clause Hours: | 48 |
| Escape Clause Yn: | Yes |
| Exclusions: | Excludes: All personal items mounted on walls, soundbar in basement bedroom, all tv's, and alarm equipment. |
| Exposure: | South |
| Garage Type: | Built-In |
| Garage?: | Yes |
| Heat Source: | Gas |
| Heat Type: | Forced Air |
| Holdover Days: | 200 |
| Hst Application: | Included In |
| Inclusions: | Includes: Newer kitchen appliances black Whirlpool Fridge, built-in dishwasher, built-in microwave, stove, white Whirlpool washer & dryer. All window coverings. All electrical light fixtures including ceiling fans. All TV mounts, Garage door opener & one remote. Water softener. Air filtration & humidifier. Reverse osmosis, fridge in garage, electric vehicle charger in garage. |
| Interior Features: | Air Exchanger, ERV/HRV, Primary Bedroom - Main Floor, Water Heater, Water Softener |
| Kitchens Above Grade: | 1 |
| Kitchens Total: | 1 |
| Laundry Features: | In Basement |
| Legal Apartment Number: | 89 |
| Legal Stories: | 1 |
| Listing Contract Date: | 2026-08-13 |
| Listing Key: | X13677534 |
| Living Area Range: | 1600-1799 |
| Locker: | None |
| Status: | Sold Conditional Escape |
| Original List Price: | $825,000 |
| Parcel Number: | 719040089 |
| Parking Spaces: | 2 |
| Parking Total: | 4.0 |
| Parking Type1: | Exclusive |
| Pets Allowed: | Yes-with Restrictions |
| Possession Details: | Sellers are very flex on closing date |
| Property Management Company: | Five Rivers Property Management |
| Rental Items: | Hot Water Tank $44.12 per month |
| Roll Number: | 232600002000170 |
| Roof: | Asphalt Shingle |
| Rooms Above Grade: | 9 |
| Special Designation: | Unknown |
| Square Foot Source: | MPAC |
| State Or Province: | ON |
| Status Certificate Yn: | Yes |
| Tax Year: | 2026 |
| Transaction Type: | For Sale |
| Washrooms Type1: | 1 |
| Washrooms Type1 Level: | Main |
| Washrooms Type1 Pcs: | 2 |
| Washrooms Type2: | 1 |
| Washrooms Type2 Level: | Main |
| Washrooms Type2 Pcs: | 4 |
| Washrooms Type3: | 1 |
| Washrooms Type3 Level: | Basement |
| Washrooms Type3 Pcs: | 4 |
| Washrooms Type4: | 1 |
| Washrooms Type4 Level: | Second |
| Washrooms Type4 Pcs: | 4 |
| Directions: | Belsyde/Elora left onto Aberdeen & left onto Westminster |
| Possession Type: | Flexible |
| Survey Type: | None |
| Heat Source Multi: | Gas |
| Heat Type Multi: | Forced Air |
| County Or Parish: | Wellington |
| City: | Centre Wellington |
Listing Courtesy of: ROYAL LEPAGE RCR REALTY
Listing Agent:
Mortgage Calculator
The data on this website relating to real estate for sale comes in part from the IDX Program of the Toronto Real Estate Board.
All information is believed accurate but not guaranteed. The properties displayed may not be all of the properties available through the IDX Program. Any use of this site other than by potential buyers or sellers is strictly prohibited.
© 2026 Toronto Real Estate Board.
Toronto Real Estate Board data last updated on October 08, 2026 05:13 PM - ET.
Property Last Updated: October 08, 2026 05:13 PM - ET
