24 Midland Drive, #507
Kitchener, Waterloo ON N2A 2A8
$279,900
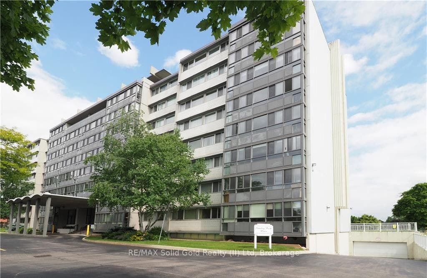
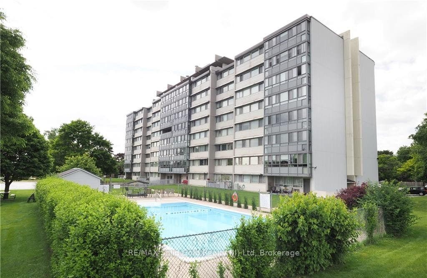
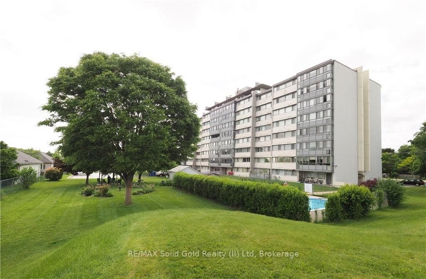
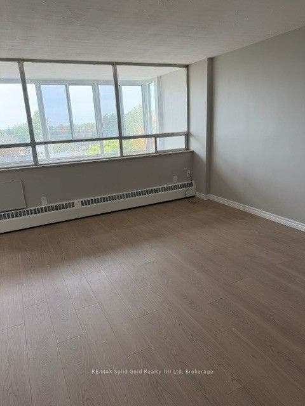
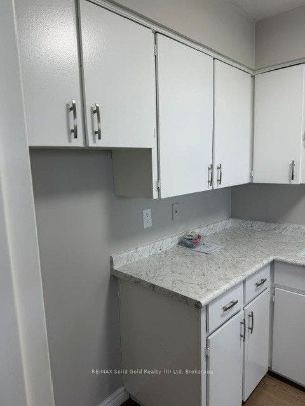
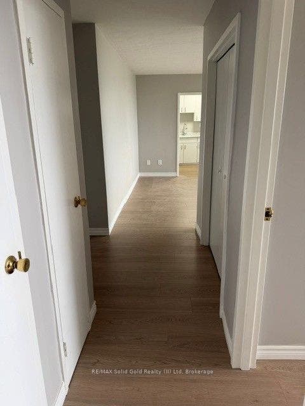
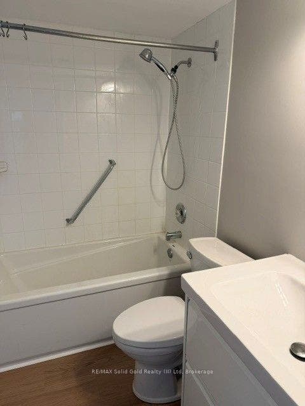
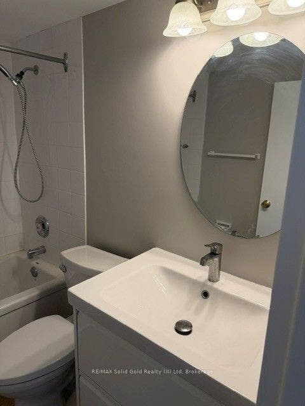
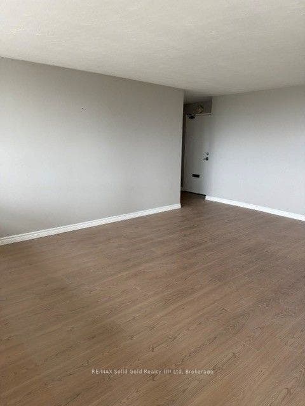
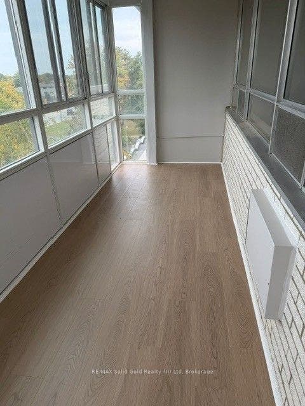
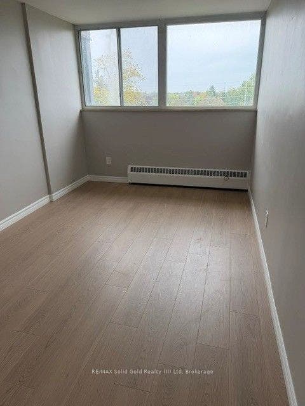
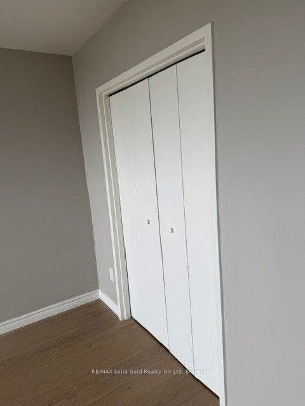
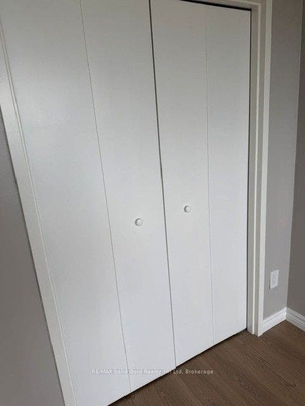
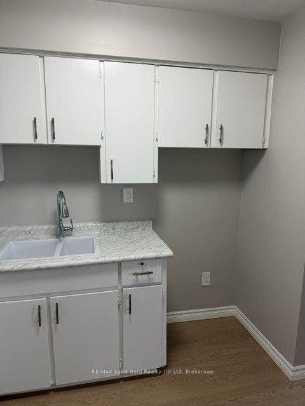
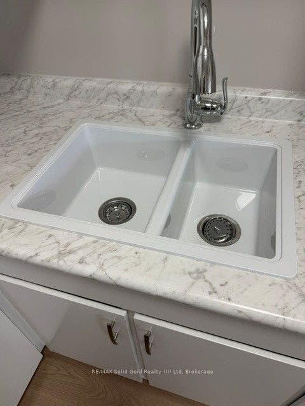
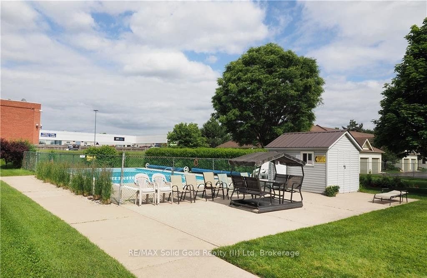
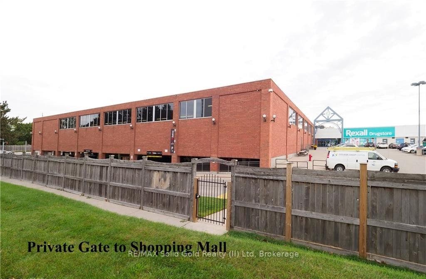
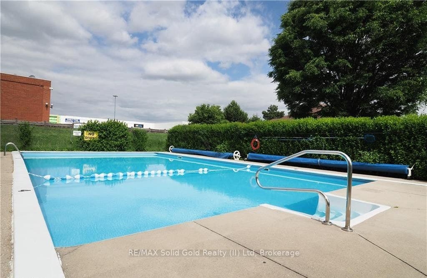
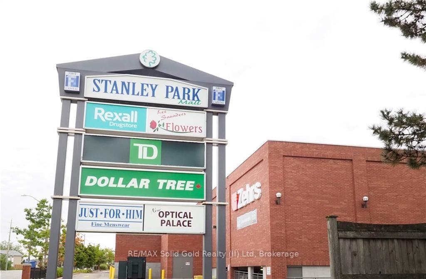
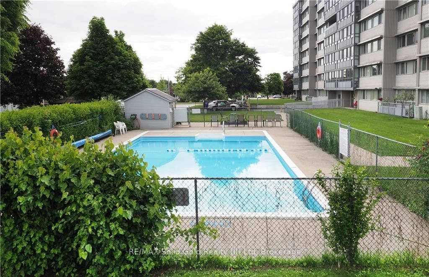
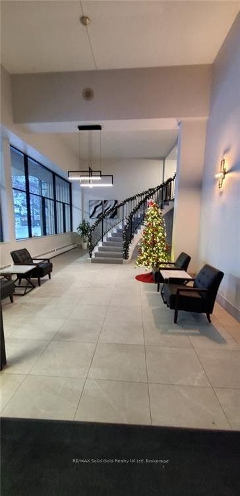
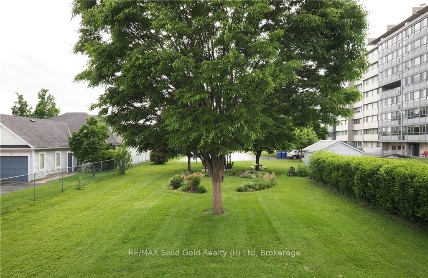
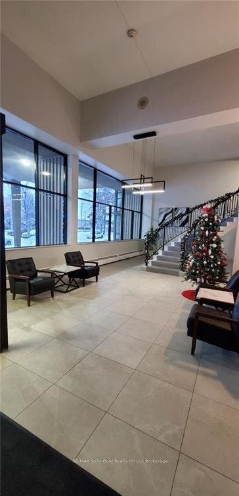
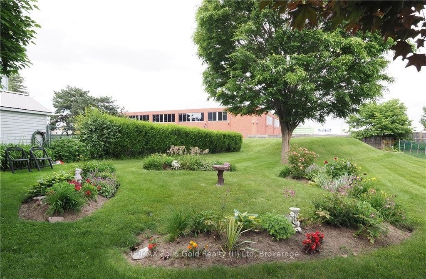
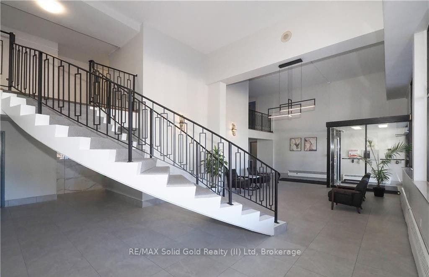
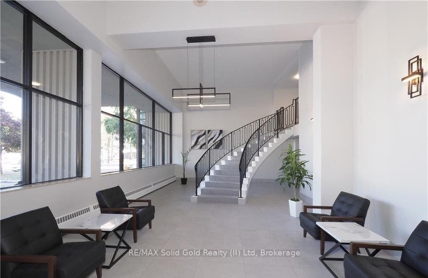
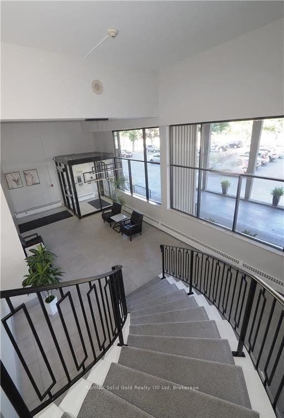
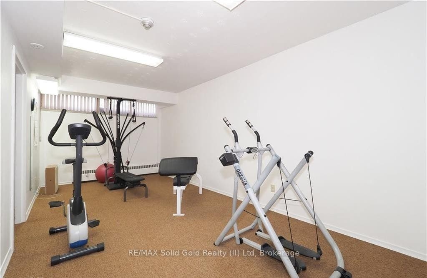
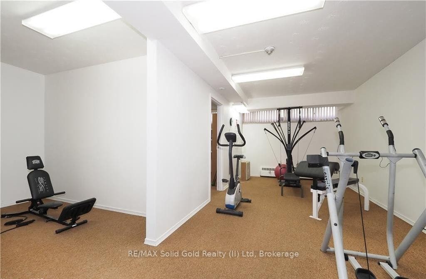
An exceptional investment in a sought-after community, ideally located beside the vibrant Stanley Park Mall. This well-maintained cooperative building-currently transitioning to full condominium status-offers excellent value, strong amenities, and long-term growth potential. This bright front corner suite features wall-to-wall windows, an enclosed patio/balcony, and generous room sizes. Monthly fees are fully inclusive, covering HEAT,HYDRO, WATER, and PROPERTY TAXES, providing peace of mind and predictable budgeting. Residents enjoy a variety of amenities, including an outdoor pool and patio area, party room, games room, exercise room, underground parking, and a storage locker. The location is unbeatable for walk ability, transit, and everyday convenience. With the co-op actively converting to condominium status, this unit represents a smart opportunity for future appreciation. As part of the conversion, units cannot be mortgaged until the process is complete, and buyers will provide the required consent. The inclusive fees and transitional phase offer exceptional value for the square footage. The unit has been freshly painted new flooring, new closet doors , refreshed kitchen and bath . Don't miss this rare opportunity to secure a spacious corner suite in a building with strong amenities, inclusive fees, and exciting future potential. Move in today and invest in tomorrow.
| Listing Key: | X13851630 |
|---|---|
| List Price: | $279,900 |
| Property Type: | Condo |
| Property Sub Type: | Co-op Apartment |
| Property Status: | Active |
| Bedrooms Total: | 2 |
| Bathrooms Total Integer: | 1 |
| Association Fee: | $124,038 |
| Tax Annual Amount: | $0 |
| Architectural Style: | 1 Storey/Apt |
| Waterfront?: | No |
| City: | Kitchener |
| Postal Code: | N2A 2A8 |
| Association Fee Includes: | Heat Included, Water Included, Hydro Included, Building Insurance Included, Condo Taxes Included, Parking Included |
| Association Name: | waterloo |
| Balcony Type: | Enclosed |
| Basement: | Full |
| Basement Yn: | No |
| Bathrooms Total Integer: | 1 |
| Bedrooms Above Grade: | 2 |
| Construction Materials: | Concrete, Metal/Steel Siding |
| Contract Status: | Available |
| Cooling: | None |
| Covered Spaces: | 1.0 |
| Cross Street: | OTTAWA |
| Ddfyn: | Yes |
| Exposure: | North |
| Garage Type: | Underground |
| Garage?: | Yes |
| Heat Source: | Gas |
| Heat Type: | Radiant |
| Holdover Days: | 90 |
| Hst Application: | Not Subject to HST |
| Interior Features: | Separate Heating Controls |
| Kitchens Above Grade: | 1 |
| Kitchens Total: | 1 |
| Laundry Features: | Coin Operated |
| Legal Apartment Number: | 507 |
| Legal Stories: | 5 |
| Listing Contract Date: | 2026-10-01 |
| Listing Key: | X13851630 |
| Living Area Range: | 900-999 |
| Locker: | Owned |
| Status: | New |
| Number Shares Percent: | 1 |
| Original List Price: | $279,900 |
| Parcel Number: | 225674006 |
| Parking Total: | 1.0 |
| Parking Type1: | Owned |
| Pets Allowed: | No |
| Possession Date: | 2026-10-30 |
| Property Management Company: | Sanderson |
| Roll Number: | 301203002317200 |
| Rooms Above Grade: | 6 |
| Special Designation: | Unknown |
| Square Foot Source: | iguide |
| State Or Province: | ON |
| Tax Year: | 2026 |
| Transaction Type: | For Sale |
| Washrooms Type1: | 1 |
| Washrooms Type1 Level: | Main |
| Washrooms Type1 Pcs: | 4 |
| Zoning: | R2 |
| Directions: | Ottawa Str N to Midland Dr |
| Possession Type: | Immediate |
| Survey Type: | None |
| Heat Source Multi: | Gas |
| Heat Type Multi: | Radiant, Water |
| County Or Parish: | Waterloo |
| City: | Kitchener |
Listing Courtesy of: RE/MAX Solid Gold Realty (II) Ltd
Listing Agent:
Mortgage Calculator
The data on this website relating to real estate for sale comes in part from the IDX Program of the Toronto Real Estate Board.
All information is believed accurate but not guaranteed. The properties displayed may not be all of the properties available through the IDX Program. Any use of this site other than by potential buyers or sellers is strictly prohibited.
© 2026 Toronto Real Estate Board.
Toronto Real Estate Board data last updated on October 08, 2026 05:13 PM - ET.
Property Last Updated: October 08, 2026 05:13 PM - ET
