24 Baintree Way, #Upper
Cambridge, Waterloo ON N1T 2H3
$2,700
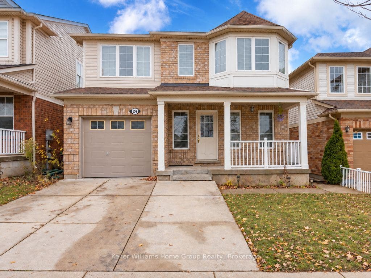
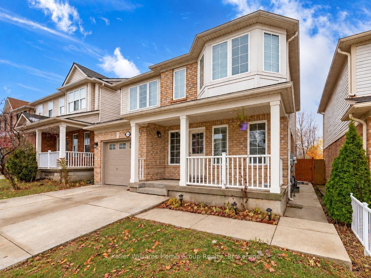
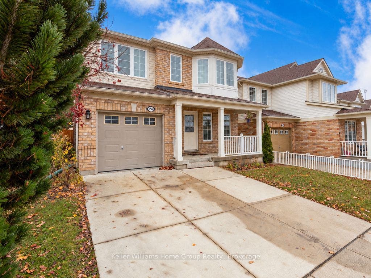
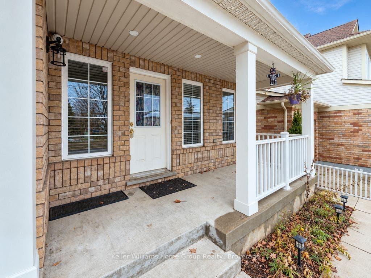
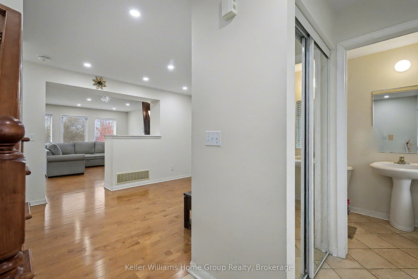
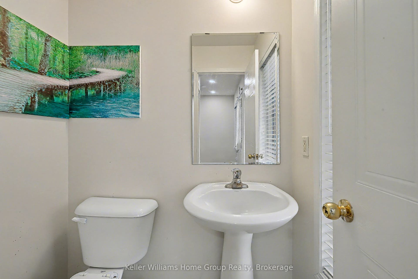
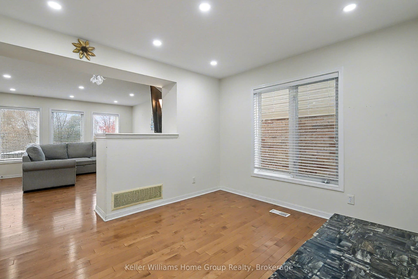
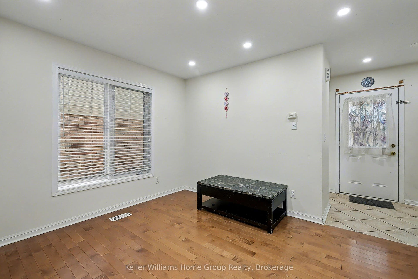
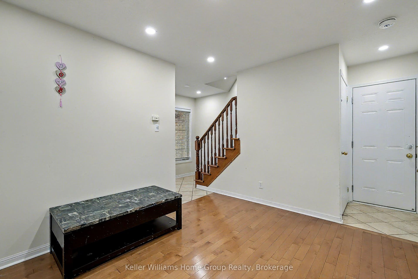
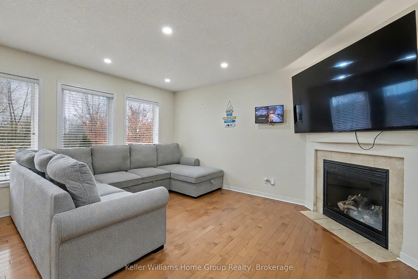
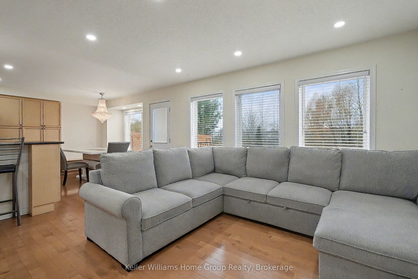
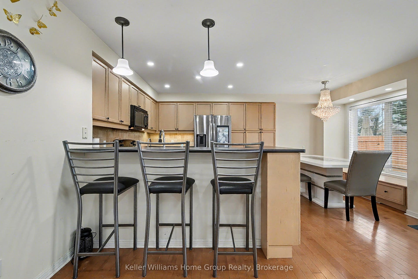
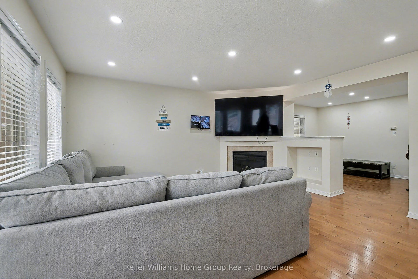
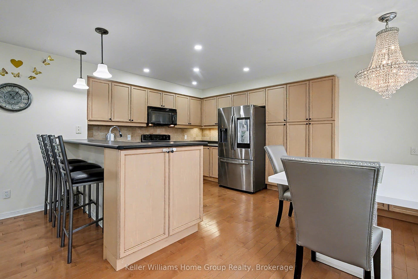
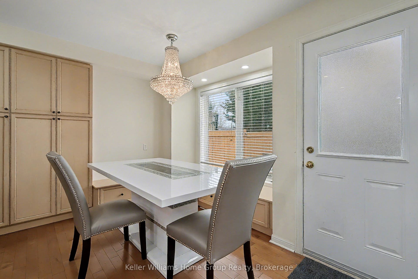
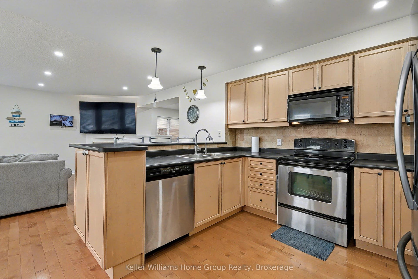
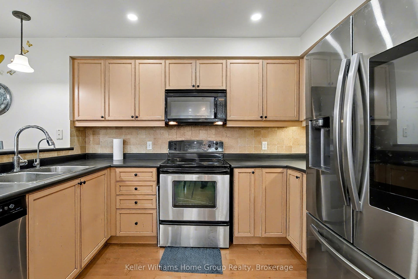
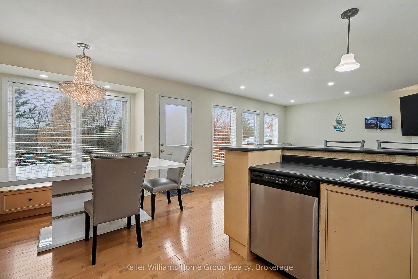
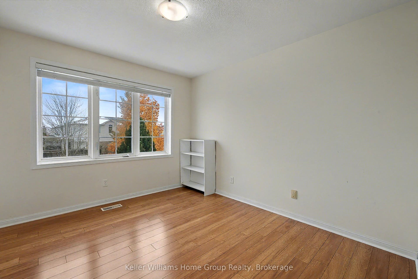
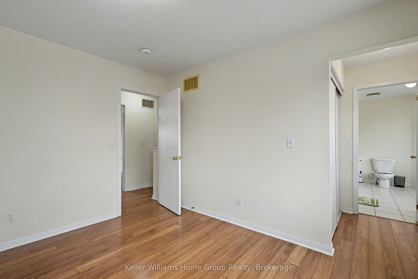
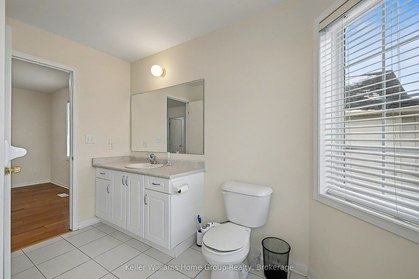
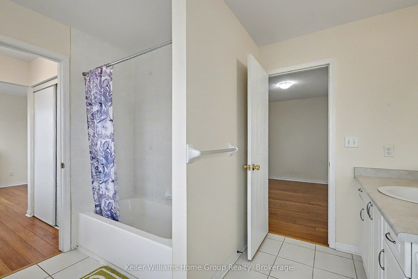
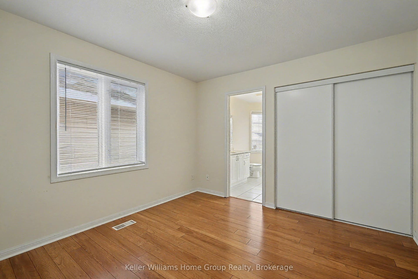
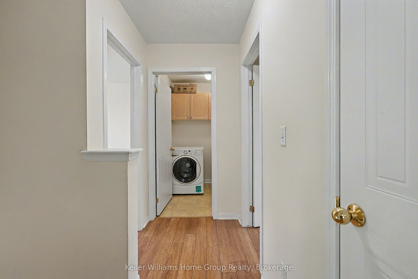
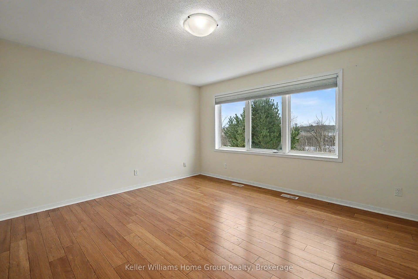
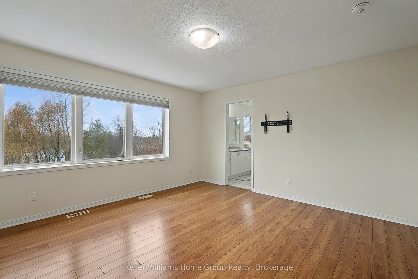
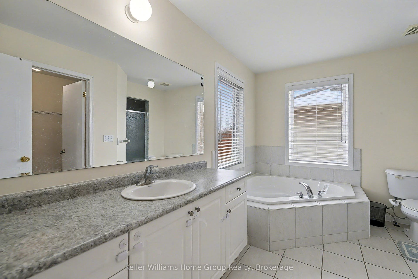
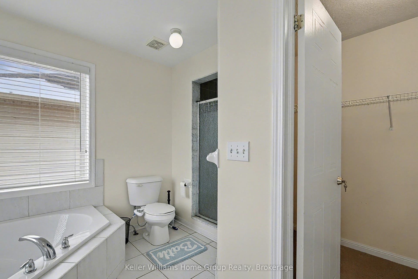
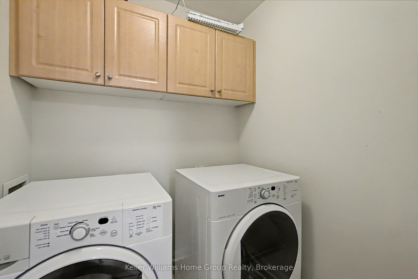
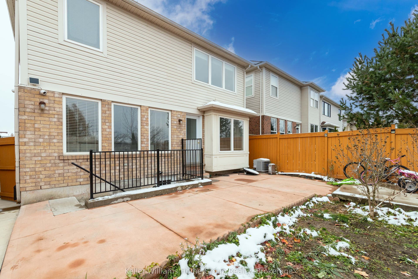
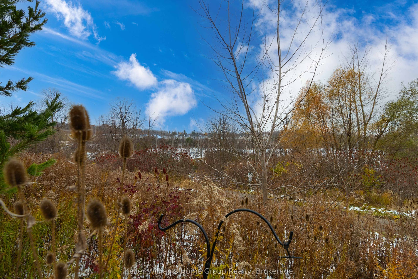
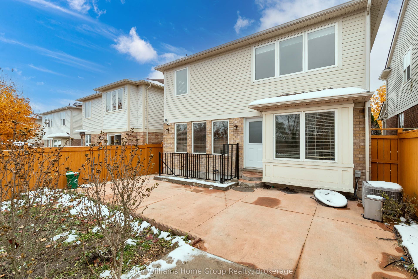
Enjoy uninterrupted views over green space from this bright and spacious 3 bed, 2.5 bath two-story home. From the moment you step onto the covered front porch, this home pulls you in with the promise of comfort, light, and room to breathe. Sun pours through the open concept main floor that features a spacious kitchen with Stainless Steel appliances, a breakfast bar and built-in seating in the dining room. A gas fireplace is visible from the living room, dining room, and kitchen. A second family room and a convenient powder room complete the main level, along with a walkout to your patio and low-maintenance yard. It's the kind of layout that keeps everyone connected, whether you're cooking, relaxing, or hosting. Upstairs, you will find three spacious bedrooms and a dedicated laundry room. The primary suite offers a little sanctuary of its own, complete with incredible views, a generous walk-in closet, and a relaxing 4-piece ensuite with a separate shower and deep soaker tub. The additional bedrooms are connected by a shared Jack-and-Jill bathroom-ideal for kids, siblings, or guests who appreciate a bit of privacy. Backing onto walking trails, 24 Baintree Way is located minutes from the 401, shopping, schools, great dining and everything this popular North Galt neighbourhood has to offer.
| Listing Key: | X13862382 |
|---|---|
| List Price: | $2,700 |
| Property Type: | Residential |
| Property Sub Type: | Detached |
| Property Status: | Active |
| Bedrooms Total: | 3 |
| Bathrooms Total Integer: | 3 |
| Architectural Style: | 2-Storey |
| Waterfront?: | No |
| City: | Cambridge |
| Postal Code: | N1T 2H3 |
| Approximate Age: | 16-30 |
| Basement: | Full, Finished |
| Basement Yn: | No |
| Bathrooms Total Integer: | 3 |
| Bedrooms Above Grade: | 3 |
| Construction Materials: | Brick, Vinyl Siding |
| Contract Status: | Available |
| Cooling: | Central Air |
| Covered Spaces: | 1.0 |
| Credit Check Yn: | Yes |
| Cross Street: | Can-Amera Pkwy x Townline Rd |
| Ddfyn: | Yes |
| Den Familyroom Yn: | Yes |
| Deposit Required: | Yes |
| Direction Faces: | West |
| Employment Letter Yn: | Yes |
| Exclusions: | Tenants belongings |
| Exterior Features: | Backs On Green Belt, Patio, Porch |
| Fireplace Features: | Natural Gas, Family Room |
| Fireplaces Total: | 1 |
| Foundation Details: | Poured Concrete |
| Furnished: | Unfurnished |
| Garage Type: | Attached |
| Garage?: | Yes |
| Heat Source: | Gas |
| Heat Type: | Forced Air |
| Holdover Days: | 60 |
| Interior Features: | Accessory Apartment |
| Kitchens Above Grade: | 1 |
| Kitchens Total: | 1 |
| Laundry Features: | Laundry Room |
| Laundry Level: | Upper Level |
| Lease Agreement Yn: | Yes |
| Lease Term: | 12 Months |
| Listing Contract Date: | 2026-10-05 |
| Listing Key: | X13862382 |
| Living Area Range: | 1500-2000 |
| Lot Depth: | 82.02 |
| Lot Size Source: | MPAC |
| Lot Size Units: | Feet |
| Lot Width: | 34.12 |
| Status: | New |
| Original List Price: | $2,700 |
| Other Structures: | Shed |
| Parcel Number: | 037963150 |
| Parking Features: | Private Double |
| Parking Spaces: | 1 |
| Parking Total: | 2.0 |
| Pool Features: | None |
| Portion Lease Comments: | Upper Levels |
| Portion Property Lease: | Main |
| Possession Date: | 2026-11-01 |
| Private Entrance Yn: | Yes |
| Property Features: | Greenbelt/Conservation, Place Of Worship, School, Public Transit, Fenced Yard |
| References Required Yn: | Yes |
| Rental Application Yn: | Yes |
| Rent Includes: | Water Heater |
| Roll Number: | 300615001515570 |
| Roof: | Asphalt Shingle |
| Rooms Above Grade: | 11 |
| Sewer: | Sewer |
| Special Designation: | Unknown |
| State Or Province: | ON |
| Topography: | Level |
| Transaction Type: | For Lease |
| Uffi: | No |
| View: | Park/Greenbelt, Pond, Trees/Woods |
| Washrooms Type1: | 1 |
| Washrooms Type1 Level: | Main |
| Washrooms Type1 Pcs: | 2 |
| Washrooms Type2: | 1 |
| Washrooms Type2 Level: | Second |
| Washrooms Type2 Pcs: | 4 |
| Washrooms Type3: | 1 |
| Washrooms Type3 Level: | Second |
| Washrooms Type3 Pcs: | 4 |
| Water: | Municipal |
| Directions: | Can-Am to Baintree Way |
| Lot Size Area: | 2798.52 |
| Possession Type: | Flexible |
| Survey Type: | Unknown |
| Heat Source Multi: | Gas |
| Heat Type Multi: | Forced Air |
| County Or Parish: | Waterloo |
| Fireplace?: | Yes |
| City: | Cambridge |
Listing Courtesy of: Keller Williams Home Group Realty
Listing Agent: AMELIA BURKE-FILEWOD
The data on this website relating to real estate for sale comes in part from the IDX Program of the Toronto Real Estate Board.
All information is believed accurate but not guaranteed. The properties displayed may not be all of the properties available through the IDX Program. Any use of this site other than by potential buyers or sellers is strictly prohibited.
© 2026 Toronto Real Estate Board.
Toronto Real Estate Board data last updated on October 08, 2026 05:13 PM - ET.
Property Last Updated: October 08, 2026 05:13 PM - ET
