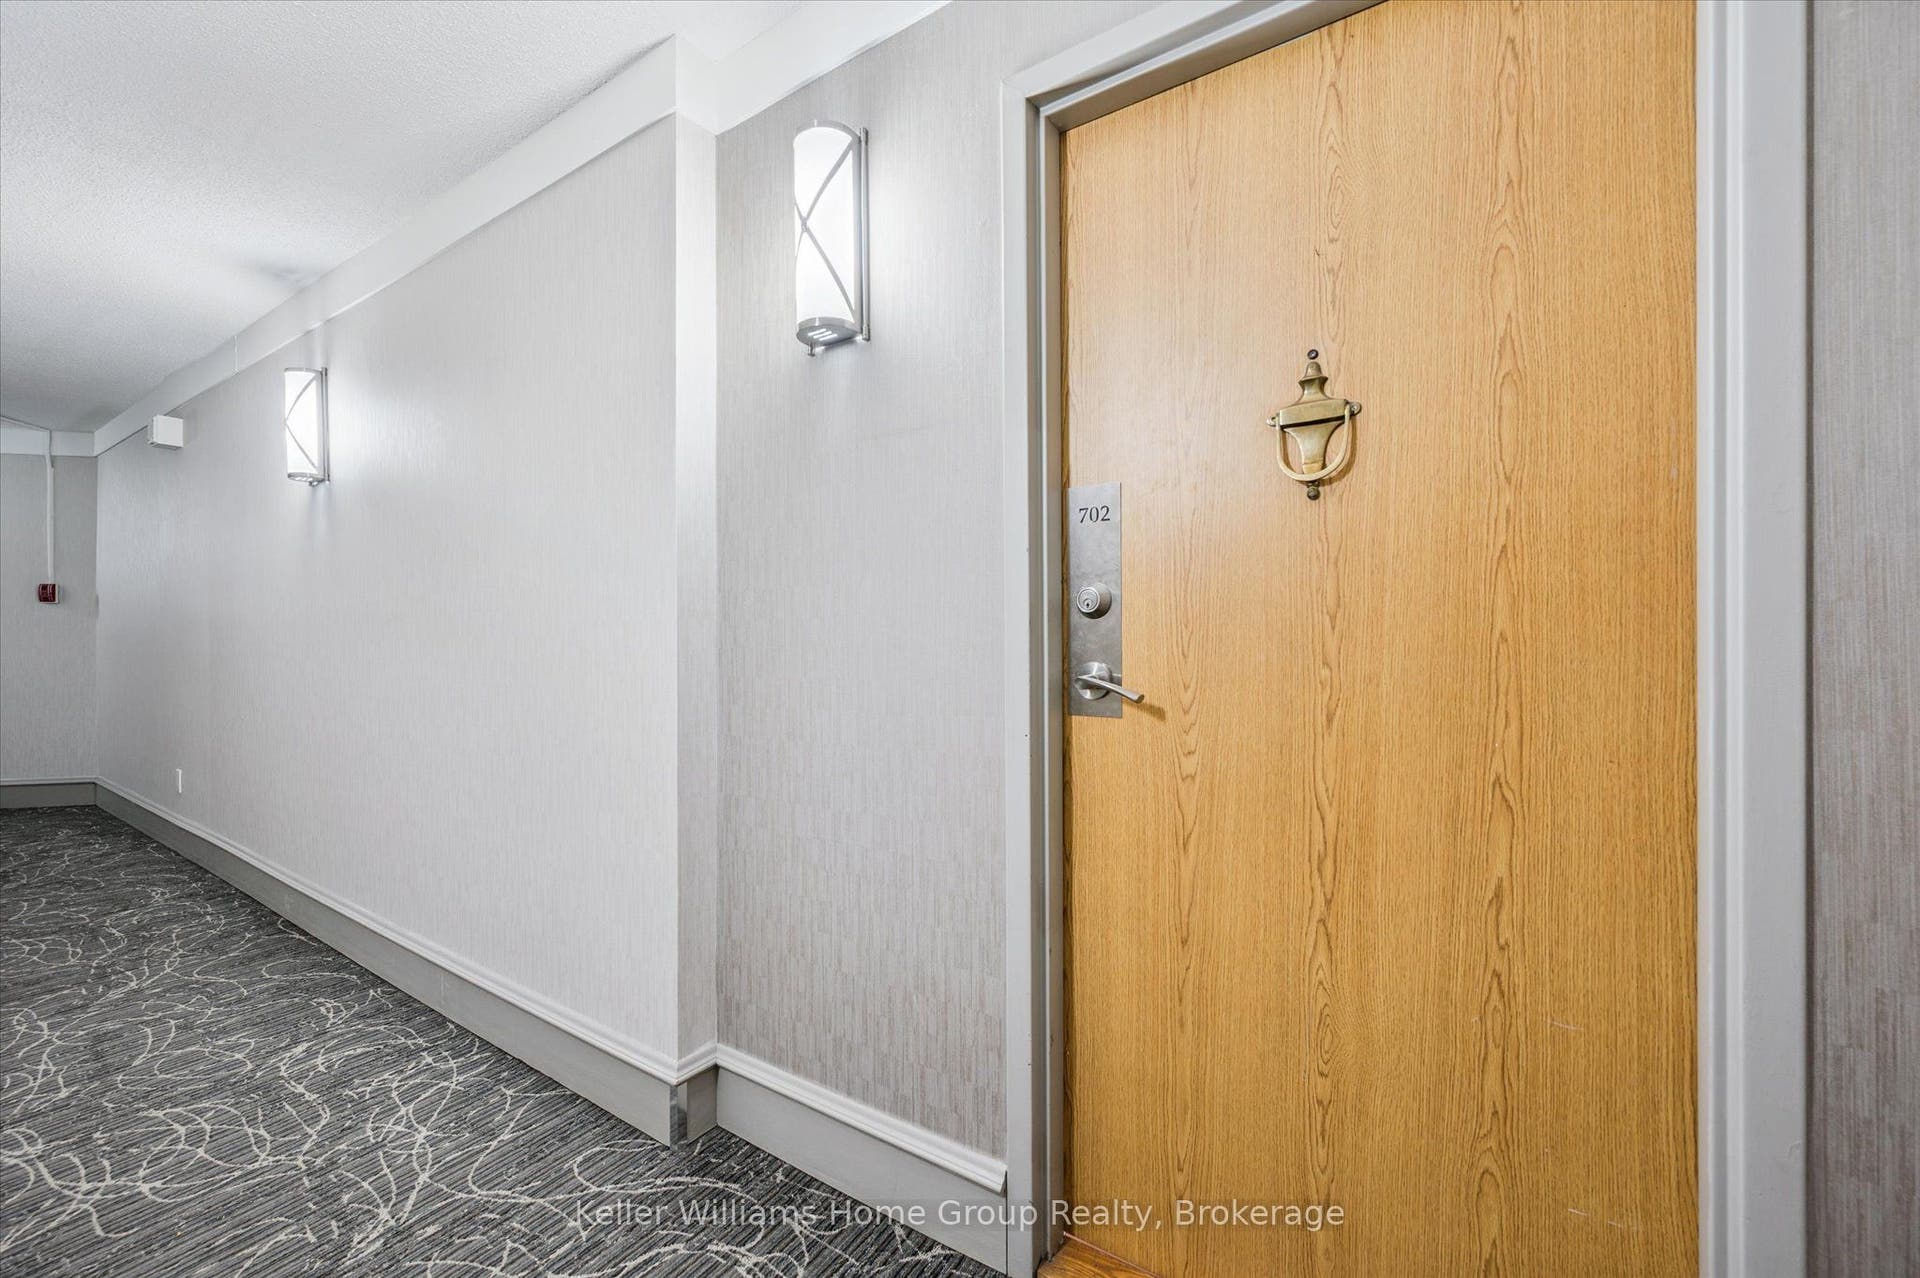
23 Woodlawn Road E, #702
Guelph, Wellington ON N1H 7G6
$429,000
Open Houses
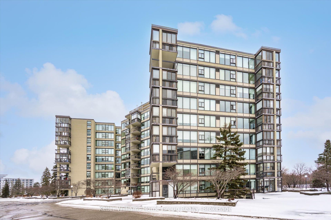
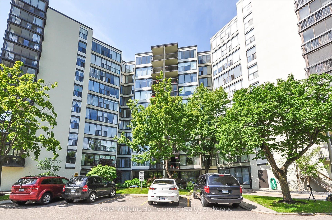
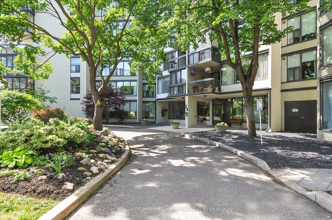
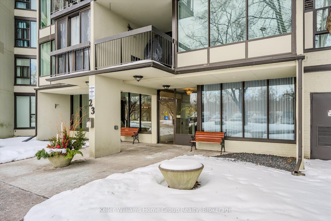
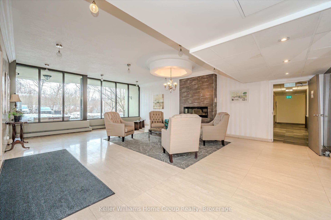
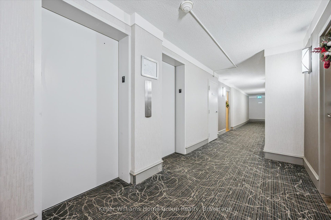
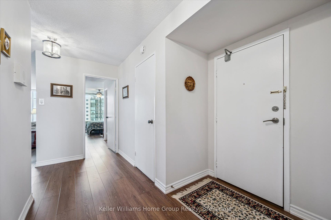
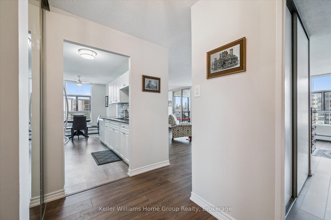
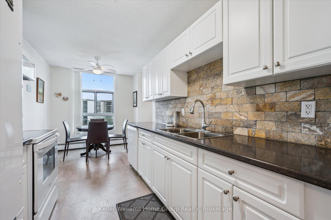
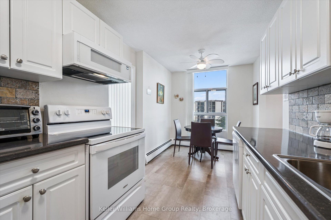
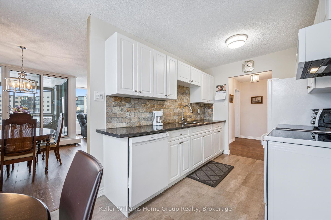
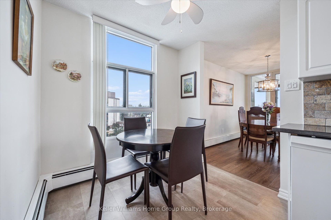
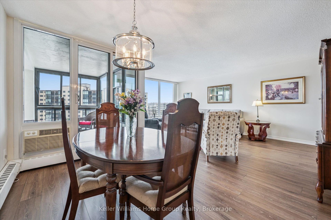
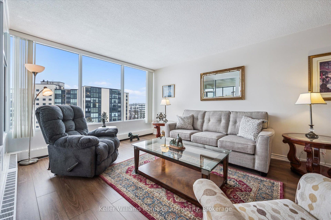
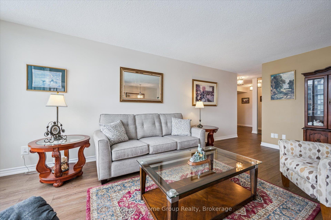
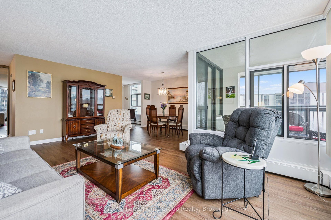
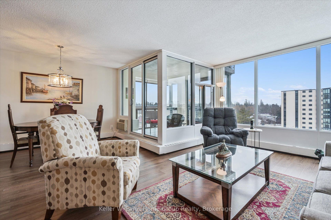
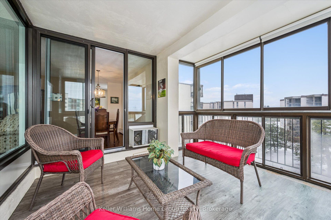
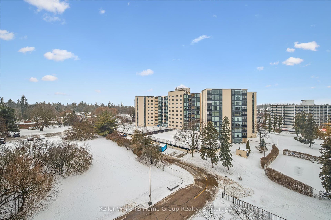
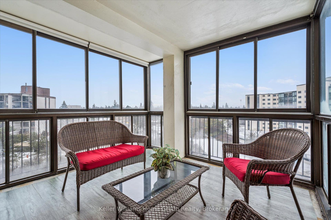
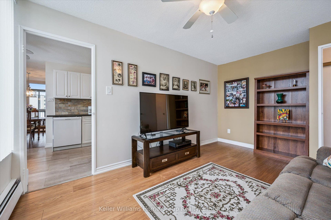
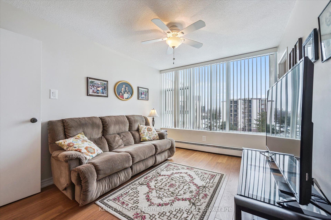
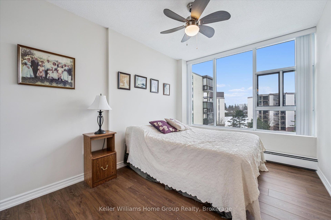
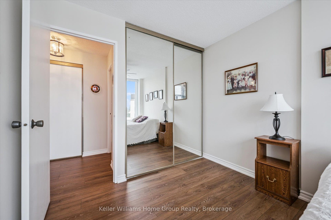
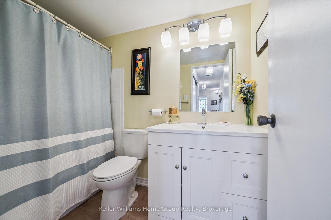
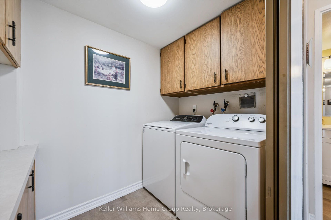
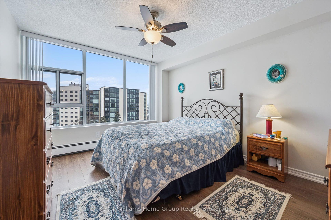
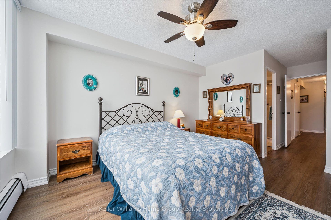
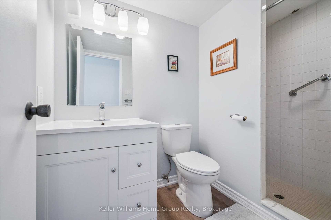
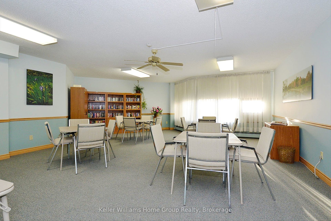
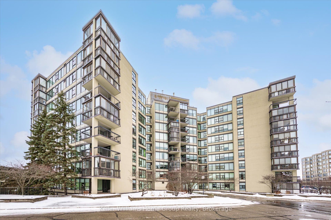
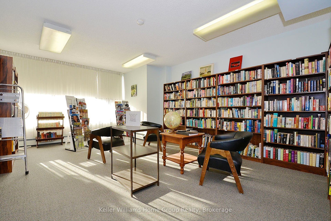
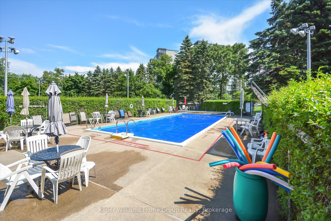
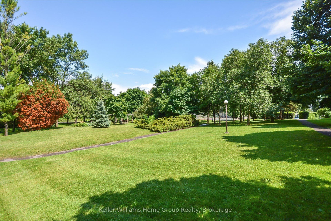
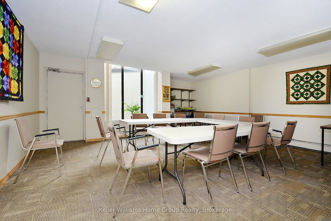
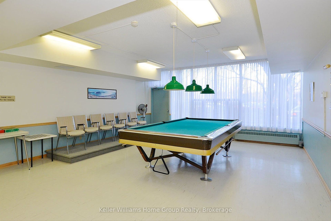
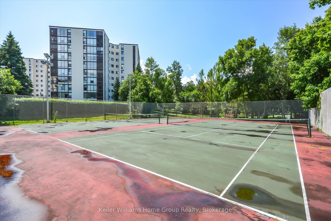
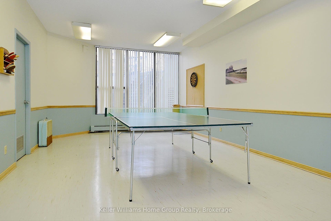
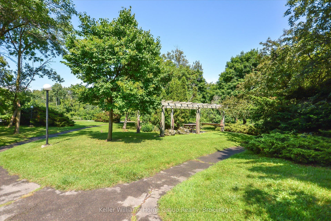
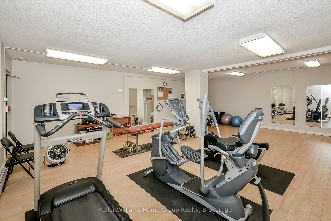
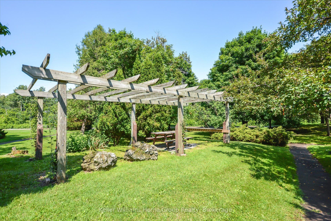
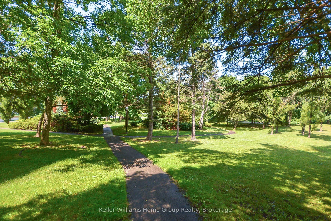
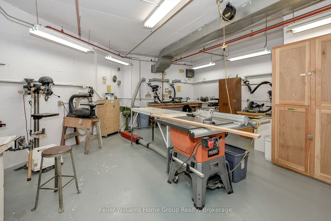
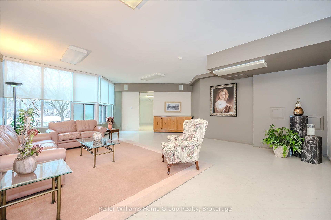
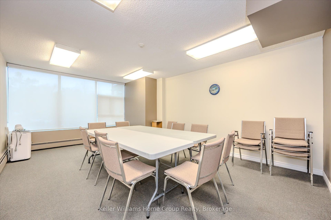
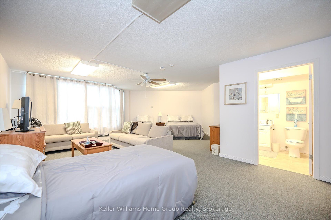
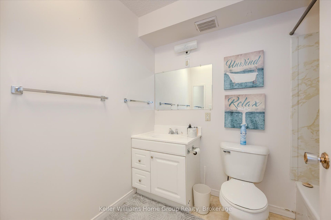
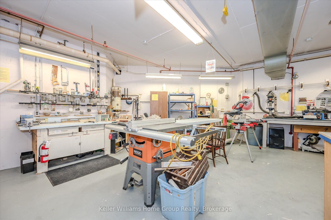
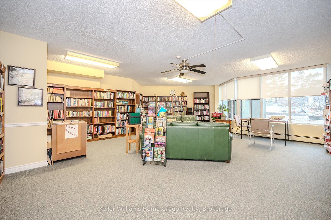
Wonderfully updated bright, open, three bedroom condo with two full bathrooms. Incredible natural views in multiple directions from the large enclosed balcony. Primary suite for owner privacy and an expansive layout including both a dining room and an eat-in kitchen, a full laundry room with cabinetry, a mechanical room with space for storage, two additional bedrooms (one functioning as a den) with expansive south-eastern views and a second full bathroom nicely located near the second and third bedrooms as a convenience. The attractive and clean lobby shows off the care of the building and the amenities are plenty: underground parking, visitor surface parking, pool, tennis courts, picnic area, party room, shuffle board, games room, guest room, fitness room and workshop. Local amenities include groceries, restaurants, churches, and big box retailers. Easy access to downtown and public transportation. Come see for yourself!
| Listing Key: | X12675892 |
|---|---|
| List Price: | $429,000 |
| Property Type: | Condo |
| Property Sub Type: | Condo Apartment |
| Property Status: | Active |
| Bedrooms Total: | 3 |
| Bathrooms Total Integer: | 2 |
| Association Fee: | $942 |
| Tax Annual Amount: | $3,718 |
| Architectural Style: | Apartment |
| Waterfront?: | No |
| City: | Guelph |
| City Region: | Riverside Park |
| Postal Code: | N1H 7G6 |
| Approximate Age: | 31-50 |
| Assessment Year: | 2,025 |
| Association Amenities: | Bike Storage, Exercise Room, Game Room, Gym, Outdoor Pool, Tennis Court |
| Association Fee Includes: | Heat Included, Common Elements Included, Building Insurance Included, Water Included, Parking Included |
| Association Name: | Well 61 |
| Balcony Type: | Enclosed |
| Basement: | None |
| Basement Yn: | No |
| Bathrooms Total Integer: | 2 |
| Bedrooms Above Grade: | 3 |
| City Region: | Riverside Park |
| Condo Corp Number: | 26 |
| Construction Materials: | Brick, Other |
| Contract Status: | Available |
| Cooling: | Wall Unit(s) |
| Covered Spaces: | 1.0 |
| Cross Street: | Woolwich & Woodlawn |
| Ddfyn: | Yes |
| Ensuite Laundry Yn: | Yes |
| Exposure: | South East |
| Extension Entry Timestamp: | 2026-09-28T14:56:54Z |
| Exterior Features: | Backs On Green Belt, Controlled Entry, Landscaped, Recreational Area, Security Gate, Year Round Living |
| Garage Type: | Underground |
| Garage?: | Yes |
| Heat Source: | Electric |
| Heat Type: | Radiant |
| Holdover Days: | 60 |
| Hst Application: | Included In |
| Inclusions: | Fridge, stove, dishwasher, microwave, washer, dryer, all window coverings, window air conditioner |
| Interior Features: | Auto Garage Door Remote, Intercom |
| Kitchens Above Grade: | 1 |
| Kitchens Total: | 1 |
| Laundry Features: | In-Suite Laundry |
| Laundry Level: | Main Level |
| Legal Apartment Number: | 2 |
| Legal Stories: | 7 |
| Listing Contract Date: | 2026-01-07 |
| Listing Key: | X12675892 |
| Living Area Range: | 1200-1399 |
| Locker: | None |
| Lot Size Source: | MPAC |
| Status: | Extension |
| Original List Price: | $559,000 |
| Parcel Number: | 717260072 |
| Parking Total: | 1.0 |
| Parking Type1: | Owned |
| Pets Allowed: | Yes-with Restrictions |
| Possession Details: | March 6 or later |
| Property Features: | Hospital, Library, Park, Rec./Commun.Centre, School Bus Route, River/Stream |
| Property Management Company: | Five Rivers Property Management |
| Roll Number: | 230803001102472 |
| Rooms Above Grade: | 12 |
| Security Features: | Other |
| Special Designation: | Unknown |
| Square Foot Source: | Plans |
| State Or Province: | ON |
| Tax Assessed Value: | $266,000 |
| Tax Year: | 2025 |
| Transaction Type: | For Sale |
| View: | Creek/Stream, Forest, Garden, Park/Greenbelt, River, Skyline |
| Washrooms Type1: | 1 |
| Washrooms Type1 Level: | Main |
| Washrooms Type1 Pcs: | 4 |
| Washrooms Type2: | 1 |
| Washrooms Type2 Level: | Main |
| Washrooms Type2 Pcs: | 3 |
| Zoning: | R.4B |
| Directions: | Driveway south side of Woodlawn just East of Woolwich (Hwy 6) |
| Possession Type: | 60-89 days |
| Survey Type: | Unknown |
| Heat Source Multi: | Electric |
| Heat Type Multi: | Radiant |
| County Or Parish: | Wellington |
| City: | Guelph |
Listing Courtesy of: Keller Williams Home Group Realty
Listing Agent: JOHN VANDERSTOEP
Mortgage Calculator
The data on this website relating to real estate for sale comes in part from the IDX Program of the Toronto Real Estate Board.
All information is believed accurate but not guaranteed. The properties displayed may not be all of the properties available through the IDX Program. Any use of this site other than by potential buyers or sellers is strictly prohibited.
© 2026 Toronto Real Estate Board.
Toronto Real Estate Board data last updated on October 08, 2026 05:20 PM - ET.
Property Last Updated: October 08, 2026 05:20 PM - ET
