220 Rea Drive
Centre Wellington, Wellington ON N1M 0H5
$973,451
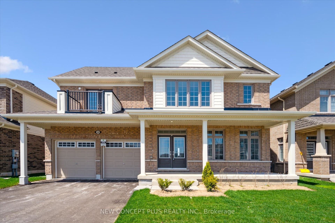
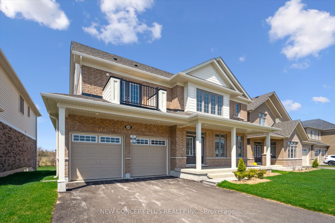
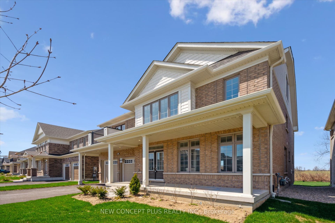
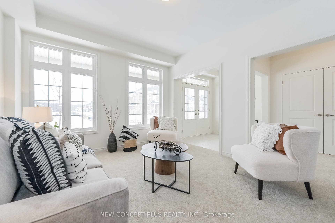
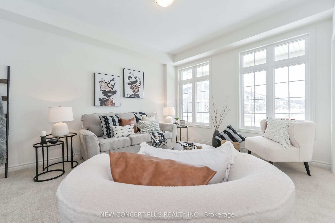
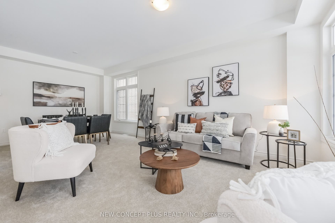
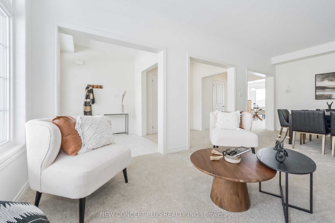
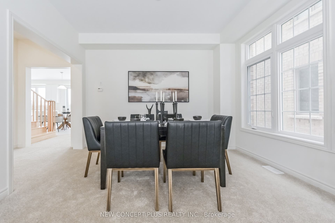
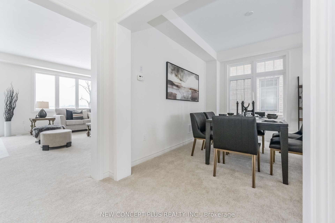
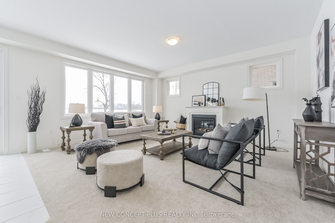
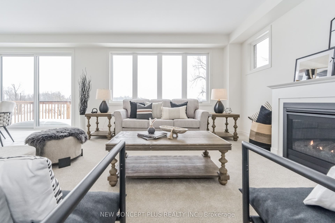
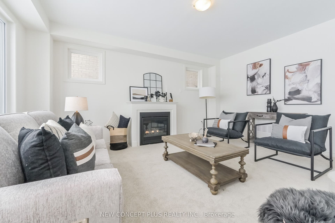
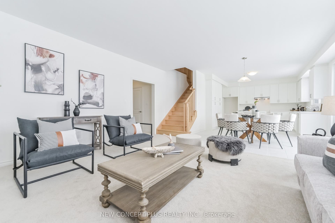
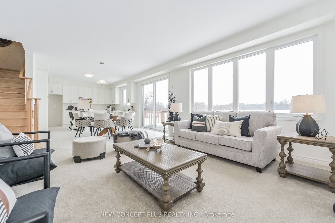
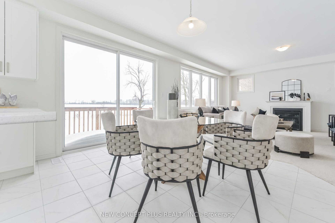
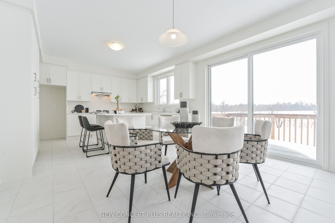
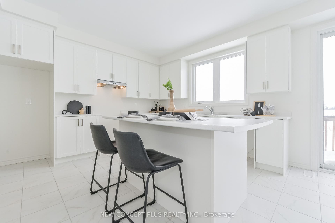
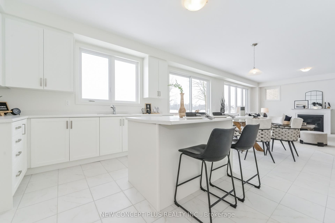
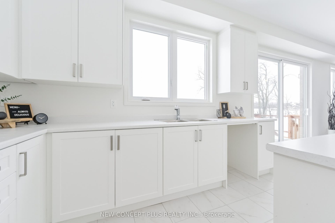
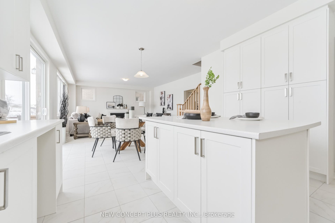
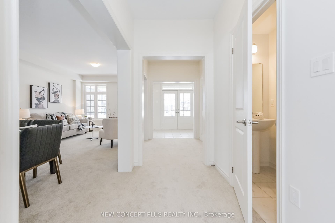
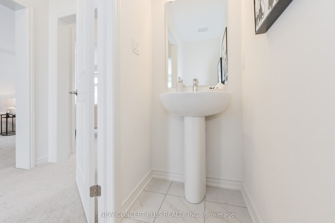
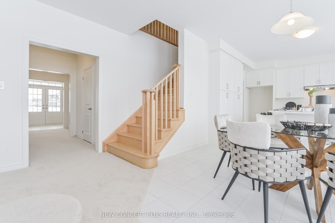
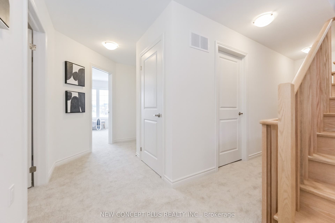
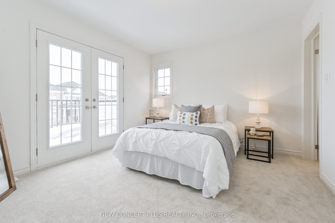
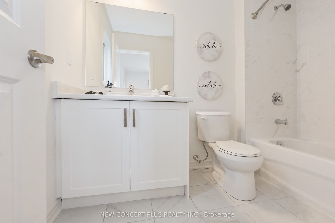
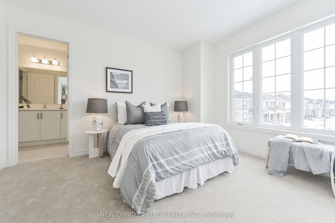
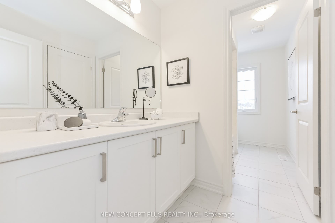
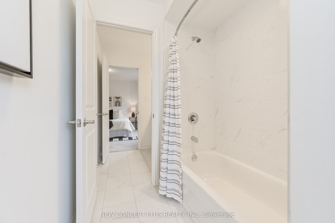
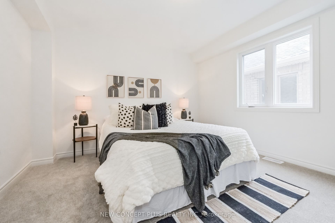
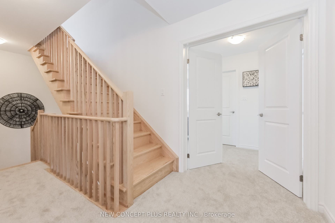
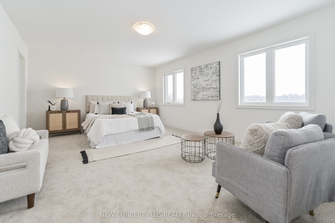
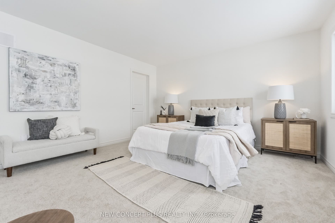
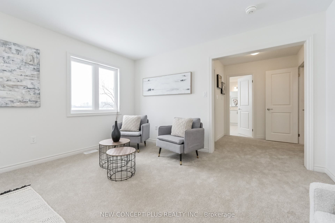
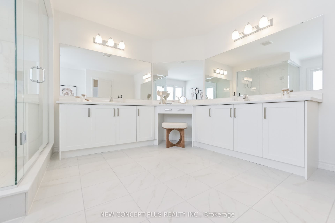
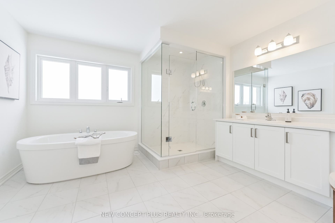
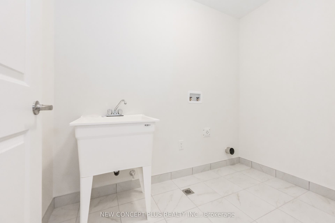
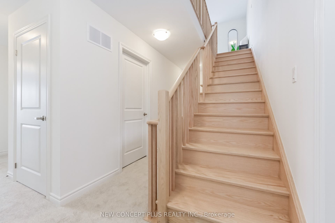
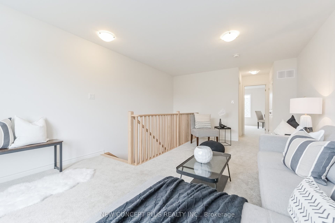
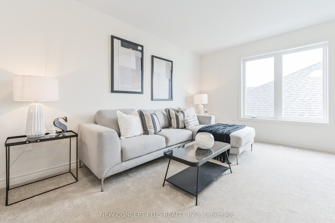
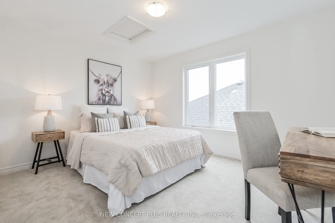
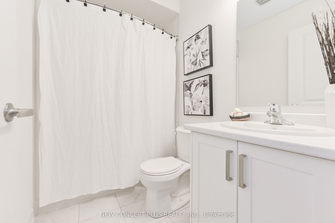
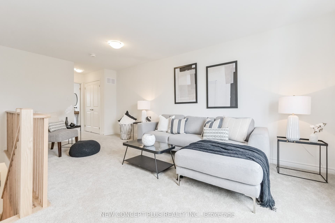
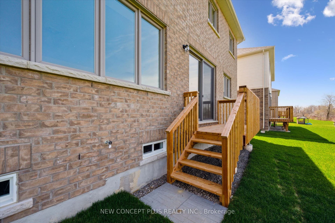
This stunning 4-bedroom detached home with Loft built in the family-oriented Storybrook community is designed with family living and entertaining in mind. Upon entering through the grand double doors, you're greeted by a bright and spacious main floor with 9 - foot ceilings, The combined Living and dining room is an ideal space for family get-togethers and hosting friends. The spacious kitchen, complete with a large island, is open to the great room, creating a seamless flow for gatherings. Upstairs, you'll find four generously sized bedrooms, ensuring everyone has their own space. Most of the bedrooms offer generous walk-in closets and a private bathrooms. The second-floor laundry room, complete with tub, makes chores a breeze and adds an extra layer of convenience. House includes also Loft with Study on the 3rd floor for full privacy. This home perfectly balances style, practicality, and comfort, making it the ideal family home. Enjoy a convenient location close to downtown Fergus & Elora shopping, dining, entertainment, and the new hospital. This is the home you are looking for.
| Listing Key: | X13725224 |
|---|---|
| List Price: | $973,451 |
| Property Type: | Residential |
| Property Sub Type: | Detached |
| Property Status: | Active |
| Bedrooms Total: | 5 |
| Bathrooms Total Integer: | 4 |
| Tax Annual Amount: | $0 |
| Architectural Style: | 3-Storey |
| Waterfront?: | No |
| City: | Centre Wellington |
| City Region: | Fergus |
| Postal Code: | N1M 0H5 |
| Approximate Age: | New |
| Basement: | Unfinished |
| Basement Yn: | No |
| Bathrooms Total Integer: | 4 |
| Bedrooms Above Grade: | 5 |
| Cable Yna: | Available |
| City Region: | Fergus |
| Construction Materials: | Vinyl Siding |
| Contact After Expiry Yn: | Yes |
| Contract Status: | Available |
| Cooling: | None |
| Covered Spaces: | 2.0 |
| Cross Street: | BEATTY LINE |
| Ddfyn: | Yes |
| Den Familyroom Yn: | Yes |
| Direction Faces: | South |
| Electric Yna: | Yes |
| Exclusions: | APPLIANCES NOT INCLUDED |
| Fireplace Features: | Family Room, Natural Gas |
| Fireplaces Total: | 1 |
| Foundation Details: | Poured Concrete |
| Garage Type: | Built-In |
| Garage?: | Yes |
| Gas Yna: | Yes |
| Heat Source: | Gas |
| Heat Type: | Forced Air |
| Holdover Days: | 90 |
| Hst Application: | Included In |
| Inclusions: | ALL LEVIS, WATER, HYDRO & GAS METER HOOK-UP COSTS INCLUDED |
| Interior Features: | Sump Pump |
| Kitchens Above Grade: | 1 |
| Kitchens Total: | 1 |
| Lease To Own Equipment: | Water Heater |
| Listing Contract Date: | 2026-08-29 |
| Listing Key: | X13725224 |
| Living Area Range: | 3000-3500 |
| Lot Depth: | 35.79 |
| Lot Shape: | Rectangular |
| Lot Size Range Acres: | < .50 |
| Lot Size Source: | Other |
| Lot Size Units: | Metres |
| Lot Width: | 15.2 |
| Status: | New |
| Original List Price: | $973,451 |
| Parcel Number: | 0 |
| Parking Features: | Front Yard Parking |
| Parking Spaces: | 2 |
| Parking Total: | 4.0 |
| Pool Features: | None |
| Possession Details: | 30 Days or TBA |
| Rental Items: | WATER HEATER ON RENTAL BASIS |
| Roof: | Asphalt Shingle |
| Rooms Above Grade: | 8 |
| Security Features: | Carbon Monoxide Detectors, Smoke Detector |
| Sewer: | Sewer |
| Sewer Yna: | Yes |
| Special Designation: | Unknown |
| State Or Province: | ON |
| Tax Year: | 2026 |
| Telephone Yna: | Available |
| Topography: | Flat |
| Transaction Type: | For Sale |
| Under Contract: | Hot Water Heater |
| Washrooms Type1: | 1 |
| Washrooms Type1 Level: | Ground |
| Washrooms Type1 Pcs: | 2 |
| Washrooms Type2: | 1 |
| Washrooms Type2 Level: | Second |
| Washrooms Type2 Pcs: | 3 |
| Washrooms Type3: | 1 |
| Washrooms Type3 Level: | Second |
| Washrooms Type3 Pcs: | 5 |
| Washrooms Type4: | 1 |
| Washrooms Type4 Level: | Third |
| Washrooms Type4 Pcs: | 3 |
| Water: | Municipal |
| Water Yna: | Yes |
| Zoning: | RESIDENTIAL |
| Directions: | Colborne/ Beatty Line |
| Lot Size Area: | 544.0 |
| Lot Size Area Units: | SquareMeters |
| Possession Type: | Flexible |
| Sign On Property?: | Yes |
| Survey Type: | Unknown |
| Winterized: | Fully |
| Heat Source Multi: | Gas |
| Heat Type Multi: | Forced Air |
| County Or Parish: | Wellington |
| Fireplace?: | Yes |
| City: | Centre Wellington |
Listing Courtesy of: NEW CONCEPT PLUS REALTY INC.
Listing Agent:
Mortgage Calculator
The data on this website relating to real estate for sale comes in part from the IDX Program of the Toronto Real Estate Board.
All information is believed accurate but not guaranteed. The properties displayed may not be all of the properties available through the IDX Program. Any use of this site other than by potential buyers or sellers is strictly prohibited.
© 2026 Toronto Real Estate Board.
Toronto Real Estate Board data last updated on October 08, 2026 05:13 PM - ET.
Property Last Updated: October 08, 2026 05:13 PM - ET
