220 Colborne Street
Centre Wellington, Wellington ON N0B 1S0
$864,900
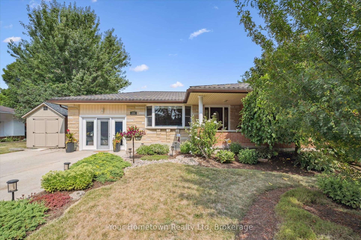
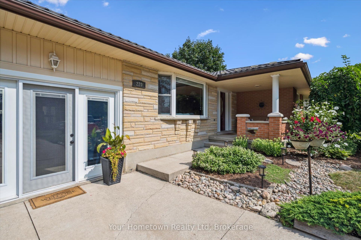
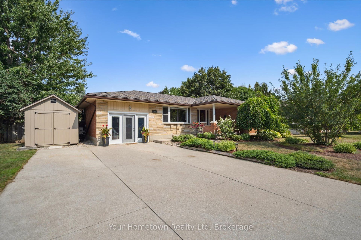
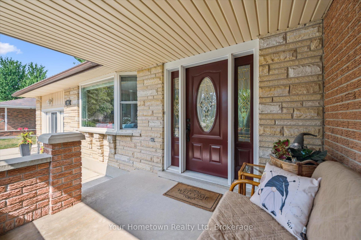
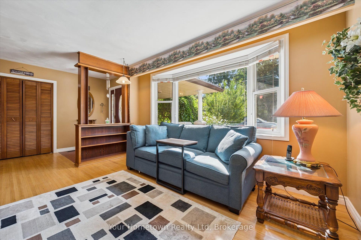
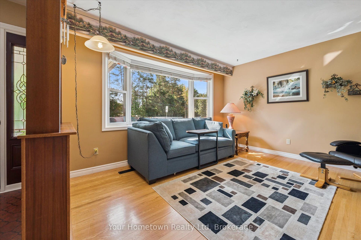
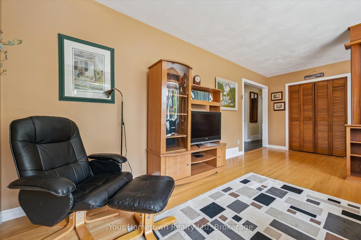
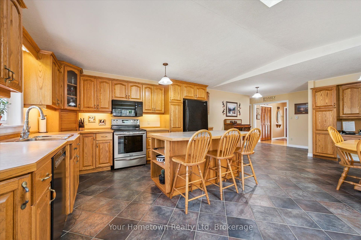
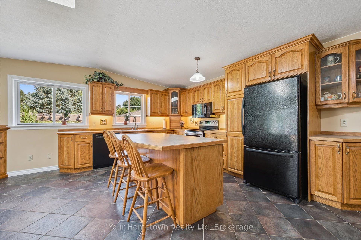
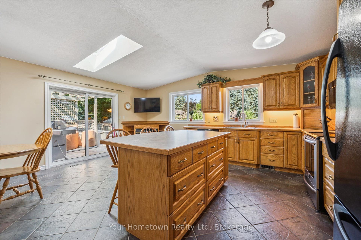
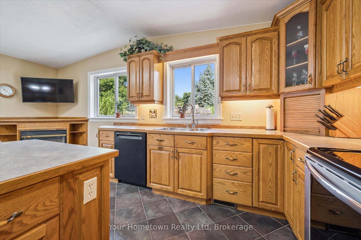
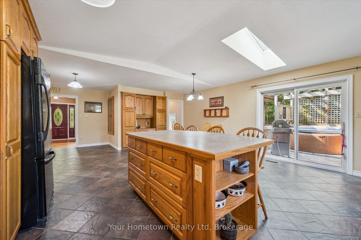
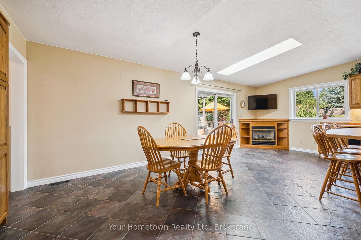
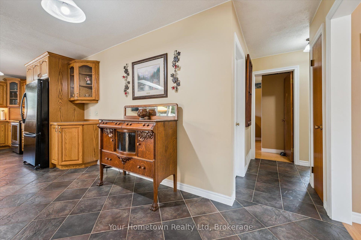
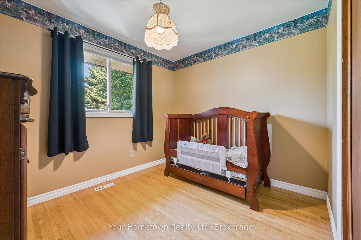
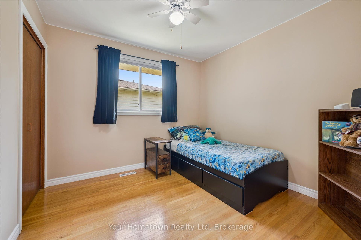
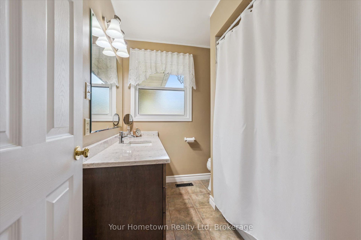
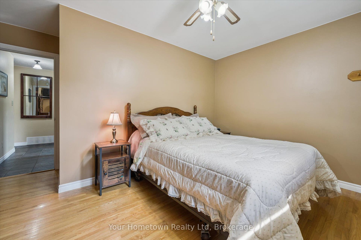
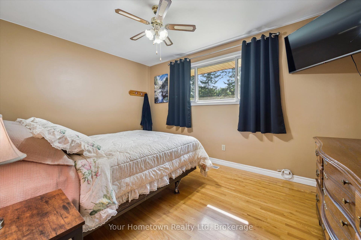
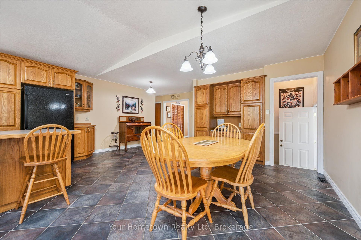
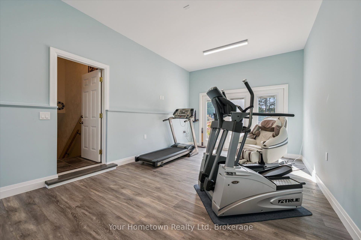
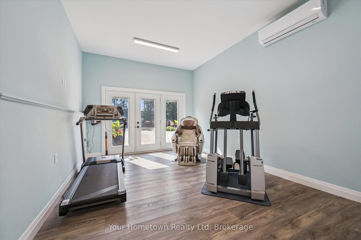
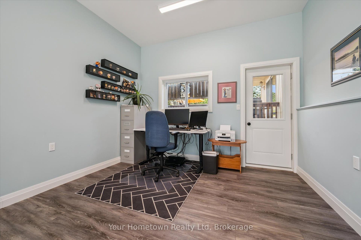
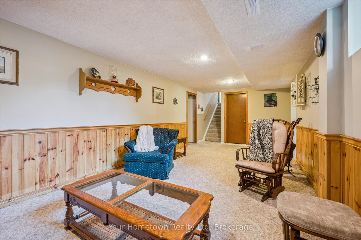
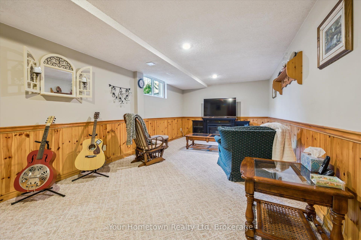
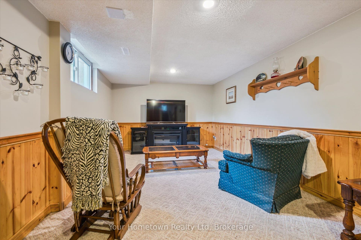
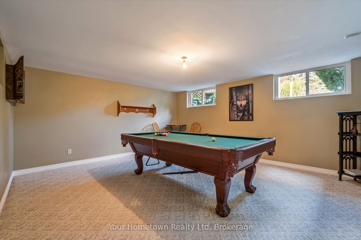
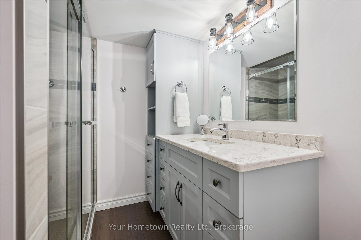
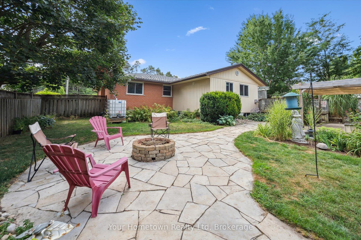
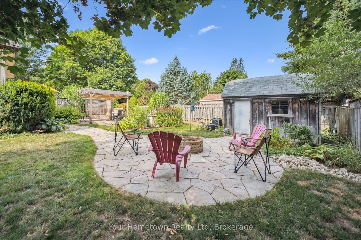
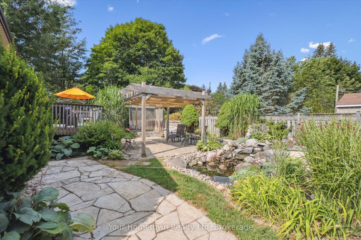
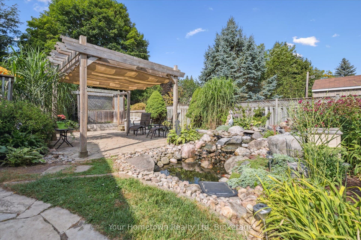
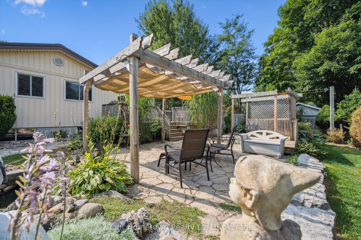
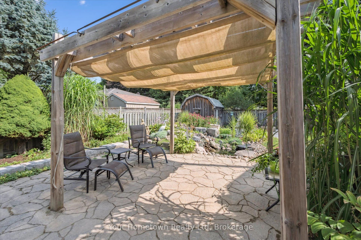
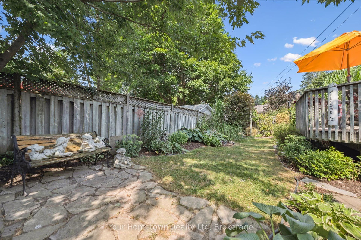
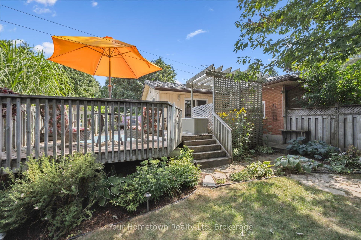
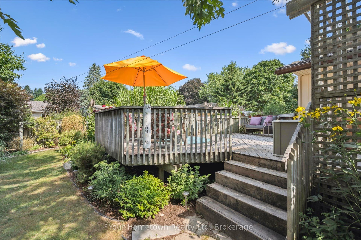
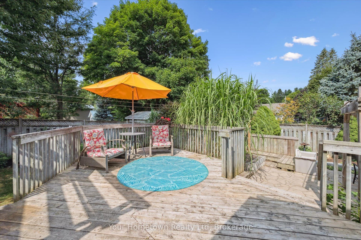
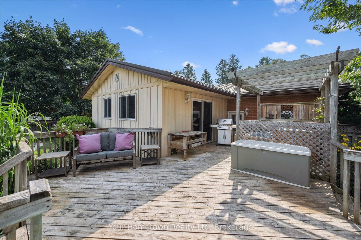
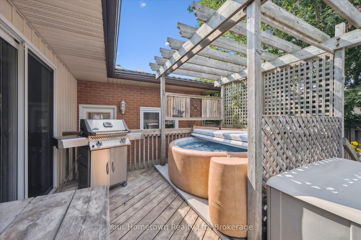
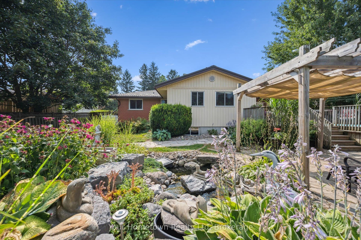
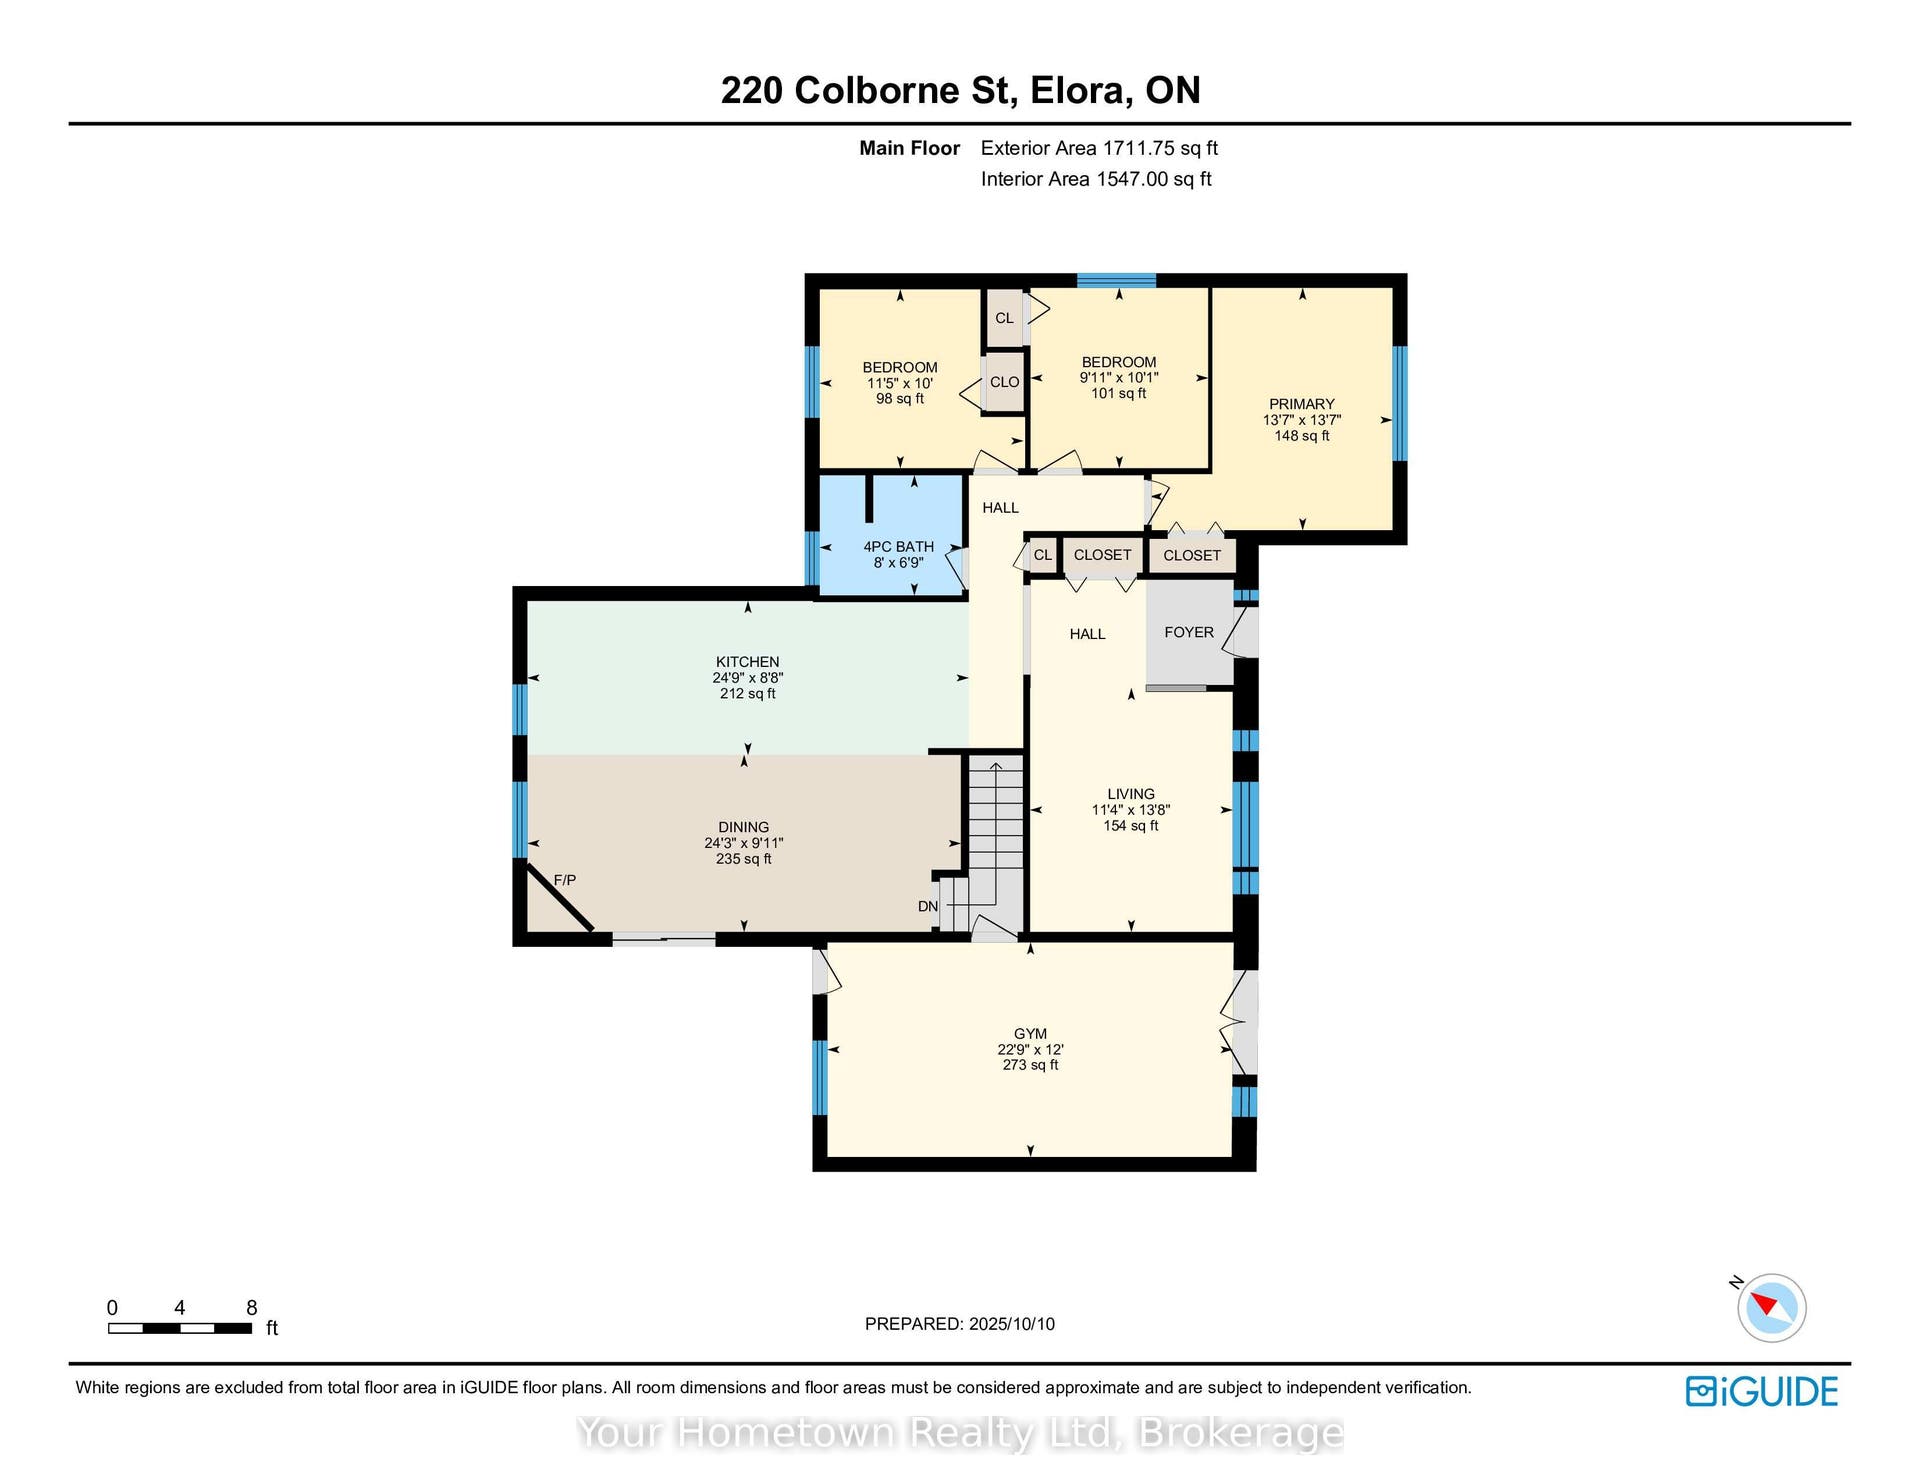
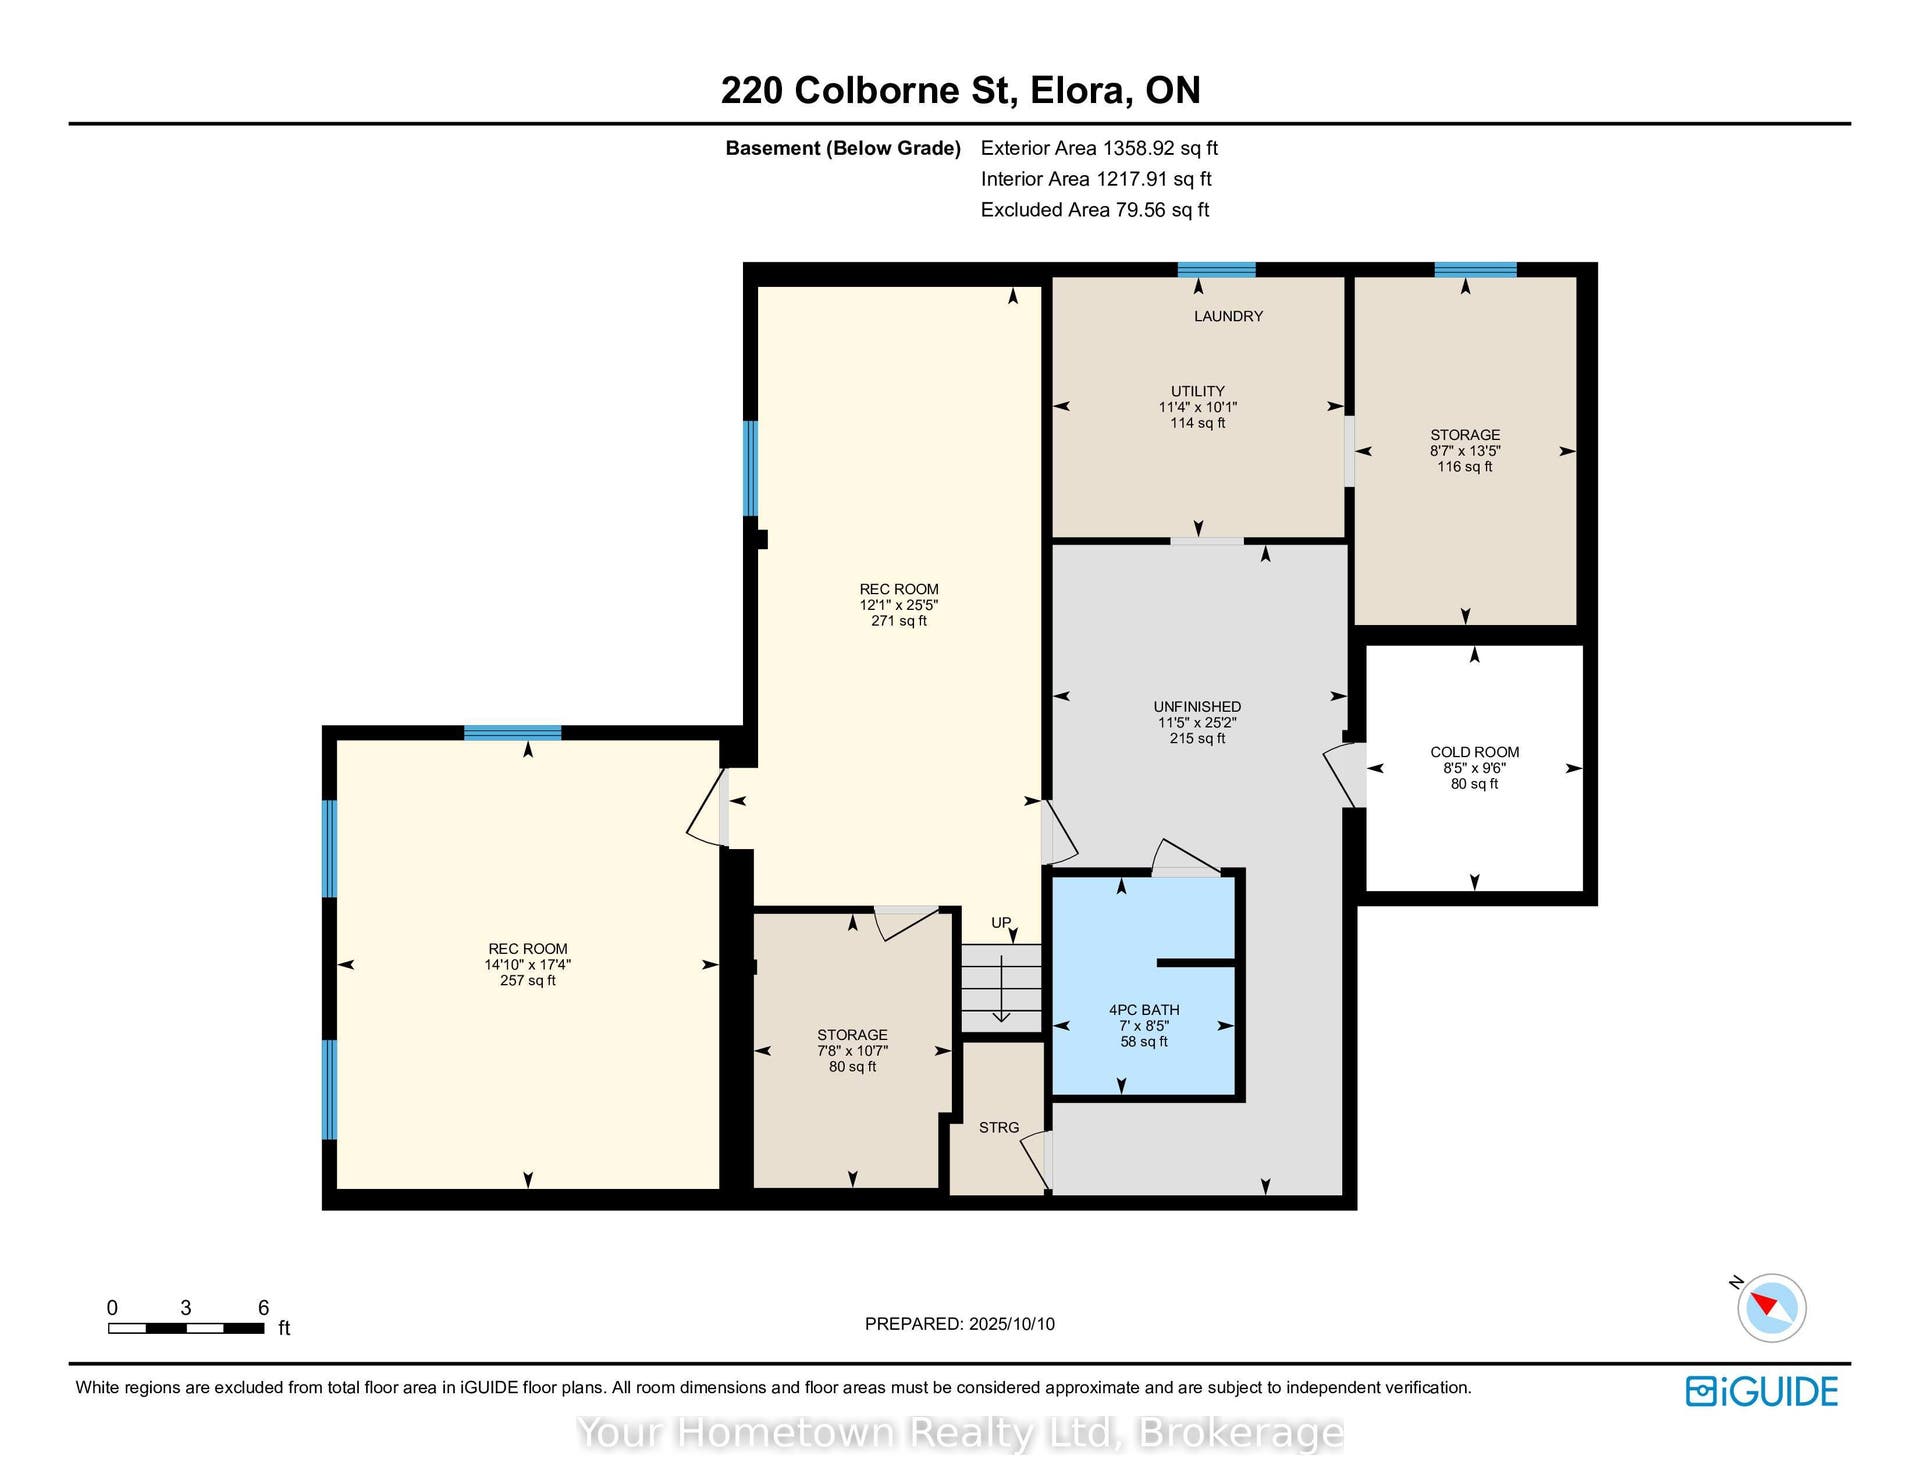
Welcome to Colborne St! Located in the Village of Elora, this solid Keating built bungalow has been well cared for by the same owners for 35 years. With approximately 2900sqft of living space, this comfortable home offers 3 bedrooms, 2 baths and an entertainer's kitchen/dining/great room. No need for a gym membership, the attached garage (easily converted back) has been repurposed into a bright gym/office combination. On the lower lever you'll find a spacious entertaining area with tons of storage. If outdoor living is a priority, then there is much to appreciate about the double lot. This mature neighborhood is the perfect setting for the large sundeck with soft tub. Perennial gardens line the private lot. Hardscaping offers many points from which to enjoy the Koi pond and waterfall, pergola and fire pit. Outdoor storage is housed by two large storage sheds. These properties are rarely offered in the Village. An easy commute to Guelph, KW and west GTA.
| Listing Key: | X13754544 |
|---|---|
| List Price: | $864,900 |
| Property Type: | Residential |
| Property Sub Type: | Detached |
| Property Status: | Active |
| Bedrooms Total: | 3 |
| Bathrooms Total Integer: | 2 |
| Tax Annual Amount: | $4,860 |
| Architectural Style: | Bungalow |
| Waterfront?: | No |
| City: | Centre Wellington |
| City Region: | Elora/Salem |
| Postal Code: | N0B 1S0 |
| Basement: | Finished, Full |
| Basement Yn: | No |
| Bathrooms Total Integer: | 2 |
| Bedrooms Above Grade: | 3 |
| City Region: | Elora/Salem |
| Construction Materials: | Brick, Vinyl Siding |
| Contract Status: | Available |
| Cooling: | Central Air |
| Covered Spaces: | 0.0 |
| Cross Street: | Colborne & Kertland |
| Ddfyn: | Yes |
| Den Familyroom Yn: | Yes |
| Direction Faces: | North |
| Foundation Details: | Poured Concrete |
| Garage Type: | Attached |
| Garage?: | Yes |
| Heat Source: | Gas |
| Heat Type: | Forced Air |
| Holdover Days: | 90 |
| Hst Application: | Included In |
| Inclusions: | Fridge, Stove, Washer, Dryer, Water Softener, Hot tub |
| Interior Features: | Primary Bedroom - Main Floor, Storage, Water Meter, Water Softener |
| Kitchens Above Grade: | 1 |
| Kitchens Total: | 1 |
| Listing Contract Date: | 2026-09-08 |
| Listing Key: | X13754544 |
| Living Area Range: | 1500-2000 |
| Lot Depth: | 120.0 |
| Lot Size Source: | MPAC |
| Lot Size Units: | Feet |
| Lot Width: | 88.0 |
| Status: | New |
| Original List Price: | $864,900 |
| Other Structures: | Shed |
| Parcel Number: | 714150141 |
| Parking Spaces: | 2 |
| Parking Total: | 2.0 |
| Pool Features: | None |
| Possession Details: | upon completion |
| Property Features: | Arts Centre, Greenbelt/Conservation, River/Stream, School, Wooded/Treed, Hospital |
| Rental Items: | Hot water heater |
| Roll Number: | 232600001321102 |
| Roof: | Asphalt Shingle |
| Rooms Above Grade: | 16 |
| Sewer: | Sewer |
| Special Designation: | Unknown |
| State Or Province: | ON |
| Tax Year: | 2026 |
| Transaction Type: | For Sale |
| Washrooms Type1: | 1 |
| Washrooms Type1 Level: | Main |
| Washrooms Type1 Pcs: | 4 |
| Washrooms Type2: | 1 |
| Washrooms Type2 Level: | Lower |
| Washrooms Type2 Pcs: | 3 |
| Water: | Municipal |
| Zoning: | R1A |
| Directions: | Colborne at Kertland |
| Lot Size Area Units: | SquareFeet |
| Possession Type: | 30-59 days |
| Survey Type: | Unknown |
| Water Meter Yn: | Yes |
| Heat Source Multi: | Gas |
| Heat Type Multi: | Forced Air |
| County Or Parish: | Wellington |
| Fireplace?: | Yes |
| City: | Centre Wellington |
Listing Courtesy of: Your Hometown Realty Ltd
Listing Agent:
Mortgage Calculator
The data on this website relating to real estate for sale comes in part from the IDX Program of the Toronto Real Estate Board.
All information is believed accurate but not guaranteed. The properties displayed may not be all of the properties available through the IDX Program. Any use of this site other than by potential buyers or sellers is strictly prohibited.
© 2026 Toronto Real Estate Board.
Toronto Real Estate Board data last updated on October 08, 2026 05:20 PM - ET.
Property Last Updated: October 08, 2026 05:20 PM - ET
