209 Jeffrey Place
Kitchener, Waterloo ON N2C 0C2
$1,180,000
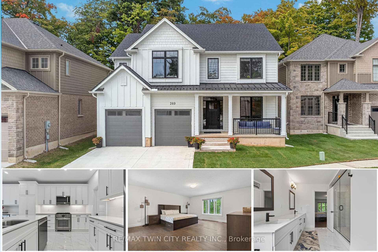
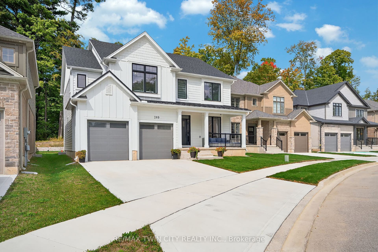
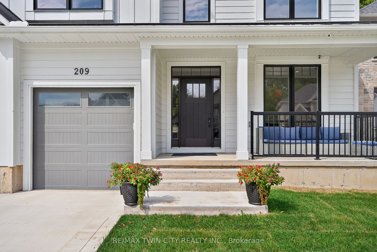
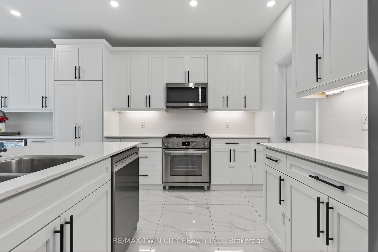
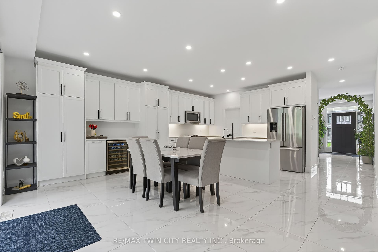
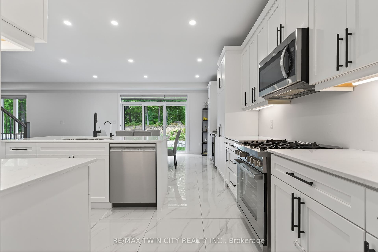
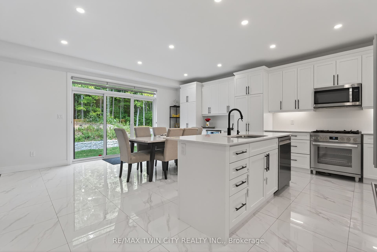
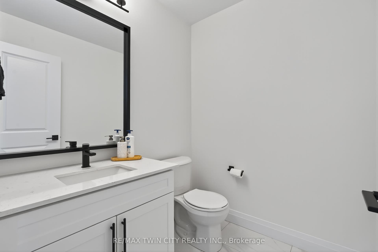
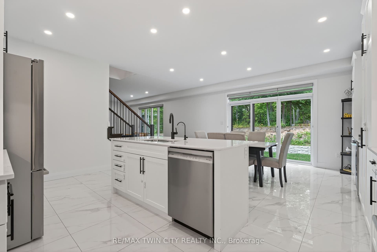
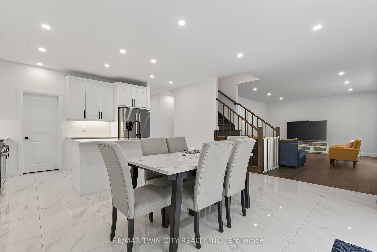
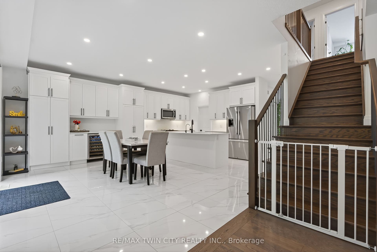
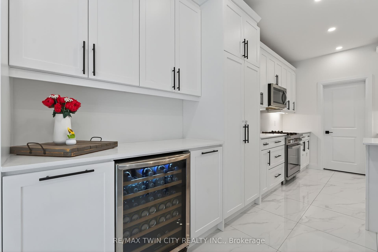
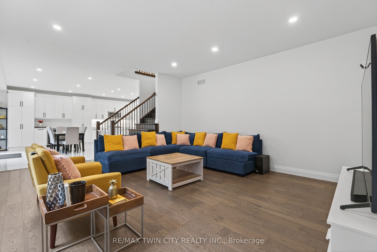
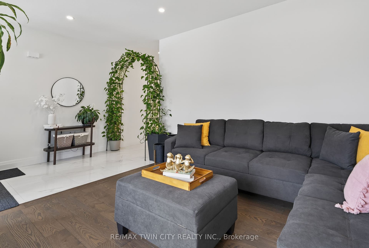
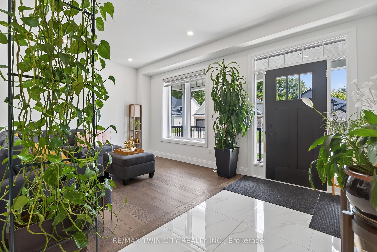
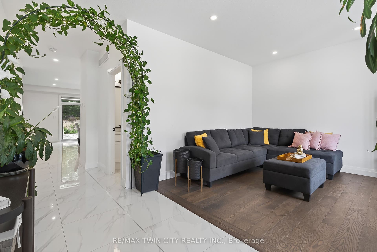
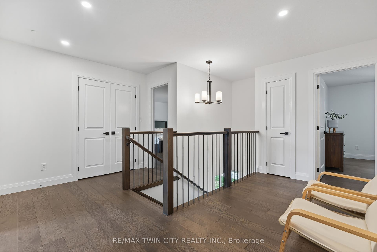
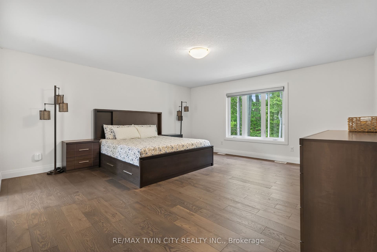
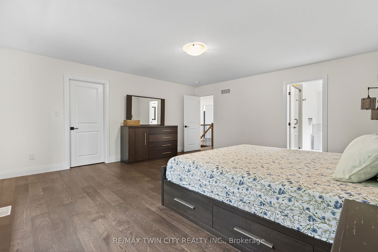
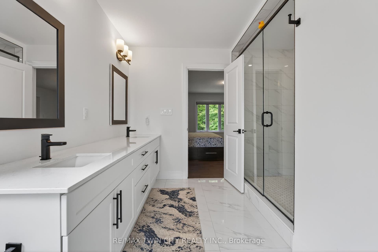
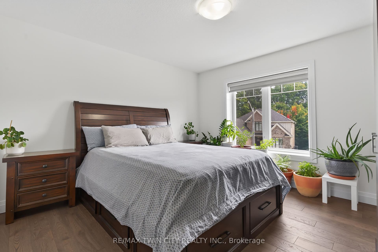
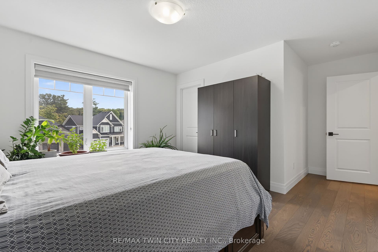
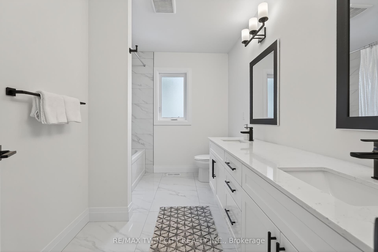
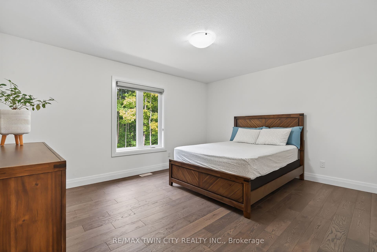
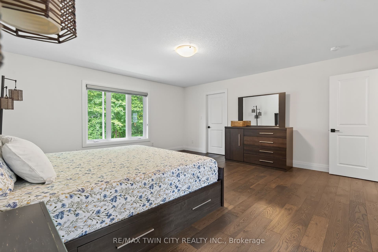
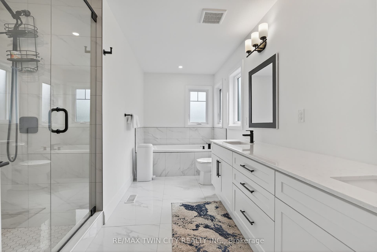
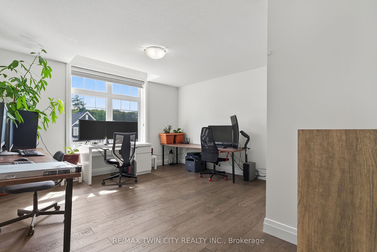
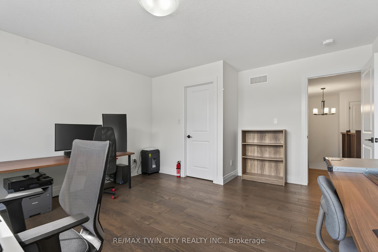
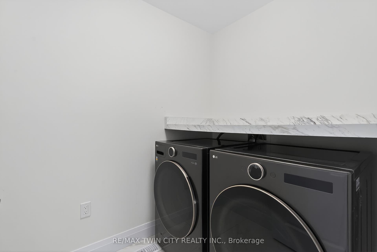
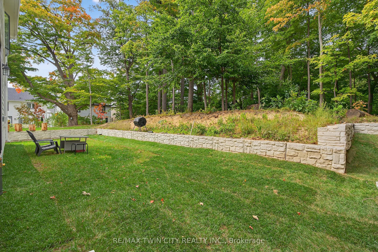
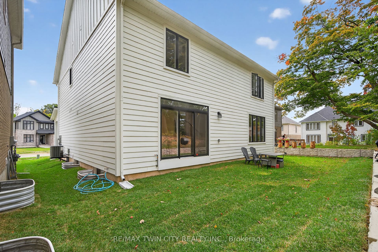
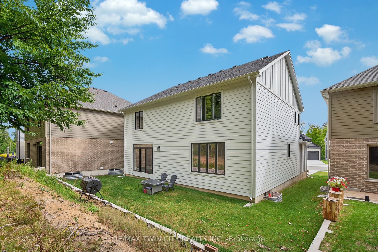
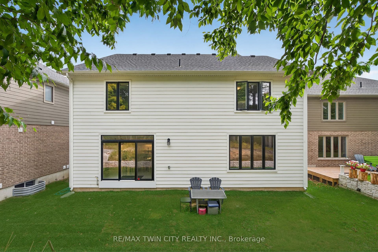
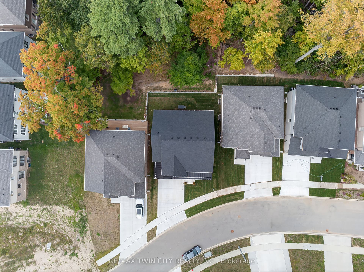
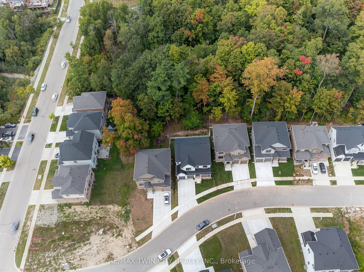
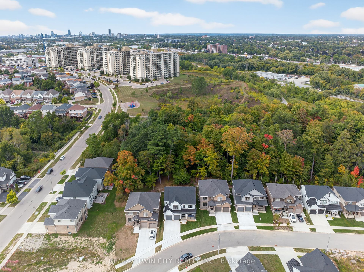
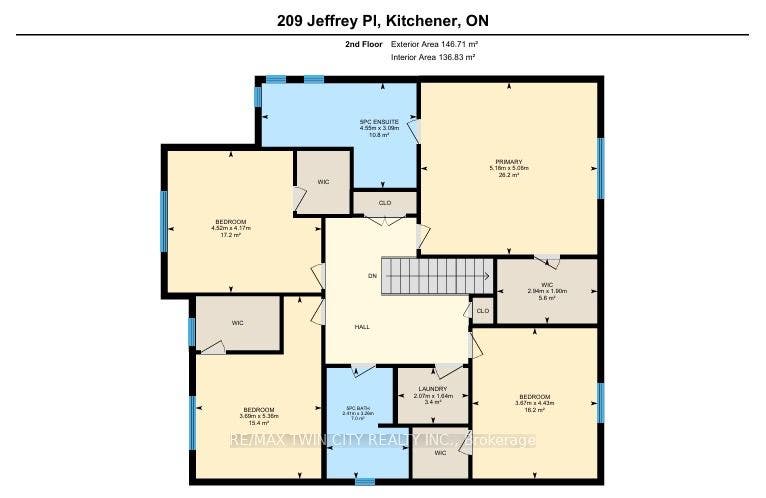
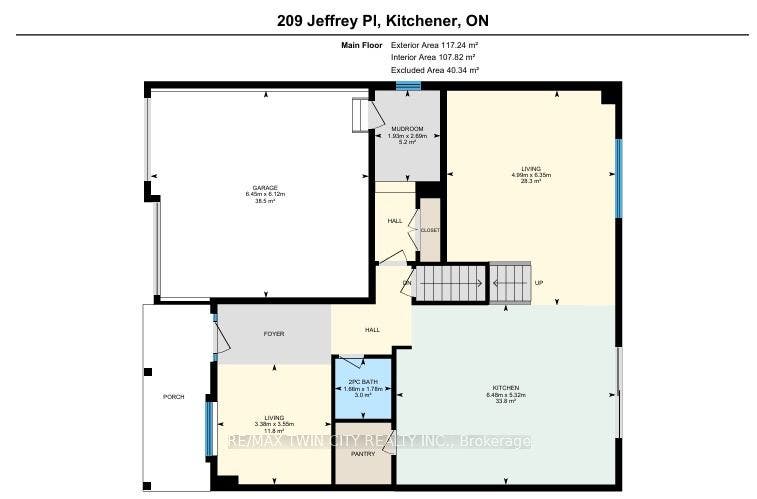
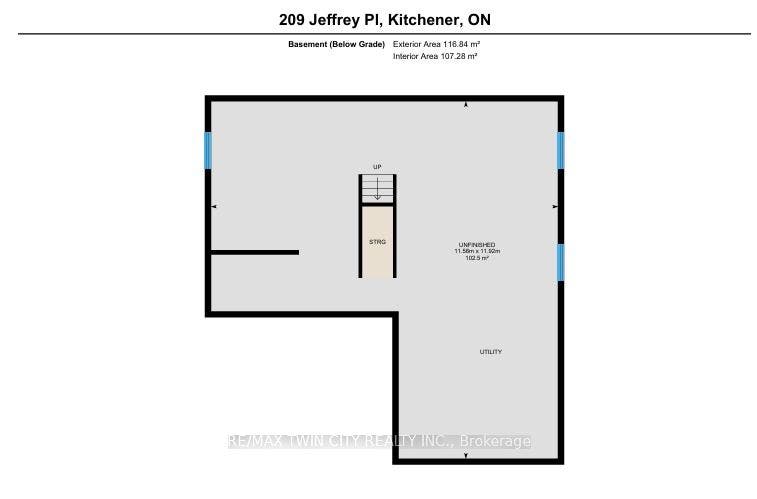
Welcome to 209 Jeffrey - a remarkable residence, Introducing "The Oxford" Model with thoughtful design at every turn. Perfectly situated in a desirable neighborhood, this stunning home is constructed with premium Hardie-Board exterior material rests on a spacious ravine lot, creating the ideal setting for family living. Step inside & you're greeted by soaring 9' ceilings, wide-plank Hardwood floors & a beautiful oak staircase that set the stage for the home's refined interior. Natural light flows effortlessly throughout, enhancing the open & airy feel of each room. At the heart of the home lies the kitchen, equipped with soft-close cabinetry, a large island, extended cabinets & a walk-in pantry. Designed with style & practicality in mind, it seamlessly connects to the dining area, where upgraded features add a touch of luxury to every meal. The separate family room & living room provide versatile spaces for gathering, while the upgraded powder room & custom-built mudroom cabinetry deliver both elegance & convenience. The upper level is equally impressive, featuring a thoughtfully designed layout with 4 spacious bedrooms. The primary suite is a true retreat, offering a large walk-in closet & a spa-inspired 5pc ensuite with premium finishes. Each additional bedroom includes its own walk-in closet, with shared 4pc full bath ensuring comfort. Huge hallway space, 2 linen closets & an upstairs laundry room is cherry on the cake. Outdoors is beyond words, the ravine lot sets this property apart with no rear ...
+ Read More| Listing Key: | X13850590 |
|---|---|
| List Price: | $1,180,000 |
| Property Type: | Residential |
| Property Sub Type: | Detached |
| Property Status: | Active |
| Bedrooms Total: | 4 |
| Bathrooms Total Integer: | 3 |
| Tax Annual Amount: | $7,842 |
| Architectural Style: | 2-Storey |
| Waterfront?: | No |
| City: | Kitchener |
| Postal Code: | N2C 0C2 |
| Basement: | Full, Unfinished |
| Basement Yn: | No |
| Bathrooms Total Integer: | 3 |
| Bedrooms Above Grade: | 4 |
| Construction Materials: | Other |
| Contract Status: | Available |
| Cooling: | Central Air |
| Covered Spaces: | 2.0 |
| Cross Street: | Bleams |
| Ddfyn: | Yes |
| Den Familyroom Yn: | Yes |
| Direction Faces: | North |
| Foundation Details: | Poured Concrete |
| Garage Type: | Attached |
| Garage?: | Yes |
| Heat Source: | Gas |
| Heat Type: | Forced Air |
| Hst Application: | Included In |
| Inclusions: | Built-in Microwave, Carbon Monoxide Detector, Dishwasher, Dryer, Garage Door Opener, Gas Stove, Refrigerator, Smoke Detector, Washer, Window Coverings |
| Interior Features: | In-Law Capability, Air Exchanger, Carpet Free, Sump Pump, Water Heater, Water Softener |
| Kitchens Above Grade: | 1 |
| Kitchens Total: | 1 |
| Listing Contract Date: | 2026-10-01 |
| Listing Key: | X13850590 |
| Living Area Range: | 2500-3000 |
| Lot Depth: | 139.0 |
| Lot Size Source: | MPAC |
| Lot Size Units: | Feet |
| Lot Width: | 53.0 |
| Status: | New |
| Original List Price: | $1,180,000 |
| Parcel Number: | 225950773 |
| Parking Spaces: | 2 |
| Parking Total: | 4.0 |
| Pool Features: | None |
| Possession Details: | flexible |
| Rental Items: | Hot Water Heater |
| Roll Number: | 301204002805424 |
| Roof: | Asphalt Shingle |
| Rooms Above Grade: | 12 |
| Sewer: | Sewer |
| Special Designation: | Unknown |
| State Or Province: | ON |
| Tax Year: | 2025 |
| Transaction Type: | For Sale |
| Washrooms Type1: | 1 |
| Washrooms Type1 Level: | Main |
| Washrooms Type1 Pcs: | 2 |
| Washrooms Type2: | 1 |
| Washrooms Type2 Level: | Second |
| Washrooms Type2 Pcs: | 5 |
| Washrooms Type3: | 1 |
| Washrooms Type3 Level: | Second |
| Washrooms Type3 Pcs: | 4 |
| Water: | Municipal |
| Zoning: | R6 |
| Directions: | Bleams to Fallowfield to Jeffry Place |
| Lot Size Area: | 585.24 |
| Possession Type: | Flexible |
| Survey Type: | None |
| Heat Source Multi: | Gas |
| Heat Type Multi: | Forced Air |
| County Or Parish: | Waterloo |
| City: | Kitchener |
Listing Courtesy of: RE/MAX TWIN CITY REALTY INC.
Listing Agent:
Mortgage Calculator
The data on this website relating to real estate for sale comes in part from the IDX Program of the Toronto Real Estate Board.
All information is believed accurate but not guaranteed. The properties displayed may not be all of the properties available through the IDX Program. Any use of this site other than by potential buyers or sellers is strictly prohibited.
© 2026 Toronto Real Estate Board.
Toronto Real Estate Board data last updated on October 08, 2026 05:13 PM - ET.
Property Last Updated: October 08, 2026 05:13 PM - ET
