
209 Elmira Road S
Guelph, Wellington ON N1K 1R2
$750,000
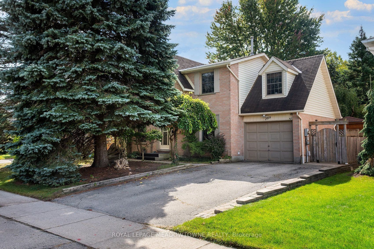
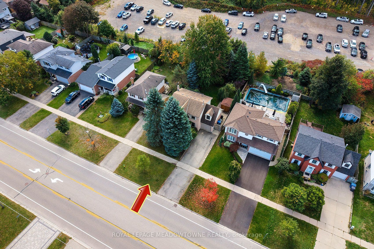
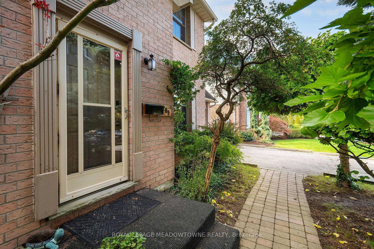
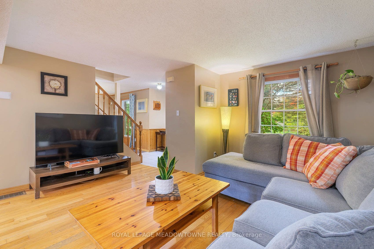
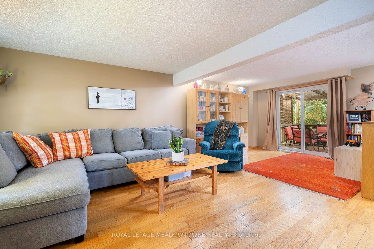
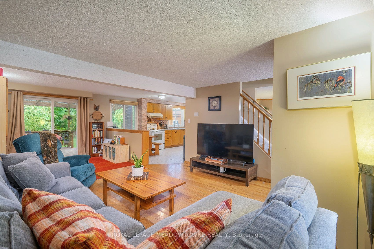
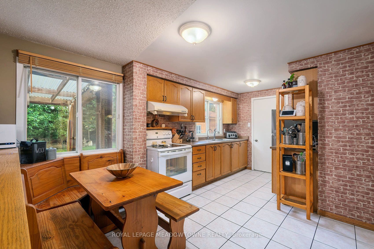
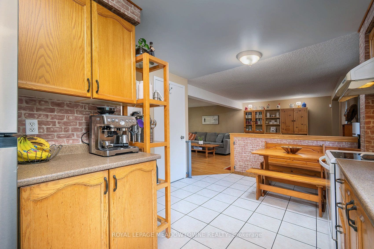
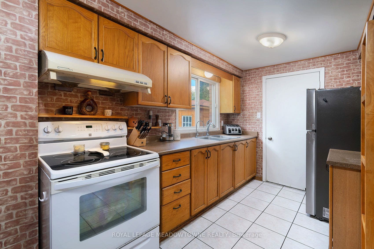
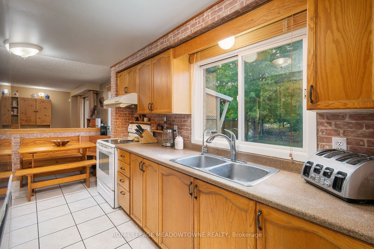
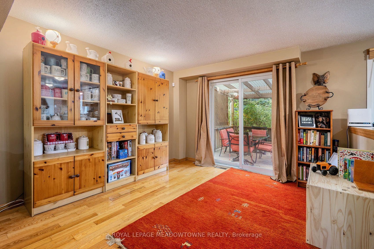
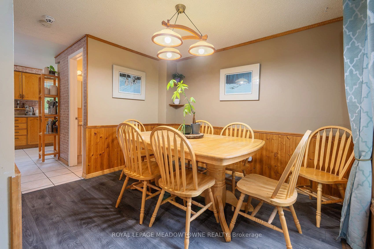
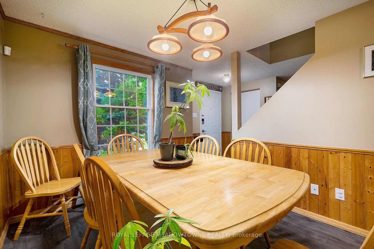
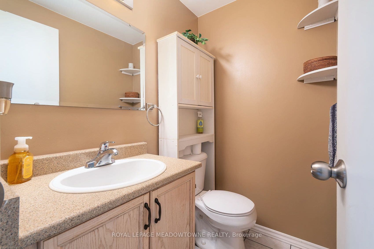
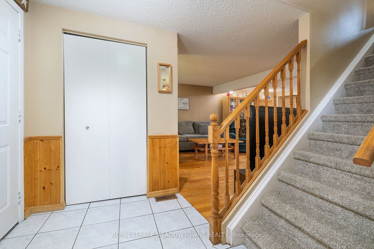
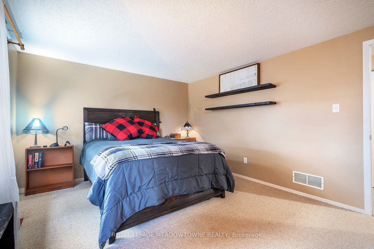
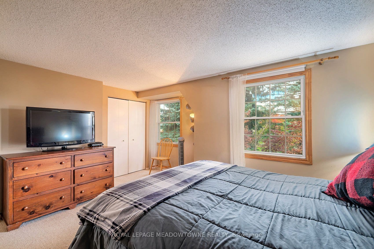
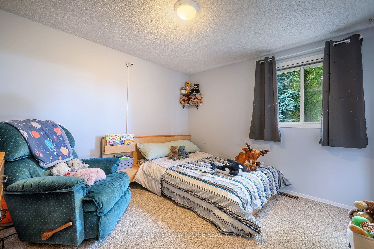
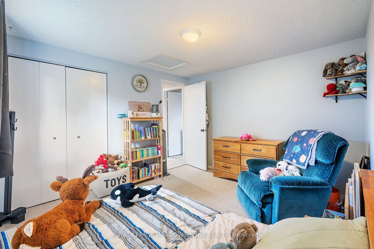
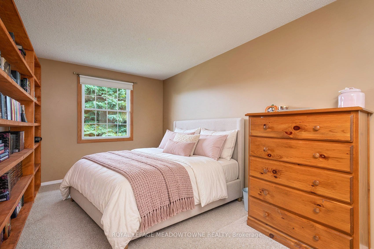
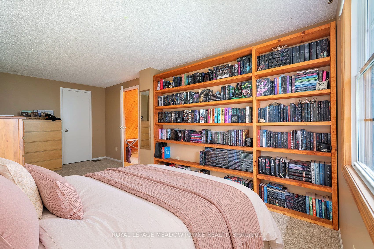
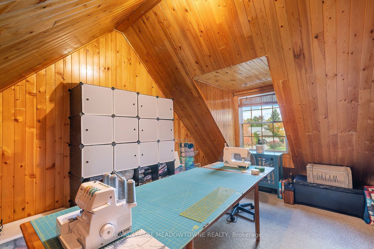
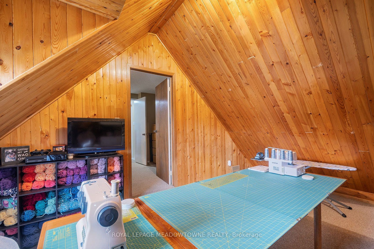
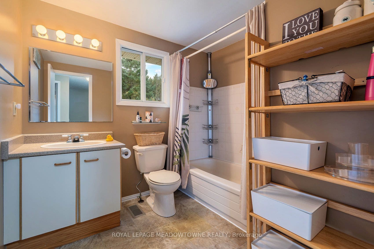
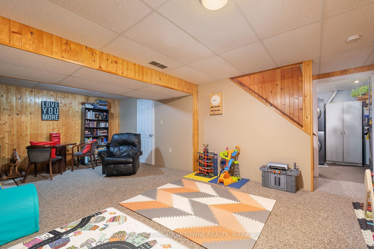
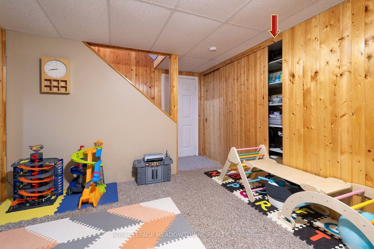
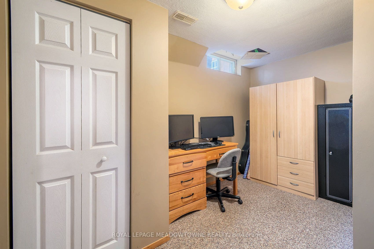
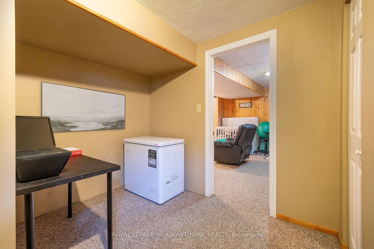
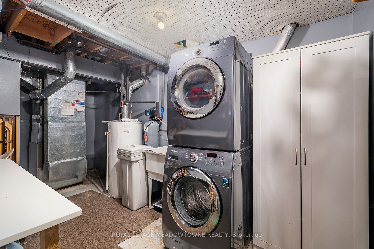
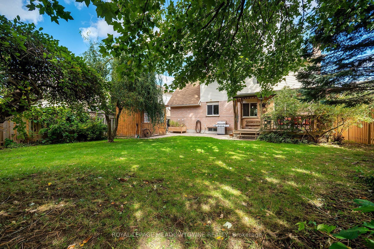
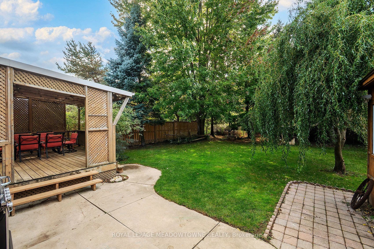
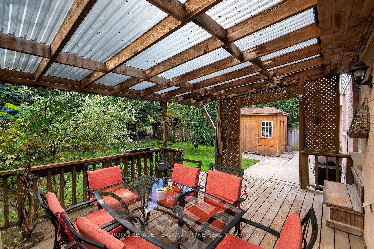
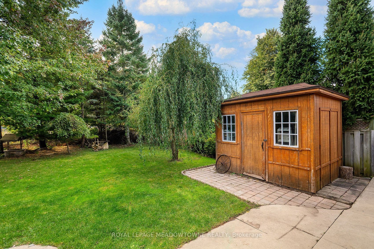
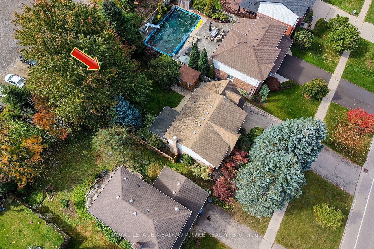
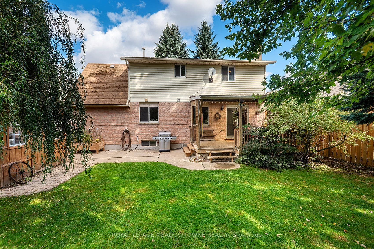
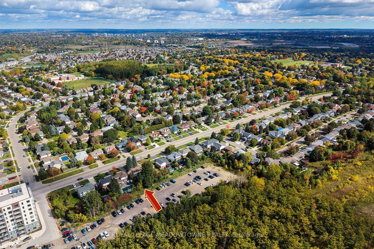
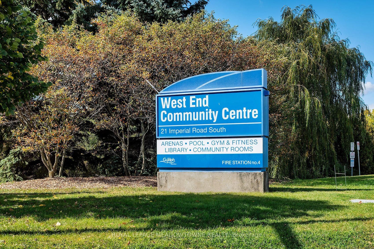
Welcome to this charming two-story home, nicely nestled with mature trees on a 50' x 109.5' lot. Step inside to an expansive main floor living space. To your left is an open-concept living room, and to your right is a formal dining room- both perfect for hosting family and friends. The eat-in galley kitchen overlooks the tranquil backyard and features interior access to the single-car garage. A centrally located two-piece powder room completes the main level. The second floor offers three bedrooms, a generous main bathroom, and a unique loft space. Venture downstairs to the finished basement, where you will find a sprawling rec room, an additional bedroom or den, and a laundry area. Back on the main level, step through the sliding glass doors to enjoy your private deck overlooking the expansive backyard. A garden shed provides extra storage, and a concrete walkway leads conveniently to the front of the house. This home is within walking distance of shopping, parks, sports fields, and trails, making it a wonderful neighborhood to raise a family. It is also just minutes from a shopping center with Costco, Zehrs, LCBO, banks, restaurants and public transit. Overall, the city of Guelph offers a great blend of historic charm, top-tier green spaces, and community-focused amenities. Great opportunity awaits at 209 Elmira Rd S to make it your home!
| Listing Key: | X13866272 |
|---|---|
| List Price: | $750,000 |
| Property Type: | Residential |
| Property Sub Type: | Detached |
| Property Status: | Active |
| Bedrooms Total: | 4 |
| Bathrooms Total Integer: | 2 |
| Tax Annual Amount: | $5,514 |
| Architectural Style: | 2-Storey |
| Waterfront?: | No |
| City: | Guelph |
| City Region: | Willow West/Sugarbush/West Acres |
| Postal Code: | N1K 1R2 |
| Approximate Age: | 31-50 |
| Assessment Year: | 2,026 |
| Basement: | Full, Finished |
| Basement Yn: | No |
| Bathrooms Total Integer: | 2 |
| Bedrooms Above Grade: | 3 |
| Bedrooms Below Grade: | 1 |
| City Region: | Willow West/Sugarbush/West Acres |
| Construction Materials: | Brick, Vinyl Siding |
| Contract Status: | Available |
| Cooling: | Central Air |
| Covered Spaces: | 1.0 |
| Cross Street: | Paisley Road & Elmira St S |
| Ddfyn: | Yes |
| Development Charges Paid: | Unknown |
| Direction Faces: | West |
| Exterior Features: | Deck |
| Foundation Details: | Poured Concrete |
| Garage Type: | Attached |
| Garage?: | Yes |
| Heat Source: | Gas |
| Heat Type: | Forced Air |
| Holdover Days: | 90 |
| Hst Application: | Included In |
| Interior Features: | Water Heater, Water Softener, Water Purifier |
| Kitchens Above Grade: | 1 |
| Kitchens Total: | 1 |
| Laundry Level: | Lower Level |
| Listing Contract Date: | 2026-10-06 |
| Listing Key: | X13866272 |
| Living Area Range: | 1500-2000 |
| Lot Depth: | 109.58 |
| Lot Shape: | Rectangular |
| Lot Size Range Acres: | < .50 |
| Lot Size Source: | GeoWarehouse |
| Lot Size Units: | Feet |
| Lot Width: | 50.48 |
| Status: | New |
| Mortgage Comment: | Treat as Clear |
| Original List Price: | $750,000 |
| Other Structures: | Garden Shed |
| Parcel Number: | 712540005 |
| Parcel Of Tied Land: | No |
| Parking Features: | Private |
| Parking Spaces: | 4 |
| Parking Total: | 5.0 |
| Pool Features: | None |
| Possession Details: | Flexible, TBD |
| Property Features: | Public Transit |
| Rental Items: | Under contract Water heater, Water softener, Water purifier system. |
| Roll Number: | 230805001703400 |
| Roof: | Asphalt Shingle |
| Rooms Above Grade: | 7 |
| Rooms Below Grade: | 2 |
| Sales Brochure Url: | https://gta360.com/20260940/floorplan.pdf |
| Sewer: | Sewer |
| Special Designation: | Unknown |
| State Or Province: | ON |
| Tax Assessed Value: | $369,000 |
| Tax Year: | 2026 |
| Topography: | Flat |
| Transaction Type: | For Sale |
| Uffi: | No |
| Under Contract: | Hot Water Heater, Water Purifier, Water Softener |
| Washrooms Type1: | 1 |
| Washrooms Type1 Level: | Main |
| Washrooms Type1 Pcs: | 2 |
| Washrooms Type2: | 1 |
| Washrooms Type2 Level: | Second |
| Washrooms Type2 Pcs: | 4 |
| Water: | Municipal |
| Directions: | Paisley Road & Elmira St S |
| Possession Type: | Flexible |
| Sign On Property?: | Yes |
| Survey Type: | None |
| Heat Source Multi: | Gas |
| Heat Type Multi: | Forced Air |
| County Or Parish: | Wellington |
| Fireplace?: | Yes |
| City: | Guelph |
Listing Courtesy of: ROYAL LEPAGE MEADOWTOWNE REALTY
Listing Agent:
Mortgage Calculator
The data on this website relating to real estate for sale comes in part from the IDX Program of the Toronto Real Estate Board.
All information is believed accurate but not guaranteed. The properties displayed may not be all of the properties available through the IDX Program. Any use of this site other than by potential buyers or sellers is strictly prohibited.
© 2026 Toronto Real Estate Board.
Toronto Real Estate Board data last updated on October 08, 2026 05:20 PM - ET.
Property Last Updated: October 08, 2026 05:20 PM - ET
