20 Wade Green N/A
Cambridge, Waterloo ON N1T 1W4
$1,389,900
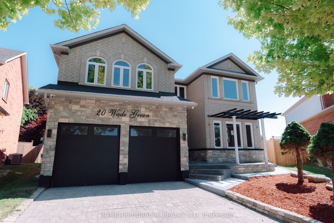
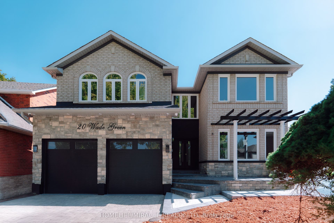
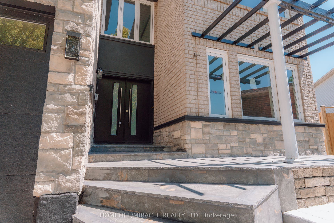
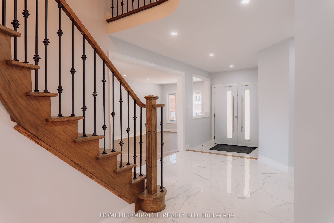
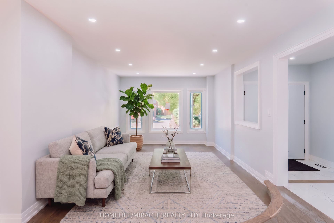
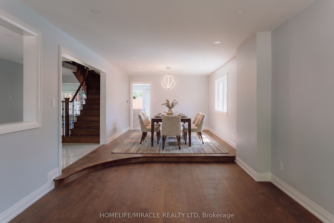
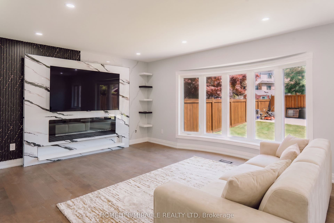
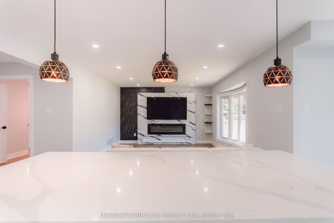
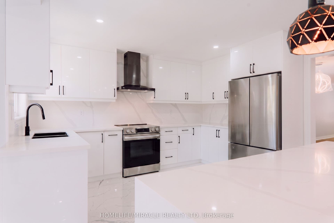
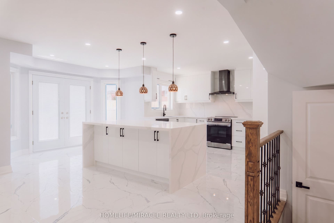
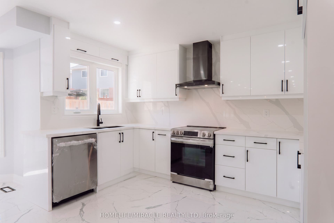
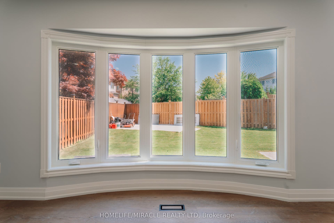
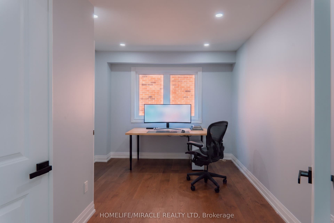
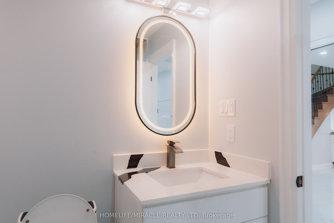
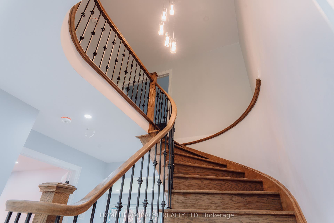
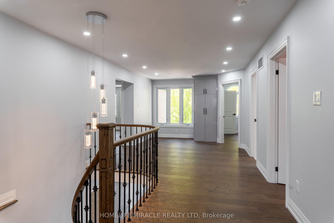
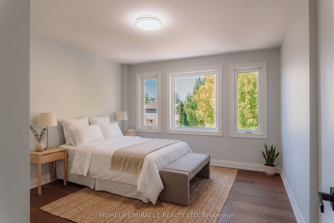
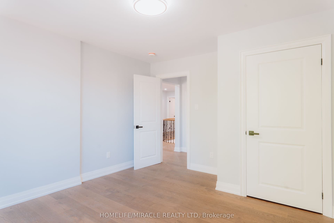
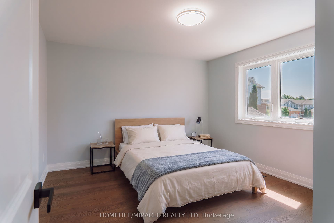
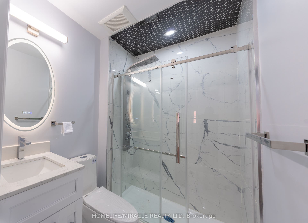
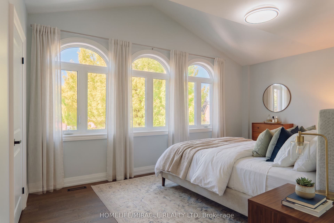
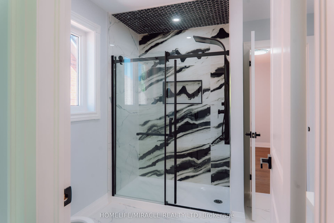
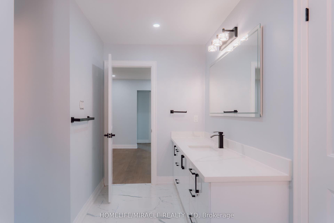
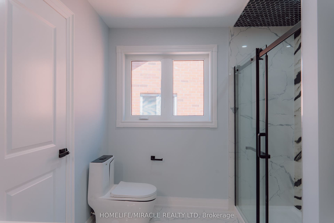
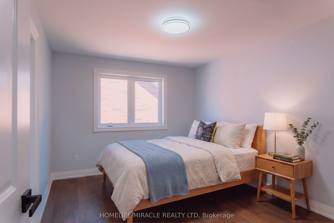
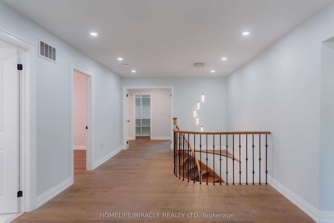
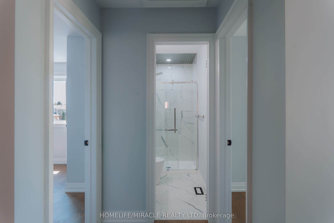
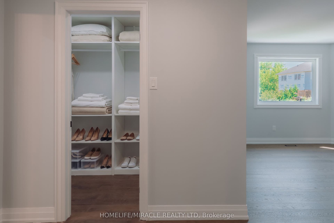
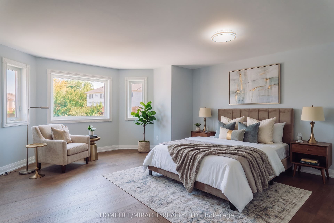
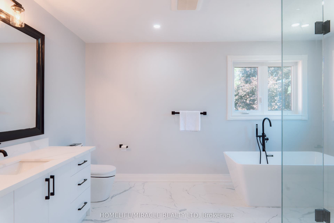
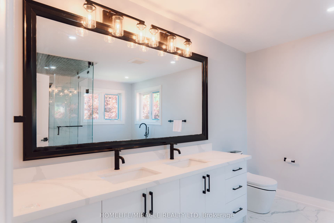
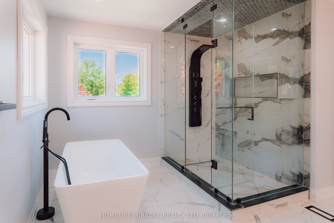
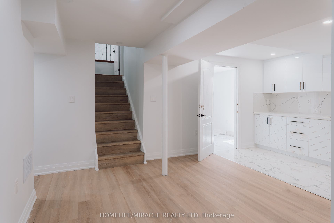
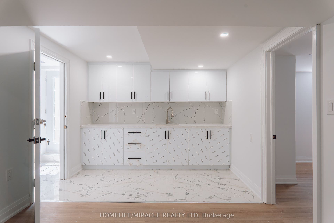
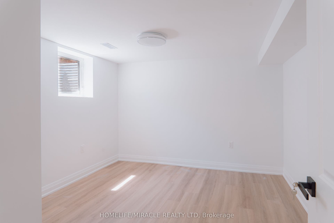
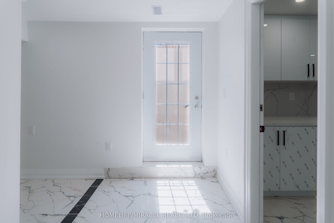
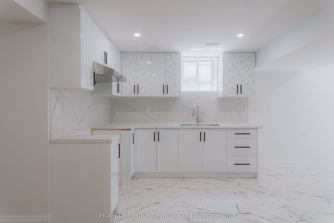
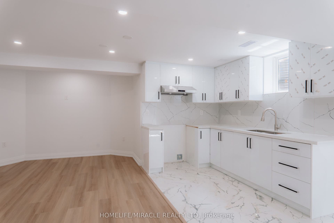
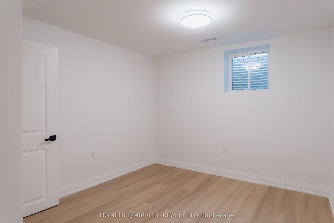
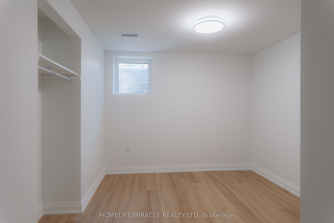
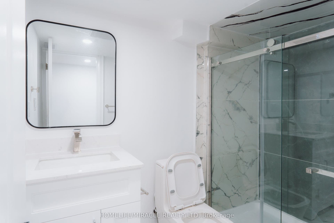
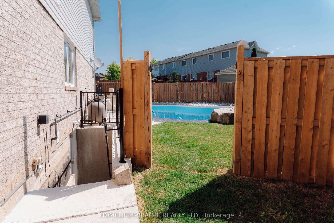
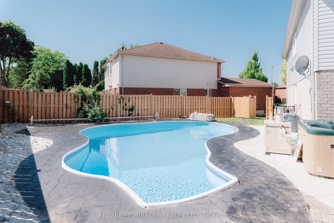
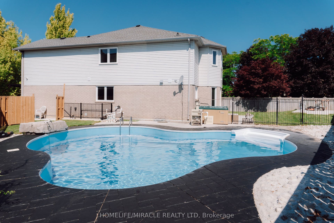
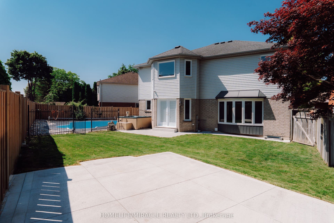
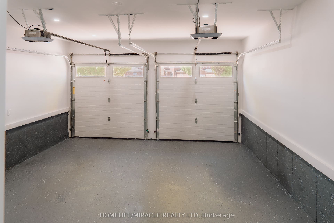
Welcome to 20 Wade Green, an exceptional 5-bedroom, 4-bathroom residence nestled on a premium pie-shaped lot in a quiet cul-de-sac. Thoughtfully designed for family living and effortless entertaining, this impressive home offers a perfect blend of luxury, comfort, functionality and resort-style outdoor living.The main home features a spacious layout with pot lights throughout, Wi-Fi-enabled lighting switches, a smart thermostat, elegant double-door entry and a beautiful step-up dining room. The expansive kitchen is the heart of the home, featuring a large island ideal for family gatherings and entertaining.A stunning modern spindle staircase with an elegant chandelier creates a striking focal point leading to the second floor, where you'll find 5 generously sized bedrooms. The luxurious primary suite features a walk-in closet and a stunning 5-piece ensuite with a freestanding tub and large jet shower. A second-floor linen closet adds convenience and storage.Step outside to your private backyard oasis, complete with an in-ground pool and hot tub-perfect for summer entertaining and relaxing in style. A new fence provides enhanced privacy, while the interlocked driveway, no sidewalk and LiftMaster garage door openers add convenience and curb appeal.The property offers exceptional versatility with a 2-bedroom legal basement featuring a separate entrance and dedicated laundry, plus an additional 1-bedroom studio with a wet-bar kitchenette-ideal for extended family or guests.Additional features include a water softener, camera surveillance system and new fencing. Ideally located close to schools, major highways, shopping and everyday amenities, while offering the tranquility ...
+ Read More| Listing Key: | X13754574 |
|---|---|
| List Price: | $1,389,900 |
| Property Type: | Residential |
| Property Sub Type: | Detached |
| Property Status: | Active |
| Bedrooms Total: | 8 |
| Bathrooms Total Integer: | 6 |
| Tax Annual Amount: | $8,441 |
| Architectural Style: | 2-Storey |
| Waterfront?: | No |
| City: | Cambridge |
| Postal Code: | N1T 1W4 |
| Approximate Age: | 16-30 |
| Assessment Year: | 2,025 |
| Basement: | Separate Entrance |
| Basement Yn: | No |
| Bathrooms Total Integer: | 6 |
| Bedrooms Above Grade: | 5 |
| Bedrooms Below Grade: | 3 |
| Central Vacuum Yn: | Yes |
| Construction Materials: | Brick |
| Contract Status: | Available |
| Cooling: | Central Air |
| Covered Spaces: | 2.0 |
| Cross Street: | Saginaw Pkwy To Essex Point Dr |
| Ddfyn: | Yes |
| Den Familyroom Yn: | Yes |
| Direction Faces: | South |
| Exclusions: | Hot water Heater. $29.00; Water Softener $10.00 |
| Exterior Features: | Hot Tub, Landscaped, Lighting, Privacy |
| Fireplace Features: | Electric, Family Room |
| Foundation Details: | Concrete |
| Garage Type: | Attached |
| Garage?: | Yes |
| Heat Source: | Gas |
| Heat Type: | Forced Air |
| Holdover Days: | 90 |
| Hst Application: | Included In |
| Inclusions: | Brand new S/S Fridge, Stove, Dishwasher & Range hood. A Brand new 2-in-1 Washer & dryer. Range hood installed in basement unit. AC unit (2025), All new Zerba Blinds(5in), New water Softener. Central Vacuum new. Driveway was re-leveled. All windows and Doors are brand new. New Garage Doors. |
| Interior Features: | Carpet Free, Central Vacuum, Sump Pump, Water Softener, Storage |
| Kitchens Above Grade: | 1 |
| Kitchens Below Grade: | 1 |
| Kitchens Total: | 2 |
| Listing Contract Date: | 2026-09-08 |
| Listing Key: | X13754574 |
| Living Area Range: | 3000-3500 |
| Lot Depth: | 104.64 |
| Lot Size Source: | MPAC |
| Lot Size Units: | Feet |
| Lot Width: | 25.43 |
| Status: | New |
| Original List Price: | $1,389,900 |
| Parcel Number: | 228500013 |
| Parking Spaces: | 4 |
| Parking Total: | 6.0 |
| Pool Features: | Inground, Outdoor |
| Possession Details: | TBA |
| Property Features: | Beach, Cul de Sac/Dead End, Fenced Yard, Golf, Hospital, Library |
| Rental Items: | Hot water Heater. $29.00; Water Softener $10.00 |
| Roll Number: | 300615001521508 |
| Roof: | Asphalt Shingle |
| Rooms Above Grade: | 9 |
| Rooms Below Grade: | 5 |
| Security Features: | Carbon Monoxide Detectors, Smoke Detector |
| Sewer: | Sewer |
| Special Designation: | Unknown |
| State Or Province: | ON |
| Tax Year: | 2025 |
| Transaction Type: | For Sale |
| Washrooms Type1: | 1 |
| Washrooms Type1 Level: | Main |
| Washrooms Type1 Pcs: | 3 |
| Washrooms Type2: | 1 |
| Washrooms Type2 Level: | Second |
| Washrooms Type2 Pcs: | 5 |
| Washrooms Type3: | 2 |
| Washrooms Type3 Level: | Second |
| Washrooms Type3 Pcs: | 3 |
| Washrooms Type4: | 2 |
| Washrooms Type4 Level: | Basement |
| Washrooms Type4 Pcs: | 3 |
| Water: | Municipal |
| Directions: | Saginaw Pkwy To Essex Point Dr |
| Possession Type: | Immediate |
| Survey Type: | Unknown |
| Heat Source Multi: | Gas |
| Heat Type Multi: | Forced Air |
| County Or Parish: | Waterloo |
| Fireplace?: | Yes |
| City: | Cambridge |
Listing Courtesy of: HOMELIFE/MIRACLE REALTY LTD
Listing Agent:
Mortgage Calculator
The data on this website relating to real estate for sale comes in part from the IDX Program of the Toronto Real Estate Board.
All information is believed accurate but not guaranteed. The properties displayed may not be all of the properties available through the IDX Program. Any use of this site other than by potential buyers or sellers is strictly prohibited.
© 2026 Toronto Real Estate Board.
Toronto Real Estate Board data last updated on October 08, 2026 05:20 PM - ET.
Property Last Updated: October 08, 2026 05:20 PM - ET
