20 Lands Court
Cambridge, Waterloo ON N3C 0B7
$1,249,000
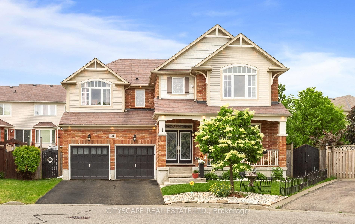
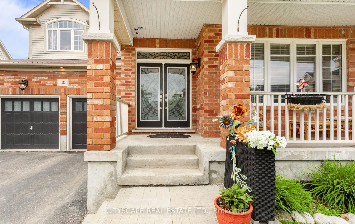
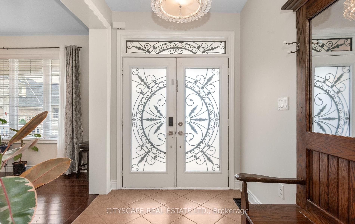
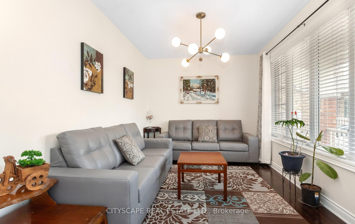
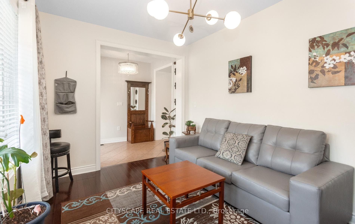
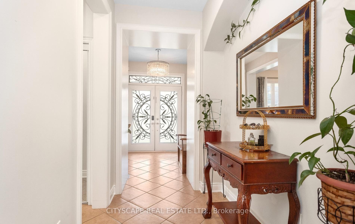
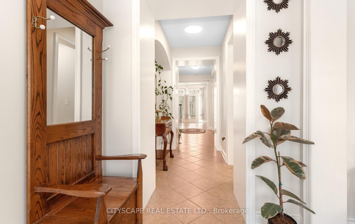
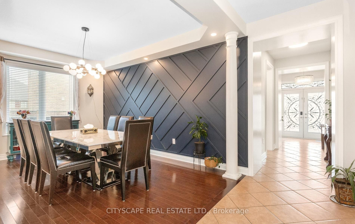
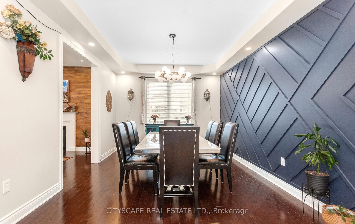
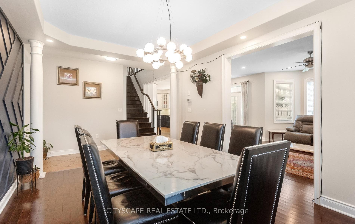
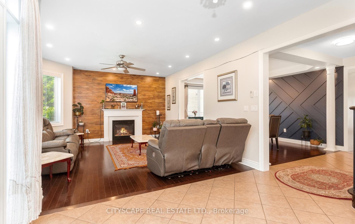
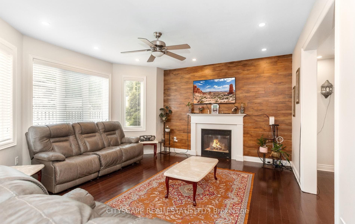
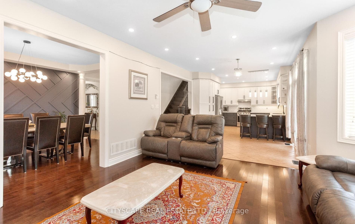
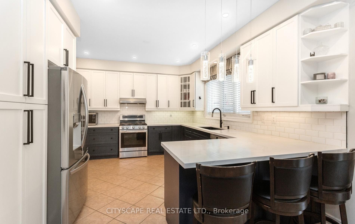
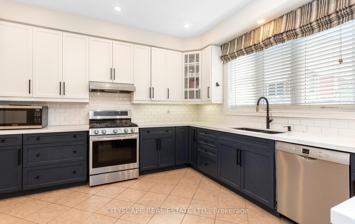
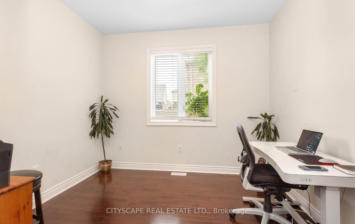
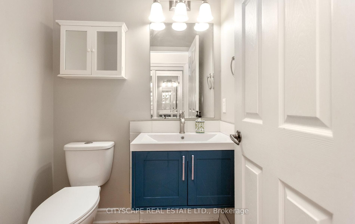
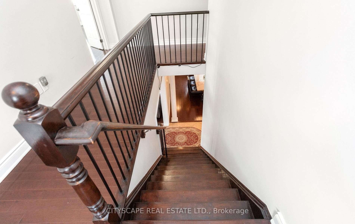
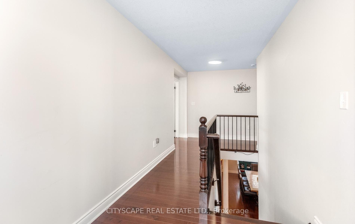
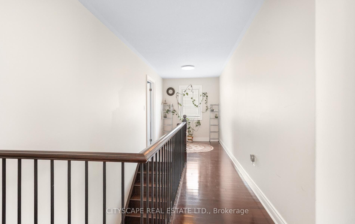
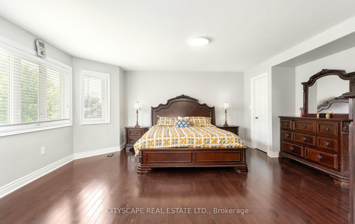
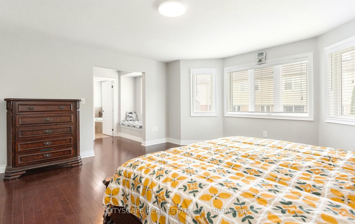
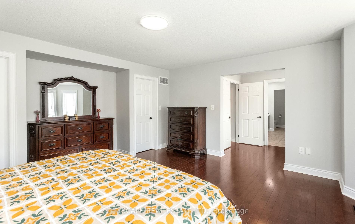
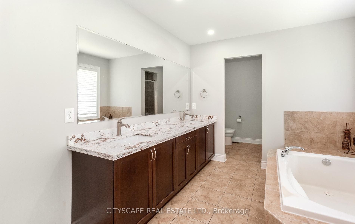
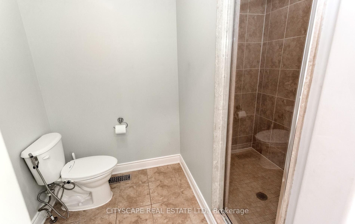
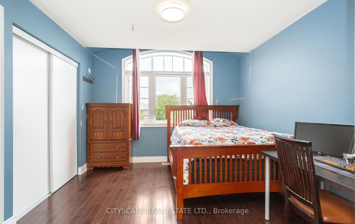
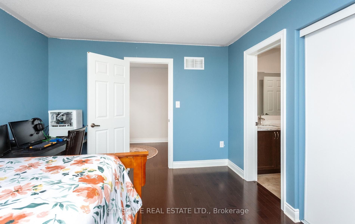
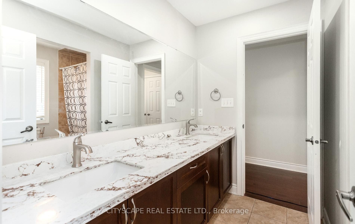
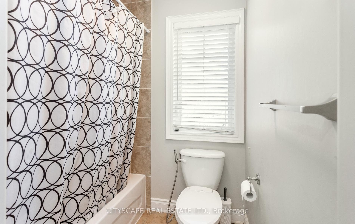
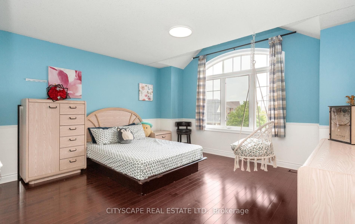
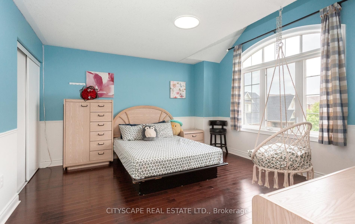
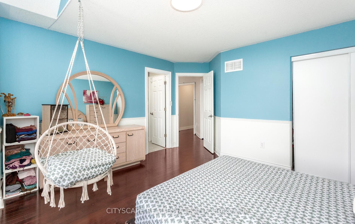
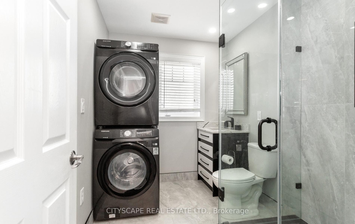
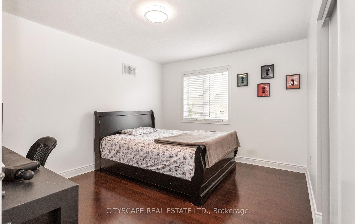
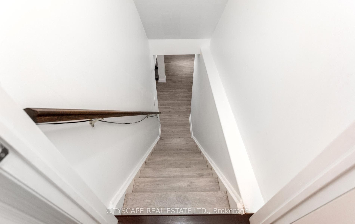
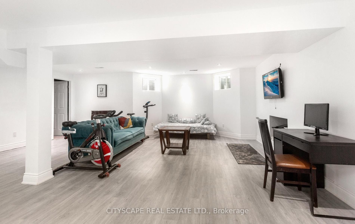
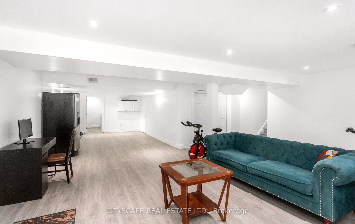
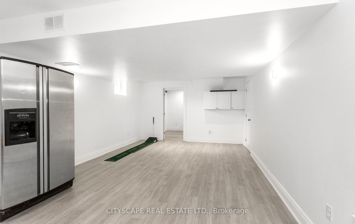
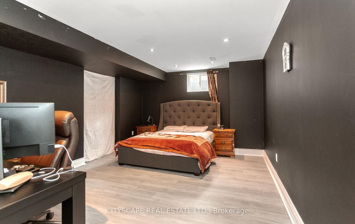
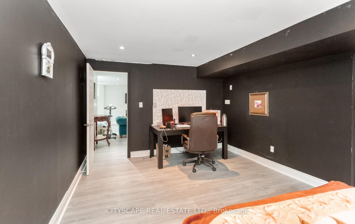
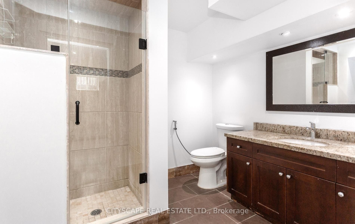
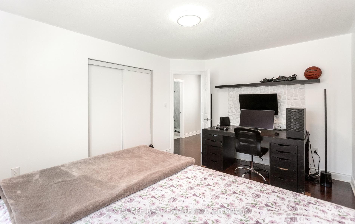
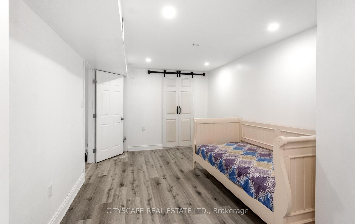
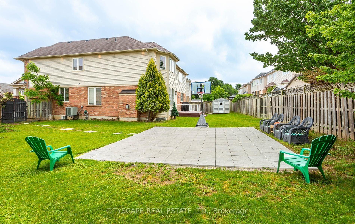
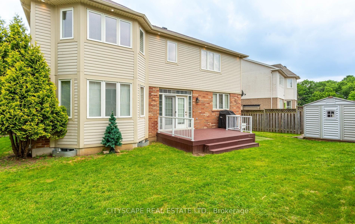
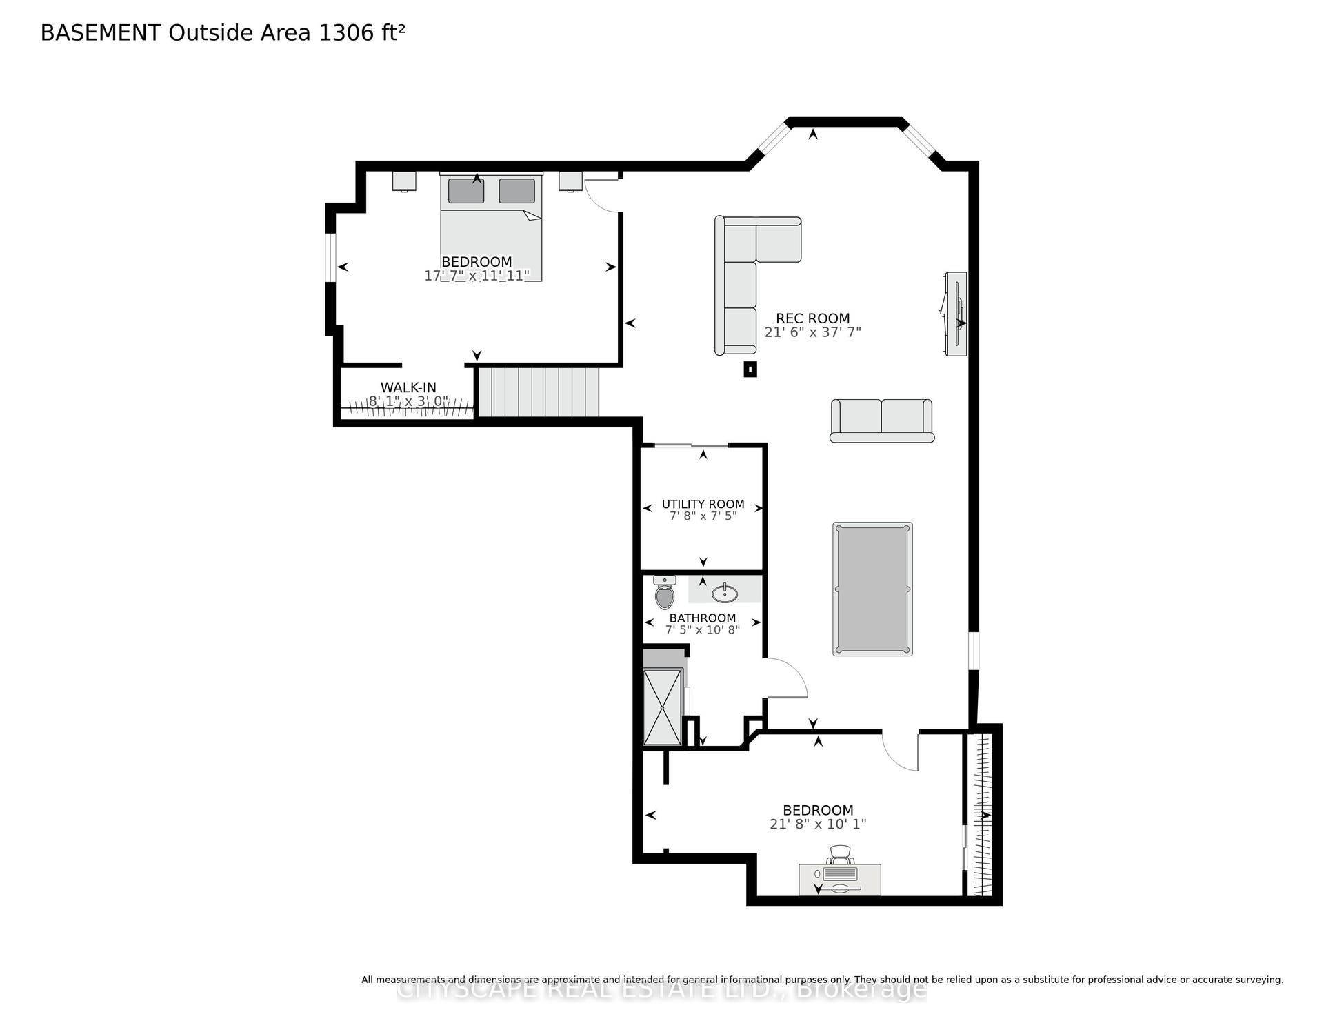
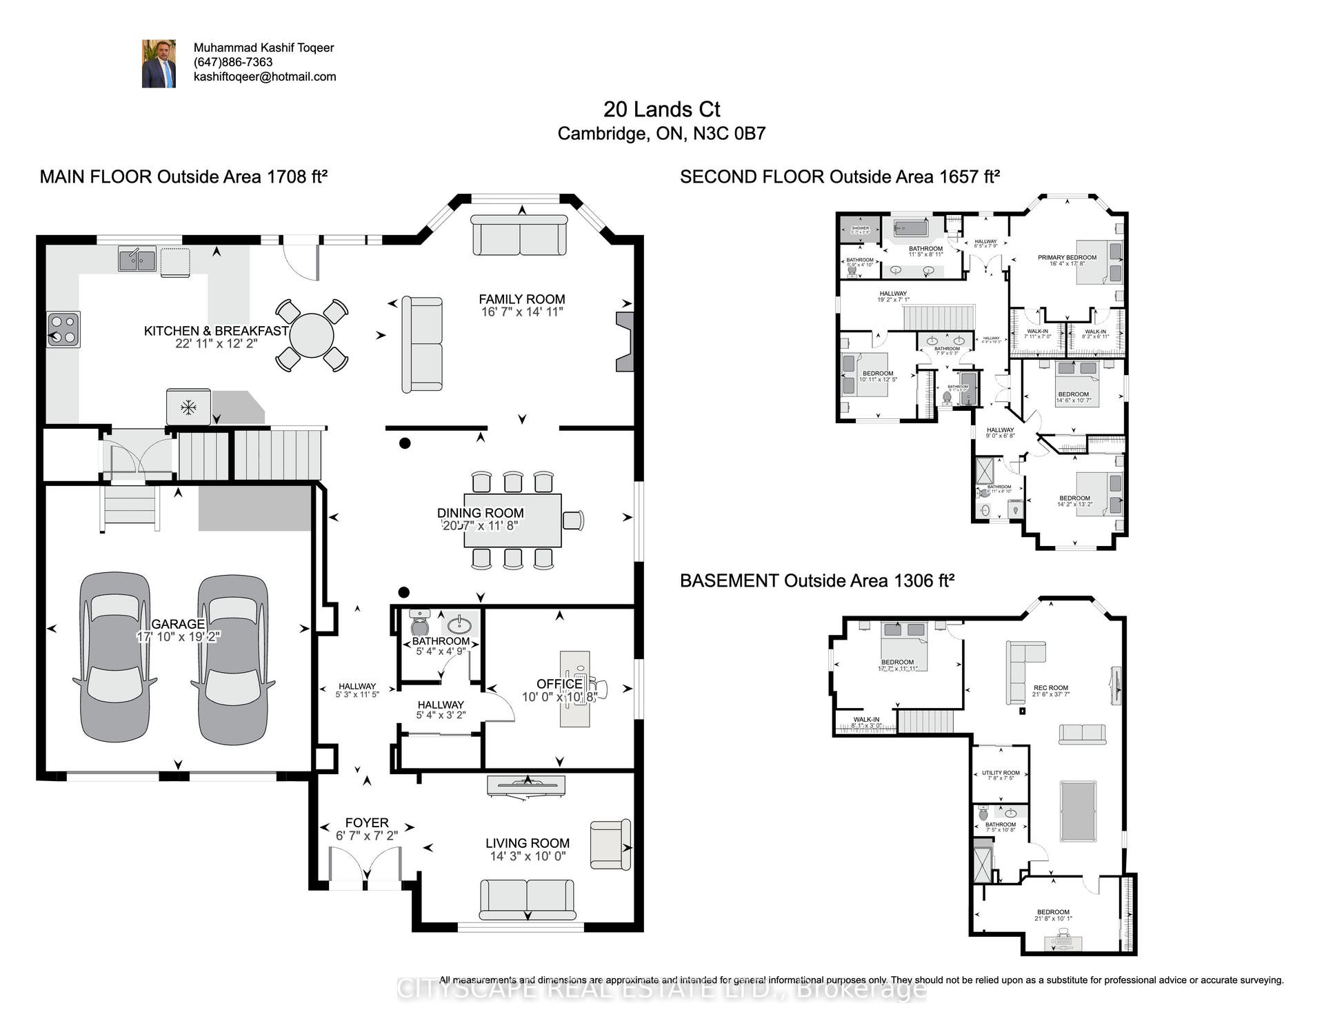
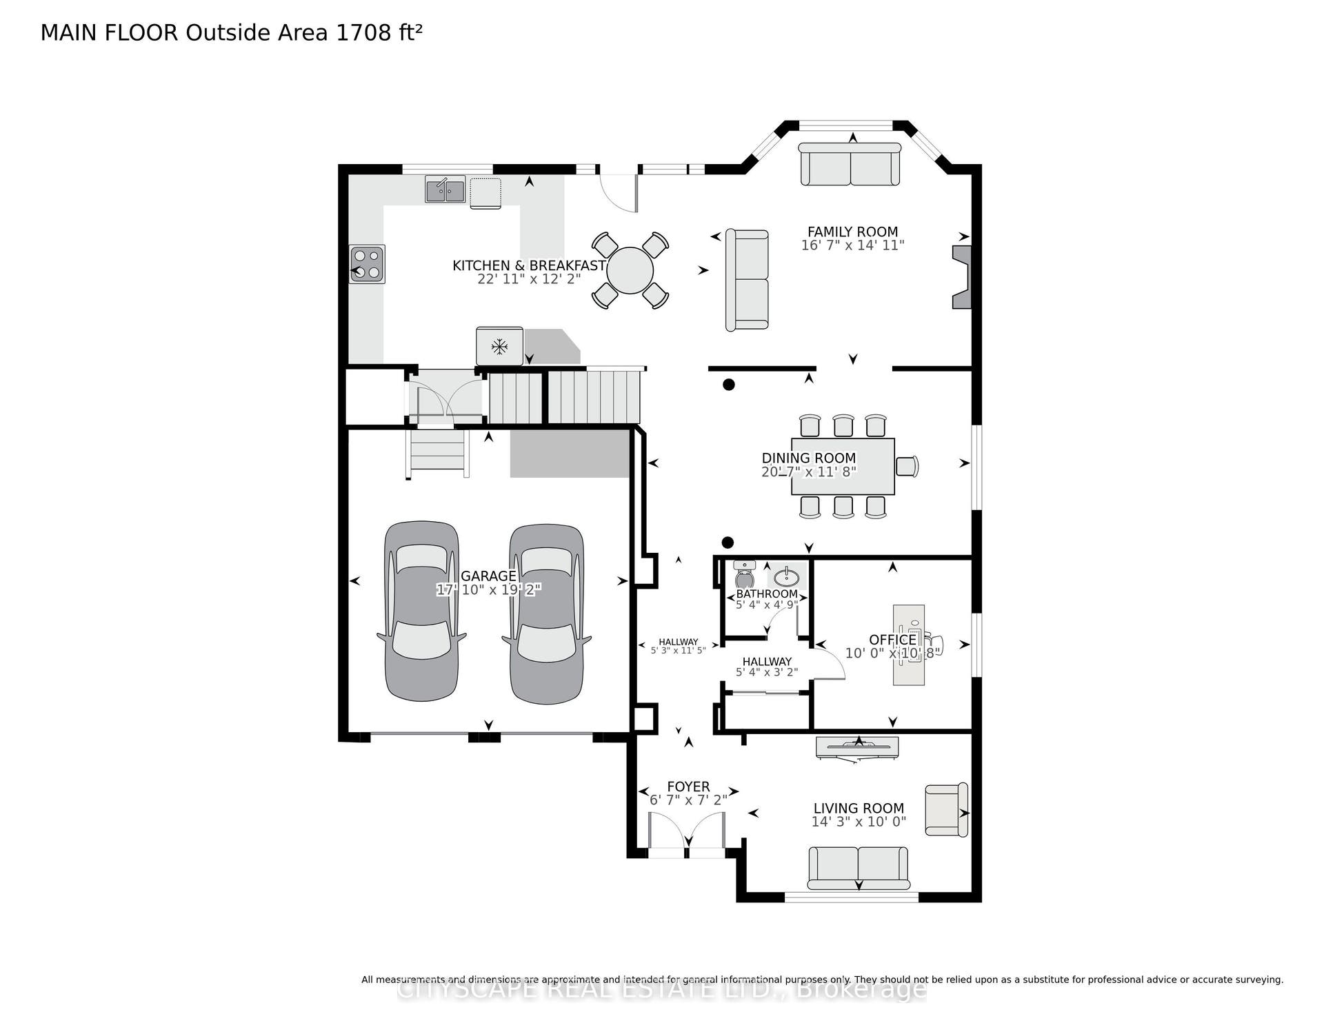
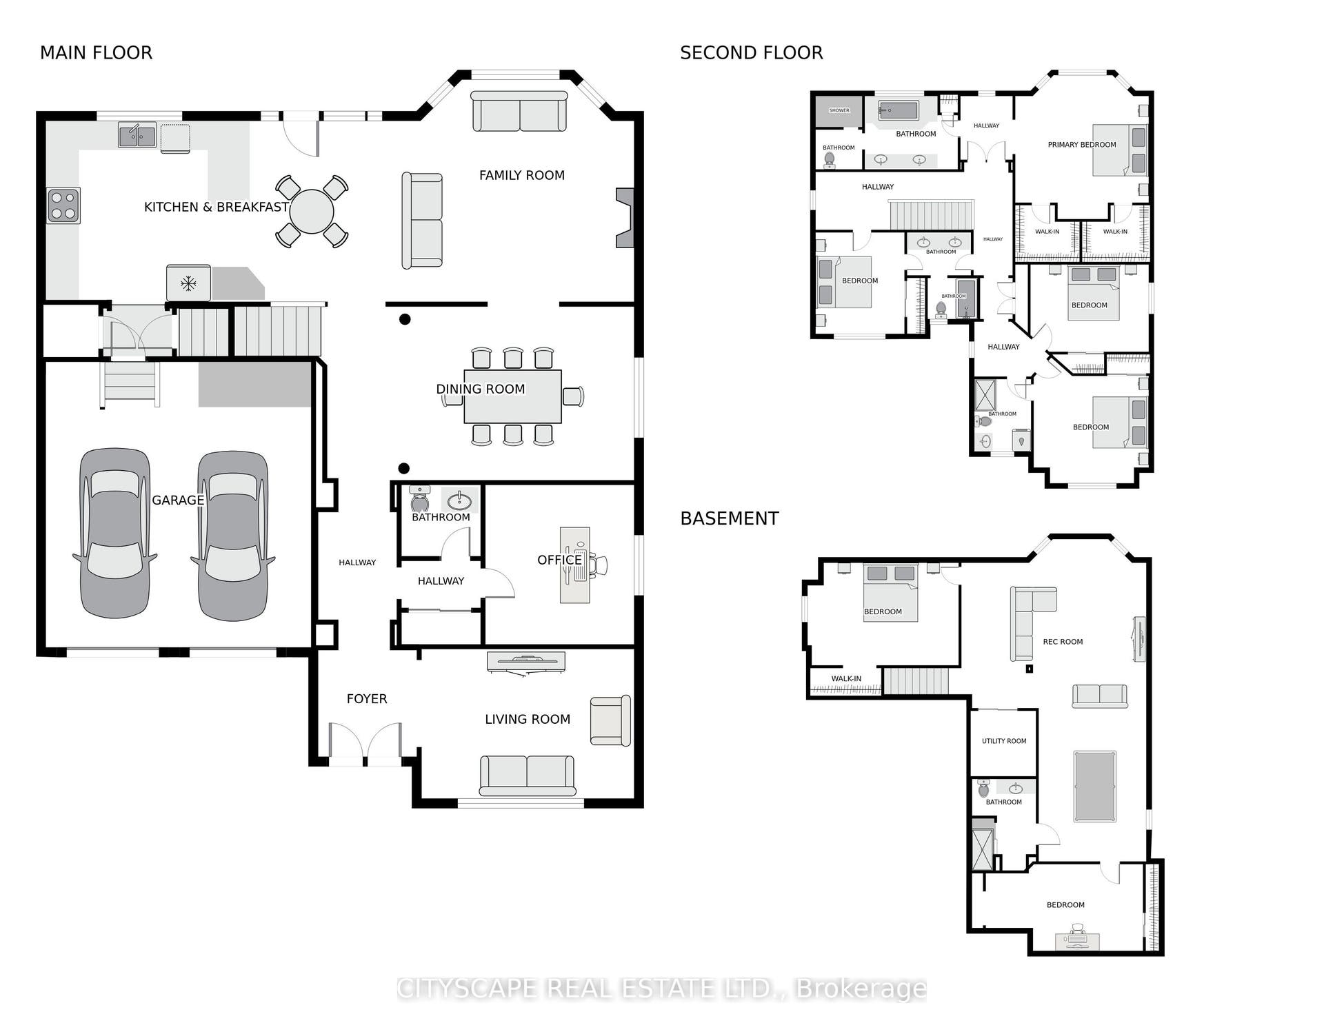
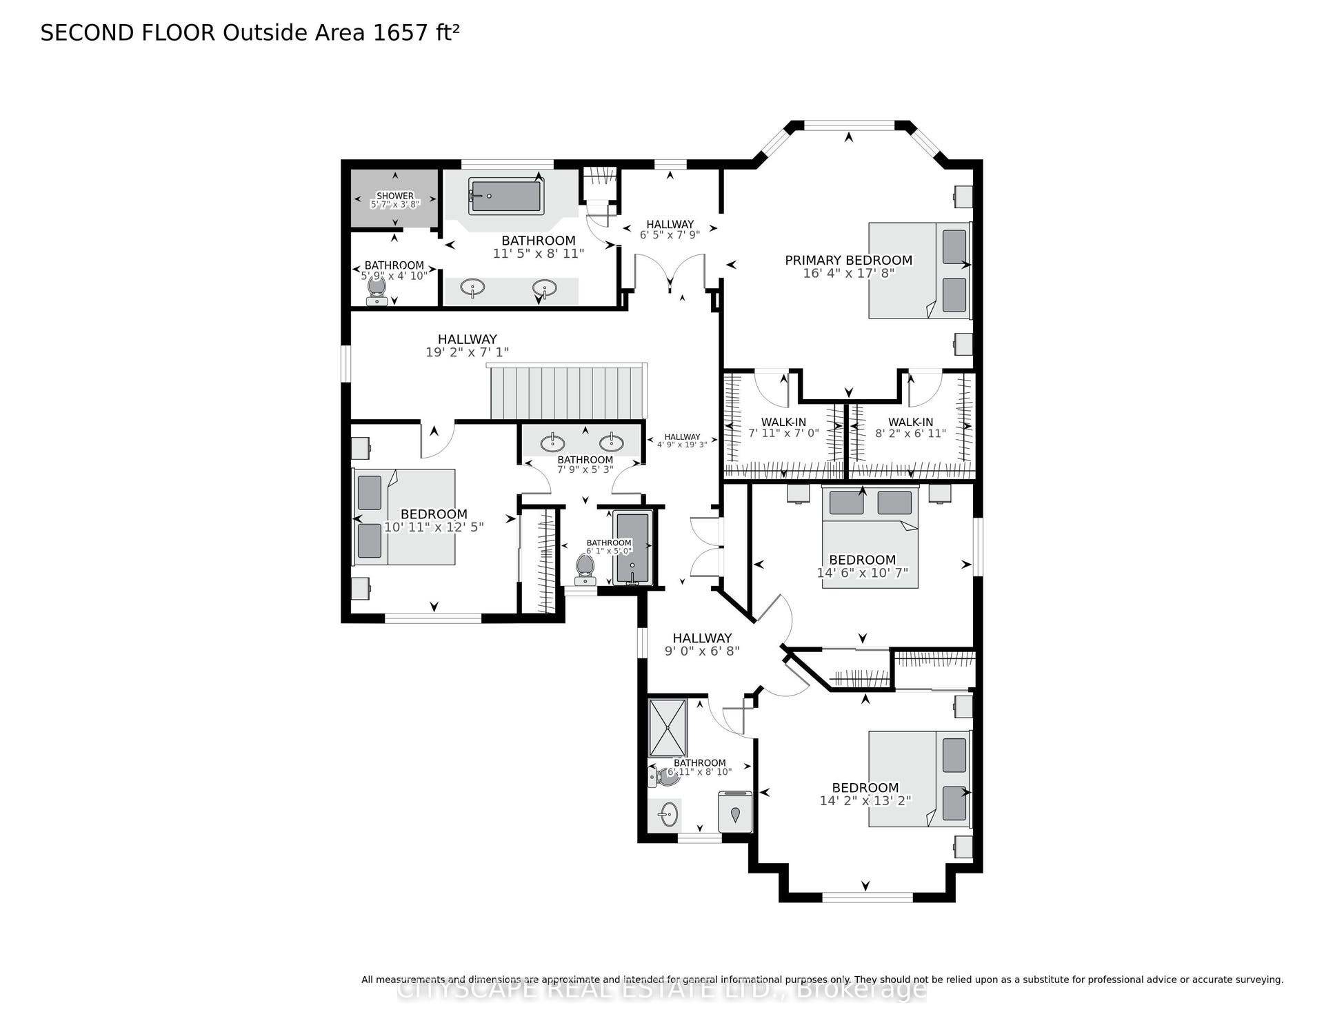
Absolutely Stunning Family Home Situated on a Quiet Cul-De-Sac in the Highly Sought-After Mill Pond Community, Surrounded by Beautiful Greenspace and Mature Trees. Set on a Rare Premium 43-Ft Wide Pie-Shaped Lot with Plenty of Space for a Future Pool, This Impressive Residence Offers Over 4,300 Sq. Ft. of Finished Living Space Including a Professionally Finished Basement. Beautifully Upgraded Northridge Model Features Approximately 3,070 Sq. Ft. Above Grade + Additional 1,300 Sq. Ft. of Finished Basement Space. The Main Floor Showcases 9-Ft Ceilings, Elegant Finishes, Pot Lights Throughout, and a Functional Open-Concept Layout Designed for Modern Family Living. A Bright Formal Living Room Welcomes You Upon Entry, While a Versatile Main Floor Bedroom, Home Office, or Den Provides Flexible Living Options. The Elegant Dining Room Features a Stunning Accent Wall and Flows Seamlessly Into the Spacious Family Room Complete with a Designer Feature Wall and Cozy Gas Fireplace. The Fully Renovated Dream Kitchen Sure to Impress, Offering Quartz Countertops, Stylish Subway Tile Backsplash, Breakfast Bar, Upgraded Cabinetry with Under-Cabinet and Valance Lighting, Massive Wall Pantry, Walk-In Pantry, and Gas Stove. The Adjacent Breakfast Area Overlooks the Expansive Backyard and Provides the Perfect Setting for Everyday Meals and Entertaining. Under Mount Cabinet Lights & S/S Appliances. 2nd Kitchen connections, 2nd Laundry Connections and Space, 3 PC bath, Two Electrical Vehicles Charging! The Second Floor Features a Cozy Library/Study Nook, Four Generously Sized Bedrooms, Convenient Laundry Room, and Two Bedrooms with Beautiful ...
+ Read More| Listing Key: | X13442834 |
|---|---|
| List Price: | $1,249,000 |
| Property Type: | Residential |
| Property Sub Type: | Detached |
| Property Status: | Active |
| Bedrooms Total: | 6 |
| Bathrooms Total Integer: | 5 |
| Tax Annual Amount: | $8,680 |
| Architectural Style: | 2-Storey |
| Waterfront?: | No |
| City: | Cambridge |
| Postal Code: | N3C 0B7 |
| Assessment Year: | 2,025 |
| Basement: | Finished |
| Basement Yn: | No |
| Bathrooms Total Integer: | 5 |
| Bedrooms Above Grade: | 5 |
| Bedrooms Below Grade: | 1 |
| Construction Materials: | Brick, Vinyl Siding |
| Contract Status: | Available |
| Cooling: | Central Air |
| Covered Spaces: | 2.0 |
| Cross Street: | Blackbridge/Baldwin |
| Ddfyn: | Yes |
| Den Familyroom Yn: | Yes |
| Direction Faces: | West |
| Exclusions: | TESLA EV CHARGER , OUTDOOR CAMRA, GARDEN ORNAMENTS, INDOOR PLANTS , DRAPERY, MICROWAVE. OUTDOOR BLACK GARDEN FENCE |
| Extension Entry Timestamp: | 2026-09-29T19:31:48Z |
| Exterior Features: | Deck, Porch |
| Fireplace Features: | Natural Gas |
| Fireplaces Total: | 1 |
| Foundation Details: | Poured Concrete |
| Garage Type: | Built-In |
| Garage?: | Yes |
| Heat Source: | Gas |
| Heat Type: | Forced Air |
| Holdover Days: | 90 |
| Hst Application: | Included In |
| Inclusions: | STAINLESS STEEL LG GAS STOVE, STAINLESS STEEL LG FRIDGE, BOSH STAINLESS STEEL DISH WASHER, SAMSUNG F/L Dryer & F/L Washer, ALL ELECTRICAL LIGHT FIXTURES AND ALL EXISTING WINDOWCOVERINGS.GARDEN SHEDELECTRICAL WIRING FOR 240 VOLTS ONE WITH 40 AMP AND SECOND ONE WITH 60 AMP CHARGING (ChargerExcluded)Wiser Water Softener System (2026) and Drinking water filter (2025). |
| Interior Features: | Auto Garage Door Remote, Sump Pump, Water Softener |
| Kitchens Above Grade: | 1 |
| Kitchens Total: | 1 |
| Laundry Level: | Upper Level |
| Listing Contract Date: | 2026-06-13 |
| Listing Key: | X13442834 |
| Living Area Range: | 3000-3500 |
| Lot Depth: | 82.24 |
| Lot Irregularities: | Pie shaped premium lot |
| Lot Shape: | Pie |
| Lot Size Range Acres: | < .50 |
| Lot Size Source: | MPAC |
| Lot Size Units: | Feet |
| Lot Width: | 43.0 |
| Status: | Extension |
| Original List Price: | $1,249,000 |
| Other Structures: | Shed |
| Parcel Number: | 037580361 |
| Parking Features: | Available |
| Parking Spaces: | 4 |
| Parking Total: | 6.0 |
| Pool Features: | None |
| Possession Details: | TBD |
| Property Features: | Cul de Sac/Dead End, Electric Car Charger, Hospital, Lake/Pond, Public Transit, School Bus Route |
| Rental Items: | HOT WATER TANK |
| Roll Number: | 300615000102811 |
| Roof: | Asphalt Shingle |
| Rooms Above Grade: | 12 |
| Security Features: | Smoke Detector |
| Sewer: | Sewer |
| Special Designation: | Unknown |
| State Or Province: | ON |
| Tax Year: | 2026 |
| Transaction Type: | For Sale |
| Under Contract: | Hot Water Tank-Gas |
| Washrooms Type1: | 1 |
| Washrooms Type1 Level: | Main |
| Washrooms Type1 Pcs: | 2 |
| Washrooms Type2: | 1 |
| Washrooms Type2 Level: | Second |
| Washrooms Type2 Pcs: | 5 |
| Washrooms Type3: | 1 |
| Washrooms Type3 Level: | Second |
| Washrooms Type3 Pcs: | 4 |
| Washrooms Type4: | 1 |
| Washrooms Type4 Level: | Second |
| Washrooms Type4 Pcs: | 3 |
| Washrooms Type5: | 1 |
| Washrooms Type5 Level: | Basement |
| Washrooms Type5 Pcs: | 3 |
| Water: | Municipal |
| Directions: | Blackbridge/Baldwin |
| Lot Size Area Units: | SquareMeters |
| Possession Type: | Flexible |
| Survey Type: | None |
| Heat Source Multi: | Gas |
| Heat Type Multi: | Forced Air |
| County Or Parish: | Waterloo |
| Fireplace?: | Yes |
| City: | Cambridge |
Listing Courtesy of: CITYSCAPE REAL ESTATE LTD.
Listing Agent:
Mortgage Calculator
The data on this website relating to real estate for sale comes in part from the IDX Program of the Toronto Real Estate Board.
All information is believed accurate but not guaranteed. The properties displayed may not be all of the properties available through the IDX Program. Any use of this site other than by potential buyers or sellers is strictly prohibited.
© 2026 Toronto Real Estate Board.
Toronto Real Estate Board data last updated on October 08, 2026 05:20 PM - ET.
Property Last Updated: October 08, 2026 05:20 PM - ET
